
Open House Sat, Sep 26th 02:00 PM - 04:00 PM - Price Reduction - Views - Primary on Main - Eco Friendly





















Address
115 Brighton Road, Ball Ground, GA
Price
$ 699,000
Property Attributes
- MLS#7722112
- TypeSingle Family
- Listing Status Active
- CountyPickens
- CityBall Ground
- NeighborhoodThe Tate Reserve
- Zip30107
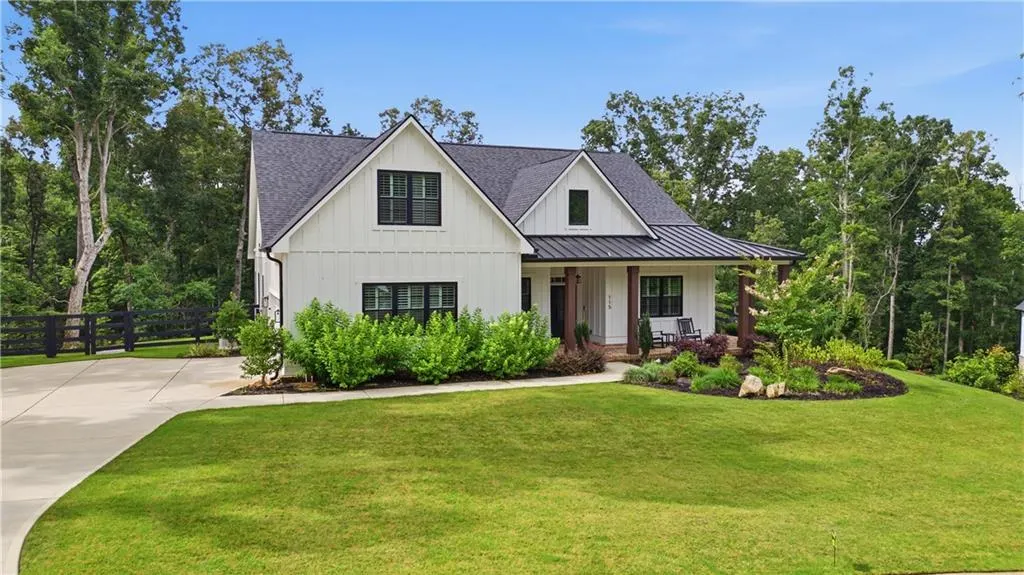
- StyleFarmhouse, Ranch, Traditional
- Year Built2023
- Taxes$ 4955
- Price$ 699,000
- Bedrooms4
- Full Bathrooms3
- Half Bathrooms1
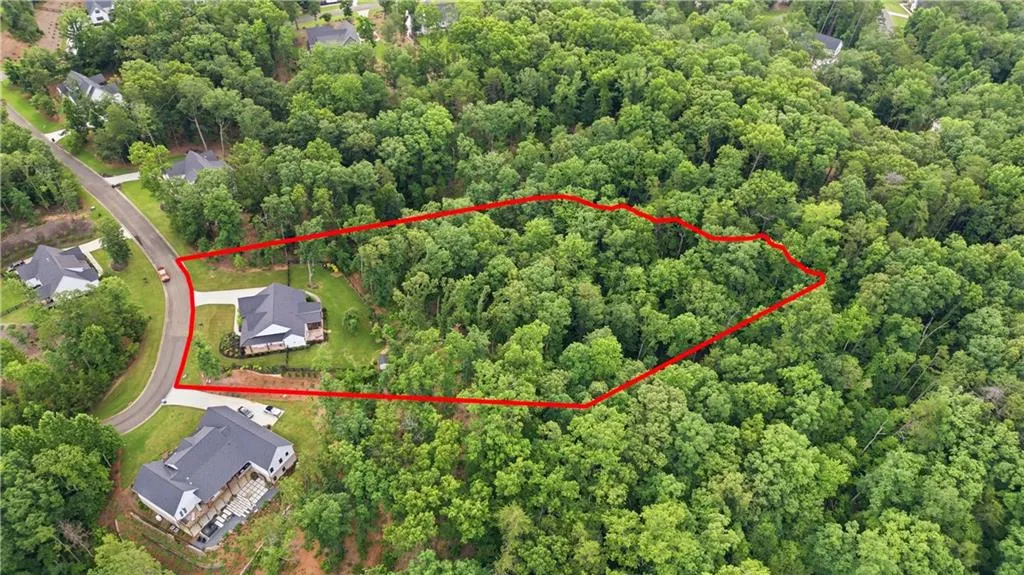
- Lot Size1.53 Acres
Data Source:
First Multiple Listing Services (FMLS)
Property Description
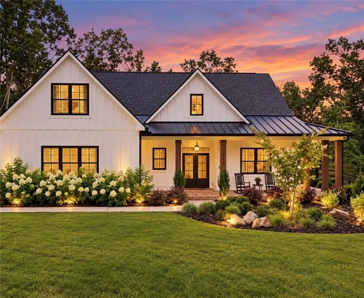
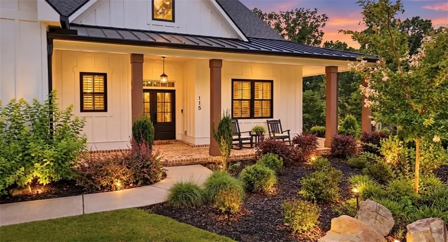
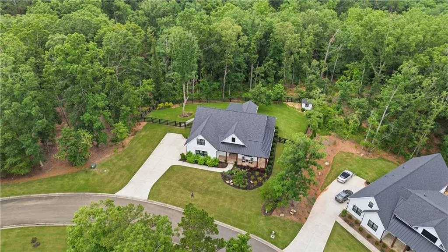
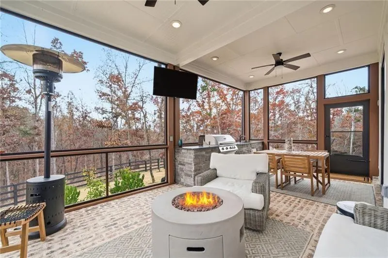
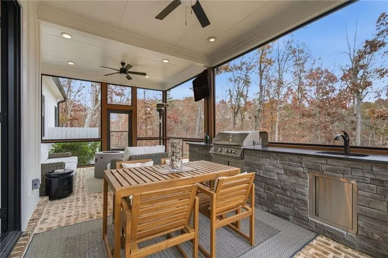
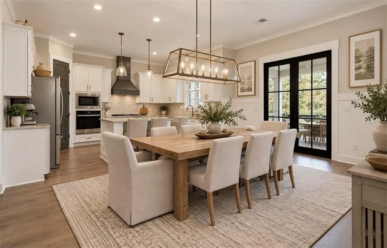
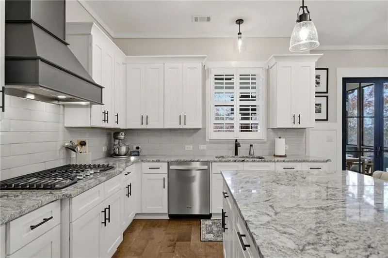
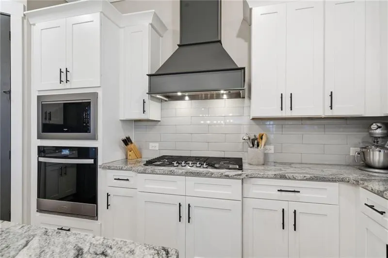
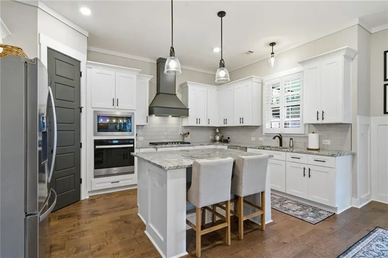
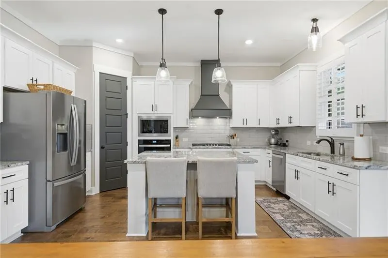
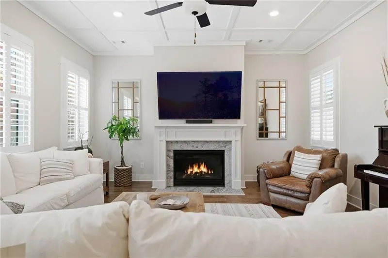
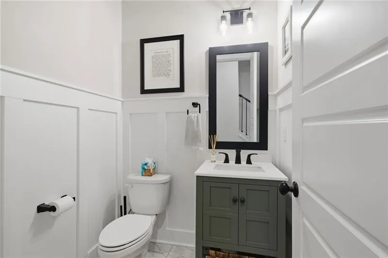
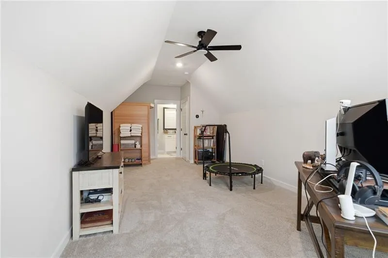
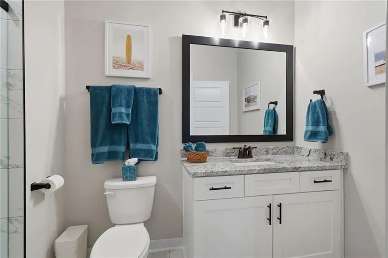
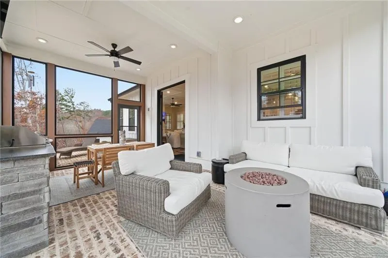
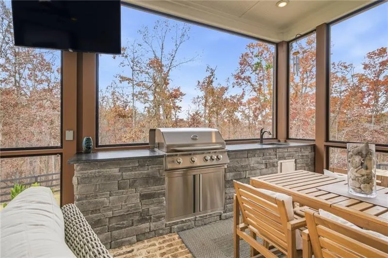
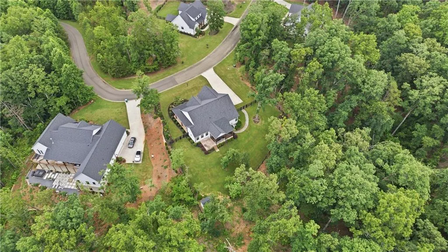
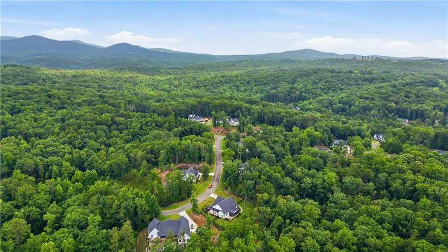
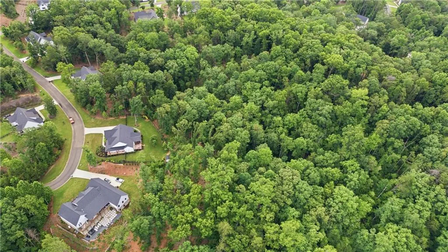
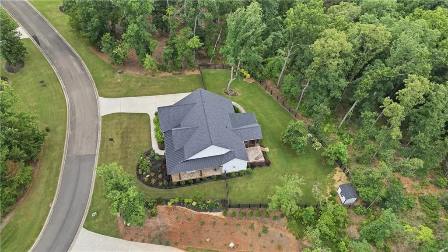
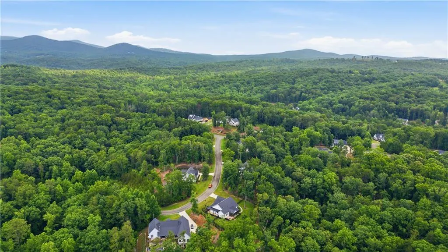
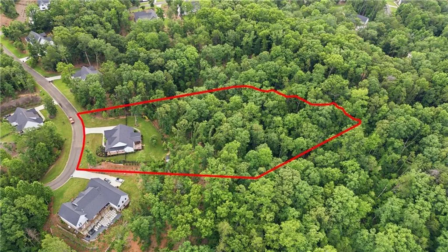
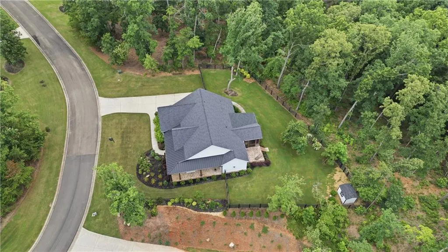
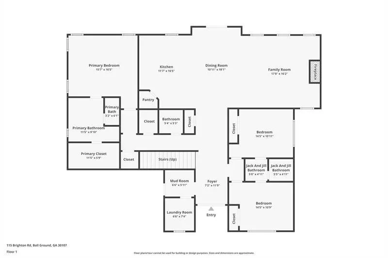
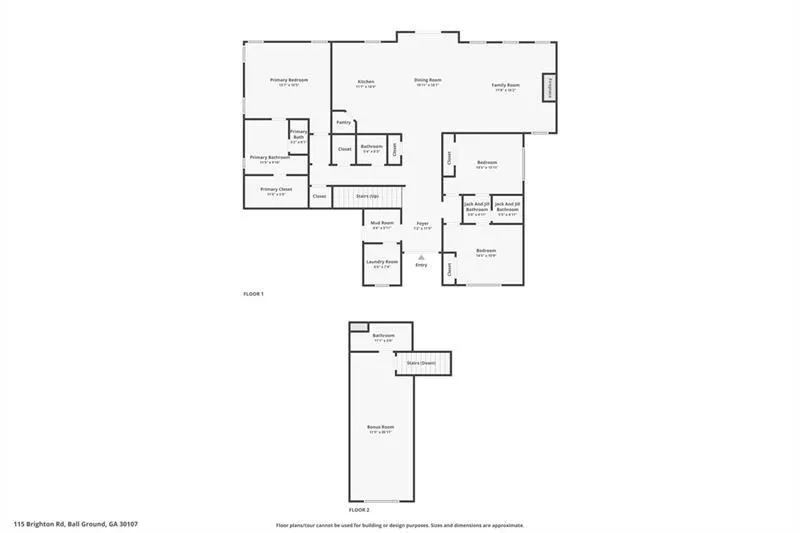
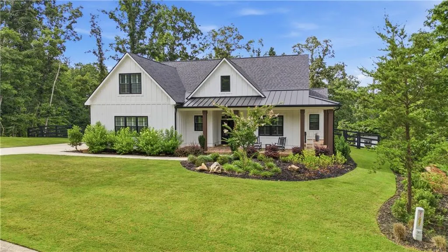
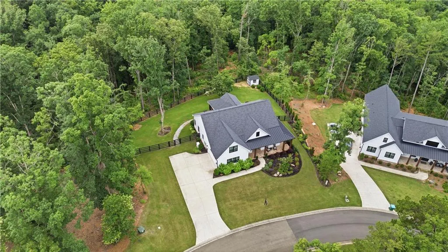
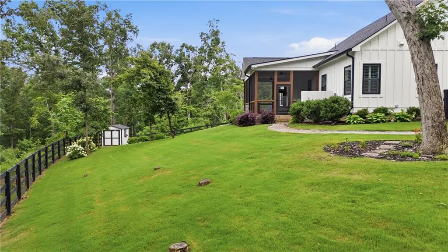
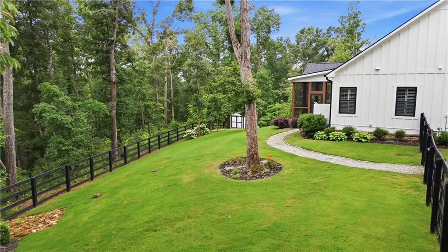
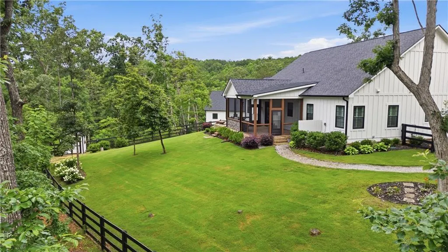
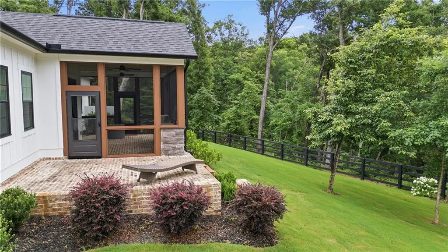
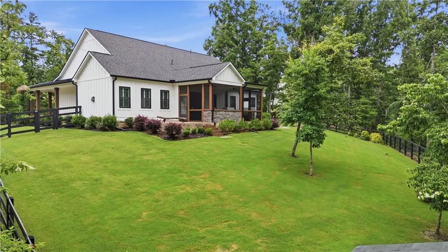
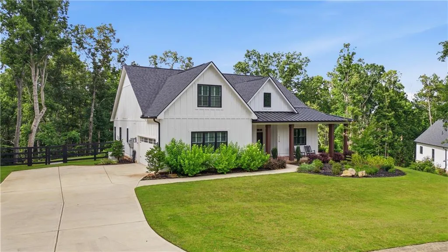
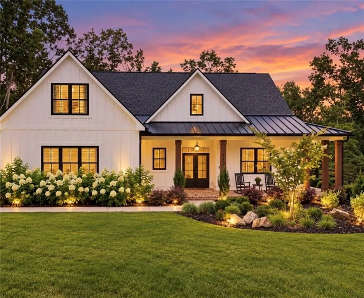
PRICE TO SELL & PRICED BELOW APPRAISAL! Your Second Chance at Instant Equity! Do not wait—this modern farmhouse masterpiece is back on the market after a previous buyer's home-sale contingency fell through. It is 100% turn-key, meticulously inspected, and ready for a quick close! Nestled on 1.53 pristine, private acres in the prestigious gated community of The Tate Reserve, this 2023-built estate offers the ultimate blend of luxury, privacy, and modern convenience. The sellers have invested over $85,000 in premium, post-construction upgrades, giving the next owner an incredible, move-in-ready advantage you won't find anywhere else. UNBEATABLE PREMIUM UPGRADES INCLUDE: • Ultimate Power Security: Whole-house Generac generator ensures you're never left in the dark. • Outdoor Entertaining Paradise: Screened-in back porch featuring high-end Marvin Infinity metal doors, flowing into a custom outdoor kitchen. • Turn-Key Grounds: Fully fenced backyard, professional landscape lighting, mature plantings, and a matching custom Tuff Shed for extra storage. • Flawless Interior: Smart-home automated systems, designer lighting fixtures, and custom window treatments already installed. PROPERTY HIGHLIGHTS: • Sprawling 2,916 sq ft layout featuring 4 bedrooms and 3.5 luxury baths. • Breathtaking open-concept chef’s kitchen and family room designed for entertaining. • Classic, expansive wraparound front porch overlooking a quiet, wooded paradise. • Prime location perfectly balanced between Ball Ground, Jasper, and Dawsonville—minutes from wineries, Gibbs Gardens, and local dining.
| Elementary School | Middle School | High School |
|---|---|---|
| Tate Elementary School | Pickens County Middle School | Pickens High School |
| Price History | |
|---|---|
| 2/20/2026 | Listed $729,900 |
| 6/15/2026 | 2$715,000 |
| 9/17/2026 | 2$699,000 |
General Features
| Sewer | Septic Tank |
|---|---|
| Heating | Forced Air,Natural Gas,Zoned |
| Cooling | Ceiling Fan(s),Central Air,Electric,Zoned |
| Utilities | Cable Available,Electricity Available,Natural Gas Available,Phone Available,Underground Utilities,Water Available |
| Roof | Composition |
| Appliances | Dishwasher,Disposal,Electric Range,Microwave,Range Hood,Self Cleaning Oven,Tankless Water Heater |
| HOA Fee | 1100 |
| Garage Spaces | 2 |
| Association Fee Includes | Reserve Fund |
| Patio/Porch Features | Covered,Front Porch,Patio,Rear Porch,Screened,Side Porch |
| Architectural Style | Farmhouse,Ranch,Traditional |
| Pool Features | None |
| Security Features | Carbon Monoxide Detector(s),Fire Alarm |
| Construction Materials | HardiPlank Type |
| Year Built | 2023 |
| Electric | 110 Volts,220 Volts |
| View | Trees/Woods |
| Levels | One and One Half |
| Property Subtype | Single Family Residence |
| Tax Year | 2024 |
| Parcel Number | 067A 001 144 |
| Waterfront Features | None |
| Community Features | Gated,Homeowners Assoc,Near Schools,Near Trails/Greenway,Sidewalks,Street Lights |
| Accessibility | None |
| Assoc Fee Paid Per | Annually |
| County | Pickens - GA |
| Property Type | Residential |
| HOA | true |
| Energy Efficient | Doors,Lighting,Thermostat |
| Subdivision Name | The Tate Reserve |
| Green Energy Generation | None |
| Other Structures | Shed(s) |
| Full Baths | 3 |
| Status | Active |
| Directions | The home is GPS friendly. Stay on Yellow Creek road to 53. Do not turn on Harley Rd it is gravel. The gate will be open |
| High School | Pickens |
| City | Ball Ground |
| Body of Water | None |
| Spa Features | None |
| Elementary School | Tate |
| Property Attached Y/N | false |
| Land Lease Y/N | false |
| Tax Annual Amount | 4955 |
| Home Warranty Y/N | false |
| Middle/Junior High School | Pickens County |
| Property Condition | Resale |
| Virtual Tour | https://www.zillow.com/view-imx/9175e97f-72fc-4d11-83ec-4c1012945c12?wl=true&setAttribution=mls&initialViewType=pano |
| Standard Status | Active |
| Tax Lot | 44 |
| Freehold | IDX |
| Corporate Owner | None |
Interior Features
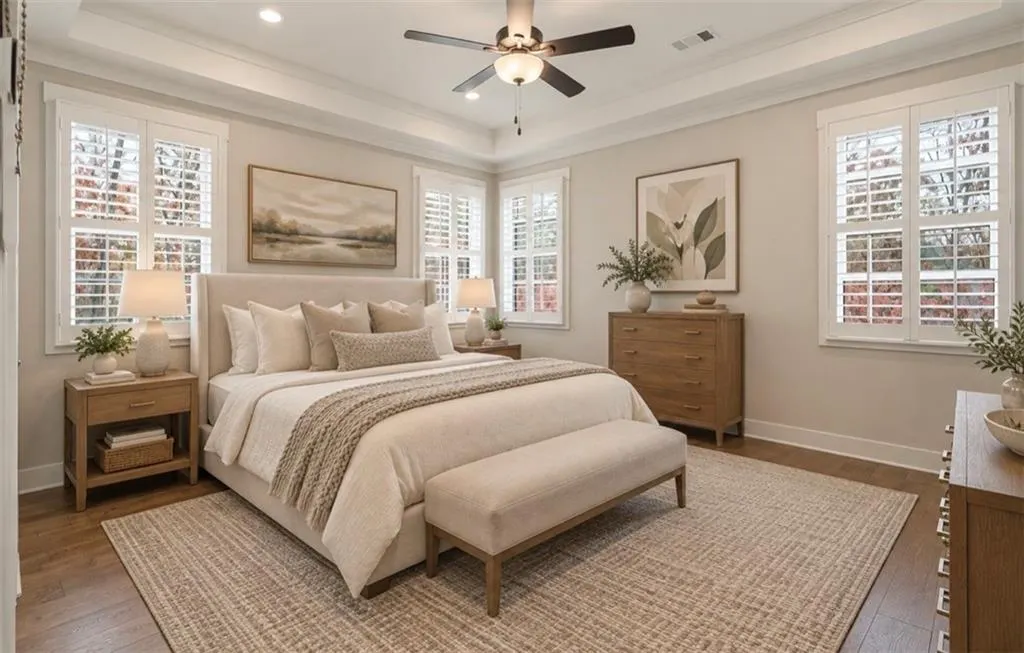
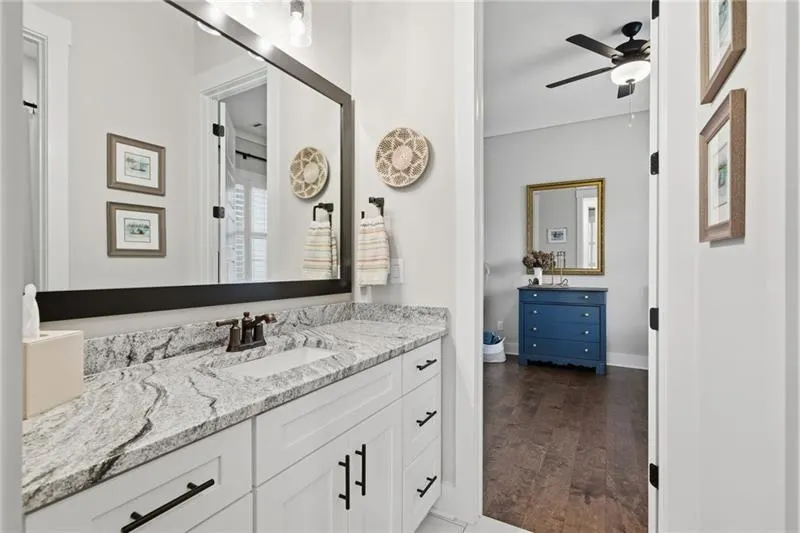
| Interior Amenities | Disappearing Attic Stairs,Double Vanity,High Ceilings 9 ft Lower,High Ceilings 9 ft Main,High Speed Internet,Tray Ceiling(s),Walk-In Closet(s) |
|---|---|
| Basement | None |
| Flooring | Carpet,Ceramic Tile,Laminate,Tile |
| Total Fireplaces | 1 |
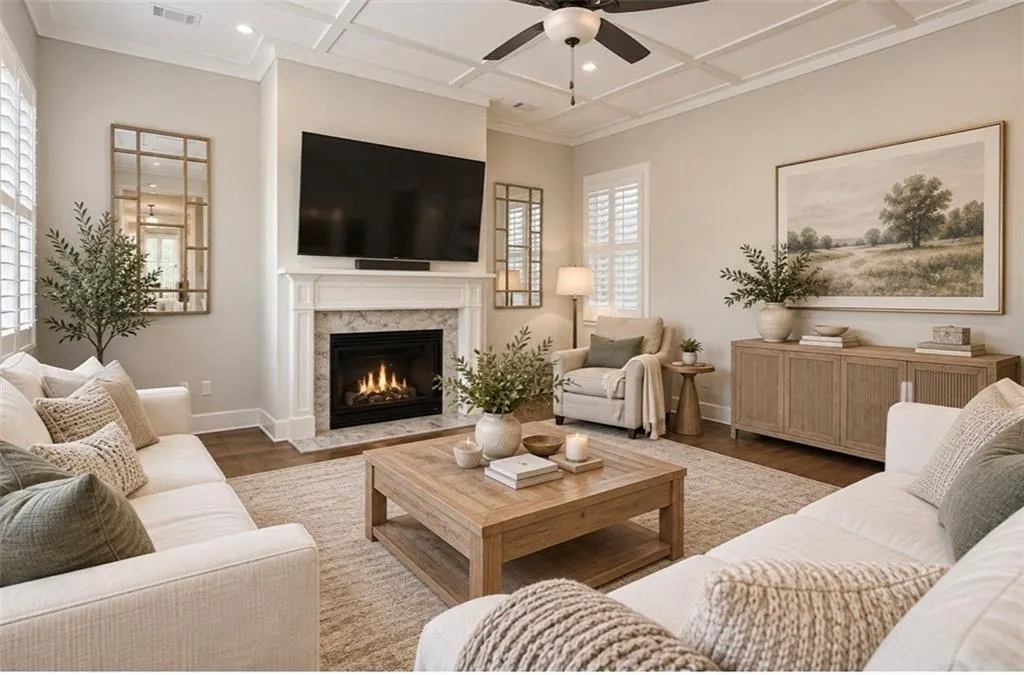
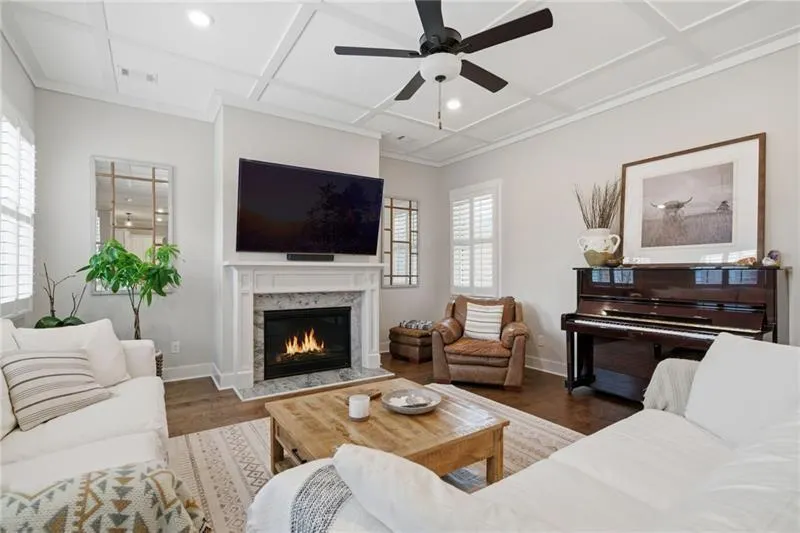
| Fireplace Features | Factory Built,Family Room,Gas Log,Gas Starter,Great Room |
| Common Walls | No Common Walls |
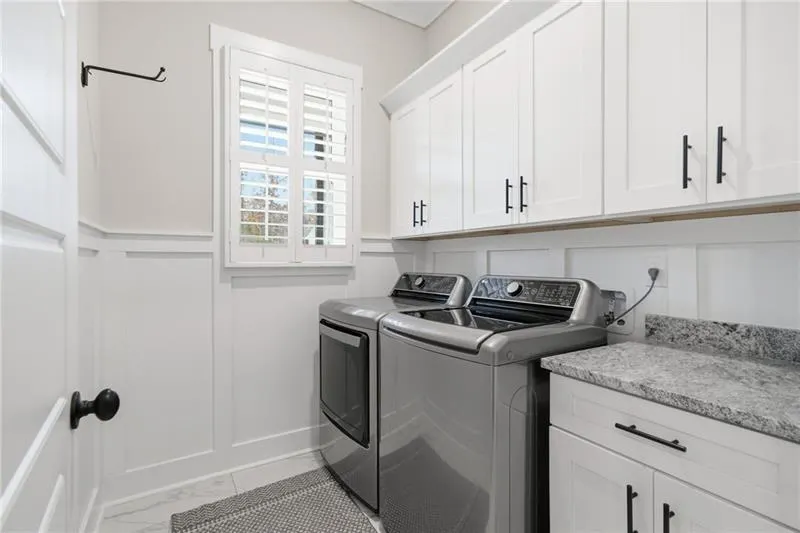
| Window Features | Double Pane Windows,Insulated Windows,Plantation Shutters |
| Above Grade Finished Area | 2916 |
| Half Baths | 1 |
| Laundry Features | Laundry Room |
| Total Bedrooms | 4 |
| Room Type | Bonus Room,Great Room |
| Main Level Bedrooms | 3 |
| Main Level Bathrooms | 2 |
| Kitchen Features | Breakfast Bar,Cabinets White,Eat-in Kitchen,Kitchen Island,Pantry,Stone Counters |
| Total Baths | 4 |
| RoomBedroomFeatures | Master on Main,Roommate Floor Plan |
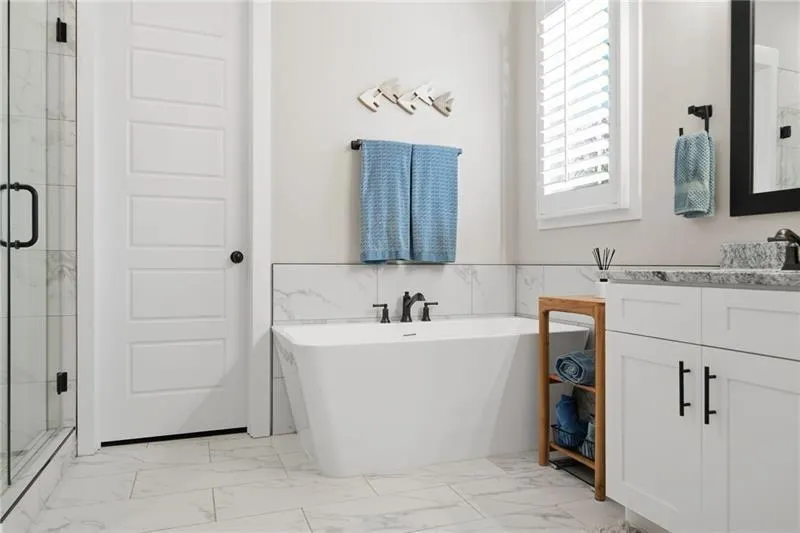
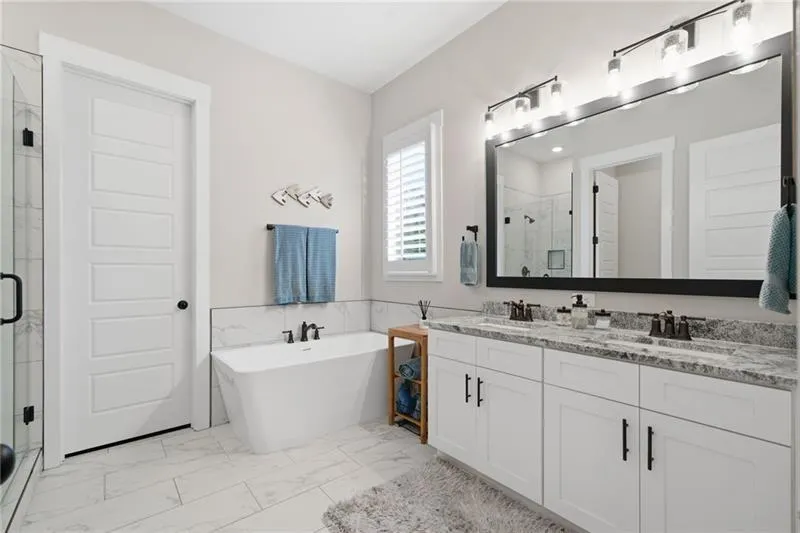
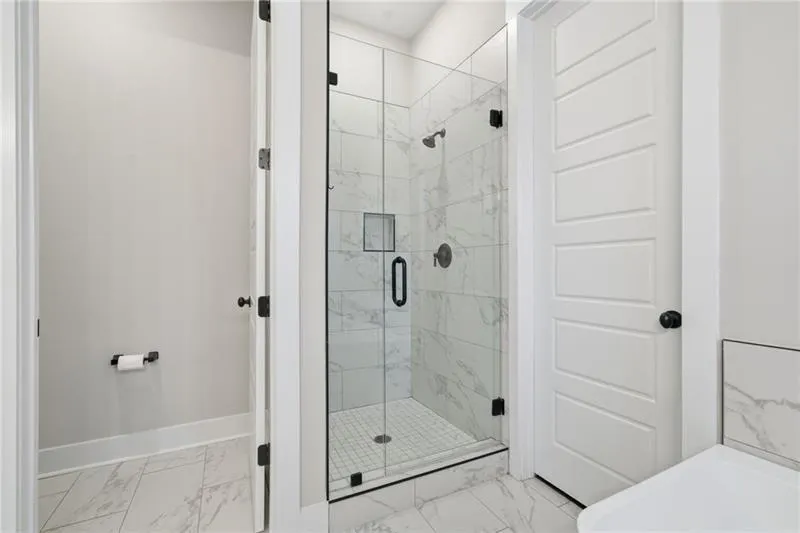
| Primary Bathroom Features | Double Vanity,Separate Tub/Shower |
| Dining Room Features | None |
Exterior Features
| Exterior Amenities | Gas Grill,Private Entrance,Private Yard |
|---|---|
| Fencing | None |
| Parking Features | Driveway,Garage,Garage Door Opener,Garage Faces Side,Level Driveway |
| Lot Features | Other |
| Water Source | Public |
| Foundation Details | Slab |
| Building Area Total | 2916 |
| Lot Dimensions | x |
| Lot Size Acres | 1.53 |
| Road Surface Type | Asphalt |
| Lot Size Source | Public Records |
| Road Frontage Type | County Road |
| Other Equipment | Generator,Irrigation Equipment |
| Horse Amenities | None |
Amenities
- Foreclosure
- Views
- Short Sale
- New Construction
- Adult 55+
- Lease To Own
- No HOA Fees
- Furnished
- Primary On Main
- Air Conditioning
- Seller Finance
- Green
- Fixer Upper
- Horse
- Golf
- Fireplace
- Deck
- Garage
- Basement
- Pool
Property vs Single Family Average in 30107
Statistics provided by Inside Real Estate
Price
Taxes
Year Built

 ©2026 Georgia Multiple Listing Service All information deemed reliable but not guaranteed. All properties are subject to prior sale, change or withdrawal. Neither listing broker(s) or information provider(s) shall be responsible for any typographical errors, misinformation, misprints and shall be held totally harmless. Listing(s) information is provided for consumer's personal, non-commercial use and may not be used for any purpose other than to identify prospective properties consumers may
