
Views - Primary on Main























Address
602 Overlook Drive, Blue Ridge, GA
Price
$ 1,999,900
Property Attributes
- MLS#7760412
- TypeSingle Family
- Listing Status Active
- CountyFannin
- CityBlue Ridge
- NeighborhoodBlue Ridge Heights
- Zip30513
- StyleCabin, Country, Rustic
- Year Built2008
- Price$ 1,999,900
- Bedrooms5
- Full Bathrooms4
- Half Bathrooms1
- Lot Size1.26 Acres
Data Source:
First Multiple Listing Services (FMLS)
Property Description
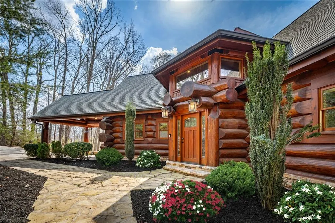
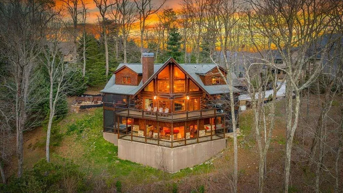
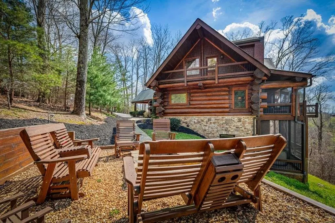
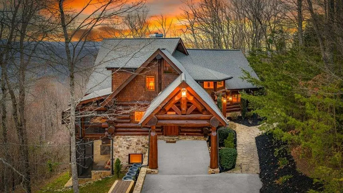
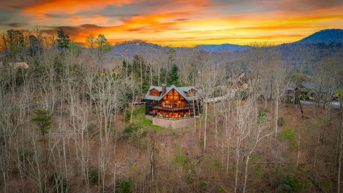
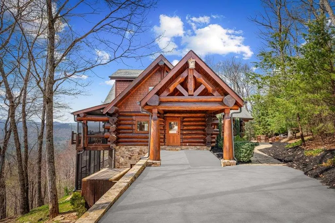
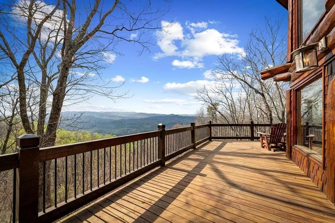
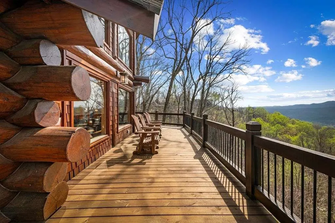
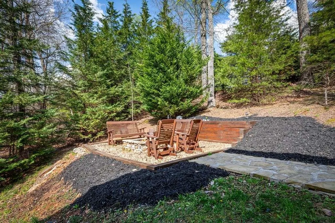
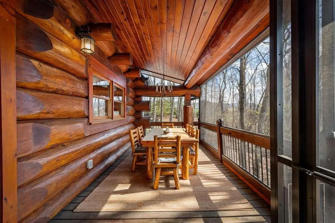
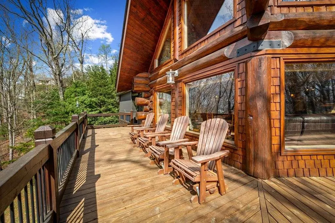
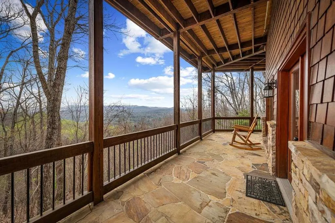
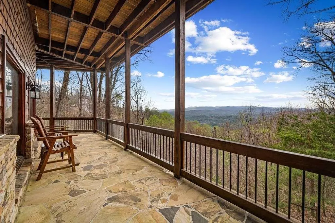
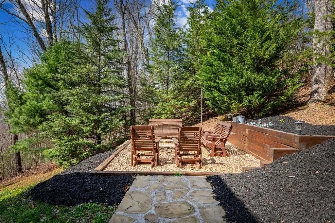
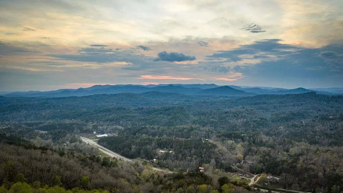
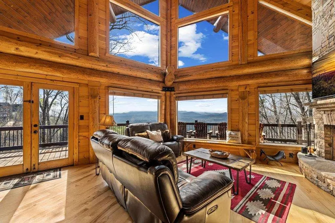
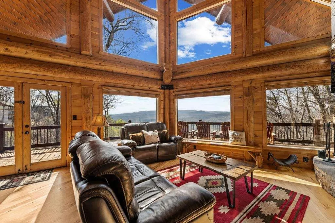
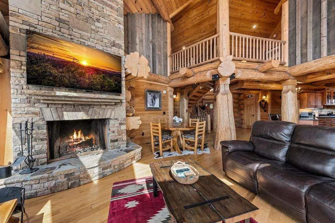
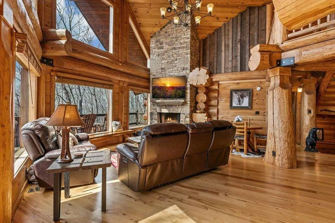
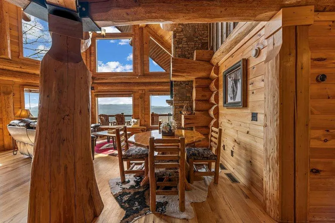
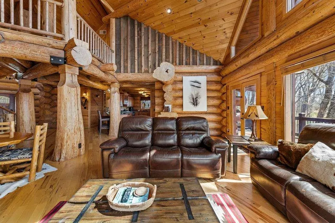
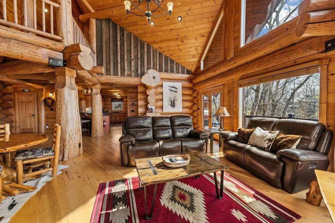
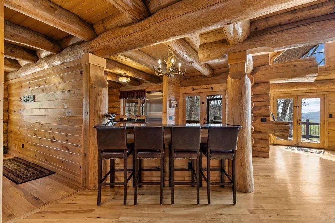
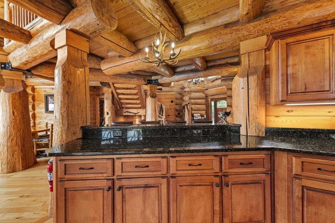
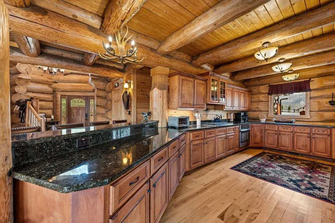
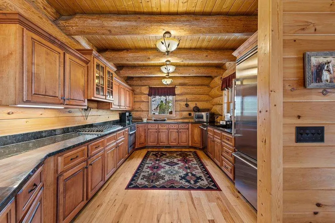
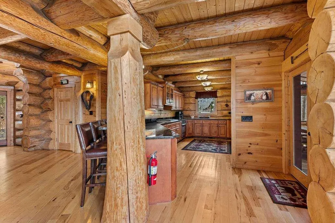
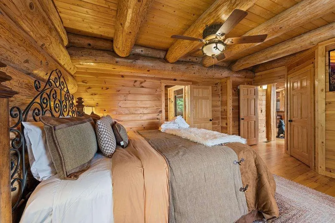
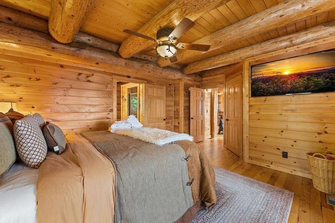
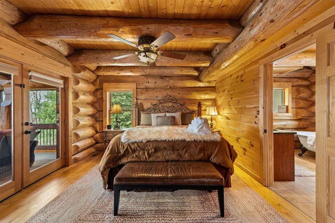
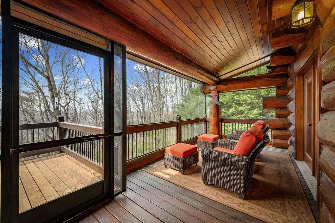
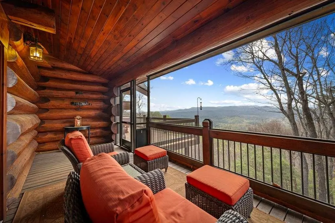
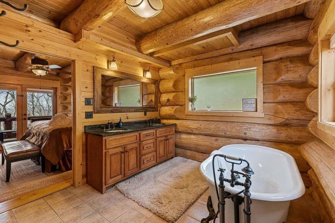
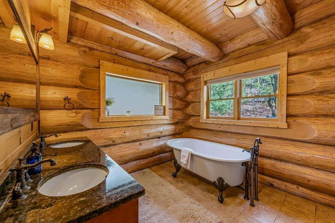
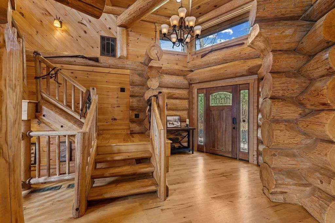
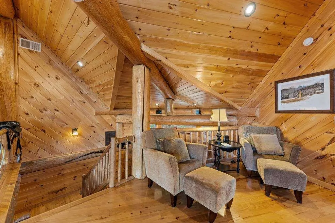
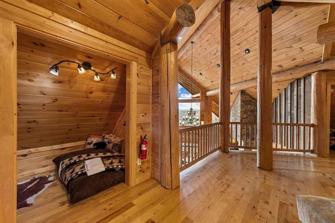
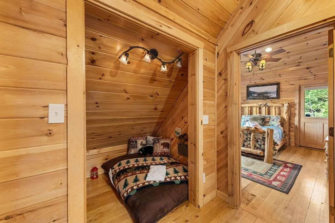
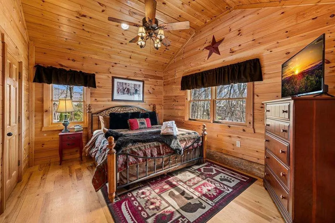
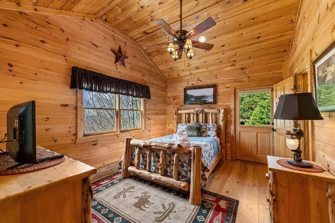
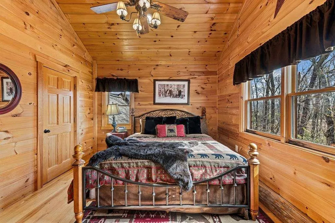
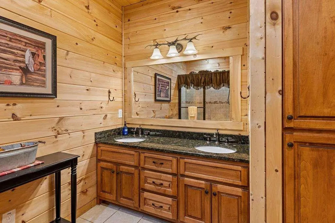
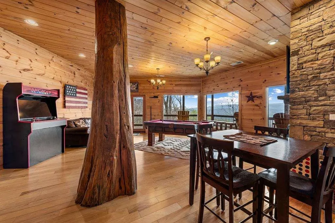
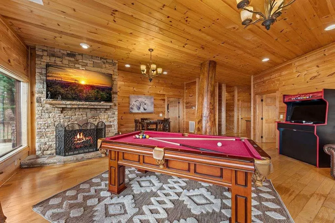
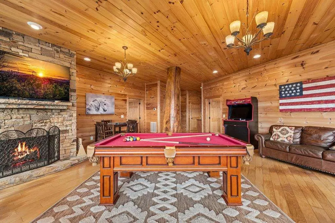
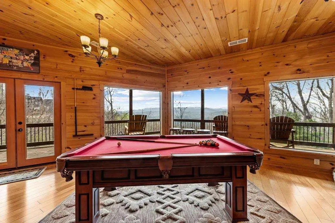
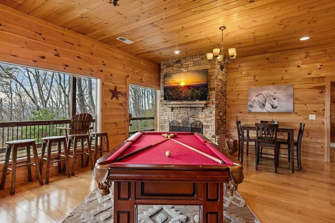
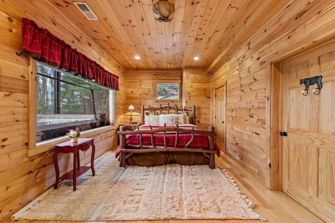
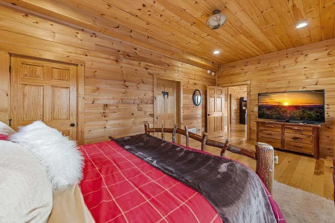
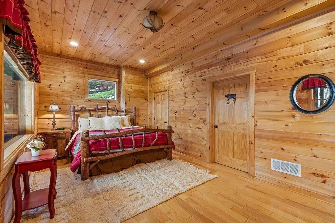
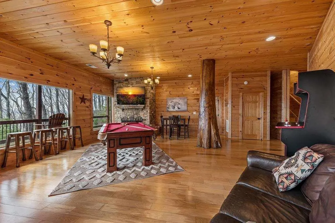
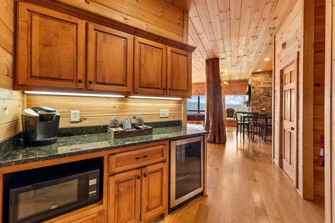
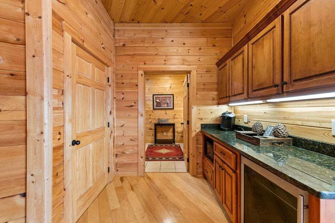
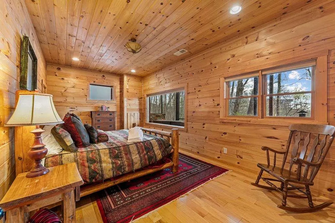
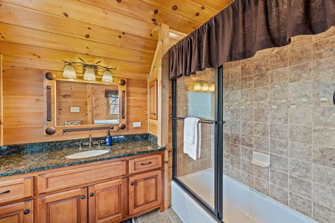
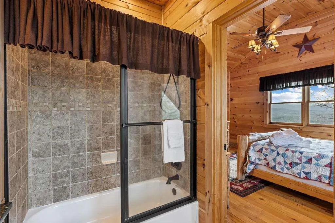
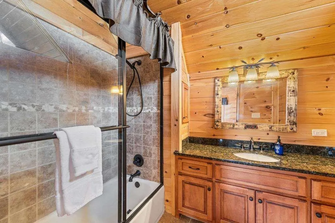
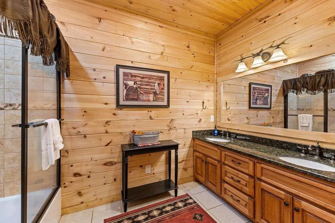
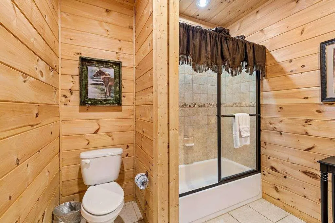
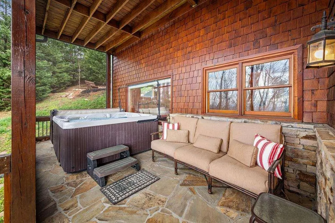
Welcome to Saddle Lodge, the kind of place buyers picture when they dream of Blue Ridge but rarely find. Located behind the private gates of Blue Ridge Heights, just minutes from downtown, this extraordinary Canadian log home is a real lodge home in every sense—custom built by Coleman Custom Log Homes, a Parade of Homes builder, with the craftsmanship, scale and authentic mountain character to prove it. With over 4,800 square feet, 5 bedrooms and 4.5 baths, it offers sweeping year-round views, privacy and room to gather everyone. Inside, a dramatic wall of windows immediately draws your eye to the long-range mountain views. Massive log timbers, soaring ceilings, an open log staircase and striking stone fireplaces create warmth and character throughout. The kitchen is made for gathering with granite countertops, Viking appliances and easy flow to the screened porch and adjoining 3-season dining room—perfect for morning coffee or dinner overlooking the mountains. The main-level primary suite has a private deck and breathtaking views. Two bedrooms upstairs and two more on the terrace level provide plenty of room for family and guests. Downstairs, a spacious entertainment area, full bath and another stone fireplace open to expansive outdoor living. Soak in the hot tub, gather around the firepit or enjoy the peaceful setting and frequent wildlife. Lush landscaping, a mud room and generator add everyday function. When you want to venture out, downtown Blue Ridge puts dining, shopping and the Scenic Railway close to home, with Lake Blue Ridge, the Toccoa River and the outdoor adventures of the Aska area nearby. An additional build-ready lot is available, offering added privacy or the opportunity for a future guest or family home. Saddle Lodge brings together the views, craftsmanship, lifestyle and close-to-town location buyers come to Blue Ridge to find.
| Elementary School | Middle School | High School |
|---|---|---|
| Blue Ridge - Fannin Elementary School | Fannin County Middle School | Fannin County High School |
| Price History | |
|---|---|
| 4/27/2026 | Listed $1,999,900 |
General Features
| Sewer | Septic Tank |
|---|---|
| Heating | Central,Propane |
| Cooling | Ceiling Fan(s),Central Air |
| Utilities | Electricity Available |
| Roof | Composition |
| Appliances | Dishwasher,Microwave |
| HOA Fee | 950 |
| Patio/Porch Features | Deck,Screened |
| Architectural Style | Cabin,Country,Rustic |
| Pool Features | None |
| Security Features | None |
| Construction Materials | Log,Stone |
| Year Built | 2008 |
| Electric | Other |
| View | Mountain(s) |
| Levels | Three Or More |
| Property Subtype | Single Family Residence |
| Tax Year | 2024 |
| Ownership | Other |
| Parcel Number | 0054 B 05103 |
| Waterfront Features | None |
| Community Features | Gated,Homeowners Assoc |
| Accessibility | None |
| Assoc Fee Paid Per | Annually |
| County | Fannin - GA |
| Property Type | Residential |
| HOA | true |
| Energy Efficient | None |
| Subdivision Name | Blue Ridge Heights |
| Green Energy Generation | None |
| Other Structures | None |
| Full Baths | 4 |
| Status | Active |
| Directions | From McDonalds head south on 515 for 3.5 miles Make a U-turn and then right into Blue Ridge Heights Through gate proceed to top of the hill. Make a Right and Property is first house on the right. |
| High School | Fannin County |
| City | Blue Ridge |
| Body of Water | None |
| Carport Spaces | 2 |
| Spa Features | None |
| Elementary School | Blue Ridge - Fannin |
| Property Attached Y/N | false |
| Land Lease Y/N | false |
| Home Warranty Y/N | false |
| Middle/Junior High School | Fannin County |
| Property Condition | Resale |
| Virtual Tour | https://tour.usamls.net/602-Overlook-Road-Blue-Ridge-GA-30513/unbranded |
| Standard Status | Active |
| Tax Lot | 10 |
| Freehold | IDX |
| Corporate Owner | Owner Will Consider Exchange |
Interior Features
| Interior Amenities | High Speed Internet,Wet Bar |
|---|---|
| Basement | Finished,Full |
| Flooring | Ceramic Tile,Hardwood |
| Fireplace Features | Gas Log |
| Common Walls | No Common Walls |
| Window Features | Insulated Windows |
| Half Baths | 1 |
| Laundry Features | Main Level |
| Total Bedrooms | 5 |
| Room Type | Bonus Room,Great Room - 2 Story,Loft |
| Main Level Bedrooms | 1 |
| Main Level Bathrooms | 1 |
| Kitchen Features | Other |
| Total Baths | 5 |
| RoomBedroomFeatures | Master on Main |
| Primary Bathroom Features | Other |
| Dining Room Features | Great Room |
Exterior Features
| Exterior Amenities | Other |
|---|---|
| Fencing | Fenced |
| Parking Features | Carport |
| Lot Features | Level,Steep Slope |
| Water Source | Shared Well |
| Foundation Details | Slab |
| Building Area Total | 4889 |
| Lot Size Acres | 1.26 |
| Road Surface Type | Paved |
| Lot Size Source | Appraiser |
| Road Frontage Type | Private Road |
| Other Equipment | None |
| Horse Amenities | None |
Amenities
- Foreclosure
- Views
- Short Sale
- New Construction
- Adult 55+
- Lease To Own
- No HOA Fees
- Furnished
- Primary On Main
- Air Conditioning
- Seller Finance
- Green
- Fixer Upper
- Horse
- Golf
- Fireplace
- Deck
- Garage
- Basement
- Pool
Property vs Single Family Average in 30513
Statistics provided by Inside Real Estate
Price
Year Built

 ©2026 Georgia Multiple Listing Service All information deemed reliable but not guaranteed. All properties are subject to prior sale, change or withdrawal. Neither listing broker(s) or information provider(s) shall be responsible for any typographical errors, misinformation, misprints and shall be held totally harmless. Listing(s) information is provided for consumer's personal, non-commercial use and may not be used for any purpose other than to identify prospective properties consumers may
