










Address
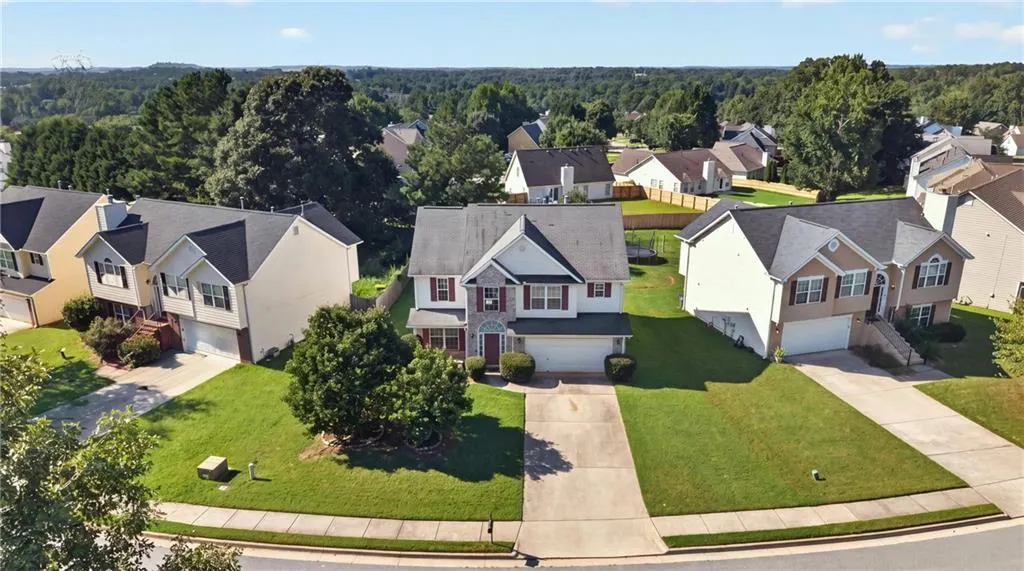
362 Summit View Drive, Mcdonough, GA
Price
$ 309,000
Property Attributes
- MLS#7826025
- TypeSingle Family
- Listing Status Active
- CountyHenry
- CityMcdonough
- NeighborhoodSummit The Eagle
- Zip30253
- StyleTraditional
- Year Built2005
- Taxes$ 5137
- Price$ 309,000
- Bedrooms4
- Full Bathrooms3
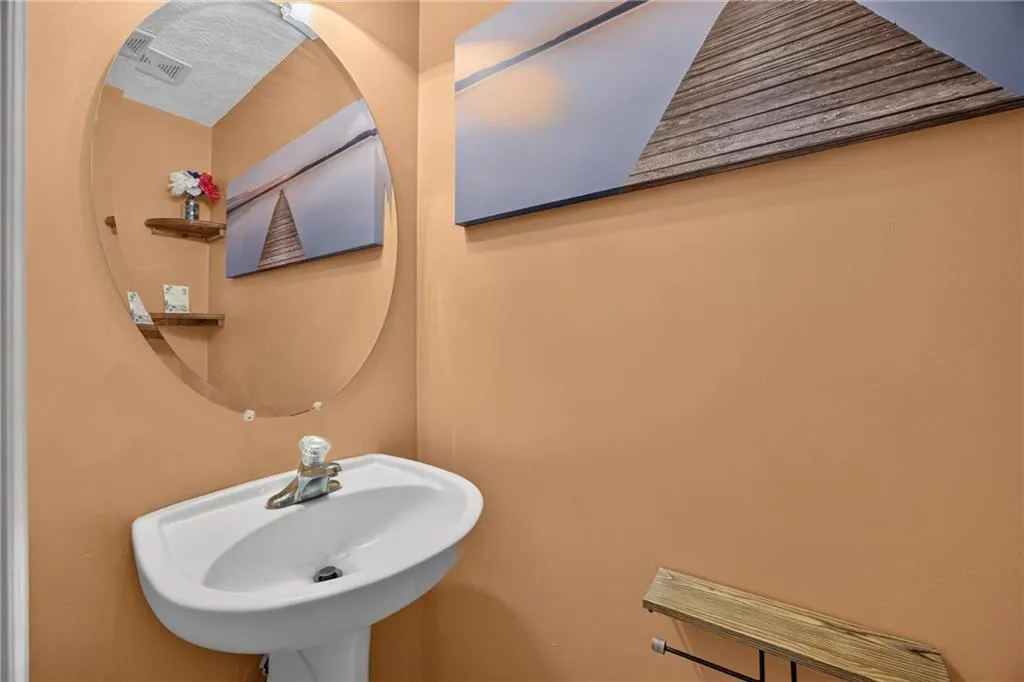
- Half Bathrooms1
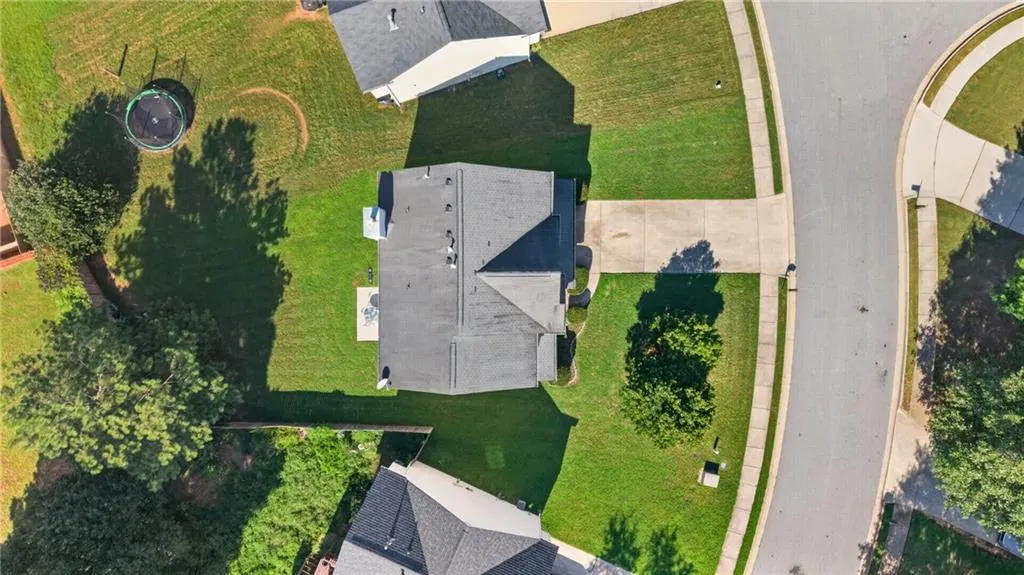
- Lot Size0.1942 Acres
Data Source:
First Multiple Listing Services (FMLS)
Property Description
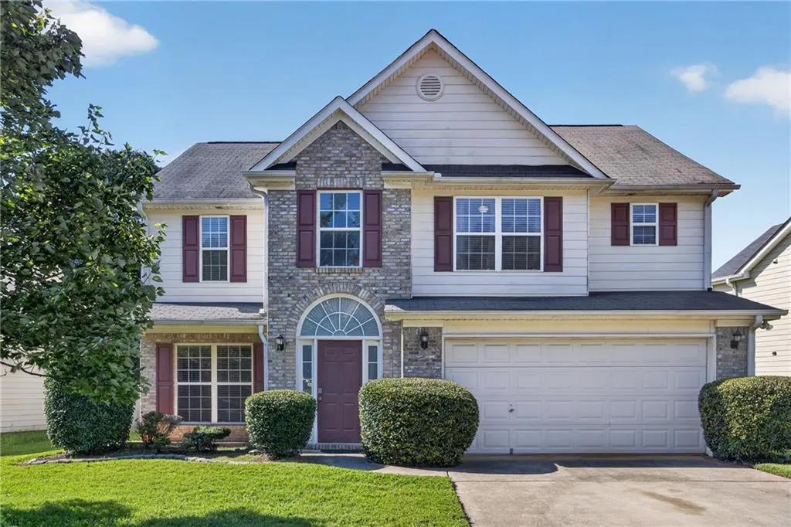
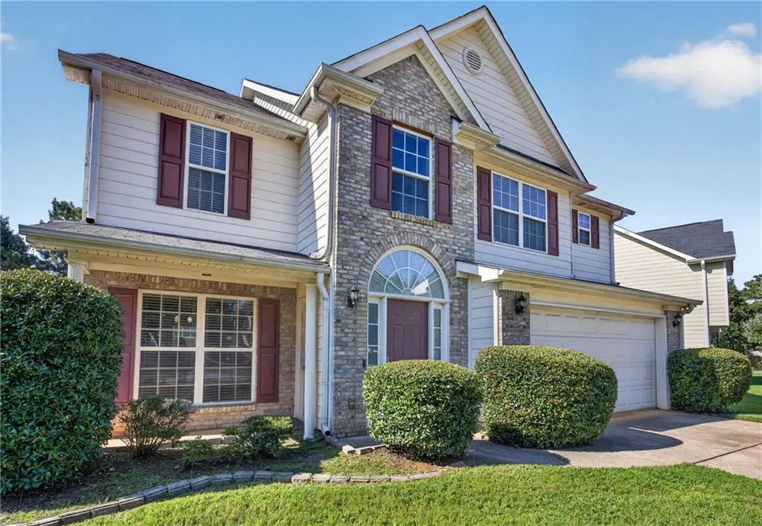
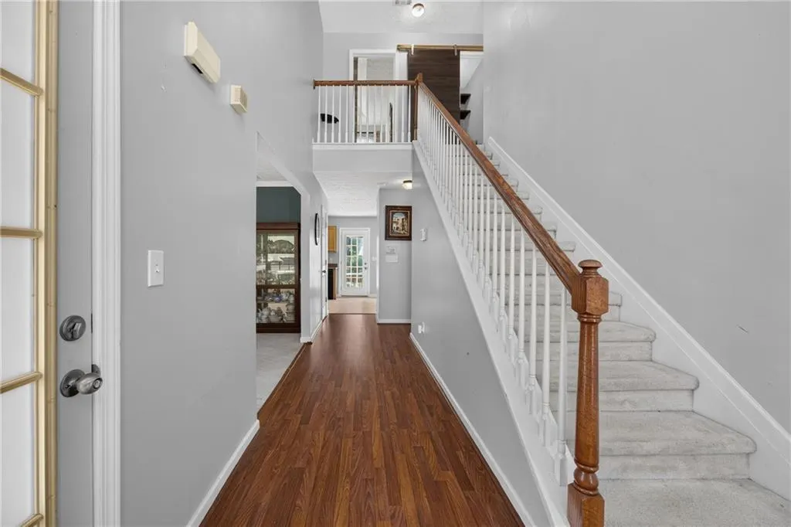
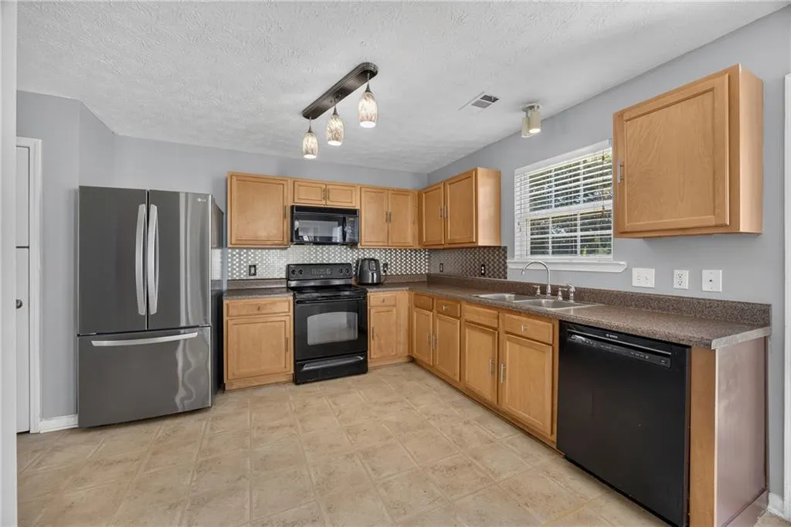
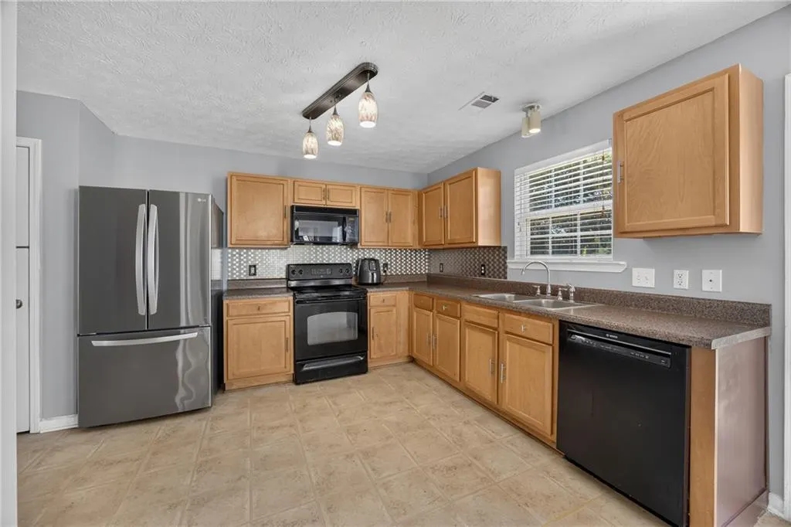
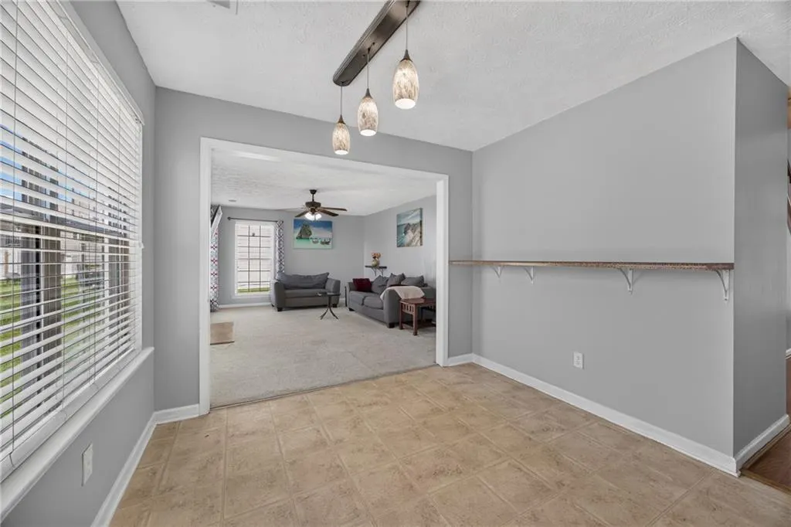
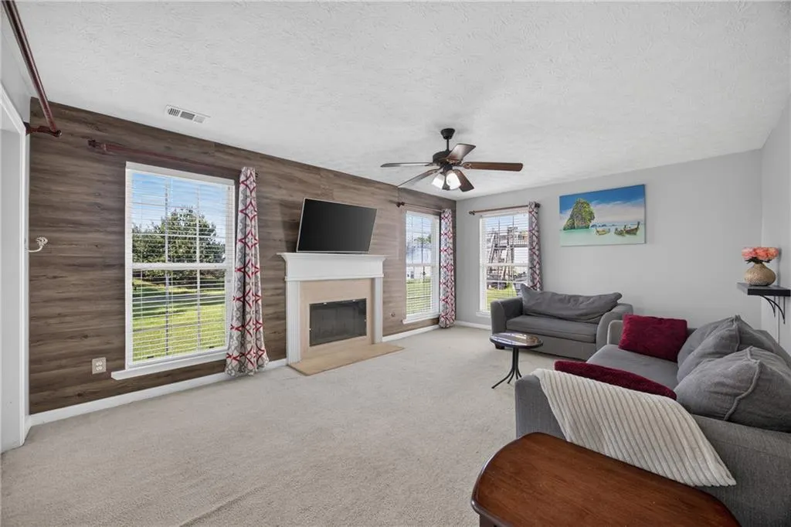
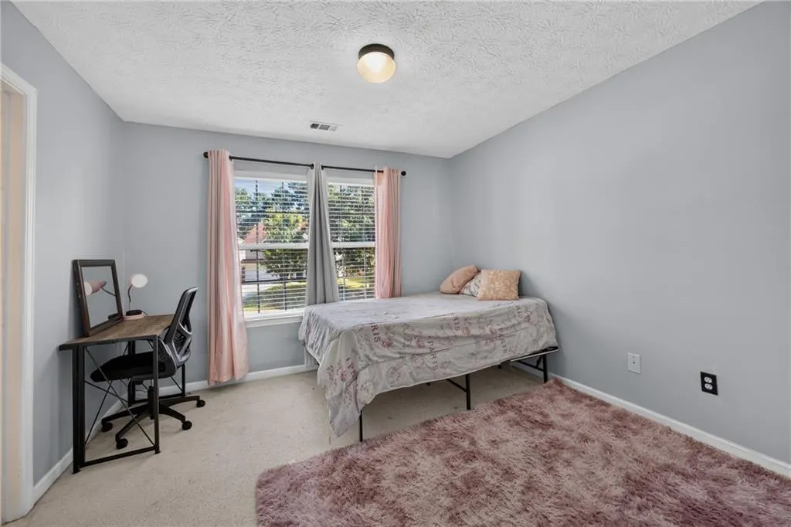
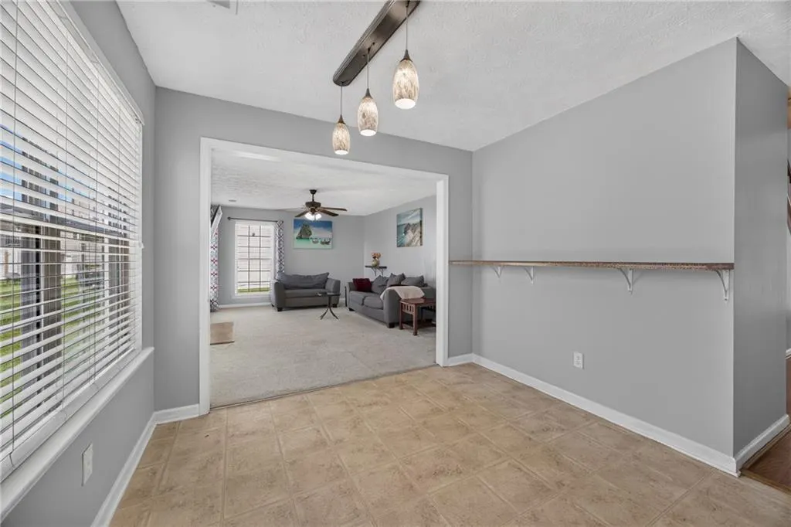
Highly Motivated Seller! Welcomes all offers! Welcome to 362 Summit View Drive, a beautifully maintained two-story home in McDonough offering the perfect blend of space, comfort, and everyday functionality. Featuring 4 bedrooms, 3 full bathrooms, and a convenient half bath, this 2,064-square-foot residence offers plenty of room to live, entertain, and growth. This home offers a thoughtfully designed layout with generous living spaces and an inviting flow throughout. The two-story floor plan provides a comfortable separation between shared living areas and private bedrooms, creating the flexibility today's buyers are looking for. The spacious primary suite offers a relaxing retreat, while three additional bedrooms provide room for family, guests, a home office, or a personal flex space. Outside, enjoy the added convenience of a two-car garage, providing exceptional parking and storage options that are increasingly hard to find. Located in desirable Henry County, this home puts you within convenient reach of shopping, dining, schools, entertainment, and major roadways while offering the comfort of an established residential community. Whether you're searching for your next family home, a place to entertain, or simply more space to enjoy, 362 Summit View Drive is ready to welcome you home. Come see the space, possibilities, and value this McDonough property has to offer!
| Elementary School | Middle School | High School |
|---|---|---|
| Bethlehem - Henry Elementary School | Union Grove Middle School | Union Grove High School |
| Price History | |
|---|---|
| 8/23/2026 | Listed $309,000 |
General Features
| Sewer | Public Sewer |
|---|---|
| Heating | Central |
| Cooling | Central Air |
| Utilities | None |
| Roof | Other |
| Appliances | Dishwasher,Disposal,Electric Water Heater,Microwave |
| HOA Fee | 500 |
| Garage Spaces | 2 |
| Patio/Porch Features | None |
| Architectural Style | Traditional |
| Pool Features | None |
| Security Features | Secured Garage/Parking,Smoke Detector(s) |
| Construction Materials | Other |
| Year Built | 2005 |
| Electric | None |
| View | Other |
| Levels | Two |
| Property Subtype | Single Family Residence |
| Tax Year | 2025 |
| Parcel Number | 070E01200000 |
| Waterfront Features | None |
| Community Features | Clubhouse,Homeowners Assoc,Pool,Street Lights |
| Accessibility | None |
| Assoc Fee Paid Per | Annually |
| County | Henry - GA |
| Property Type | Residential |
| HOA | true |
| Energy Efficient | None |
| Subdivision Name | Summit The Eagle |
| Green Energy Generation | None |
| Other Structures | None |
| Full Baths | 3 |
| Status | Active |
| Directions | I-75 South to Exit 224. Turn left off the interstate onto Highway 42. Continue on Highway 42, then turn left into The Summit at Eagles Landing onto Summit View Drive. Continue on Summit View Drive to 362 Summit View Drive. Home will be on the right. |
| High School | Union Grove |
| City | Mcdonough |
| Body of Water | None |
| Spa Features | None |
| Elementary School | Bethlehem - Henry |
| Property Attached Y/N | false |
| Land Lease Y/N | false |
| Tax Annual Amount | 5137 |
| Home Warranty Y/N | false |
| Middle/Junior High School | Union Grove |
| Property Condition | Resale |
| Standard Status | Active |
| Freehold | IDX |
| Corporate Owner | None |
Interior Features
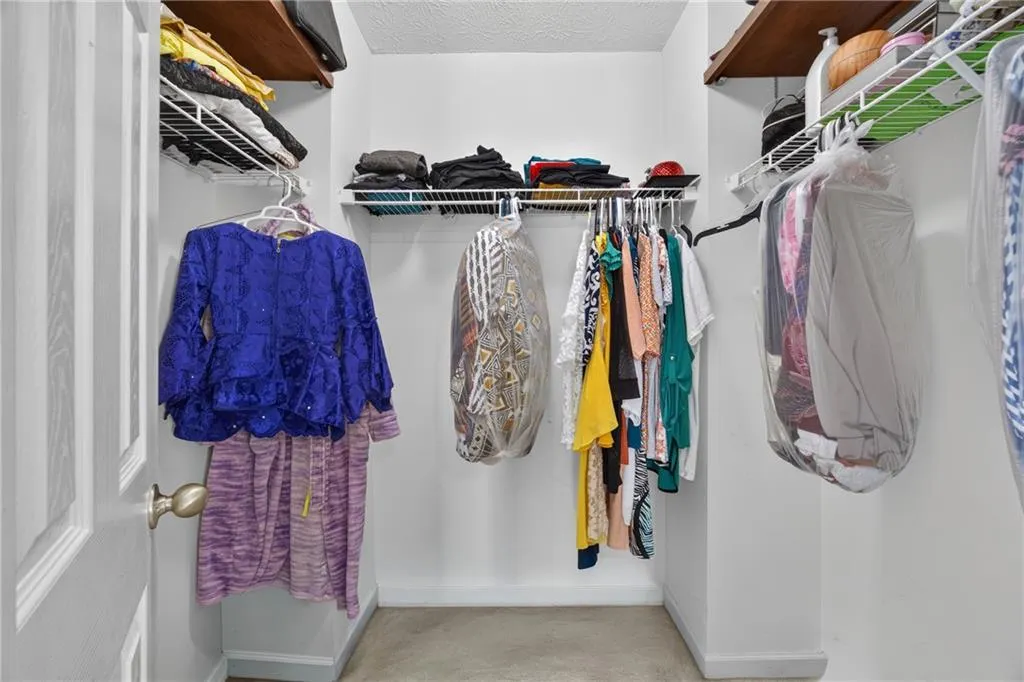
| Interior Amenities | Walk-In Closet(s) |
|---|---|
| Basement | None |
| Flooring | Carpet,Tile,Vinyl |
| Total Fireplaces | 1 |
| Fireplace Features | Living Room |
| Common Walls | No Common Walls |
| Window Features | Insulated Windows |
| Half Baths | 1 |
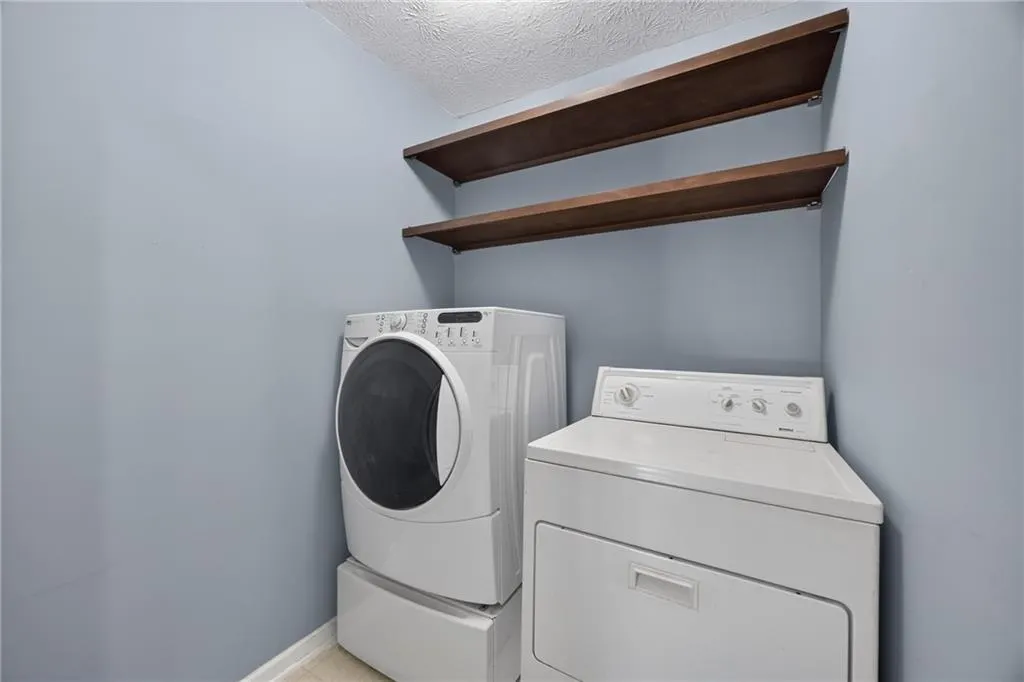
| Laundry Features | Laundry Room |
| Total Bedrooms | 4 |
| Room Type | Bonus Room,Family Room |
| Kitchen Features | Breakfast Bar,Breakfast Room,Stone Counters |
| Total Baths | 4 |
| RoomBedroomFeatures | Double Master Bedroom,Sitting Room |
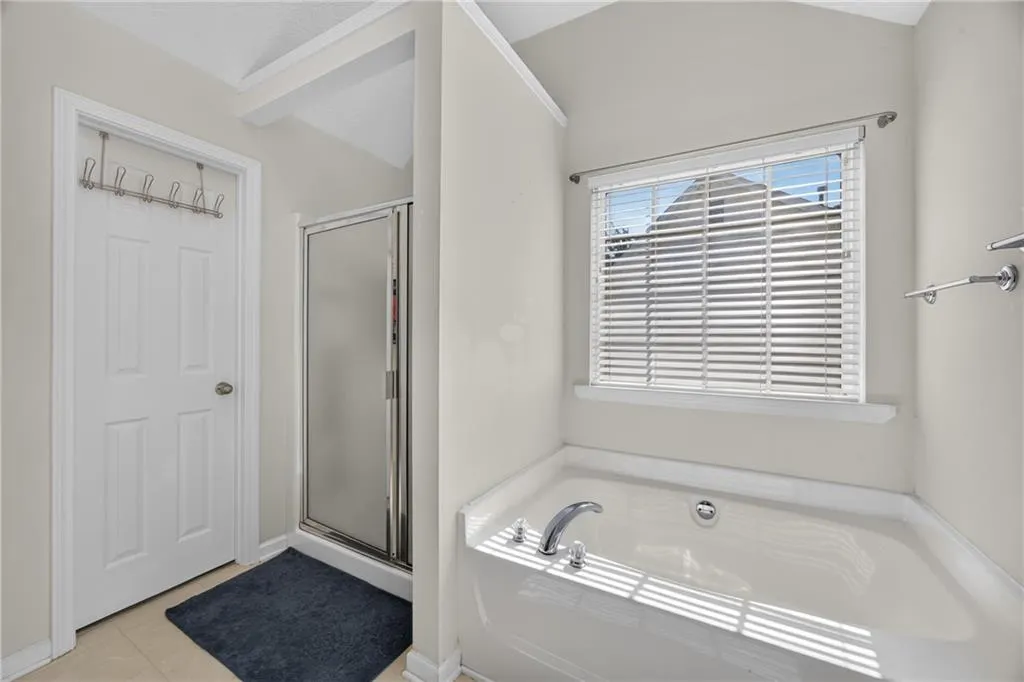
| Primary Bathroom Features | Double Vanity,Separate His/Hers,Separate Tub/Shower |
| Dining Room Features | Dining L |
Exterior Features
| Exterior Amenities | Private Yard |
|---|---|
| Fencing | None |
| Parking Features | Garage |
| Lot Features | Other |
| Water Source | Public |
| Foundation Details | Combination |
| Building Area Total | 2064 |
| Lot Dimensions | x |
| Lot Size Acres | 0.1942 |
| Road Surface Type | Other |
| Lot Size Source | Public Records |
| Road Frontage Type | Other |
| Other Equipment | None |
| Horse Amenities | None |
Amenities
- Foreclosure
- Views
- Short Sale
- New Construction
- Adult 55+
- Lease To Own
- No HOA Fees
- Furnished
- Primary On Main
- Air Conditioning
- Seller Finance
- Green
- Fixer Upper
- Horse
- Golf
- Fireplace
- Deck
- Garage
- Basement
- Pool
Property vs Single Family Average in 30253
Statistics provided by Inside Real Estate
Price
Taxes
Year Built
 ©2026 Georgia Multiple Listing Service All information deemed reliable but not guaranteed. All properties are subject to prior sale, change or withdrawal. Neither listing broker(s) or information provider(s) shall be responsible for any typographical errors, misinformation, misprints and shall be held totally harmless. Listing(s) information is provided for consumer's personal, non-commercial use and may not be used for any purpose other than to identify prospective properties consumers may
 Listings identified with the FMLS IDX logo come from FMLS and are held by brokerage firms other than the owner of this website. The listing brokerage is identified in any listing details. Information is deemed reliable but is not guaranteed. If you believe any FMLS listing contains material that infringes your copyrighted work please