
New Construction - Primary on Main










Address
37 Summer Club Boulevard Nw, Rome, GA
Price
$ 289,900
Property Attributes
- MLS#7829328
- TypeSingle Family
- Listing Status Pending
- CountyFloyd
- CityRome
- NeighborhoodSummer Club
- Zip30165
- StyleTraditional
- Year Built2025
- Price$ 289,900
- Bedrooms3
- Full Bathrooms2
- Half Bathrooms0
- Lot Size0.17 Acres
Data Source:
First Multiple Listing Services (FMLS)
Property Description
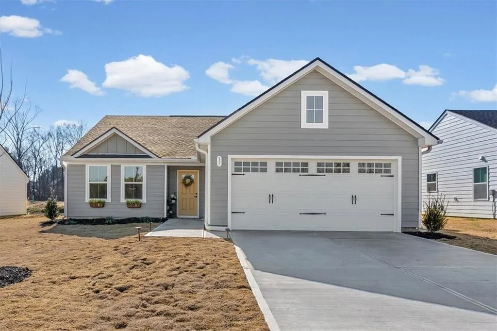
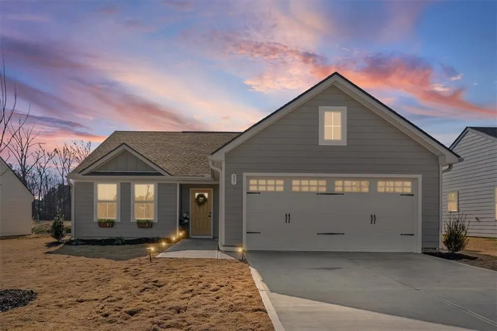
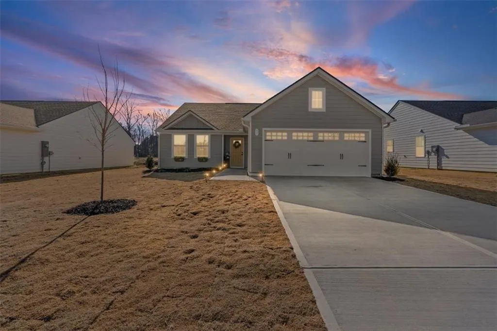
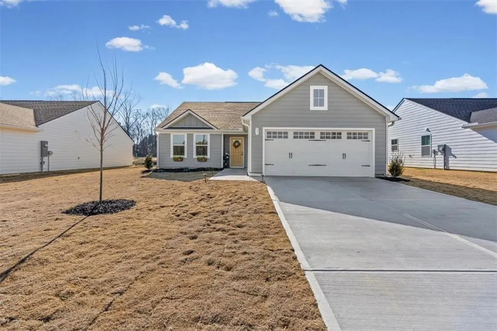
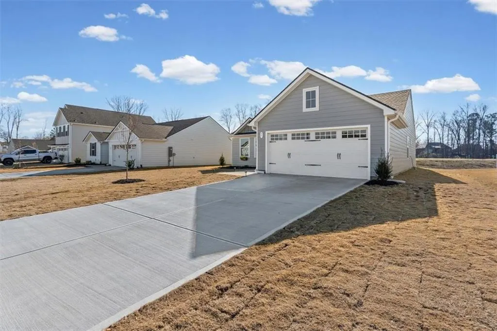
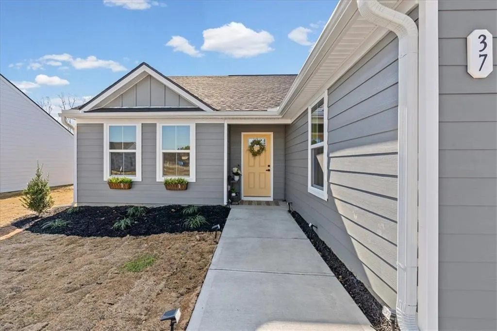
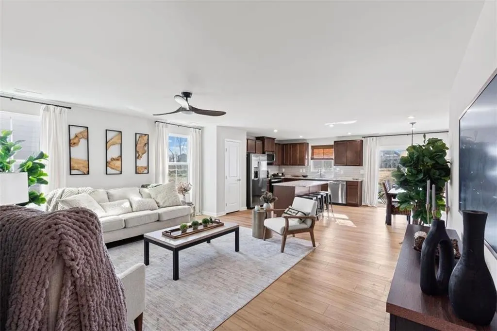
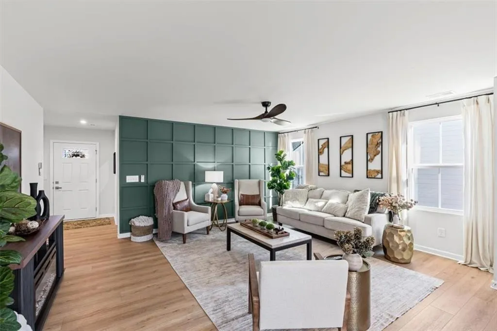
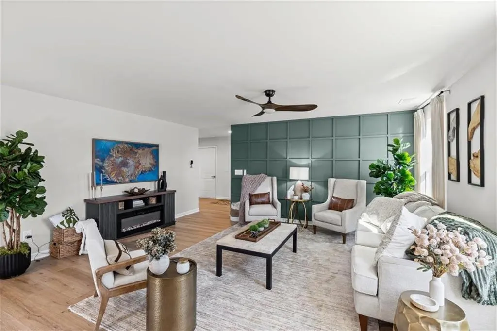
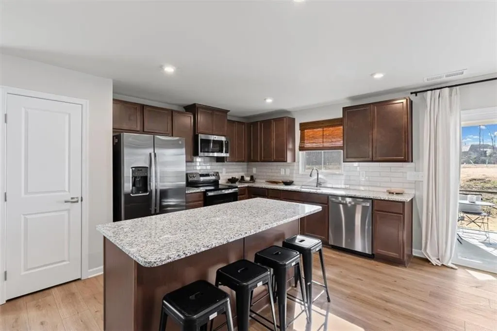
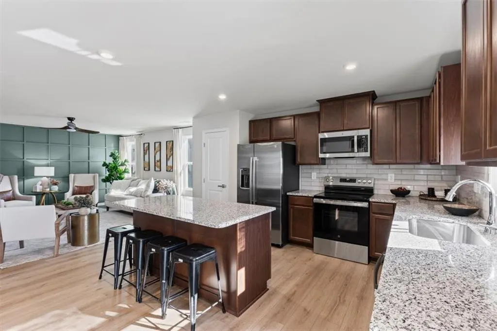
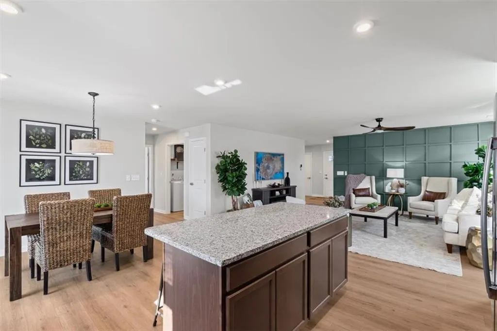
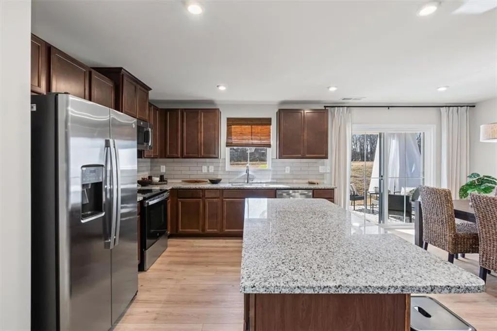
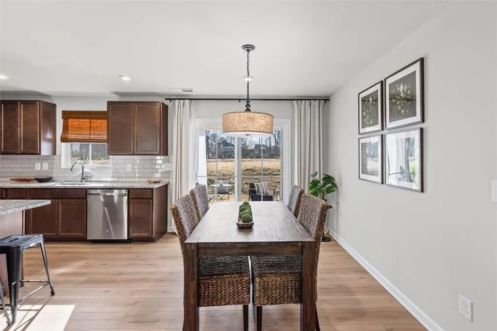
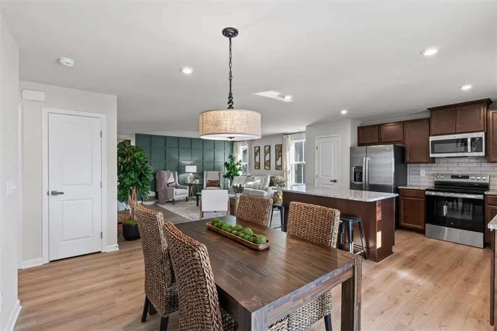
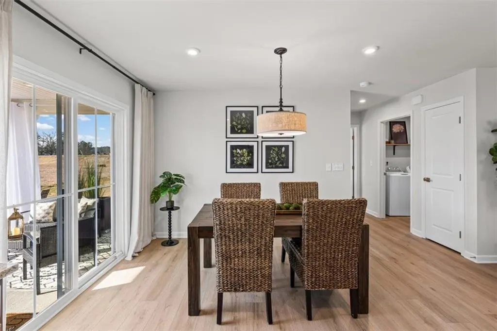
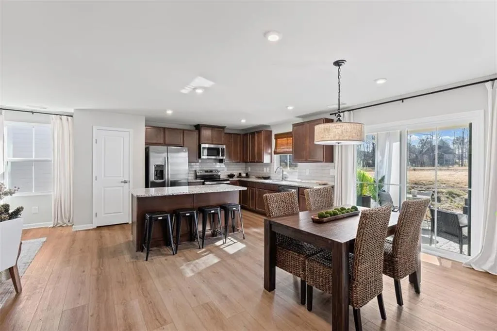
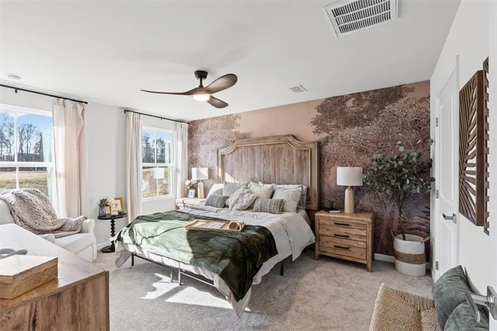
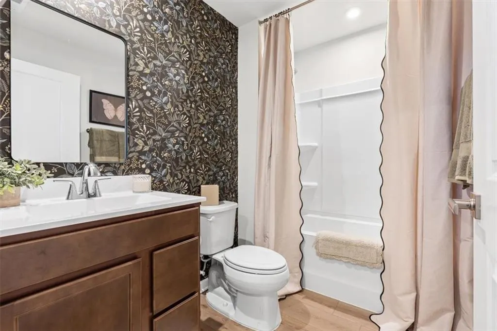
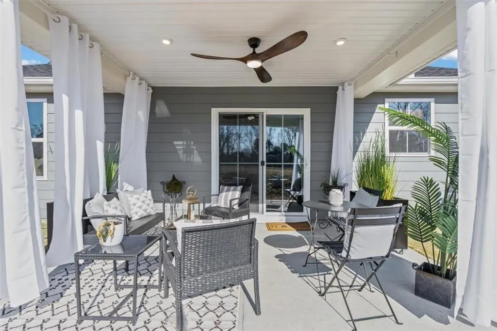
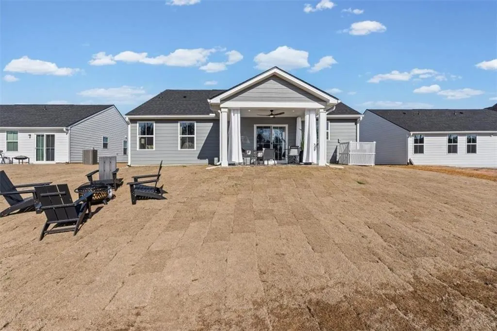
Welcome to 37 Summer Club Blvd NW, a beautifully finished new-construction ranch offering the perfect blend of modern style, comfort, and effortless one-level living. Thoughtfully designed and completely move-in ready, this stunning home shows like a model and is ready for its very first owner. Featuring 3 spacious bedrooms and 2 full baths, the home offers a bright, open-concept floor plan designed for both everyday living and entertaining. The heart of the home is the beautifully appointed kitchen, showcasing warm wood cabinetry, elegant stone countertops, a designer tile backsplash, stainless steel appliances, and an oversized island with a convenient breakfast bar. The kitchen opens seamlessly to the dining and living areas, creating a spacious and inviting gathering space filled with natural light. The living room provides a stylish focal point with a modern electric fireplace, creating a warm and welcoming atmosphere. The private primary suite offers a peaceful retreat with a well-designed layout, while the secondary bedrooms provide flexibility for an additional bedroom, a home office, or additional space. Step outside to the covered patio, the perfect spot for morning coffee, relaxing evenings, or entertaining guests year-round. Additional highlights include a 2-car garage, quality finishes throughout, thoughtful design details, and the ease and convenience of single-level living. Brand new, beautifully finished, and truly move-in ready, this exceptional home offers the opportunity to enjoy new construction without the wait or hassle. Come see why 37 Summer Club Blvd NW is the one you’ve been waiting for!
| Elementary School | Middle School | High School |
|---|---|---|
| Armuchee Elementary School | Armuchee Middle School | Armuchee High School |
| Price History | |
|---|---|
| 8/28/2026 | Listed $289,900 |
General Features
| Sewer | Public Sewer |
|---|---|
| Heating | Central,Electric |
| Cooling | Ceiling Fan(s),Central Air,Electric |
| Utilities | Cable Available,Electricity Available,Sewer Available,Underground Utilities,Water Available |
| Roof | Composition |
| Appliances | Dishwasher,Disposal,Dryer,Electric Range,Electric Water Heater,Microwave,Refrigerator,Washer |
| HOA Fee | 365 |
| Garage Spaces | 2 |
| Patio/Porch Features | Covered,Front Porch,Patio |
| Architectural Style | Traditional |
| Pool Features | None |
| Security Features | Carbon Monoxide Detector(s),Smoke Detector(s) |
| Construction Materials | Cement Siding,HardiPlank Type,Stone |
| Year Built | 2025 |
| Electric | 110 Volts |
| View | Neighborhood |
| Levels | One |
| Property Subtype | Single Family Residence |
| Tax Year | 2025 |
| Parcel Number | J11Y 005 |
| Waterfront Features | None |
| Community Features | Curbs,Dog Park,Homeowners Assoc,Near Schools,Near Shopping,Pool,Sidewalks |
| Accessibility | None |
| Assoc Fee Paid Per | Annually |
| County | Floyd - GA |
| Property Type | Residential |
| HOA | true |
| Energy Efficient | None |
| Subdivision Name | Summer Club |
| Green Energy Generation | None |
| Other Structures | None |
| Full Baths | 2 |
| Status | Pending |
| Directions | From I-75N take exit 306, Left onto RT 140 West for 15 miles. Left on Martha Berry Hwy, Right onto Old Summerville Rd, Right onto Summer Club Blvd. Property will be on the left. |
| High School | Armuchee |
| City | Rome |
| Body of Water | None |
| Spa Features | None |
| Elementary School | Armuchee |
| Property Attached Y/N | false |
| Land Lease Y/N | false |
| Home Warranty Y/N | true |
| Middle/Junior High School | Armuchee |
| Property Condition | New Construction |
| Standard Status | Pending |
| Tax Lot | 213 |
| Freehold | IDX |
| Corporate Owner | None |
Interior Features
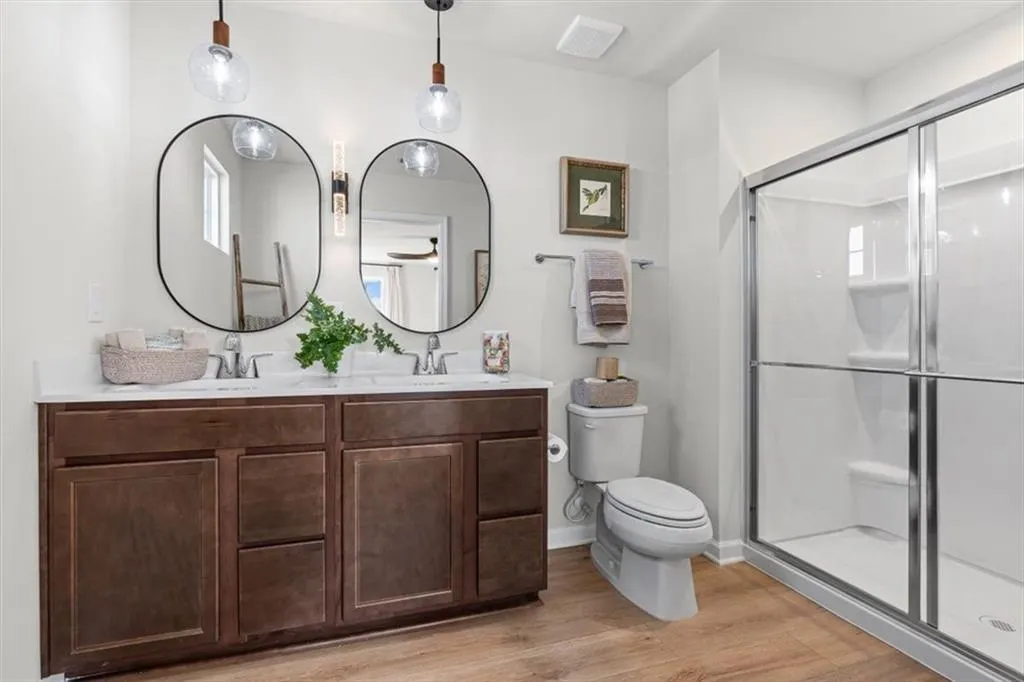
| Interior Amenities | Double Vanity,Entrance Foyer,Recessed Lighting,Walk-In Closet(s) |
|---|---|
| Basement | None |
| Flooring | Carpet,Luxury Vinyl |
| Total Fireplaces | 1 |
| Fireplace Features | Electric,Family Room,Free Standing |
| Common Walls | No Common Walls |
| Window Features | Double Pane Windows |
| Laundry Features | Electric Dryer Hookup,In Hall,Laundry Room,Main Level |
| Total Bedrooms | 3 |
| Room Type | Bathroom,Bedroom,Dining Room,Family Room,Kitchen,Laundry,Master Bathroom,Master Bedroom |
| Main Level Bedrooms | 3 |
| Main Level Bathrooms | 2 |
| Kitchen Features | Breakfast Bar,Cabinets Stain,Kitchen Island,Pantry,Stone Counters,View to Family Room |
| Total Baths | 2 |
| RoomBedroomFeatures | Master on Main,Roommate Floor Plan |
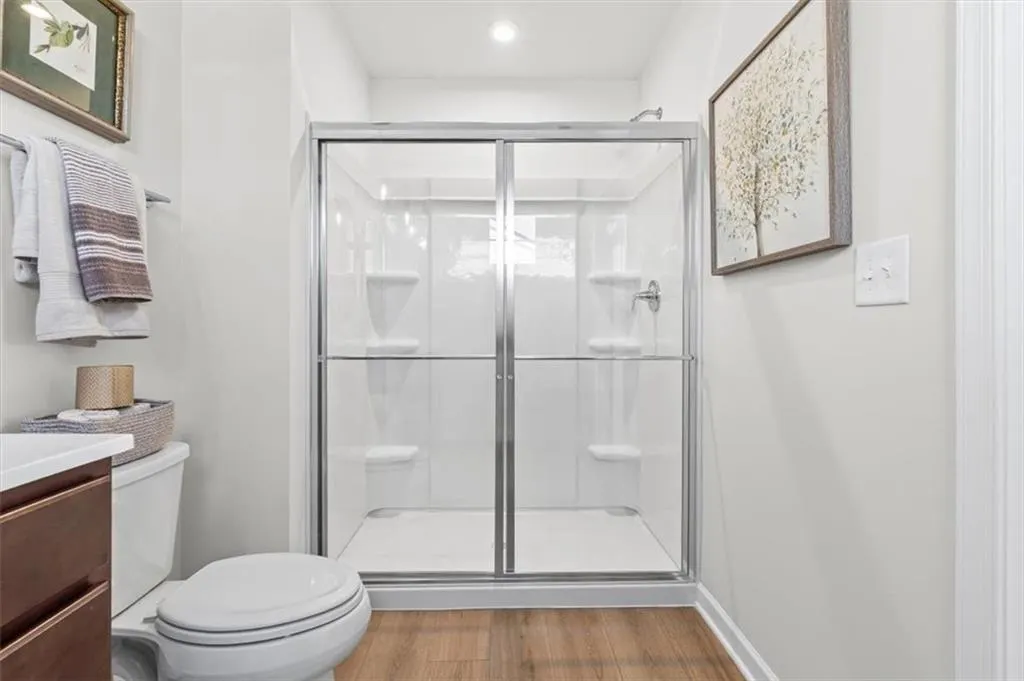
| Primary Bathroom Features | Double Vanity,Shower Only |
| Dining Room Features | Open Concept |
Exterior Features
| Exterior Amenities | Private Entrance,Private Yard,Rain Gutters |
|---|---|
| Fencing | None |
| Parking Features | Garage |
| Lot Features | Back Yard |
| Water Source | Public |
| Total Parking | 2 |
| Foundation Details | Slab |
| Building Area Total | 1533 |
| Lot Dimensions | 50x118 |
| Lot Size Acres | 0.17 |
| Road Surface Type | Paved |
| Lot Size Source | Builder |
| Road Frontage Type | Private Road |
| Other Equipment | None |
| Horse Amenities | None |
Amenities
- Foreclosure
- Views
- Short Sale
- New Construction
- Adult 55+
- Lease To Own
- No HOA Fees
- Furnished
- Primary On Main
- Air Conditioning
- Seller Finance
- Green
- Fixer Upper
- Horse
- Golf
- Fireplace
- Deck
- Garage
- Basement
- Pool
Property vs Single Family Average in 30165
Statistics provided by Inside Real Estate
Price
Year Built
 ©2026 Georgia Multiple Listing Service All information deemed reliable but not guaranteed. All properties are subject to prior sale, change or withdrawal. Neither listing broker(s) or information provider(s) shall be responsible for any typographical errors, misinformation, misprints and shall be held totally harmless. Listing(s) information is provided for consumer's personal, non-commercial use and may not be used for any purpose other than to identify prospective properties consumers may
 Listings identified with the FMLS IDX logo come from FMLS and are held by brokerage firms other than the owner of this website. The listing brokerage is identified in any listing details. Information is deemed reliable but is not guaranteed. If you believe any FMLS listing contains material that infringes your copyrighted work please