
Open House Sat, Sep 26th 12:00 PM - 04:00 PM - Water Views
















Address
41 Chipping Court, Riverdale, GA
Price
$ 299,000
Property Attributes
- MLS#7833609
- TypeSingle Family
- Listing Status Active
- CountyClayton
- CityRiverdale
- NeighborhoodMeadows Of Coventry Phase 1
- Zip30274
- StyleTraditional
- Year Built1999
- Taxes$ 4752
- Price$ 299,000
- Bedrooms4
- Full Bathrooms2
- Half Bathrooms1
- Lot Size0.3147 Acres
Data Source:
First Multiple Listing Services (FMLS)
Property Description
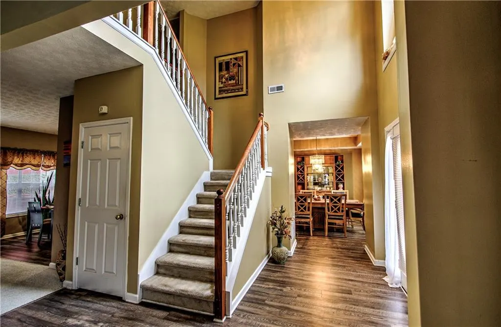
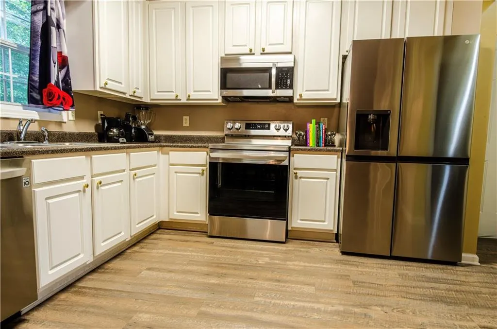
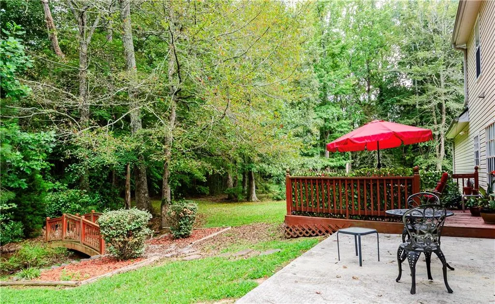
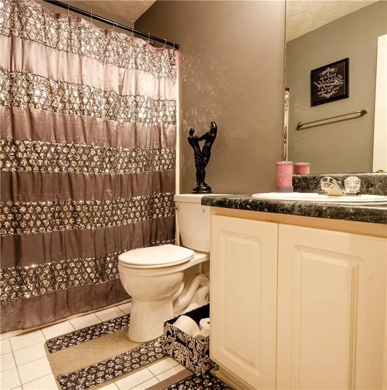
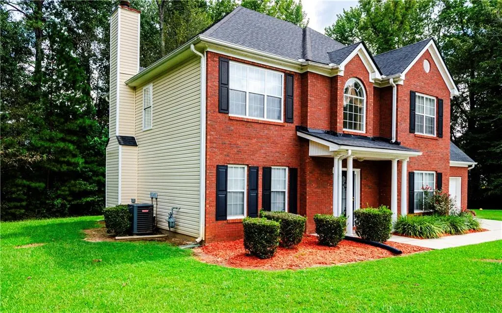
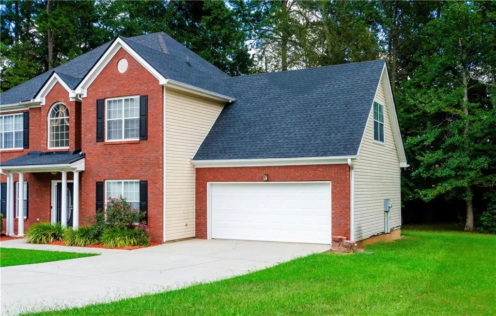
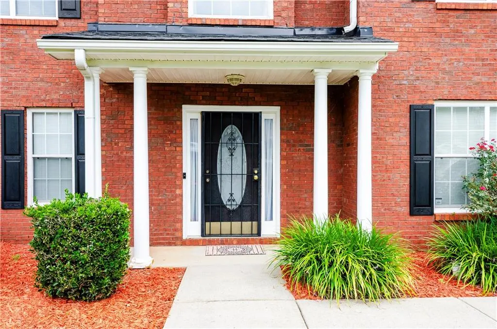
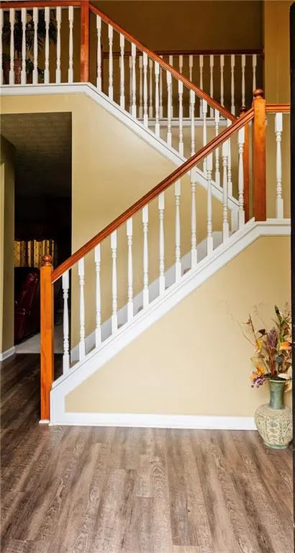
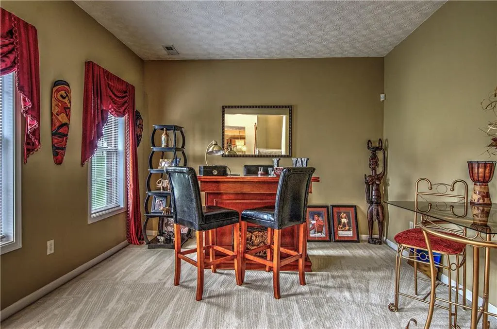
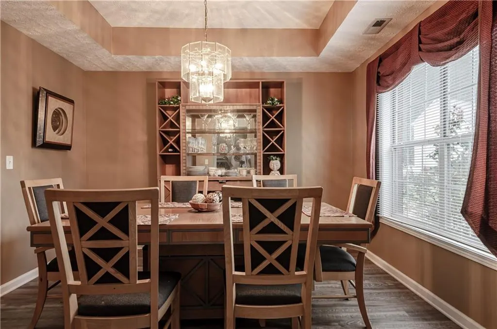
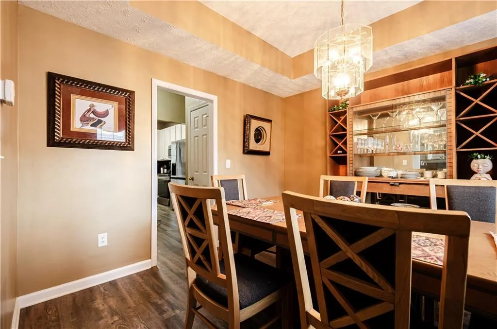
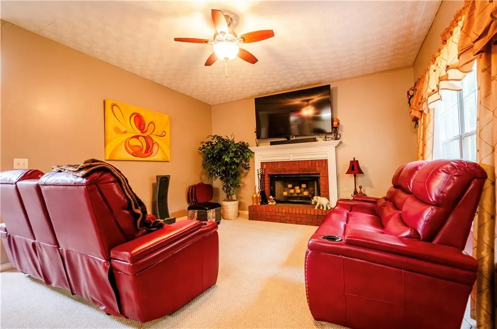
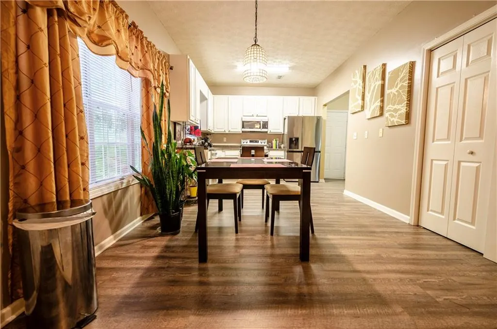
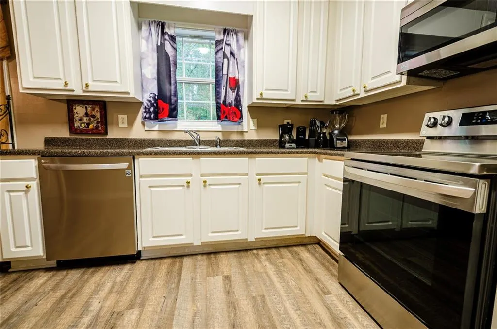
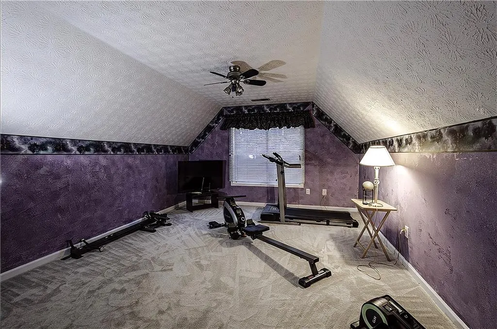
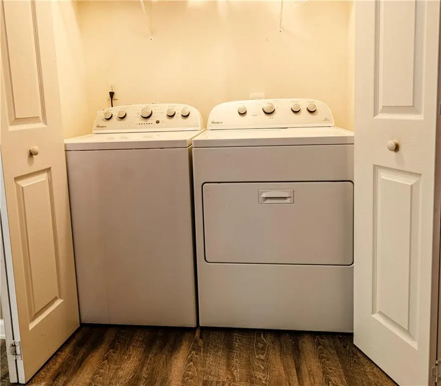
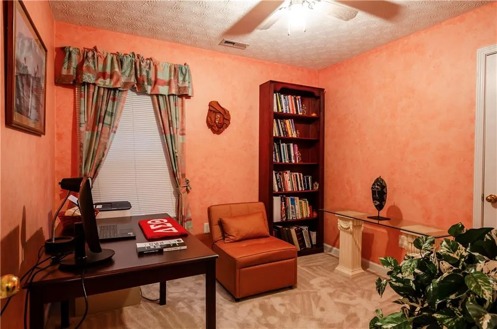
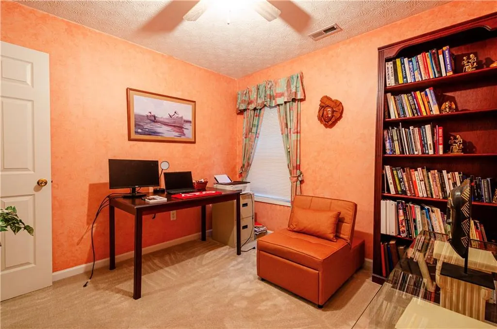
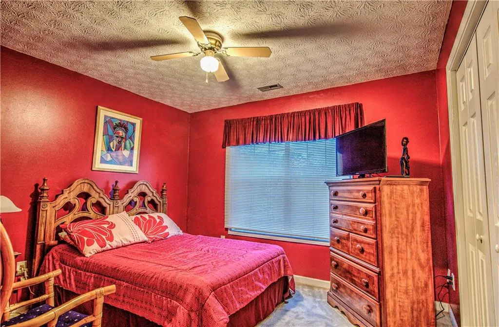
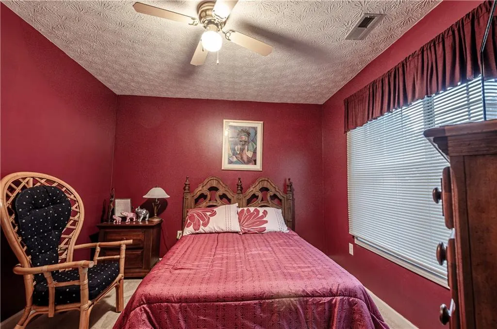
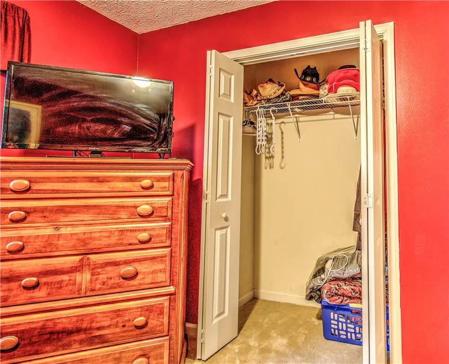
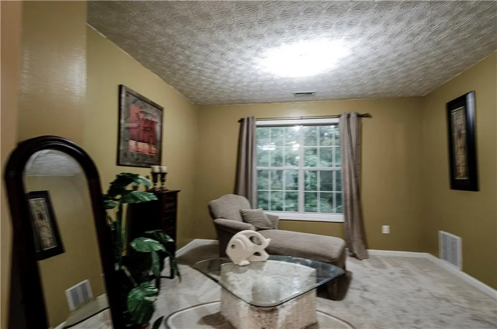
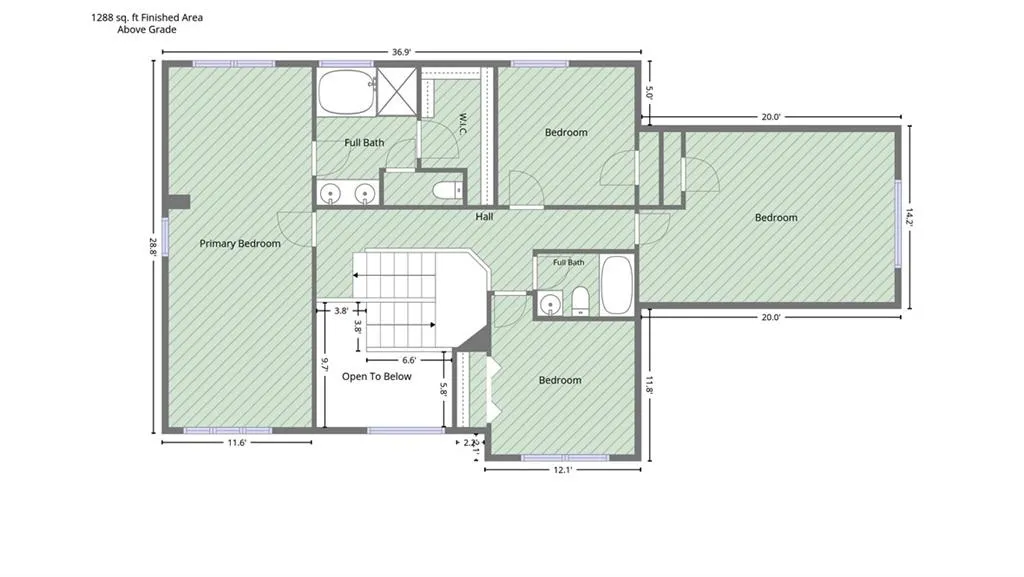
Welcome to 41 Chipping Court! Tucked away in the center of a quiet cul-de-sac, this beautifully maintained, move-in-ready 4-bedroom, 2.5-bath home offers the space, comfort, and flexibility you have been looking for, and it is just 20 minutes from downtown and Atlanta's Airport. Step inside the welcoming foyer, where natural light fills the spacious living room and adjoining formal dining room—an inviting setting for entertaining and special gatherings. Continue into the comfortable family room featuring Berber carpet and a cozy fireplace with a gas starter. The open layout flows easily into the casual dining area and well-appointed kitchen, creating a wonderful space for everyday living and entertaining. Ready to enjoy the outdoors? Step directly from the kitchen onto the patio and large deck—perfect for grilling, outdoor dining, entertaining, or simply relaxing at the end of the day. Upstairs, you will find four bedrooms and two full baths. The spacious owner's suite provides plenty of room for a sitting area or chaise lounge and features a private bath with a jetted tub and walk-in closet. One of the secondary bedrooms is especially spacious, providing excellent flexibility for use as a bedroom, home office, exercise room, media room, or bonus space. Several valuable updates have already been completed, including a roof replaced approximately seven years ago and an upstairs HVAC system replaced approximately five years ago. The microwave, oven, and LG stainless-steel refrigerator were replaced in 2022. Even better, the microwave, oven, refrigerator, and Whirlpool washer and dryer are included with the sale. The home is being sold as-is and has been well maintained by its current owner. For additional peace of mind, the seller is offering a home warranty. With four bedrooms, multiple living and entertaining spaces, flexible bonus space, a large deck, included appliances, valuable updates, and a desirable cul-de-sac setting, 41 Chipping Court offers an exceptional opportunity to make this wonderful home your own. Schedule your private showing today and discover all that 41 Chipping Court has to offer!
| Elementary School | Middle School | High School |
|---|---|---|
| Callaway - Clayton Elementary School | Kendrick Middle School | Riverdale High School |
| Price History | |
|---|---|
| 9/16/2026 | Listed $299,000 |
General Features
| Sewer | Public Sewer |
|---|---|
| Heating | Central,Electric,Forced Air,Natural Gas |
| Cooling | Ceiling Fan(s),Central Air,Dual |
| Utilities | Cable Available,Electricity Available,Natural Gas Available,Phone Available,Sewer Available,Underground Utilities,Water Available |
| Roof | Shingle |
| Appliances | Dishwasher,Disposal,Dryer,Electric Cooktop,Electric Oven,Microwave,Range Hood,Refrigerator,Washer |
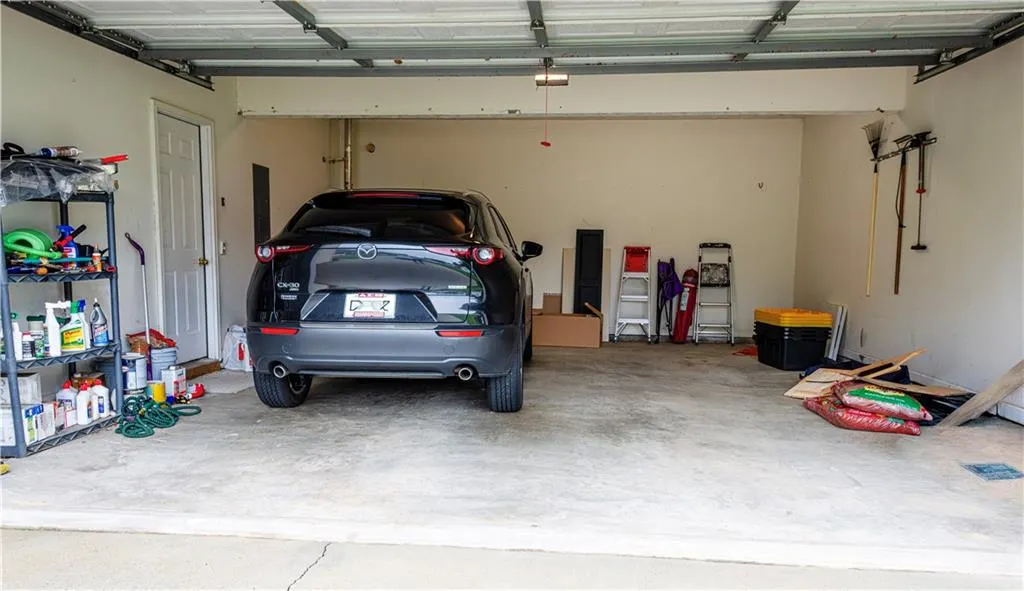
| Garage Spaces | 1 |
| Association Fee Includes | Cable TV,Electricity,Gas |
| Patio/Porch Features | Deck,Patio |
| Architectural Style | Traditional |
| Pool Features | None |
| Security Features | Carbon Monoxide Detector(s),Security System Leased,Smoke Detector(s) |
| Construction Materials | Brick Front,Vinyl Siding |
| Year Built | 1999 |
| Electric | 220 Volts |
| View | Bay |
| Levels | Two |
| Property Subtype | Single Family Residence |
| Tax Year | 2025 |
| Parcel Number | 13213B A037 |
| Waterfront Features | None |
| Community Features | None |
| Accessibility | Accessible Entrance,Accessible Kitchen,Accessible Washer/Dryer |
| County | Clayton - GA |
| Property Type | Residential |
| HOA | false |
| Energy Efficient | None |
| Subdivision Name | Meadows Of Coventry Phase 1 |
| Green Energy Generation | None |
| Other Structures | None |
| Full Baths | 2 |
| Status | Active |
| Directions | Use GPS |
| High School | Riverdale |
| City | Riverdale |
| Body of Water | None |
| Spa Features | None |
| Elementary School | Callaway - Clayton |
| Property Attached Y/N | false |
| Land Lease Y/N | false |
| Tax Annual Amount | 4752 |
| Home Warranty Y/N | true |
| Middle/Junior High School | Kendrick |
| Property Condition | Resale |
| Standard Status | Active |
| Freehold | IDX |
| Corporate Owner | None |
Interior Features
| Interior Amenities | Crown Molding,Double Vanity,Entrance Foyer 2 Story |
|---|---|
| Basement | None |
| Flooring | Carpet,Ceramic Tile,Laminate |
| Total Fireplaces | 1 |
| Fireplace Features | Brick,Family Room |
| Common Walls | No Common Walls |
| Window Features | Aluminum Frames |
| Half Baths | 1 |
| Laundry Features | Electric Dryer Hookup,Laundry Room,Upper Level |
| Total Bedrooms | 4 |
| Room Type | Dining Room |
| Kitchen Features | Eat-in Kitchen,Pantry |
| Total Baths | 3 |
| RoomBedroomFeatures | None |
| Primary Bathroom Features | Double Vanity,Separate Tub/Shower |
| Dining Room Features | Dining L |
Exterior Features
| Exterior Amenities | Private Yard,Rain Gutters |
|---|---|
| Fencing | None |
| Parking Features | Attached,Garage |
| Lot Features | Back Yard |
| Water Source | Public |
| Total Parking | 2 |
| Foundation Details | Slab |
| Building Area Total | 2456 |
| Lot Dimensions | x 46 |
| Lot Size Acres | 0.3147 |
| Road Surface Type | Concrete |
| Lot Size Source | Public Records |
| Road Frontage Type | City Street |
| Other Equipment | None |
| Horse Amenities | None |
Amenities
- Foreclosure
- Views
- Short Sale
- New Construction
- Adult 55+
- Lease To Own
- No HOA Fees
- Furnished
- Primary On Main
- Air Conditioning
- Seller Finance
- Green
- Fixer Upper
- Horse
- Golf
- Fireplace
- Deck
- Garage
- Basement
- Pool
Property vs Single Family Average in 30274
Statistics provided by Inside Real Estate
Price
Taxes
Year Built
 ©2026 Georgia Multiple Listing Service All information deemed reliable but not guaranteed. All properties are subject to prior sale, change or withdrawal. Neither listing broker(s) or information provider(s) shall be responsible for any typographical errors, misinformation, misprints and shall be held totally harmless. Listing(s) information is provided for consumer's personal, non-commercial use and may not be used for any purpose other than to identify prospective properties consumers may
 Listings identified with the FMLS IDX logo come from FMLS and are held by brokerage firms other than the owner of this website. The listing brokerage is identified in any listing details. Information is deemed reliable but is not guaranteed. If you believe any FMLS listing contains material that infringes your copyrighted work please