
Price Reduction - New Construction









Address
150 Shenandoah Lane, LaGrange, GA
Price
$ 335,900
Property Attributes
- MLS#7838685
- TypeSingle Family
- Listing Status Active
- CountyTroup
- CityLaGrange
- NeighborhoodCrossvine Village
- Zip30241
- StyleTraditional
- Year Built2026
- Price$ 335,900
- Bedrooms4
- Full Bathrooms2
- Half Bathrooms1
- Lot Size0.15 Acres
Data Source:
First Multiple Listing Services (FMLS)
Property Description
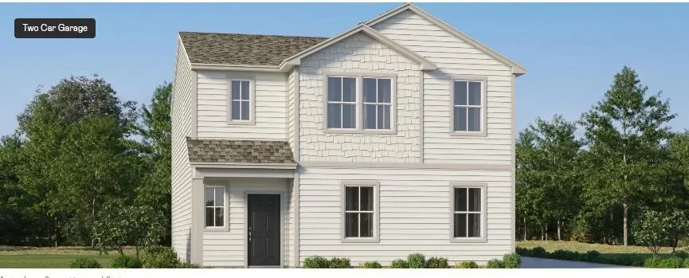
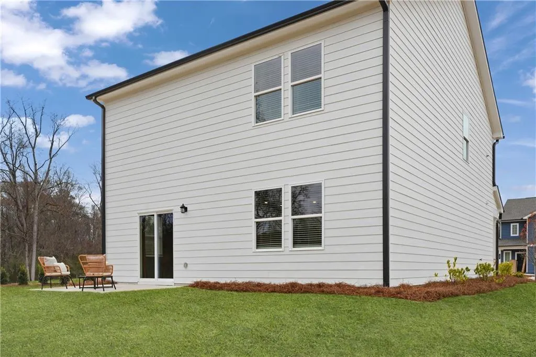
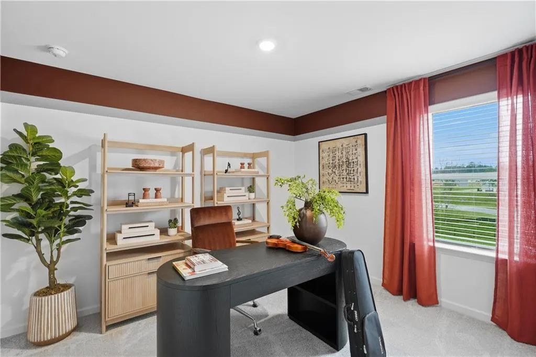
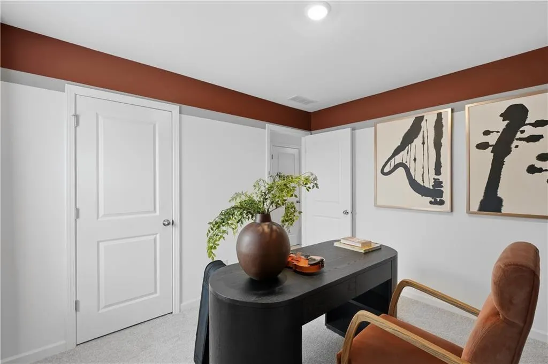
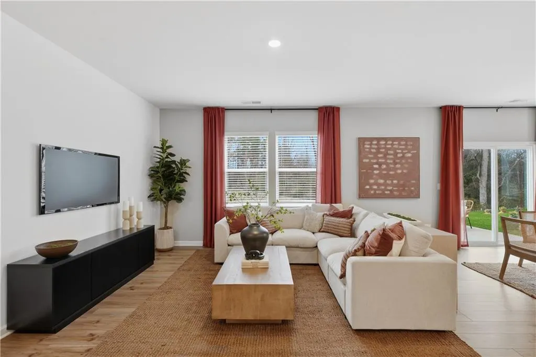
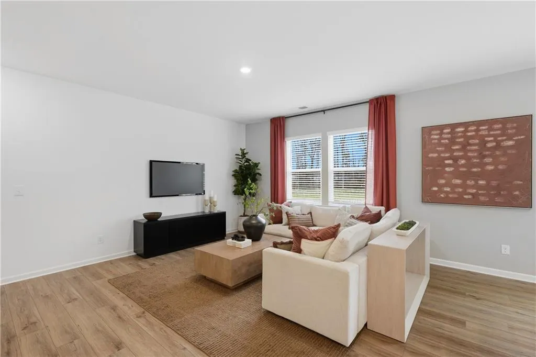
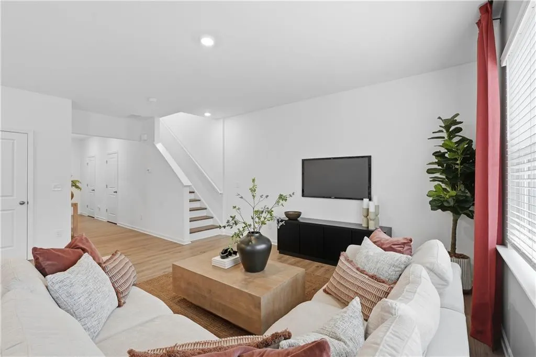
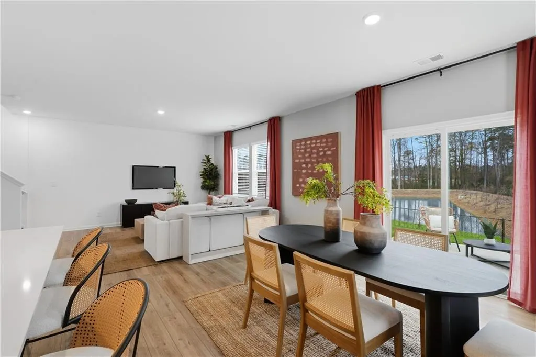
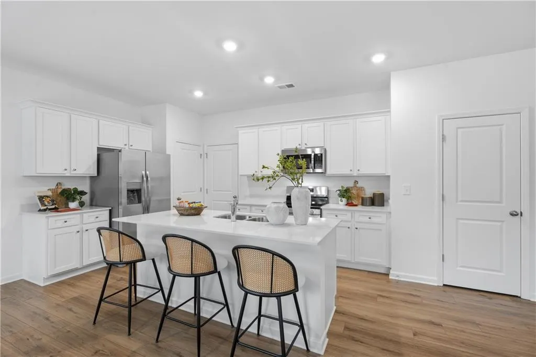
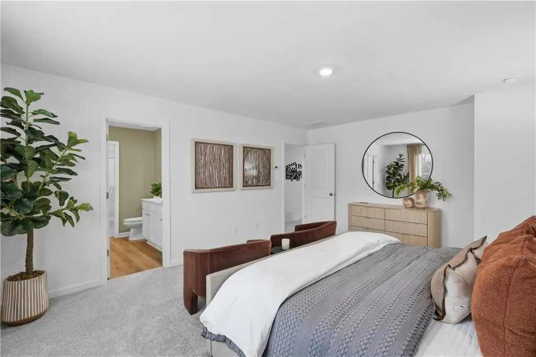
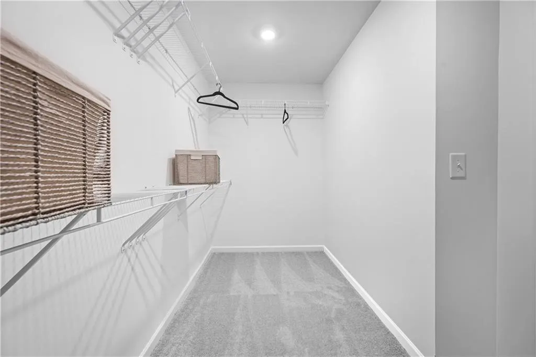
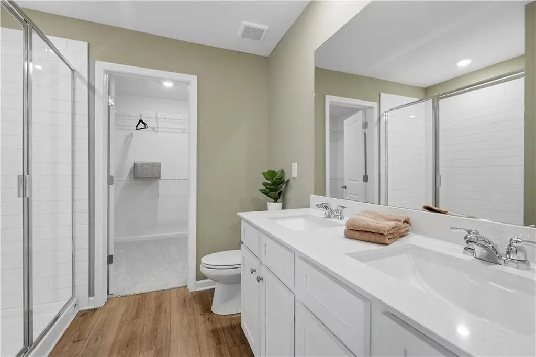
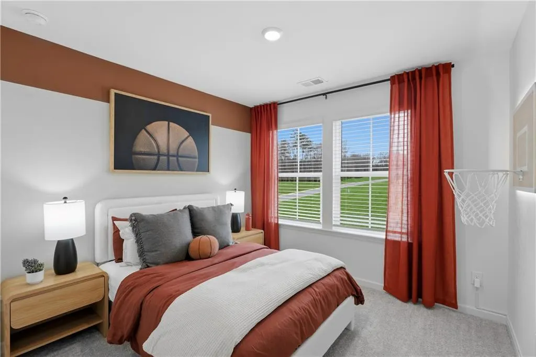
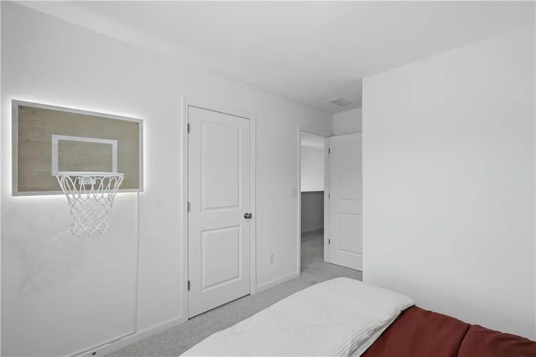
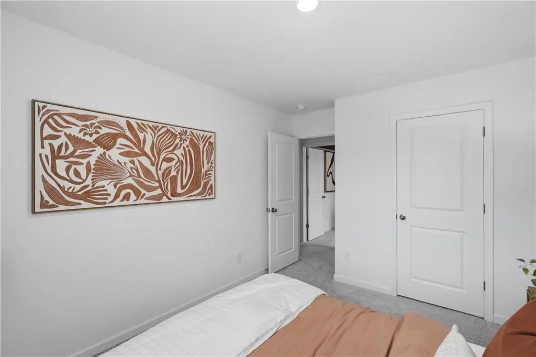
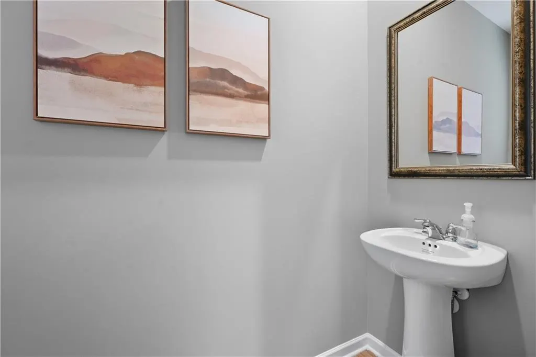
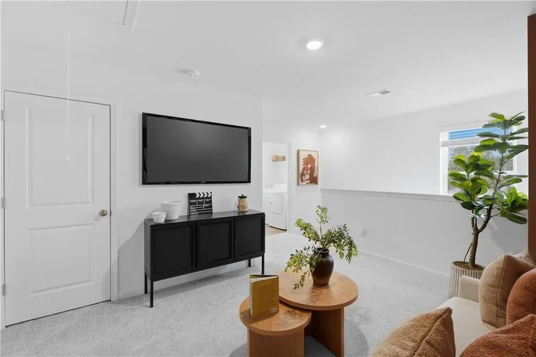
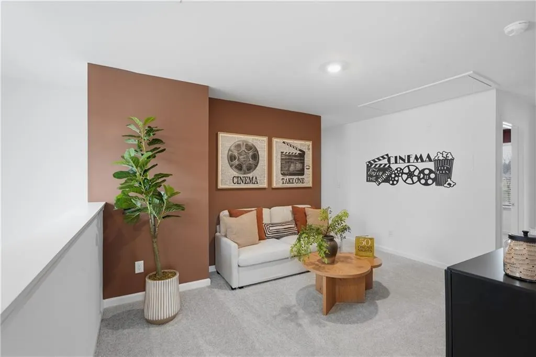
Welcome home to the Broadmoor plan on a basement by Lennar. A beautifully designed 4 bedroom 2 1/2 bath 2-story home offering comfortable living with a modern open-concept layout. The spacious main living area features durable LVP flooring. The stylish kitchen is equipped with elegant quartz counter tops, stainless steel appliances and plenty of cabinet and counter space for meal prep and gatherings. Even better, all appliances are included-refrigerator plus a brand new washer and dryer, making this home truly move-in ready. The thoughtfully designed floor plan offers a private primary suite along with two additional bedrooms that are ideal for guests, family, or a home office. With modern finishes and functional design. Photos are representative of floor plan.
| Elementary School | Middle School | High School |
|---|---|---|
| Clearview Elementary School | Gardner-Newman Middle School | Lagrange High School |
| Price History | |
|---|---|
| 9/16/2026 | Listed $339,900 |
| 9/21/2026 | 1$335,900 |
General Features
| Sewer | Public Sewer |
|---|---|
| Heating | Central,Electric |
| Cooling | Central Air,Electric |
| Utilities | Cable Available,Electricity Available,Sewer Available,Underground Utilities |
| Roof | Shingle |
| Appliances | Dishwasher,Disposal,Dryer,Electric Range,Electric Water Heater,Range Hood,Self Cleaning Oven,Washer |
| HOA Fee | 58 |
| Garage Spaces | 2 |
| Association Fee Includes | Swim |
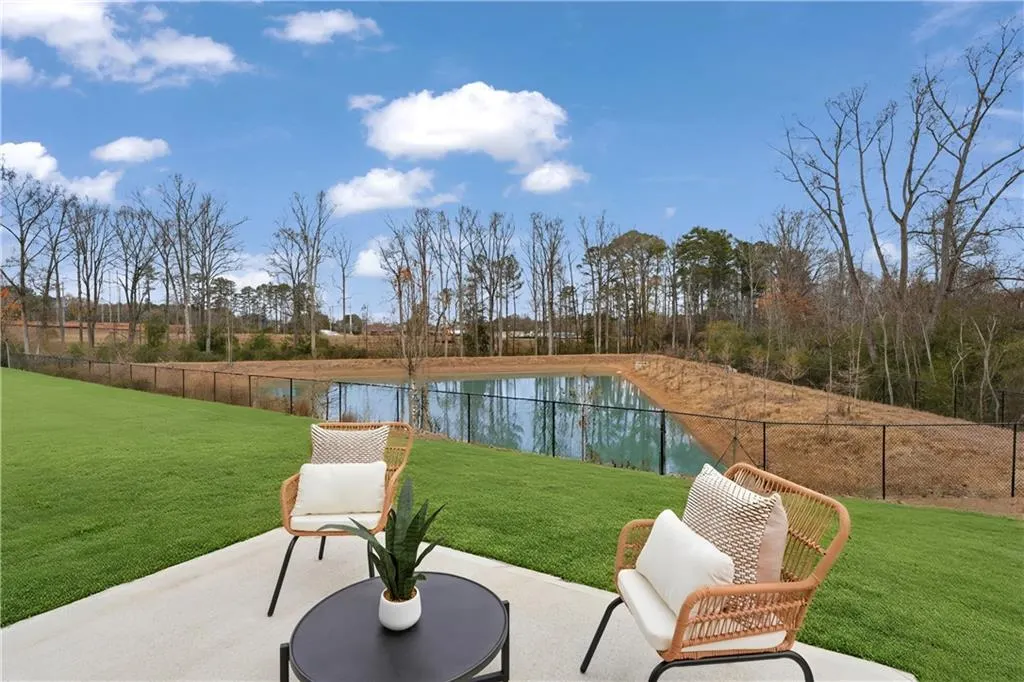
| Patio/Porch Features | Patio |
| Architectural Style | Traditional |
| Pool Features | None |
| Security Features | Smoke Detector(s) |
| Construction Materials | Cement Siding |
| Year Built | 2026 |
| Electric | 110 Volts |
| View | Other |
| Levels | Two |
| Property Subtype | Single Family Residence |
| Waterfront Features | None |
| Community Features | Playground,Pool |
| Accessibility | None |
| HOA Fee 2 | 700 |
| Assoc Fee Paid Per | Monthly |
| County | Troup - GA |
| Property Type | Residential |
| HOA | true |
| Energy Efficient | None |
| Subdivision Name | Crossvine Village |
| Green Energy Generation | None |
| Other Structures | None |
| Full Baths | 2 |
| Status | Active |
| Directions | 85 South to exit 18 (109 to LaGrange) turn right onto 109 Lafayette Pkwy to Jim Hamilton Industrial then right on S Davis Rd then left on Mill Creek Pkwy. About .4 miles left onto Mill Creek Pkwy then left on River St and a right onto Shenandoah Lane and the model is on the right |
| High School | Lagrange |
| City | LaGrange |
| Body of Water | None |
| Spa Features | None |
| HOA Fee 2 Frequency | Annually |
| Elementary School | Clearview |
| Property Attached Y/N | false |
| Land Lease Y/N | false |
| Home Warranty Y/N | true |
| Middle/Junior High School | Gardner-Newman |
| Property Condition | New Construction |
| Builder Name | Lennar HOmes |
| Standard Status | Active |
| Tax Lot | 54 |
| Freehold | IDX |
| Corporate Owner | None |
Interior Features
| Interior Amenities | Entrance Foyer |
|---|---|
| Basement | Daylight,Exterior Entry,Full,Interior Entry,Unfinished |
| Flooring | Carpet,Other |
| Fireplace Features | None |
| Common Walls | No Common Walls |
| Window Features | Double Pane Windows |
| Half Baths | 1 |
| Laundry Features | In Hall,Laundry Room,Upper Level |
| Total Bedrooms | 4 |
| Room Type | Loft |
| Kitchen Features | Breakfast Bar,Cabinets Other,Eat-in Kitchen,Kitchen Island,Pantry Walk-In,Solid Surface Counters,View to Family Room |
| Total Baths | 3 |
| RoomBedroomFeatures | Other |
| Primary Bathroom Features | Double Vanity,Separate His/Hers,Separate Tub/Shower |
| Dining Room Features | Open Concept |
Exterior Features
| Exterior Amenities | Private Yard,Rain Gutters |
|---|---|
| Fencing | None |
| Parking Features | Attached,Driveway,Garage,Garage Door Opener,Garage Faces Front,Level Driveway |
| Lot Features | Back Yard,Front Yard,Level,Private |
| Water Source | Public |
| Foundation Details | Concrete Perimeter |
| Building Area Total | 1990 |
| Lot Size Acres | 0.15 |
| Road Surface Type | Asphalt |
| Lot Size Source | Builder |
| Road Frontage Type | City Street |
| Other Equipment | None |
| Horse Amenities | None |
Amenities
- Foreclosure
- Views
- Short Sale
- New Construction
- Adult 55+
- Lease To Own
- No HOA Fees
- Furnished
- Primary On Main
- Air Conditioning
- Seller Finance
- Green
- Fixer Upper
- Horse
- Golf
- Fireplace
- Deck
- Garage
- Basement
- Pool
Property vs Single Family Average in 30241
Statistics provided by Inside Real Estate
Price
Year Built

 ©2026 Georgia Multiple Listing Service All information deemed reliable but not guaranteed. All properties are subject to prior sale, change or withdrawal. Neither listing broker(s) or information provider(s) shall be responsible for any typographical errors, misinformation, misprints and shall be held totally harmless. Listing(s) information is provided for consumer's personal, non-commercial use and may not be used for any purpose other than to identify prospective properties consumers may
