
Views - Primary on Main


















Address
500 Franklin Road Ne, Sandy Springs, GA
Price
$ 3,500,000
Property Attributes
- MLS#7841237
- TypeSingle Family
- Listing Status Active
- CountyFulton
- CitySandy Springs
- NeighborhoodHigh Point
- Zip30342
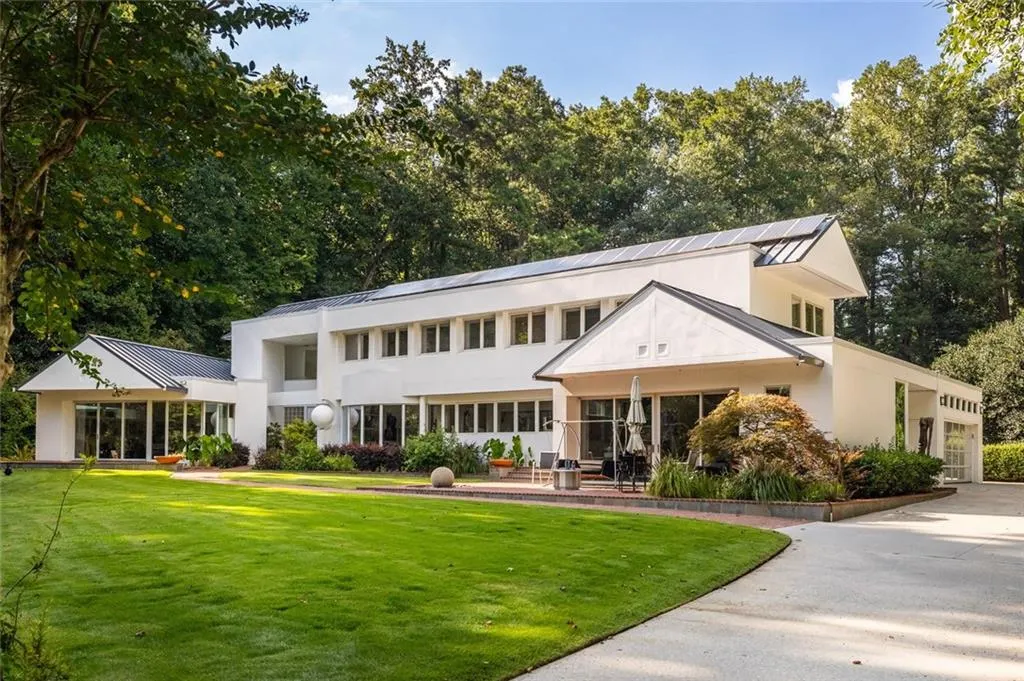
- StyleMid-Century Modern, Other
- Year Built1989
- Taxes$ 11345
- Price$ 3,500,000
- Bedrooms6
- Full Bathrooms4
- Half Bathrooms1
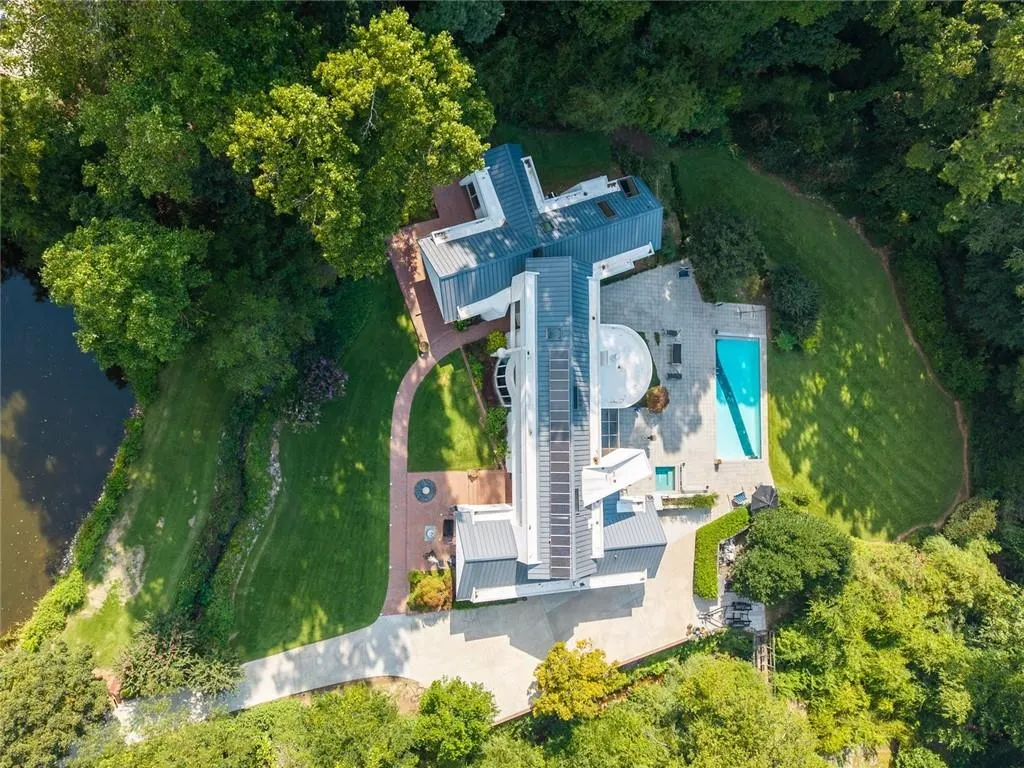
- Lot Size2.9 Acres
Data Source:
First Multiple Listing Services (FMLS)
Property Description
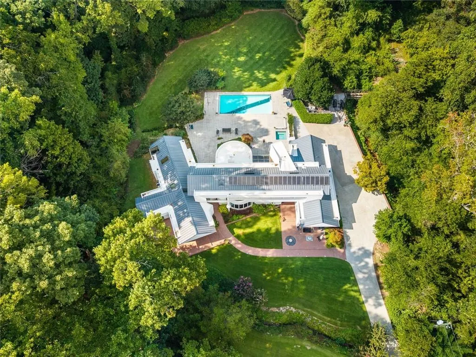
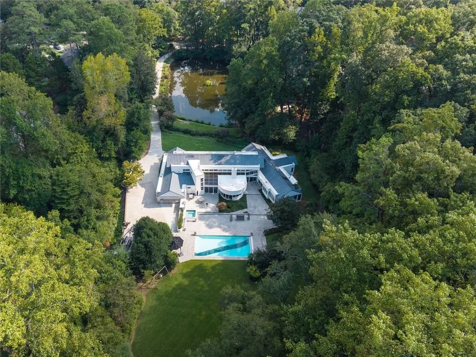
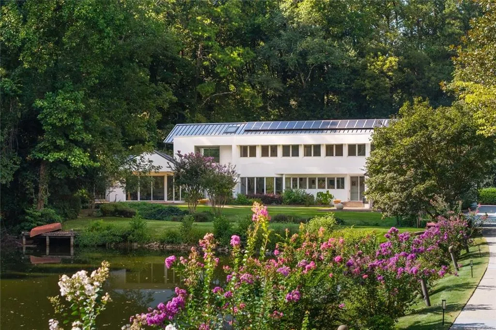
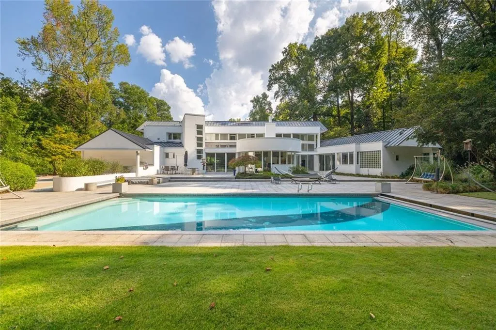
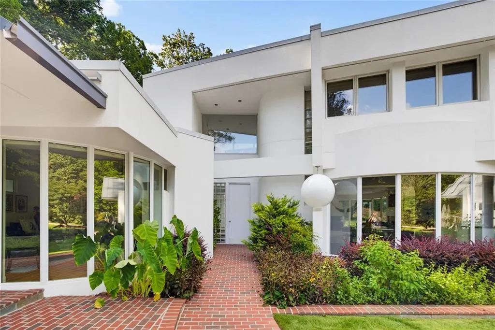
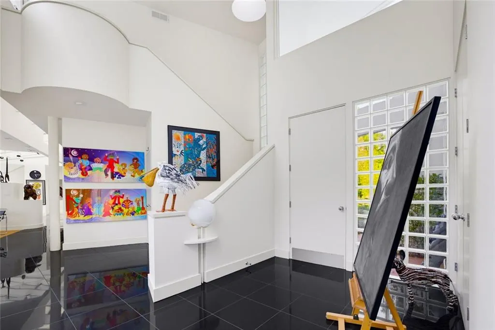
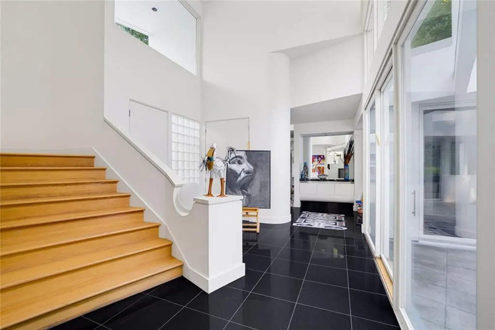
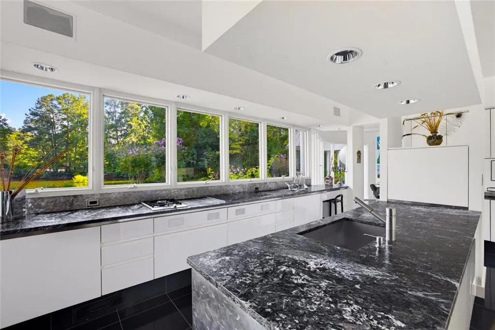
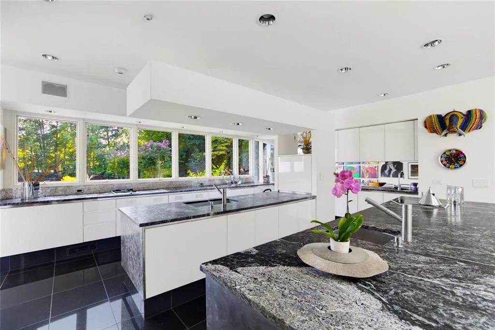
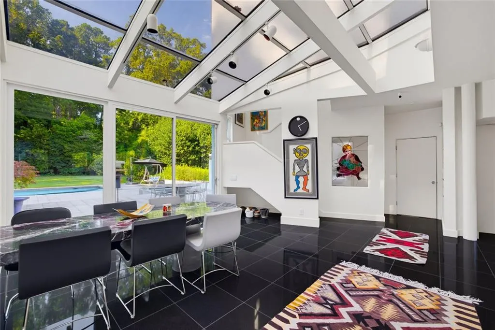
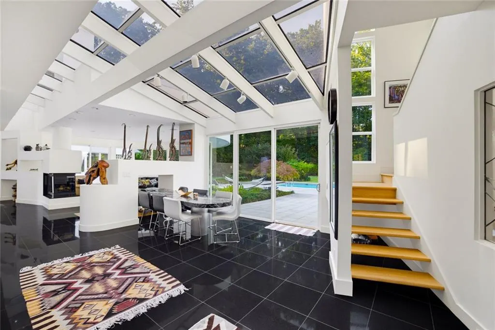
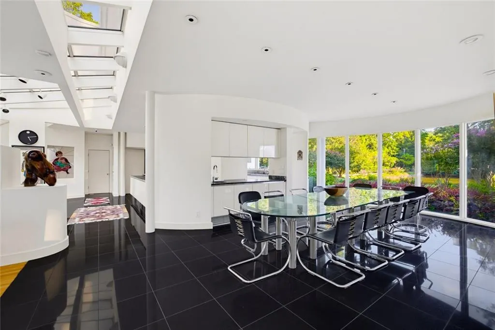
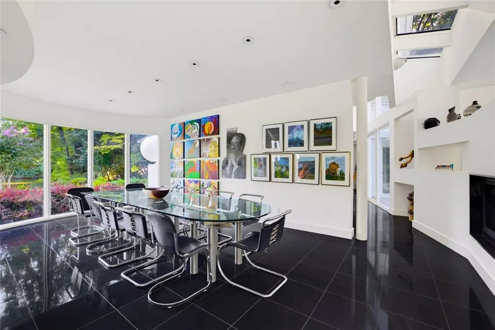
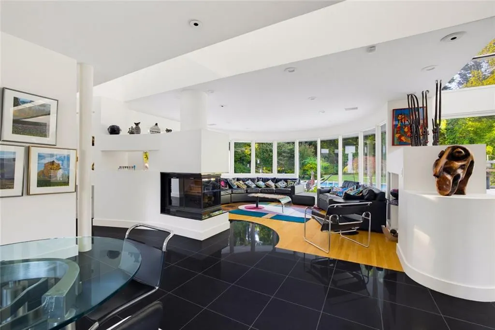
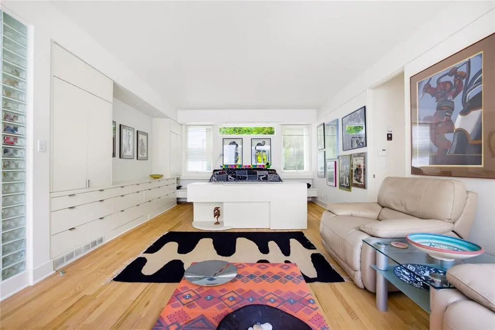
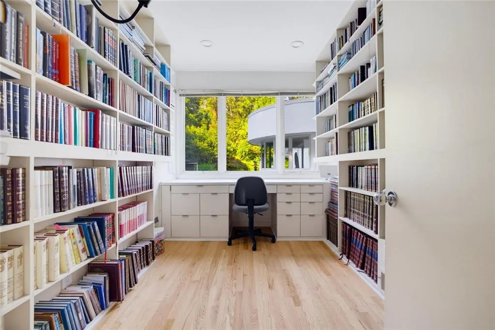
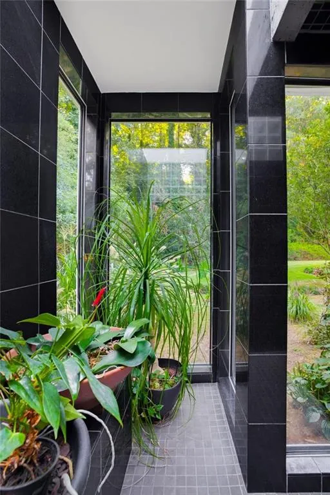
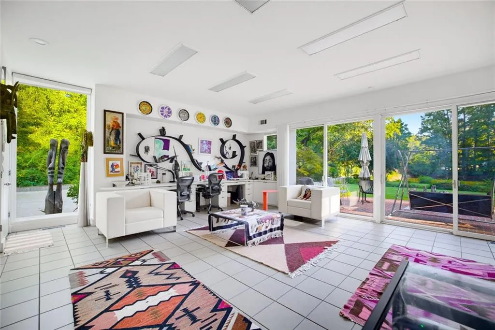
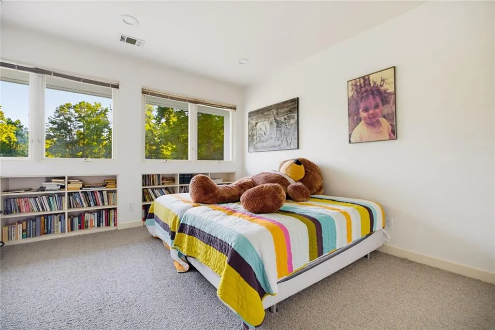
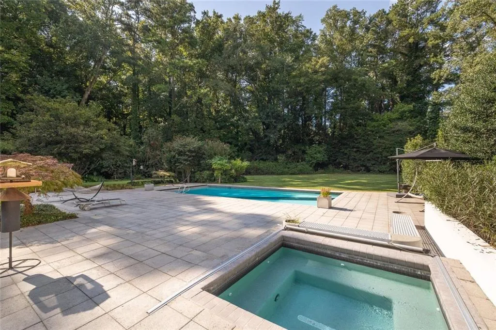
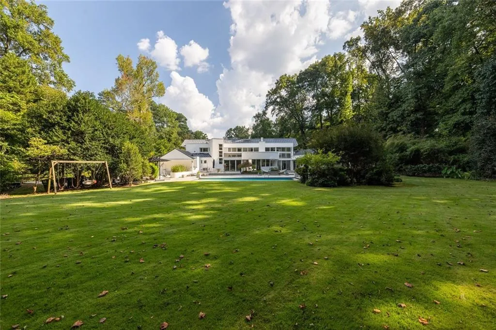
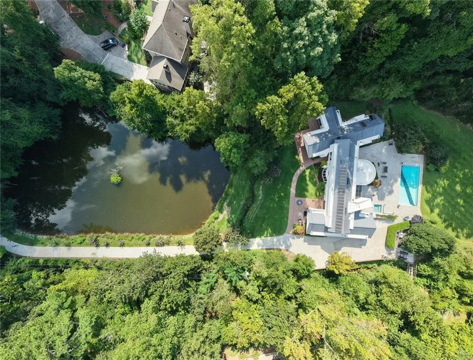
A rare gated estate offering nearly three private, level acres inside I-285 in the heart of Sandy Springs. Set well back from the road and surrounded by mature trees, expansive lawns, and pond views, this exceptional property offers privacy, flexibility, and space rarely found this close to the city.The six-bedroom home features two main-level suites, including a spacious primary retreat and an accessible secondary suite, plus four additional bedrooms upstairs. At the heart of the home is an extraordinary purpose-built kosher kitchen with separate meat, dairy, and Pesach preparation areas, multiple islands, and extensive storage. Designed for gathering, the home offers multiple living spaces, formal dining for 20+, a dedicated office, and beautiful floor-to-ceiling windows overlooking the grounds. Outside, enjoy a heated 40' x 20' pool, separate spa, expansive entertaining areas, level lawn, pond views, garden, and additional recreation space beyond the walking bridge.A truly distinctive Sandy Springs property combining acreage, privacy, multi generational living, and an incredibly convenient location.
| Elementary School | Middle School | High School |
|---|---|---|
| High Point Elementary School | Ridgeview Charter Middle School | Riverwood International Charter High School |
| Price History | |
|---|---|
| 9/21/2026 | Listed $3,500,000 |
General Features
| Sewer | Public Sewer |
|---|---|
| Heating | Forced Air |
| Cooling | Central Air,Ceiling Fan(s) |
| Utilities | Cable Available,Electricity Available,Natural Gas Available,Phone Available,Sewer Available,Water Available,Underground Utilities |
| Roof | Metal |
| Appliances | Dishwasher,Double Oven,Refrigerator,Disposal,Microwave,Electric Range,Other |
| Garage Spaces | 2 |
| Patio/Porch Features | Deck,Patio |
| Architectural Style | Mid-Century Modern,Other |
| Pool Features | In Ground,Pool/Spa Combo,Heated,Pool Cover |
| Security Features | Security System Owned,Smoke Detector(s) |
| Construction Materials | Stucco |
| Year Built | 1989 |
| Electric | 110 Volts,220 Volts |
| View | Neighborhood,Other,Trees/Woods |
| Levels | Two |
| Property Subtype | Single Family Residence |
| Tax Year | 2026 |
| Parcel Number | 17 006700060057 |
| Waterfront Features | Pond |
| Community Features | None |
| Accessibility | None |
| County | Fulton - GA |
| Property Type | Residential |
| HOA | false |
| Energy Efficient | None |
| Subdivision Name | High Point |
| Green Energy Generation | Solar |
| Other Structures | Outdoor Kitchen |
| Full Baths | 4 |
| Status | Active |
| Directions | GPS Friendly. |
| High School | Riverwood International Charter |
| City | Sandy Springs |
| Body of Water | None |
| Spa Features | Private |
| Elementary School | High Point |
| Property Attached Y/N | false |
| Land Lease Y/N | false |
| Tax Annual Amount | 11345 |
| Home Warranty Y/N | false |
| Middle/Junior High School | Ridgeview Charter |
| Property Condition | Resale |
| Standard Status | Active |
| Tax Lot | 67 |
| Freehold | IDX |
| Corporate Owner | None |
Interior Features
| Interior Amenities | Bookcases,Double Vanity,Recessed Lighting,Track Lighting,Walk-In Closet(s),Central Vacuum,Smart Home |
|---|---|
| Basement | None |
| Flooring | Ceramic Tile,Wood,Carpet,Hardwood |
| Total Fireplaces | 2 |
| Fireplace Features | Gas Log,Great Room,Family Room |
| Common Walls | No Common Walls |
| Window Features | Bay Window(s),Skylight(s) |
| Above Grade Finished Area | 4947 |
| Half Baths | 1 |
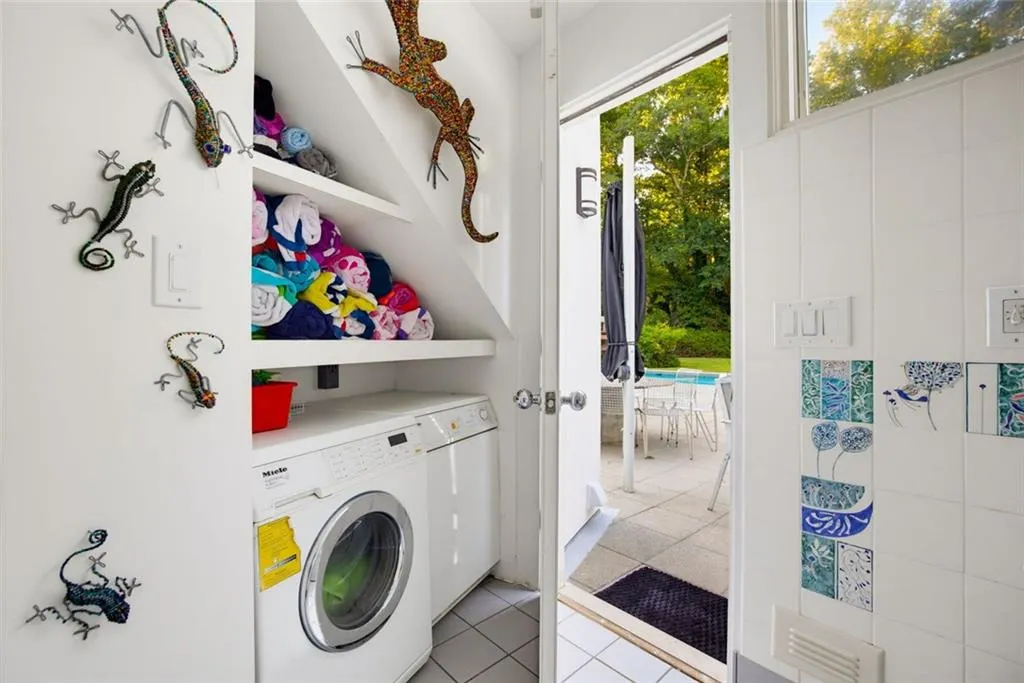
| Laundry Features | Laundry Room,Main Level,Other,Sink |
| Total Bedrooms | 6 |
| Room Type | Other |
| Main Level Bedrooms | 2 |
| Main Level Bathrooms | 2 |
| Kitchen Features | Eat-in Kitchen,Kitchen Island,Breakfast Bar,Cabinets White |
| Total Baths | 5 |
| RoomBedroomFeatures | Oversized Master,Master on Main,Other |
| Primary Bathroom Features | Double Vanity |
| Dining Room Features | Open Concept,Seats 12+ |
Exterior Features
| Exterior Amenities | Storage,Private Yard,Private Entrance,Other,Lighting |
|---|---|
| Fencing | Front Yard |
| Parking Features | Driveway,Garage,Level Driveway,Kitchen Level |
| Lot Features | Back Yard,Front Yard,Landscaped,Level,Pond on Lot,Private |
| Water Source | Public |
| Total Parking | 2 |
| Foundation Details | Slab |
| Building Area Total | 4947 |
| Lot Dimensions | 0x0 |
| Lot Size Acres | 2.9 |
| Road Surface Type | Asphalt,Paved |
| Lot Size Source | Public Records |
| Road Frontage Type | City Street |
| Other Equipment | Irrigation Equipment |
| Horse Amenities | None |
Amenities
- Foreclosure
- Views
- Short Sale
- New Construction
- Adult 55+
- Lease To Own
- No HOA Fees
- Furnished
- Primary On Main
- Air Conditioning
- Seller Finance
- Green
- Fixer Upper
- Horse
- Golf
- Fireplace
- Deck
- Garage
- Basement
- Pool
Property vs Single Family Average in 30342
Statistics provided by Inside Real Estate
Price
Taxes
Year Built
In The Neighborhood

New Construction
Milledgeville
$ 347,500
- Type
- Single Family
- Size
- 2,295 SqFt
- Rooms
- 4 Beds + 2.5 Baths
New Construction
Milledgeville
$ 347,500
- Type
- Single Family
- Size
- 2,295 SqFt
- Rooms
- 4 Beds + 2.5 Baths
 ©2026 Georgia Multiple Listing Service All information deemed reliable but not guaranteed. All properties are subject to prior sale, change or withdrawal. Neither listing broker(s) or information provider(s) shall be responsible for any typographical errors, misinformation, misprints and shall be held totally harmless. Listing(s) information is provided for consumer's personal, non-commercial use and may not be used for any purpose other than to identify prospective properties consumers may
