
Open House Sun, Sep 27th 02:00 PM - 04:00 PM - Views - Eco Friendly










Address
2540 Woodbrook Court, Lawrenceville, GA
Price
$ 585,000
Property Attributes
- MLS#7842092
- TypeSingle Family
- Listing Status Active
- CountyGwinnett
- CityLawrenceville
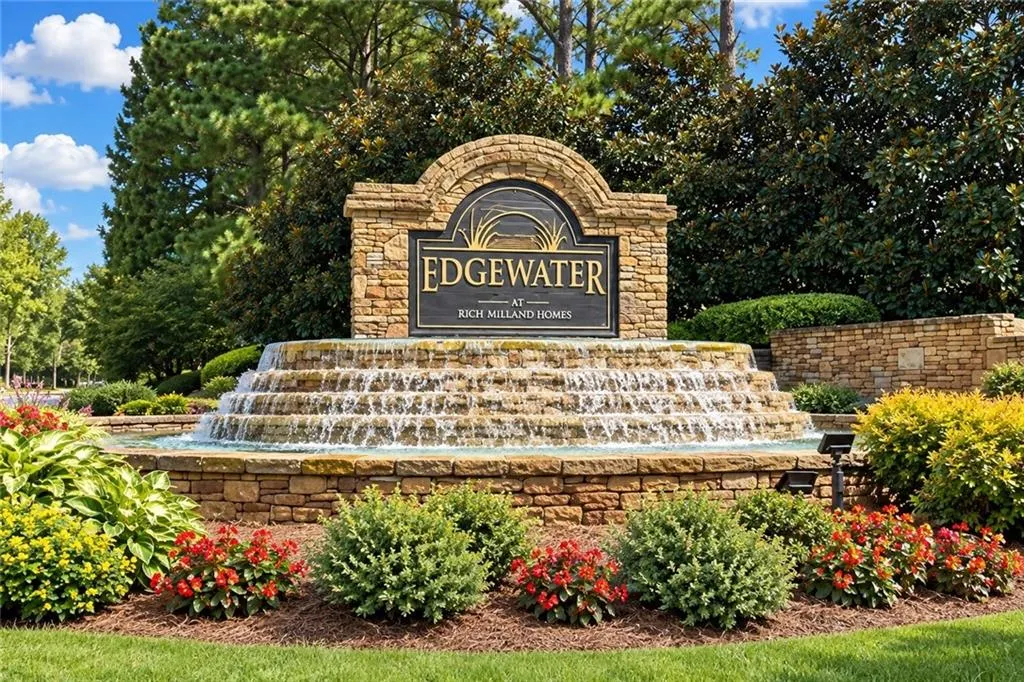
- NeighborhoodEdgewater
- Zip30043
- StyleTraditional
- Year Built1994
- Taxes$ 7684
- Price$ 585,000
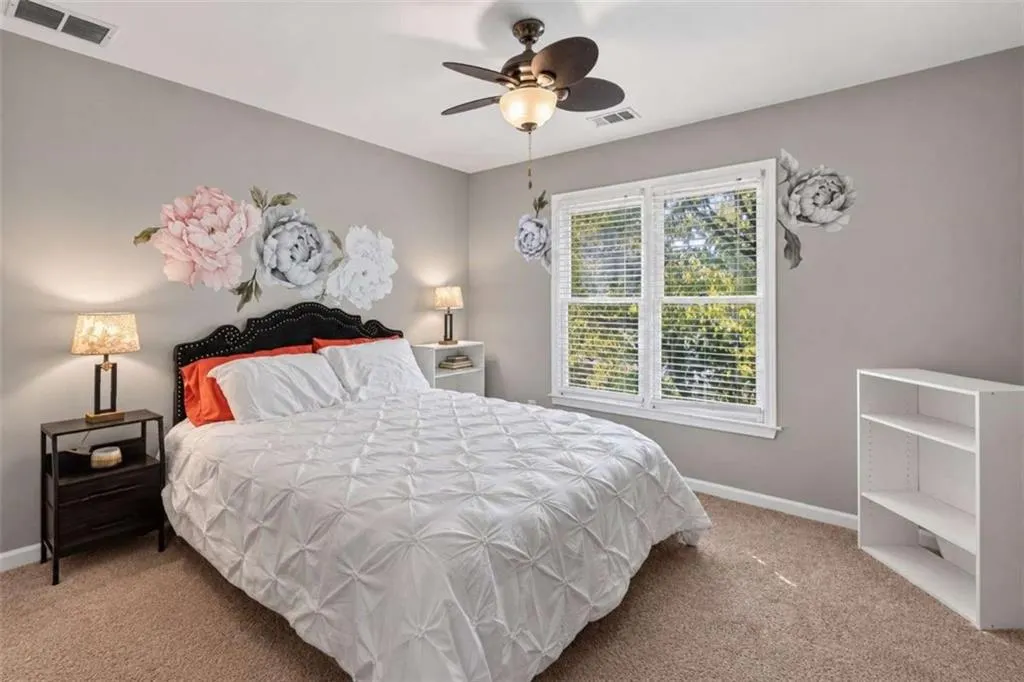
- Bedrooms5
- Full Bathrooms3
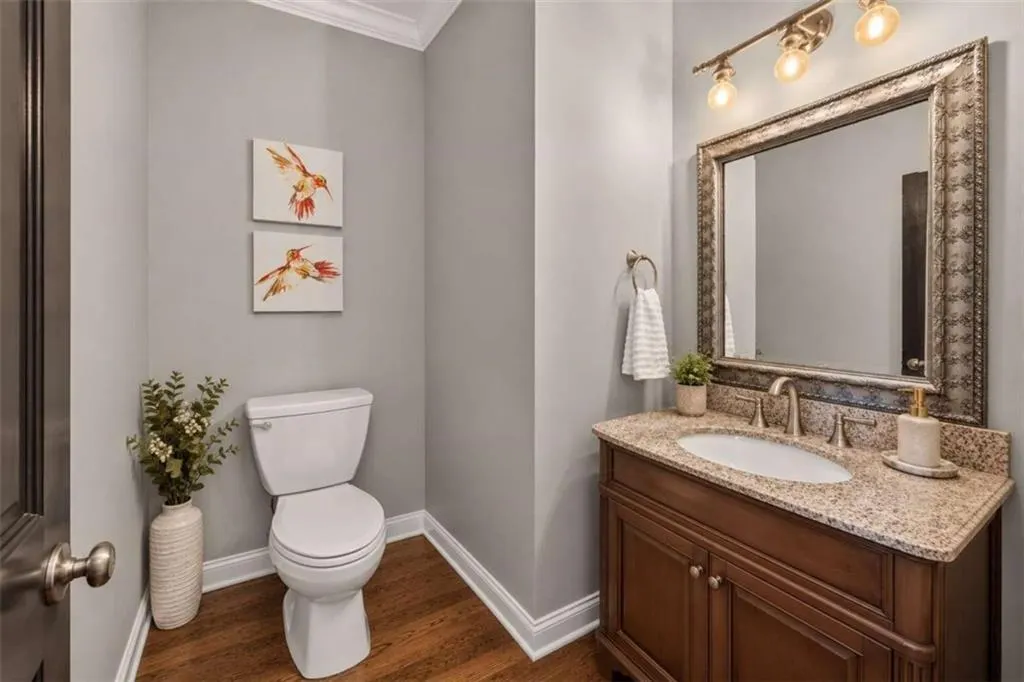
- Half Bathrooms1
- Lot Size0.57 Acres
Data Source:
First Multiple Listing Services (FMLS)
Property Description
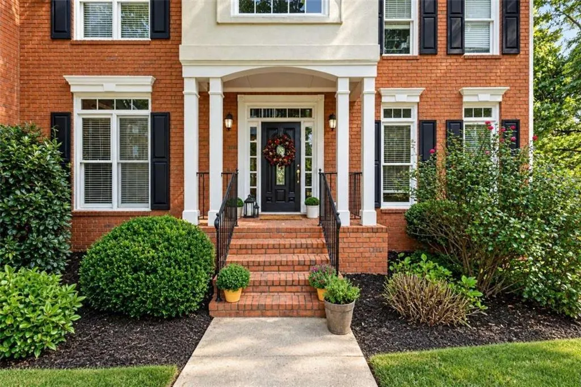
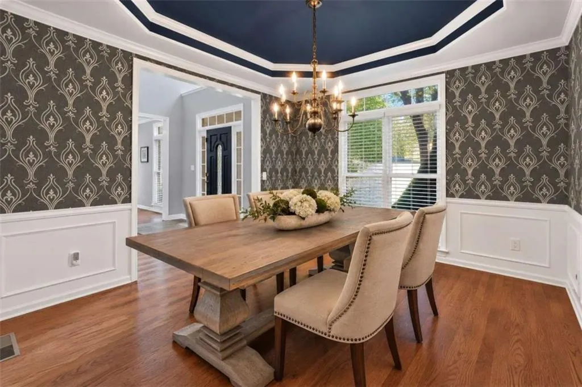
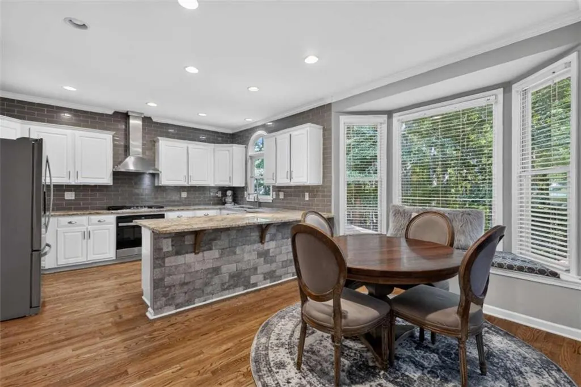
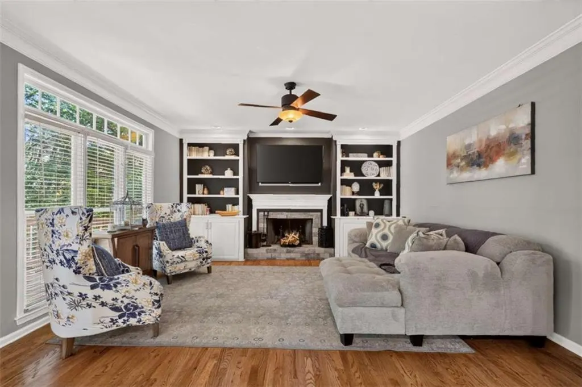
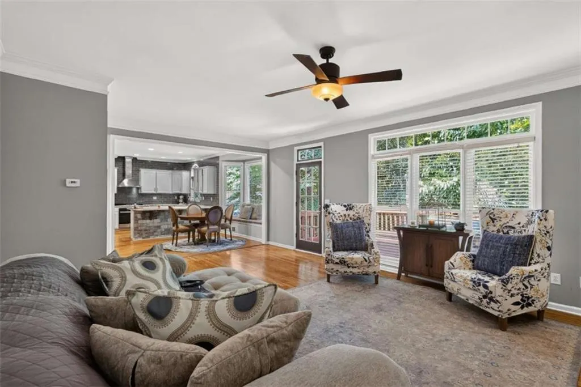
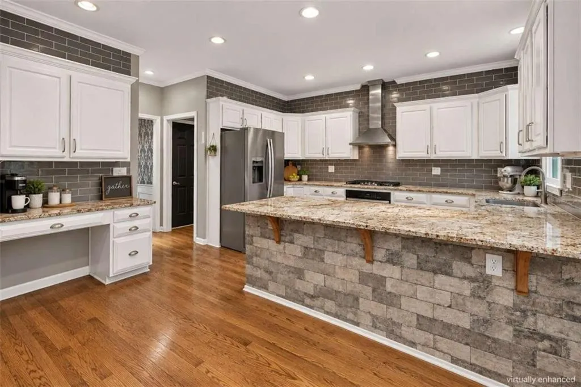
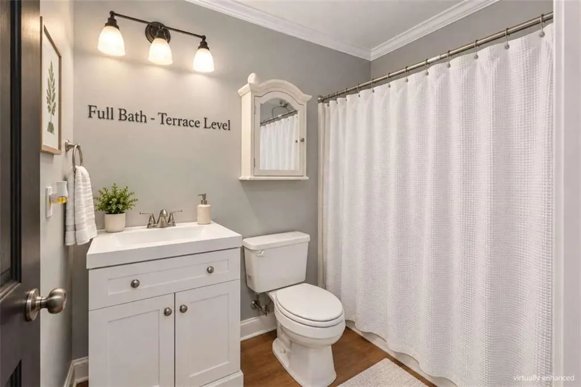
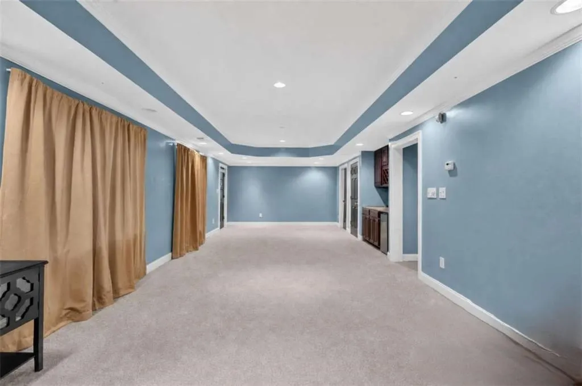
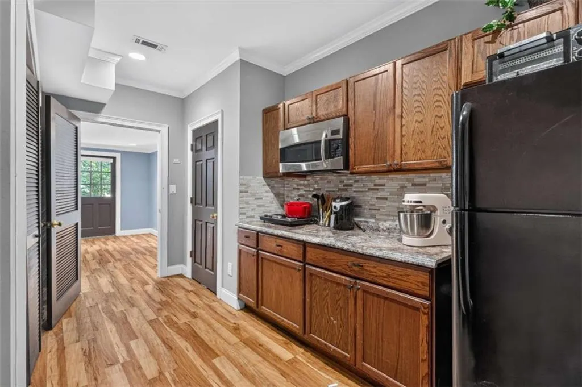
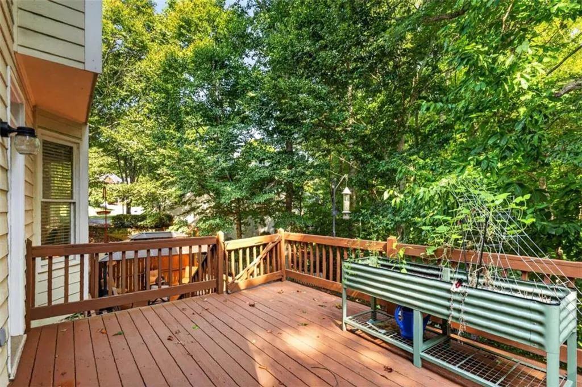
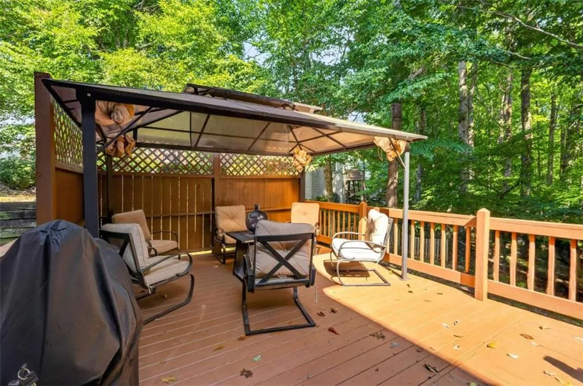
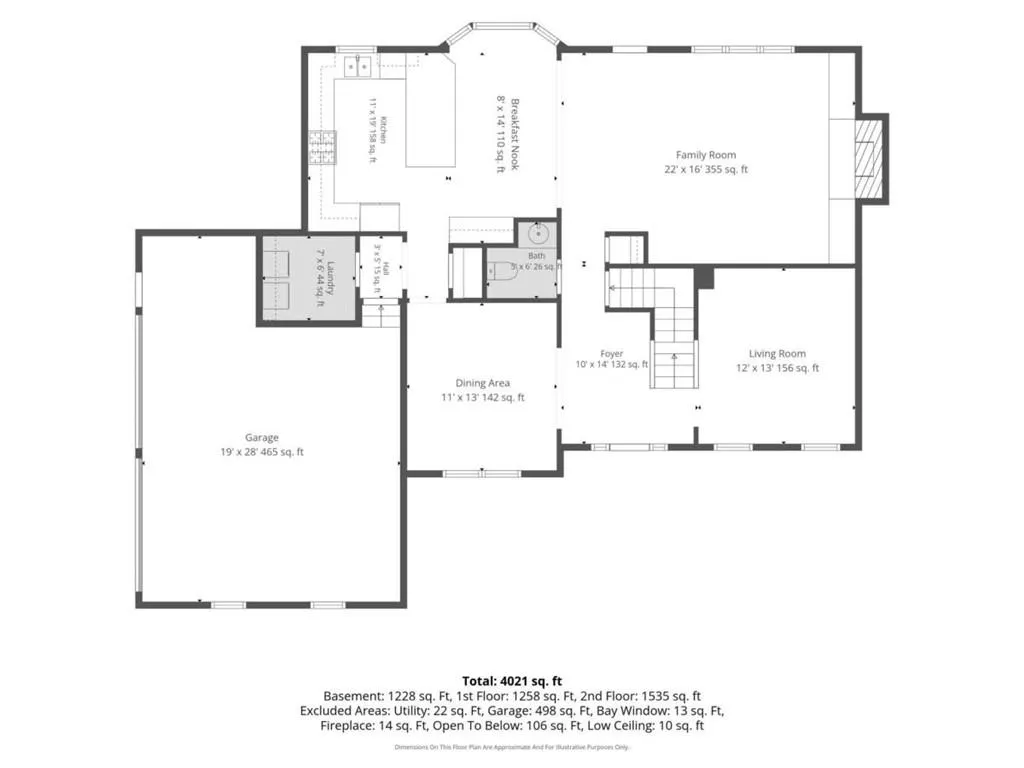
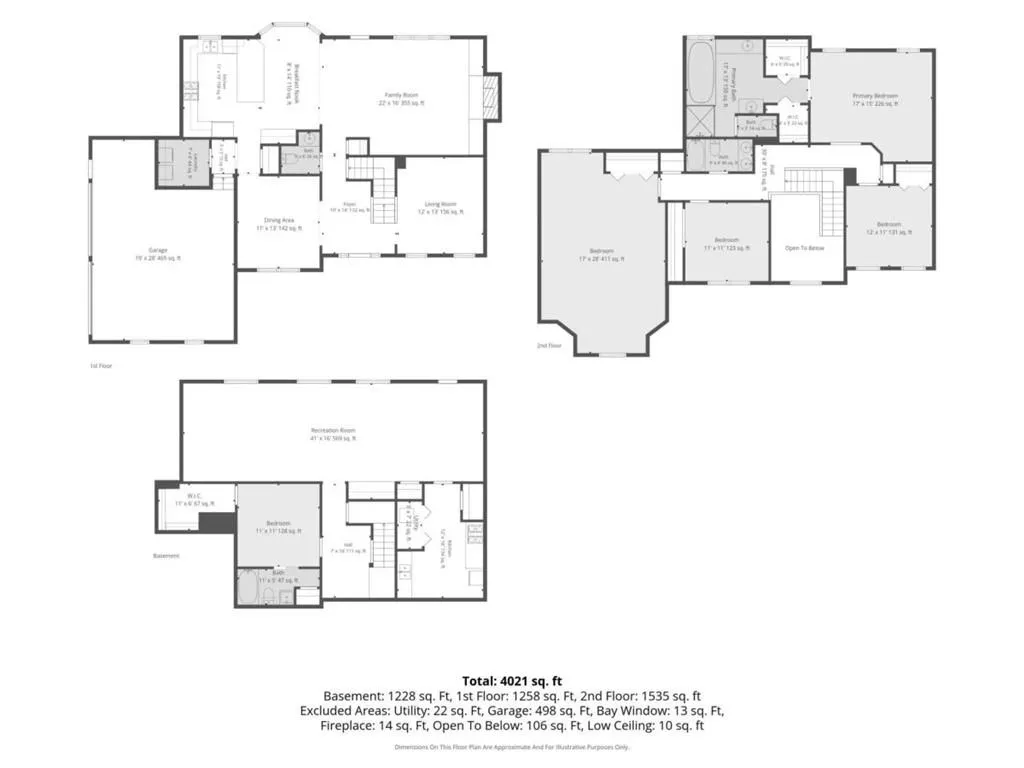
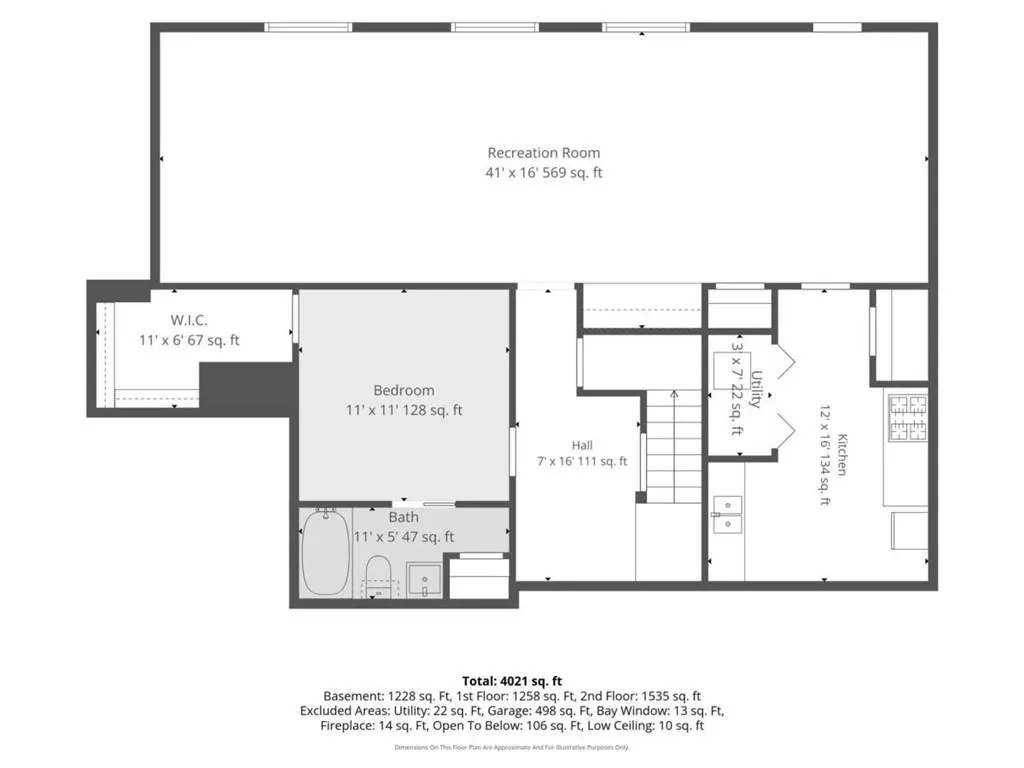
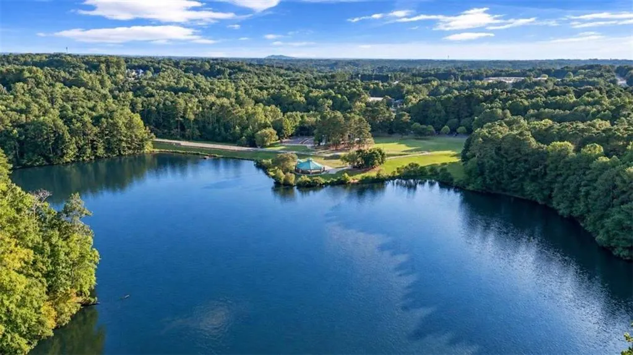
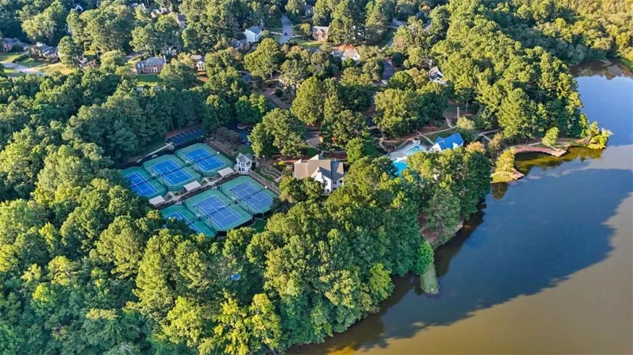
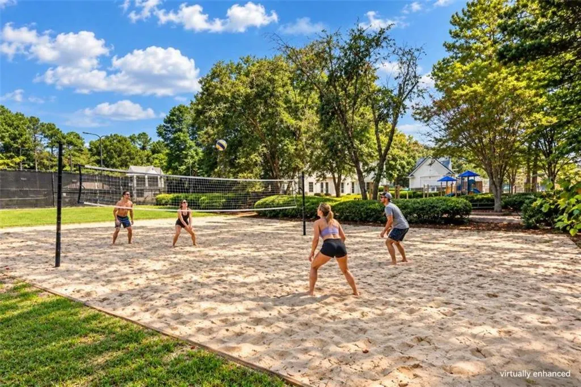
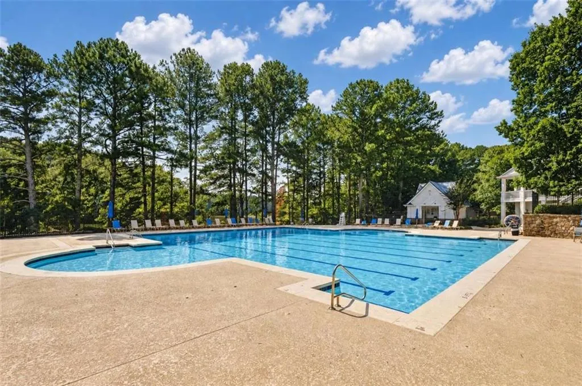
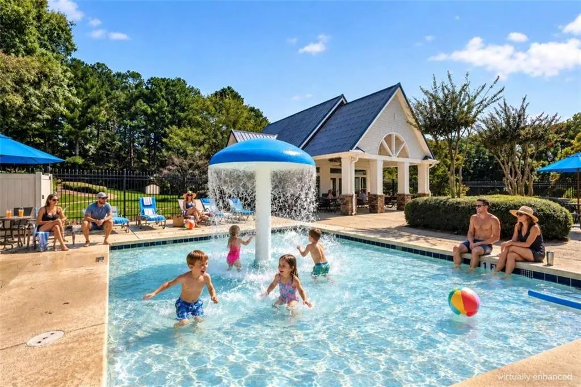
Welcome to 2540 Woodbrook Court, where designer details, flexible living and the sought-after Edgewater lifestyle come together beautifully. Thoughtful finishing touches by interior designer Rosa Santiago give this home a polished yet comfortable feel from the moment you walk in. Hardwood floors, soaring ceilings and light-filled living spaces flow into a spacious kitchen and inviting fireside family room, creating a home equally suited for quiet evenings and entertaining. One of the home's biggest surprises is the finished daylight terrace level, offering its own kitchen, living and dining areas, bedroom, full bath, oversized walk-in closet and separate entrance. This is an incredible setup for extended guests, multigenerational living or a private second living space. Step outside to double decks overlooking the wooded setting, or enjoy everything Edgewater has to offer: an Olympic-size pool, 30-acre lake, tennis and pickleball courts as well as sand volleyball, playground, fishing, community firepit and outdoor gathering spaces. All of this on approximately 0.57 acre on a cul-de-sac street, convenient to I-85, Hwy 316, shopping, dining and entertainment. The home is one of the largest floor plans in the community and is beautifully finished, wonderfully flexible and surrounded by amenities. This is more than a home. It's a lifestyle you'll want to experience for yourself. Schedule your showing TODAY!
| Elementary School | Middle School | High School |
|---|---|---|
| Rock Springs Elementary School | Creekland - Gwinnett Middle School | Collins Hill High School |
| Price History | |
|---|---|
| 9/23/2026 | Listed $585,000 |
General Features
| Sewer | Public Sewer |
|---|---|
| Heating | Central,Natural Gas,Zoned |
| Cooling | Ceiling Fan(s),Central Air,Zoned |
| Utilities | Cable Available,Electricity Available,Natural Gas Available,Phone Available,Water Available |
| Roof | Ridge Vents,Shingle |
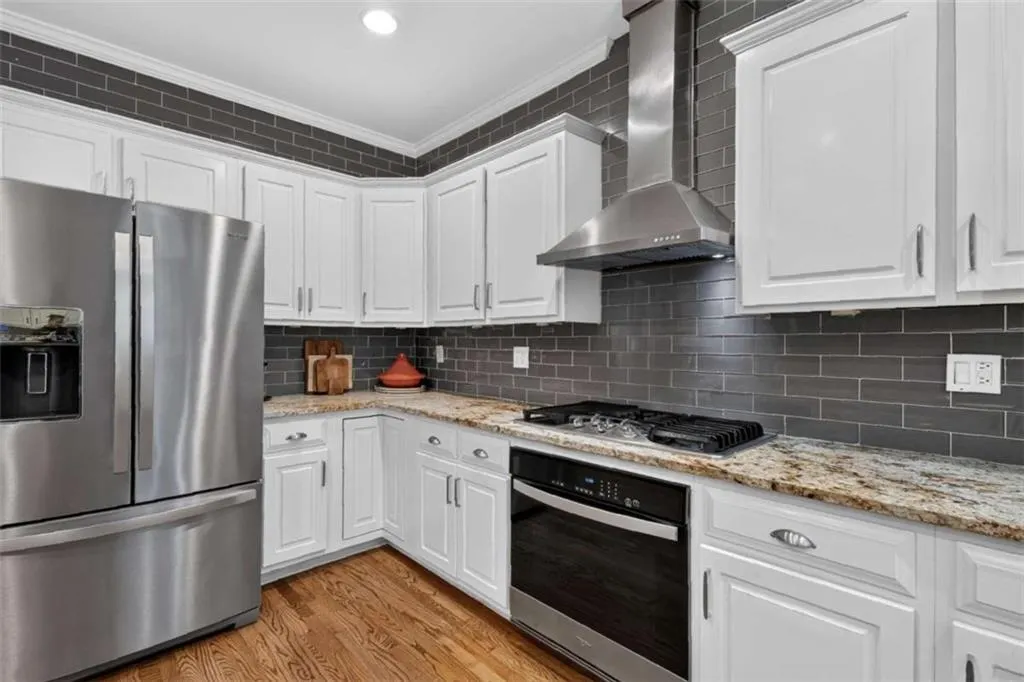
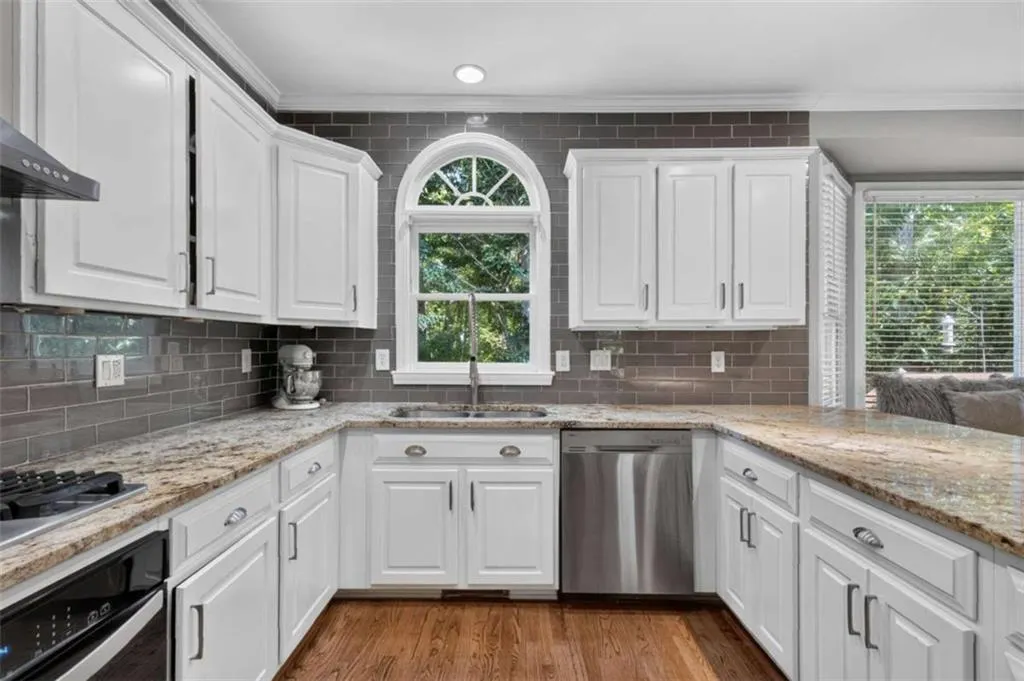
| Appliances | Dishwasher,Disposal,Gas Cooktop,Microwave,Range Hood,Refrigerator |
| HOA Fee | 1095 |
| Association Fee Includes | Reserve Fund,Swim,Tennis |
| Patio/Porch Features | Deck |
| Architectural Style | Traditional |
| Pool Features | None |
| Security Features | Fire Alarm,Smoke Detector(s) |
| Construction Materials | Brick,Brick Front,Other |
| Year Built | 1994 |
| Electric | Other |
| View | Trees/Woods |
| Levels | Three Or More |
| Property Subtype | Single Family Residence |
| Tax Year | 2025 |
| Ownership | Fee Simple |
| Waterfront Features | Creek |
| Community Features | Clubhouse,Community Dock,Fishing,Homeowners Assoc,Lake,Near Public Transport,Pickleball,Playground,Pool,Street Lights,Tennis Court(s) |
| Accessibility | None |
| Assoc Fee Paid Per | Annually |
| County | Gwinnett - GA |
| Property Type | Residential |
| HOA | true |
| Energy Efficient | Insulation,Roof,Thermostat |
| Subdivision Name | Edgewater |
| Green Energy Generation | None |
| Other Structures | None |
| Full Baths | 3 |
| Status | Active |
| Directions | Collins Hill Road to Grandlake Drive NE to Lake Forest Trail and Left onto Woodbrook Ct, Driveway is on the right - This is a large corner lot - also GPS Friendly |
| High School | Collins Hill |
| City | Lawrenceville |
| Body of Water | None |
| Spa Features | None |
| Elementary School | Rock Springs |
| Property Attached Y/N | false |
| Land Lease Y/N | false |
| Tax Annual Amount | 7684 |
| Home Warranty Y/N | true |
| Middle/Junior High School | Creekland - Gwinnett |
| Property Condition | Updated/Remodeled |
| Standard Status | Active |
| Tax Lot | 38 |
| Freehold | IDX |
| Corporate Owner | None |
Interior Features
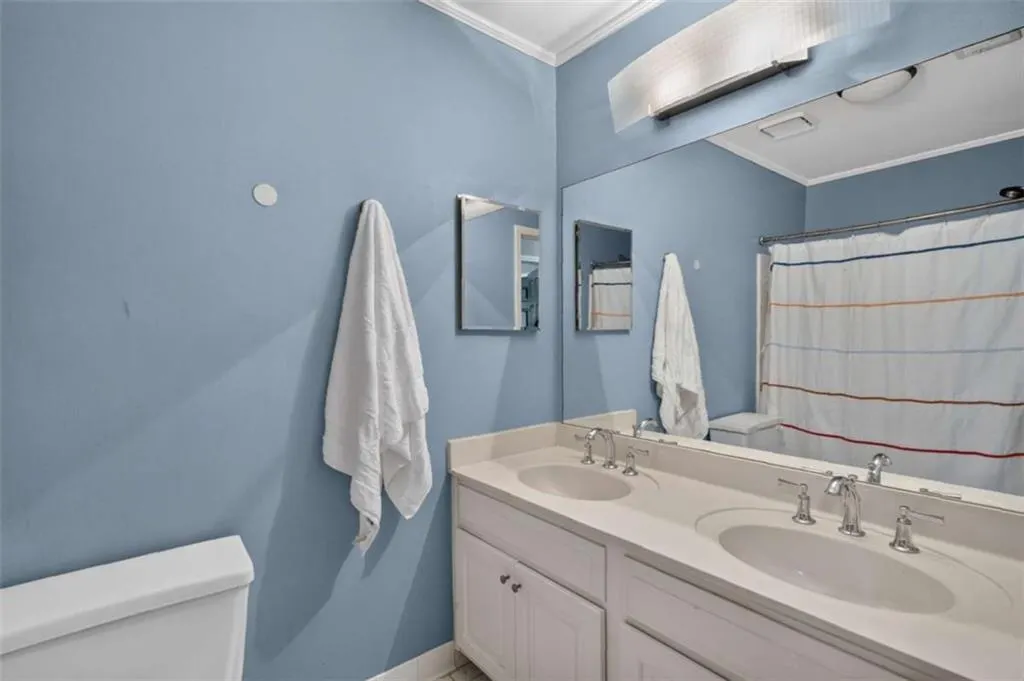
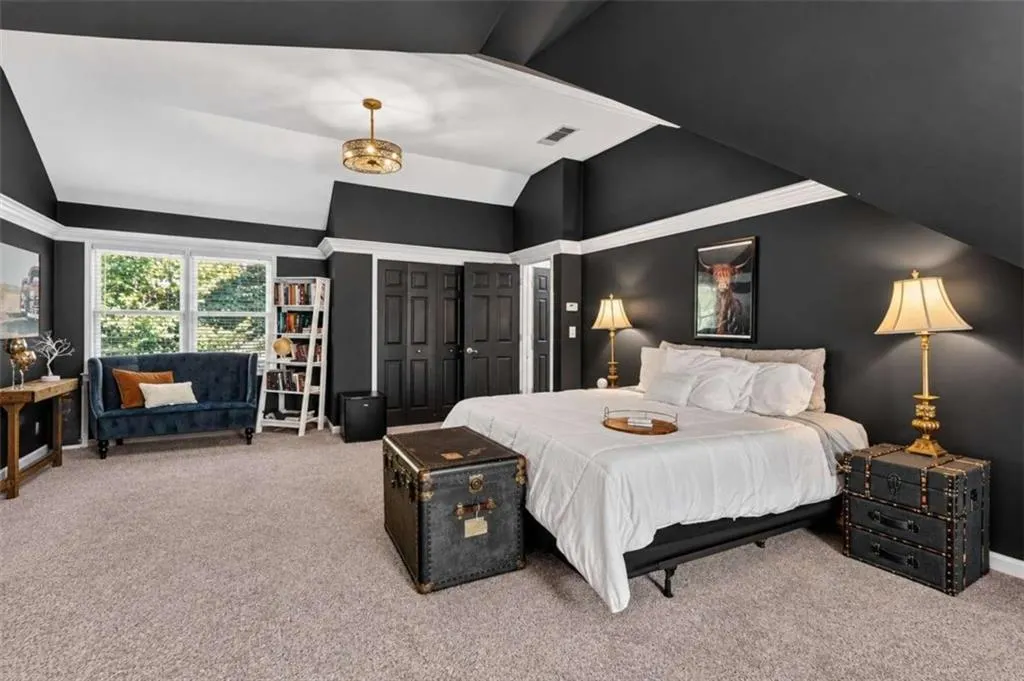
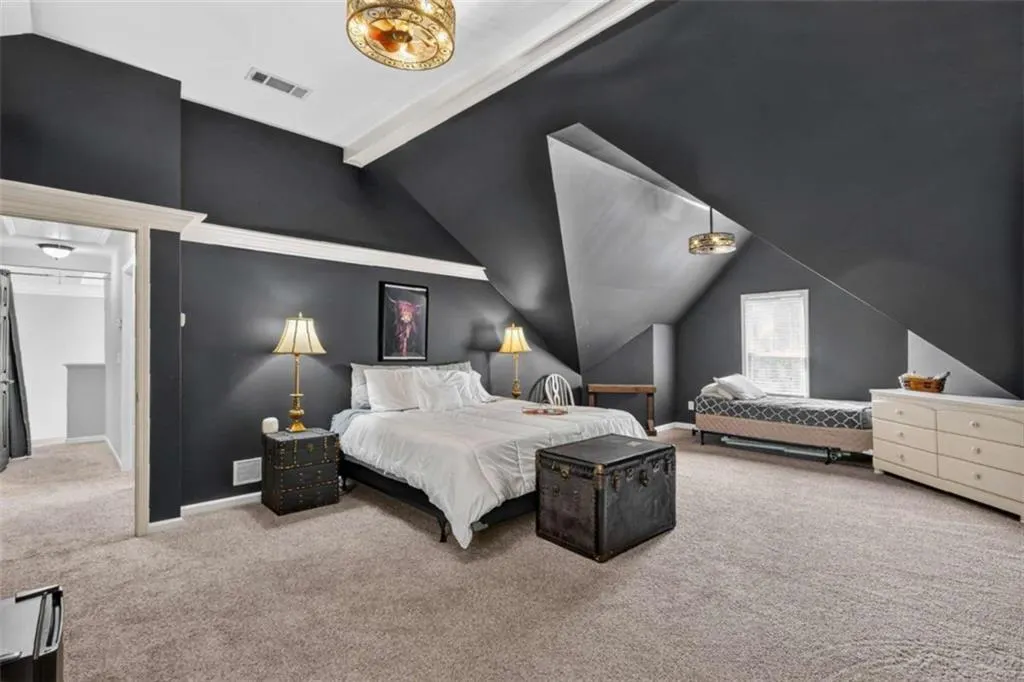
| Interior Amenities | Bookcases,Crown Molding,Double Vanity,Entrance Foyer,High Ceilings,High Speed Internet,His and Hers Closets,Recessed Lighting,Tray Ceiling(s),Walk-In Closet(s) |
|---|---|
| Basement | Daylight,Exterior Entry,Finished,Finished Bath,Full,Interior Entry |
| Flooring | Carpet,Hardwood |
| Total Fireplaces | 1 |
| Fireplace Features | Family Room |
| Common Walls | No Common Walls |
| Window Features | Bay Window(s),Double Pane Windows |
| Above Grade Finished Area | 3072 |
| Half Baths | 1 |
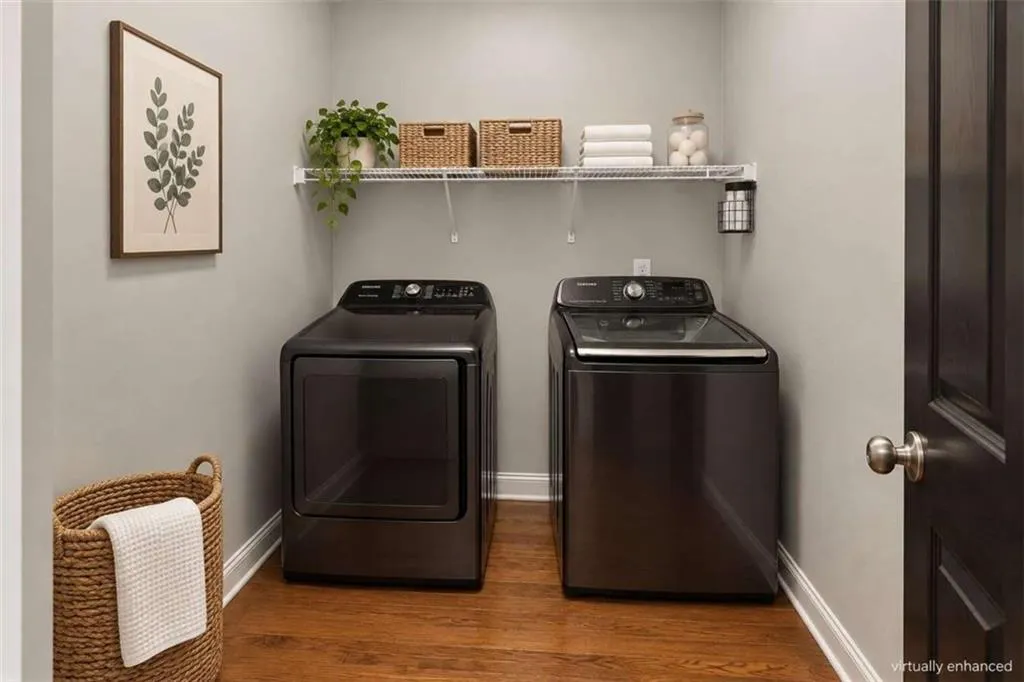
| Laundry Features | Laundry Room,Main Level |
| Total Bedrooms | 5 |
| Below Grade Finished Area | 1380 |
| Room Type | Basement,Family Room,Living Room,Media Room,Other |
| Kitchen Features | Breakfast Room,Cabinets White,Eat-in Kitchen,Kitchen Island,Pantry,Stone Counters,View to Family Room |
| Total Baths | 4 |
| RoomBedroomFeatures | In-Law Floorplan |
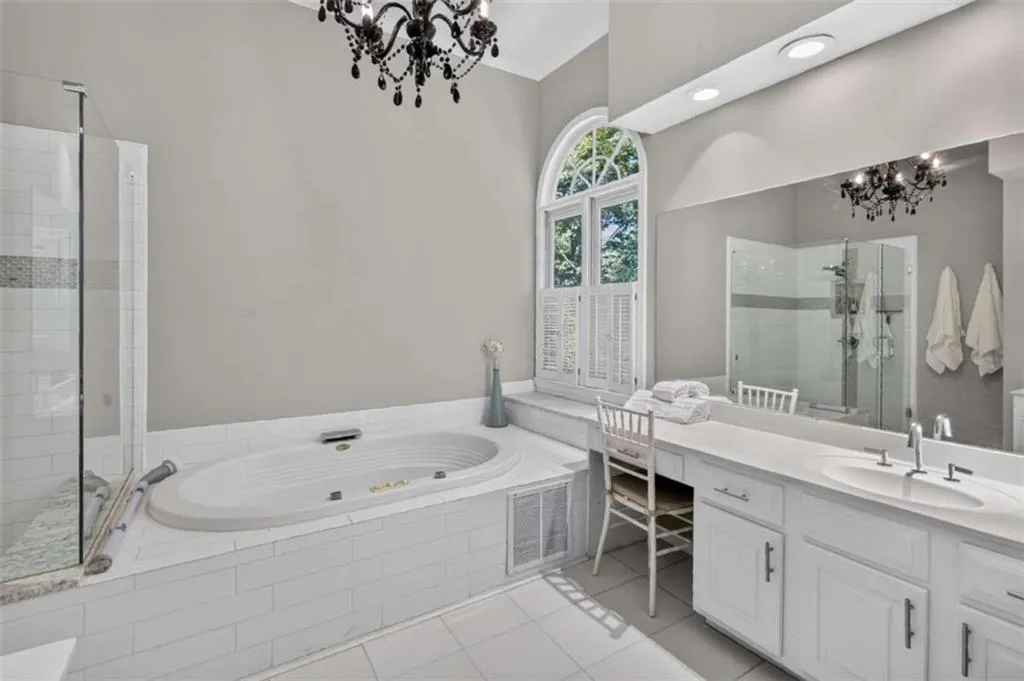
| Primary Bathroom Features | Double Vanity,Soaking Tub,Vaulted Ceiling(s) |
| Dining Room Features | Separate Dining Room |
Exterior Features
| Exterior Amenities | Private Yard |
|---|---|
| Fencing | Back Yard,Front Yard,Privacy |
| Parking Features | Attached,Garage Door Opener,Garage Faces Side,Kitchen Level,Level Driveway |
| Lot Features | Corner Lot,Creek On Lot,Private |
| Water Source | Public |
| Total Parking | 6 |
| Foundation Details | Concrete Perimeter |
| Building Area Total | 4418 |
| Lot Size Acres | 0.57 |
| Road Surface Type | Paved |
| Lot Size Source | Other |
| Road Frontage Type | City Street |
| Other Equipment | None |
| Horse Amenities | None |
Amenities
- Foreclosure
- Views
- Short Sale
- New Construction
- Adult 55+
- Lease To Own
- No HOA Fees
- Furnished
- Primary On Main
- Air Conditioning
- Seller Finance
- Green
- Fixer Upper
- Horse
- Golf
- Fireplace
- Deck
- Garage
- Basement
- Pool
Property vs Single Family Average in 30043
Statistics provided by Inside Real Estate
Price
Taxes
Year Built

 ©2026 Georgia Multiple Listing Service All information deemed reliable but not guaranteed. All properties are subject to prior sale, change or withdrawal. Neither listing broker(s) or information provider(s) shall be responsible for any typographical errors, misinformation, misprints and shall be held totally harmless. Listing(s) information is provided for consumer's personal, non-commercial use and may not be used for any purpose other than to identify prospective properties consumers may
