
Water Views - Primary on Main - Eco Friendly










Address
5945 W Andechs Summit, Johns Creek, GA
Price
$ 1,590,000
Property Attributes
- MLS#7842248
- TypeSingle Family
- Listing Status Active
- CountyFulton
- CityJohns Creek
- NeighborhoodAmmersee Lakes
- Zip30097
- StyleContemporary, Craftsman, Ranch
- Year Built1995
- Taxes$ 8249
- Price$ 1,590,000
- Bedrooms3
- Full Bathrooms4
- Half Bathrooms1
- Lot Size0.9671 Acres
Data Source:
First Multiple Listing Services (FMLS)
Property Description
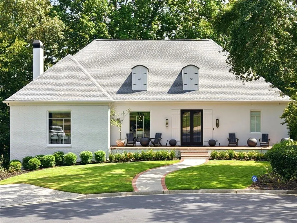
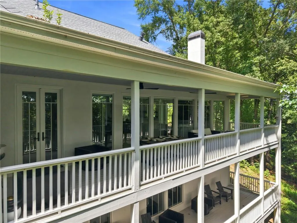
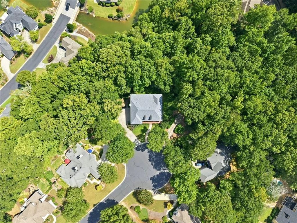
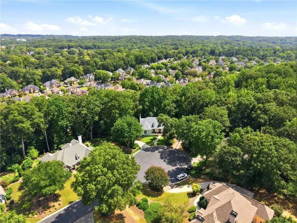
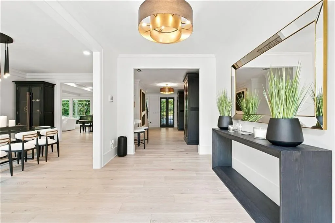
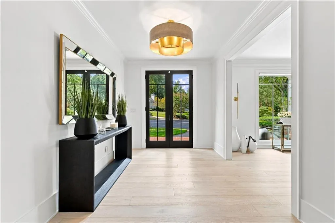
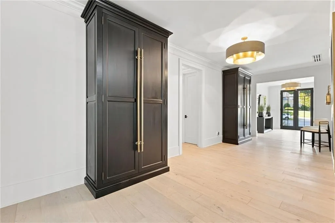
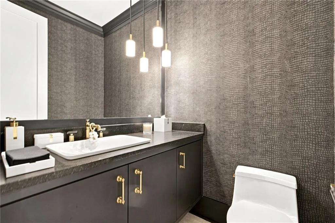
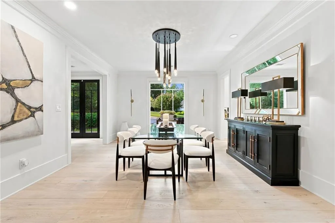
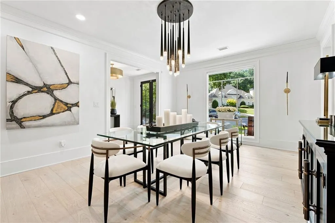
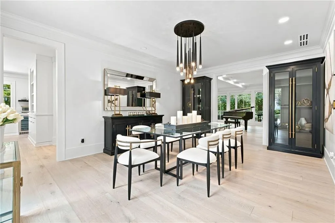
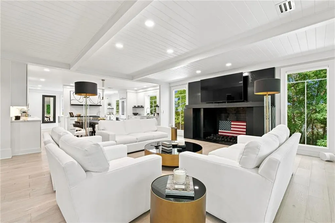
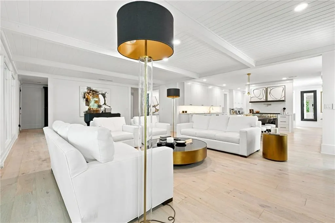
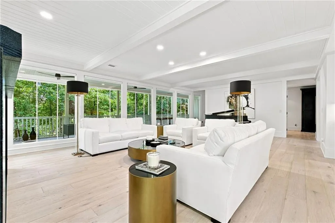
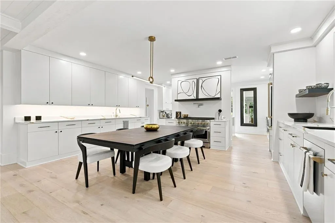
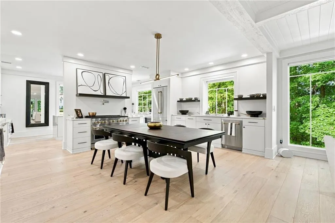
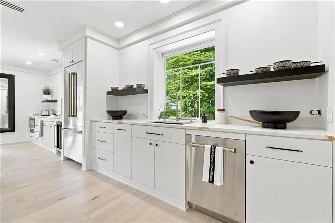
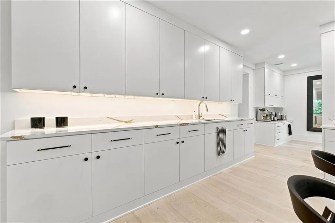
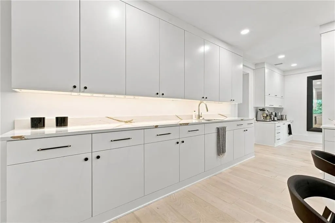
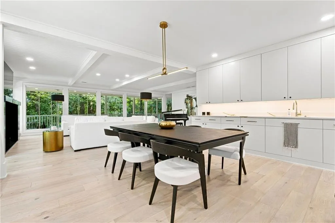
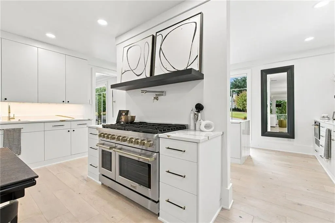
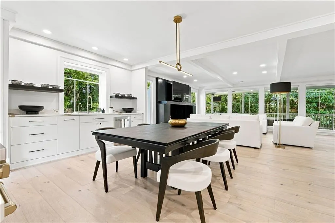
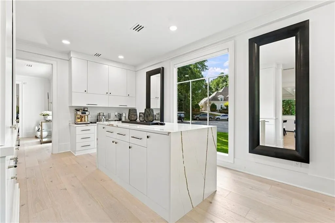
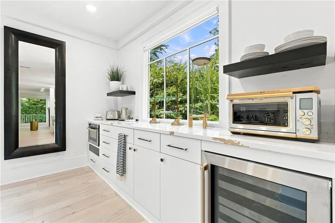
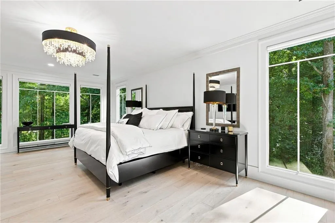
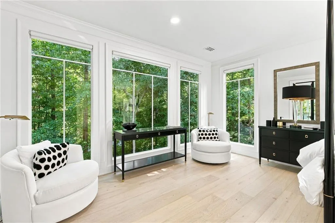
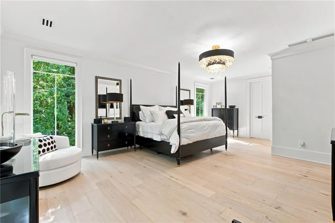
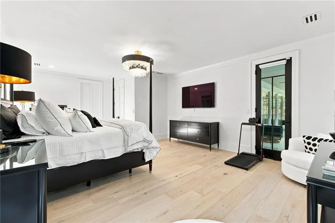
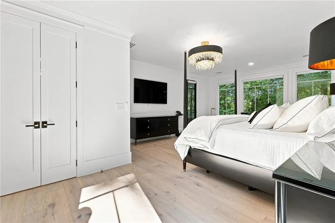
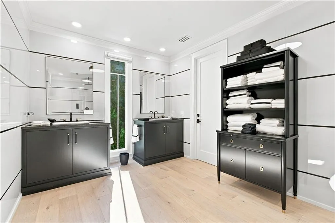
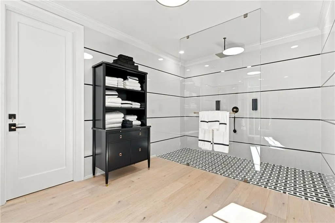
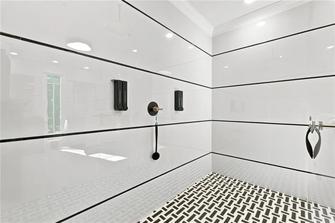
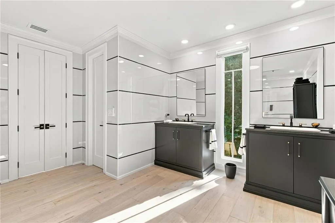
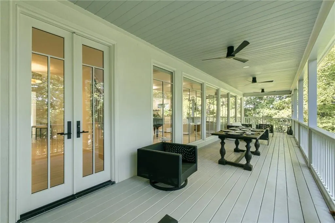
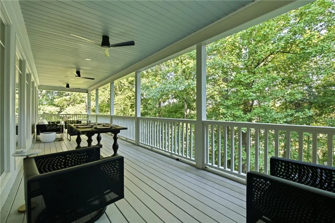
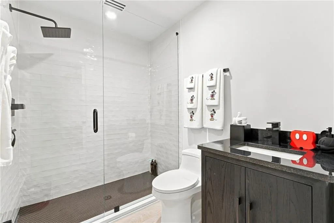
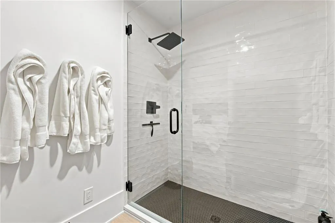
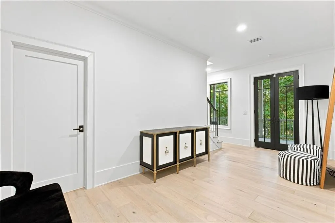
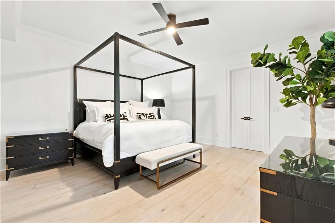
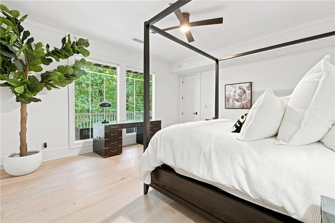
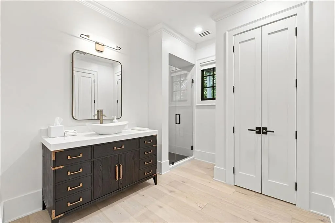
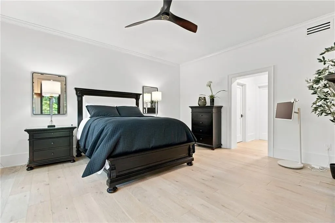
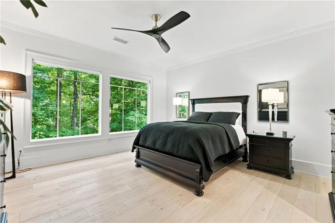
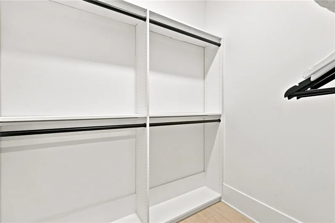
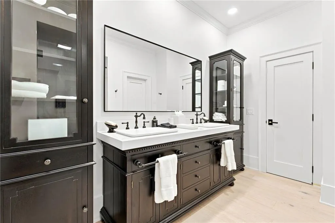
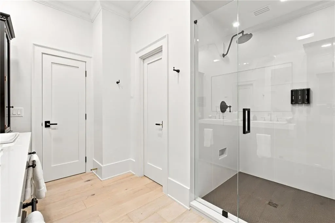
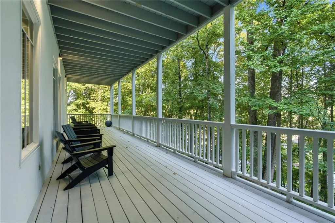
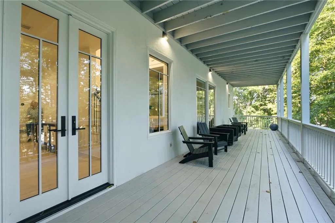
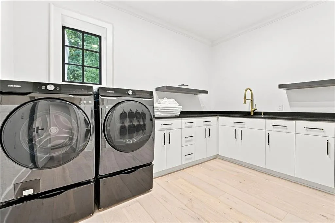
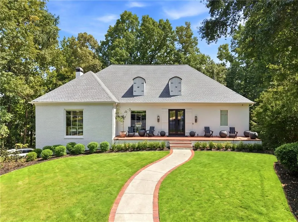
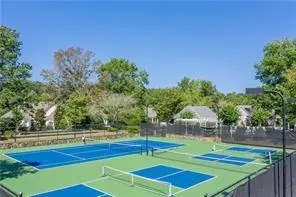
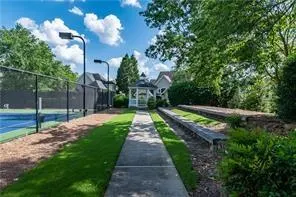
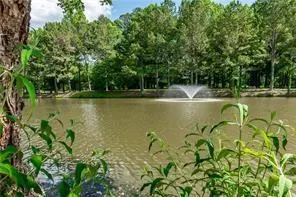
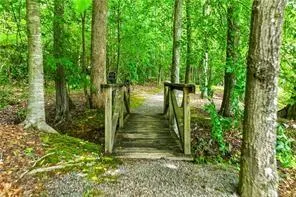
A mountain retreat in the heart of Johns Creek! Perfectly placed on a cul-de-sac lot in gated Ammersee Lakes on the Chattahoochee River, this completely renovated ranch pairs an open floor plan with two covered porches and seasonal lake views. The spacious kitchen is made for gathering, with all-new, top-of-the-line appliances, a breakfast room, coffee bar and wine cooler. A striking oversized Colonial cannonball gas fireplace anchors the living space. The primary suite offers a glass-tile walk-in shower, separate vanities and a walk-in closet with its own stackable washer and dryer. A bonus room with a full bath upstairs adds welcome flexibility, while the two-bedroom terrace level offers space for an in-law suite or extended guests, complete with a second laundry. With a new roof, thoughtful renovations from top to bottom and a setting that feels worlds away, this is a rare find in Johns Creek. Ammersee Lakes brings a retreat-like feel to Johns Creek, with a gated entrance, swimming, tennis and pickleball courts, walking trails, private fishing lakes, waterfalls, fountains and beautifully maintained green spaces. The community is adjoined by The Atlanta Athletic Club, served by award-winning Johns Creek public schools and close to popular area private schools. Here, the convenience of a Johns Creek address comes with the privacy and natural beauty that make this home feel like a mountain getaway.
| Elementary School | Middle School | High School |
|---|---|---|
| Medlock Bridge Elementary School | Autrey Mill Middle School | Johns Creek High School |
| Price History | |
|---|---|
| 9/24/2026 | Listed $1,590,000 |
General Features
| Sewer | Public Sewer |
|---|---|
| Heating | Central,Natural Gas,Zoned |
| Cooling | Ceiling Fan(s),Central Air,Zoned |
| Utilities | Cable Available,Electricity Available,Natural Gas Available,Sewer Available,Underground Utilities,Water Available |
| Roof | Shingle |
| Appliances | Dishwasher,Disposal,Double Oven,Dryer,Gas Cooktop,Gas Water Heater,Microwave,Range Hood,Refrigerator,Self Cleaning Oven,Washer |
| HOA Fee | 3017 |
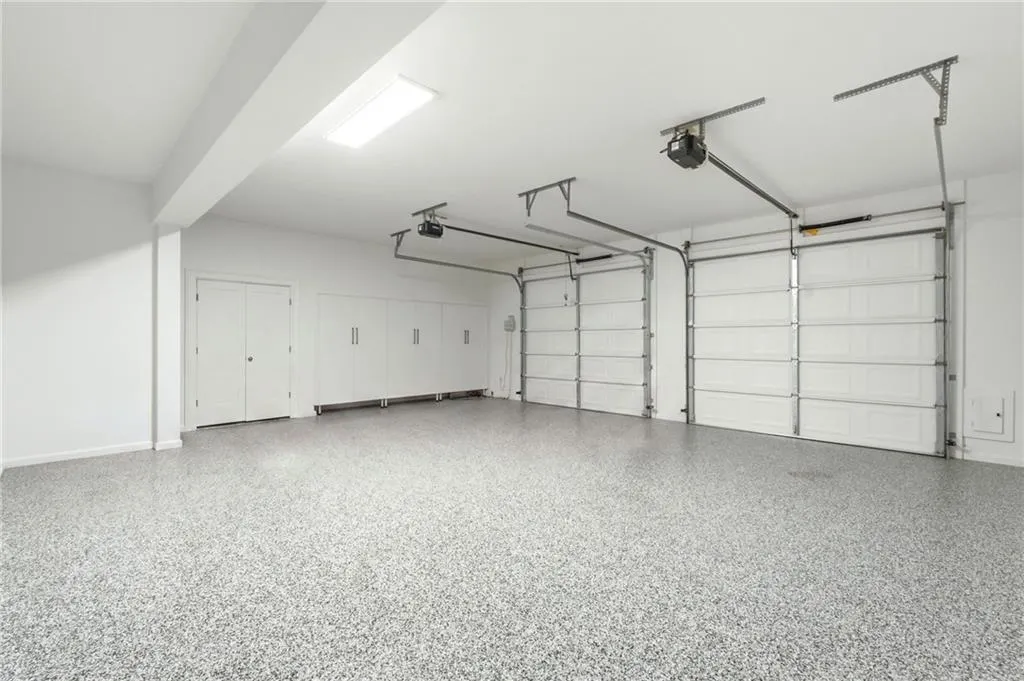
| Garage Spaces | 2 |
| Association Fee Includes | Maintenance Grounds,Reserve Fund,Swim,Tennis |
| Patio/Porch Features | Rear Porch |
| Architectural Style | Contemporary,Craftsman,Ranch |
| Pool Features | None |
| Security Features | Fire Alarm,Security Gate,Smoke Detector(s) |
| Construction Materials | Brick Front,Stucco |
| Year Built | 1995 |
| Electric | 110 Volts |
| View | Lake,Trees/Woods |
| Levels | Three Or More |
| Property Subtype | Single Family Residence |
| Tax Year | 2025 |
| Parcel Number | 11 095100330452 |
| Waterfront Features | None |
| Community Features | Fishing,Gated,Homeowners Assoc,Lake,Near Schools,Near Shopping,Near Trails/Greenway,Pickleball,Pool,Street Lights,Tennis Court(s) |
| Accessibility | None |
| Assoc Fee Paid Per | Semi-Annually |
| County | Fulton - GA |
| Property Type | Residential |
| HOA | true |
| Energy Efficient | Thermostat,Windows |
| Subdivision Name | Ammersee Lakes |
| Green Energy Generation | None |
| Other Structures | None |
| Full Baths | 4 |
| Status | Active |
| Directions | NORTH ON #141 (MEDLOCK RIDGE) TO RIGHT ON STATE BRIDGE. PASS HOME DEPOT, TAKE RIGHT AT 4TH TRAFFIC LIGHT ONTO ST. GEORGEN COMMONS (INTO GATED AMMERSEE LAKES ON THE CHATTAHOOCHEE), TAKE FIRST RIGHT ON W ANDECHS SUMMIT. GO TO TOP OF HILL, 5945 WILL BE STRAIGHT AHEAD IN CUL DE SAC. |
| High School | Johns Creek |
| City | Johns Creek |
| Body of Water | None |
| Spa Features | None |
| Elementary School | Medlock Bridge |
| Property Attached Y/N | false |
| Land Lease Y/N | false |
| Tax Annual Amount | 8249 |
| Home Warranty Y/N | false |
| Middle/Junior High School | Autrey Mill |
| Property Condition | Updated/Remodeled |
| Standard Status | Active |
| Tax Lot | 11 |
| Freehold | IDX |
| Corporate Owner | None |
Interior Features
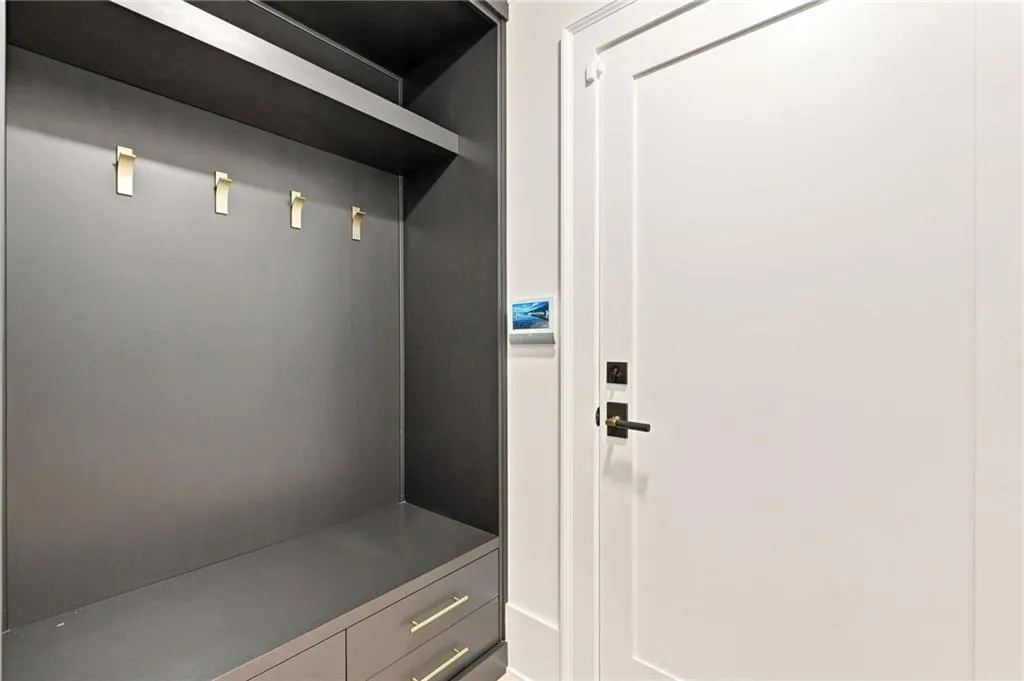
| Interior Amenities | Beamed Ceilings,Double Vanity,Entrance Foyer,High Speed Internet,Smart Home,Walk-In Closet(s) |
|---|---|
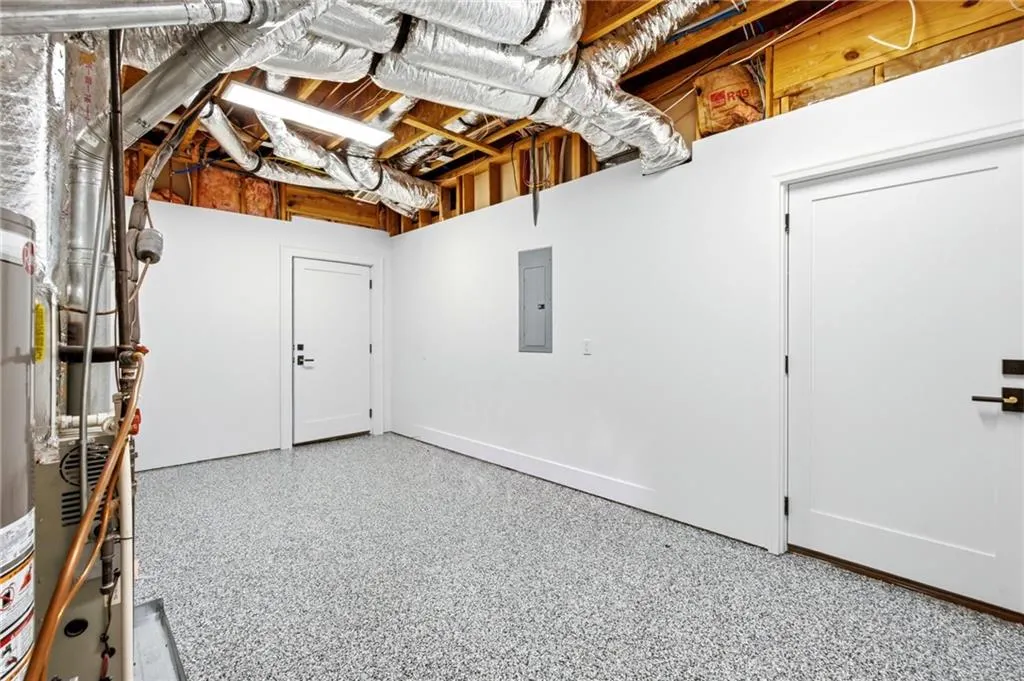
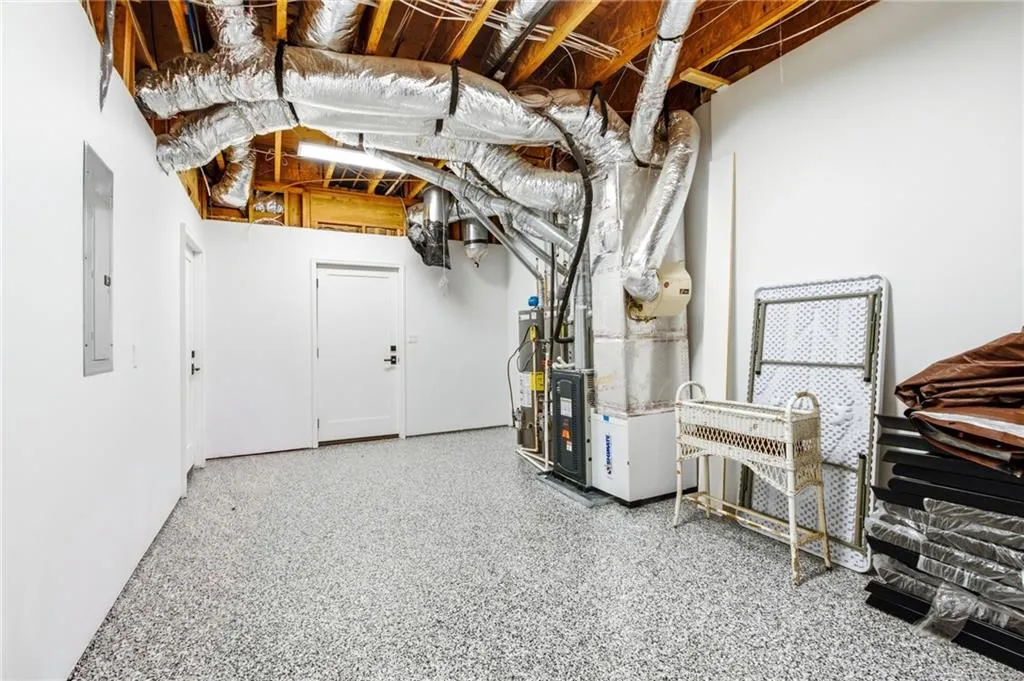
| Basement | Daylight,Driveway Access,Finished,Finished Bath,Full |
| Flooring | Hardwood |
| Total Fireplaces | 1 |
| Fireplace Features | Gas Starter,Great Room |
| Common Walls | No Common Walls |
| Window Features | Double Pane Windows,Insulated Windows |
| Above Grade Finished Area | 3160 |
| Half Baths | 1 |
| Laundry Features | Laundry Room,Lower Level,Main Level |
| Total Bedrooms | 3 |
| Below Grade Finished Area | 1930 |
| Room Type | Bonus Room,Family Room,Living Room,Office,Workshop |
| Main Level Bedrooms | 1 |
| Main Level Bathrooms | 1 |
| Kitchen Features | Breakfast Bar,Breakfast Room,Cabinets White,Eat-in Kitchen,Keeping Room,Kitchen Island,Solid Surface Counters,View to Family Room |
| Total Baths | 5 |
| RoomBedroomFeatures | In-Law Floorplan,Master on Main,Split Bedroom Plan |
| Primary Bathroom Features | Double Vanity,Shower Only |
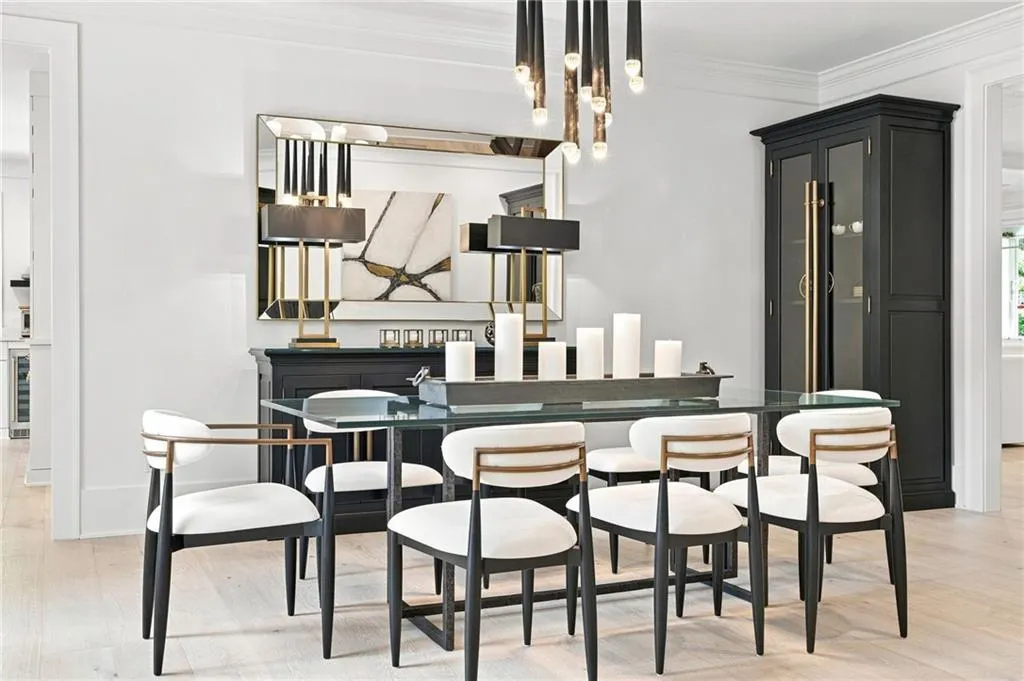
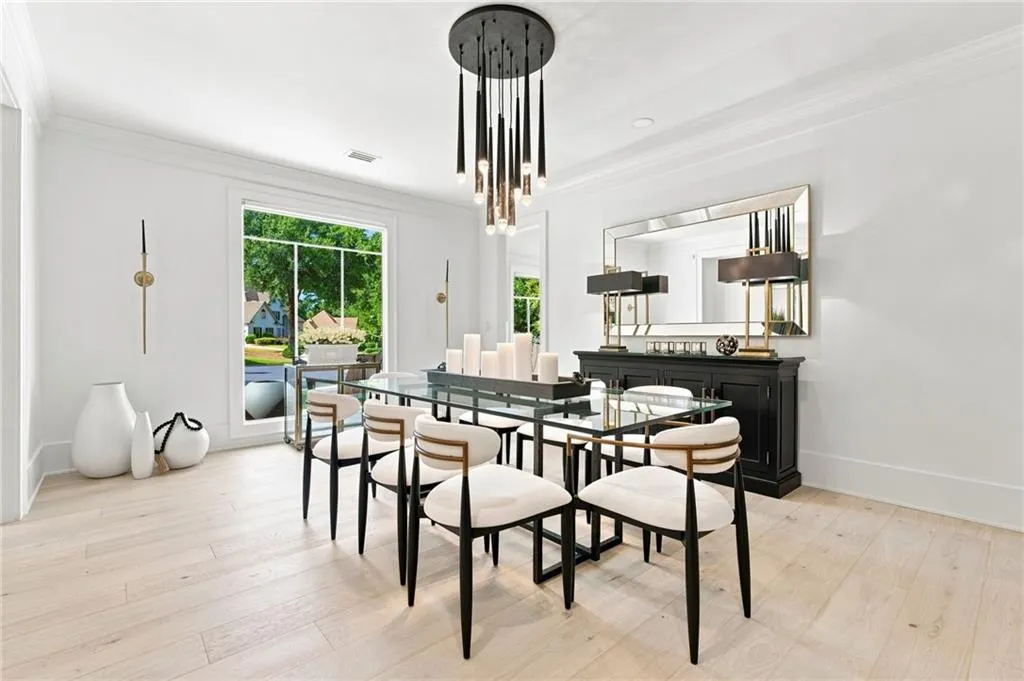
| Dining Room Features | Seats 12+,Separate Dining Room |
Exterior Features
| Exterior Amenities | Lighting |
|---|---|
| Fencing | None |
| Parking Features | Attached,Drive Under Main Level,Garage,Garage Door Opener,Garage Faces Side |
| Lot Features | Back Yard,Cul-De-Sac,Front Yard,Landscaped |
| Water Source | Public |
| Total Parking | 4 |
| Foundation Details | Concrete Perimeter |
| Building Area Total | 5800 |
| Lot Dimensions | 245x67x146x110x74x145 |
| Lot Size Acres | 0.9671 |
| Road Surface Type | Asphalt,Paved |
| Lot Size Source | Public Records |
| Road Frontage Type | Private Road |
| Other Equipment | Irrigation Equipment |
| Horse Amenities | None |
Amenities
- Foreclosure
- Views
- Short Sale
- New Construction
- Adult 55+
- Lease To Own
- No HOA Fees
- Furnished
- Primary On Main
- Air Conditioning
- Seller Finance
- Green
- Fixer Upper
- Horse
- Golf
- Fireplace
- Deck
- Garage
- Basement
- Pool
Property vs Single Family Average in 30097
Statistics provided by Inside Real Estate
Price
Taxes
Year Built

 ©2026 Georgia Multiple Listing Service All information deemed reliable but not guaranteed. All properties are subject to prior sale, change or withdrawal. Neither listing broker(s) or information provider(s) shall be responsible for any typographical errors, misinformation, misprints and shall be held totally harmless. Listing(s) information is provided for consumer's personal, non-commercial use and may not be used for any purpose other than to identify prospective properties consumers may
