
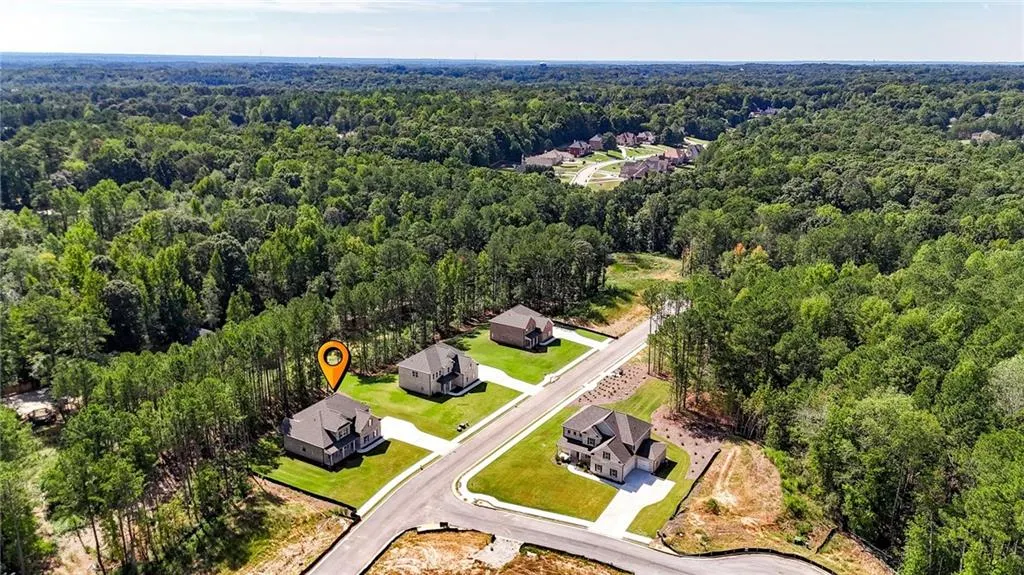
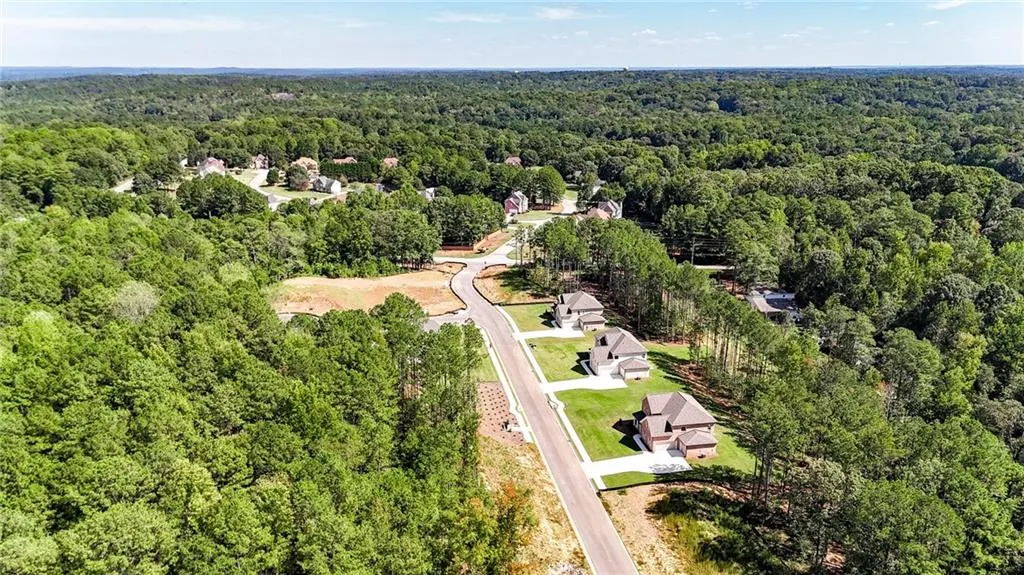
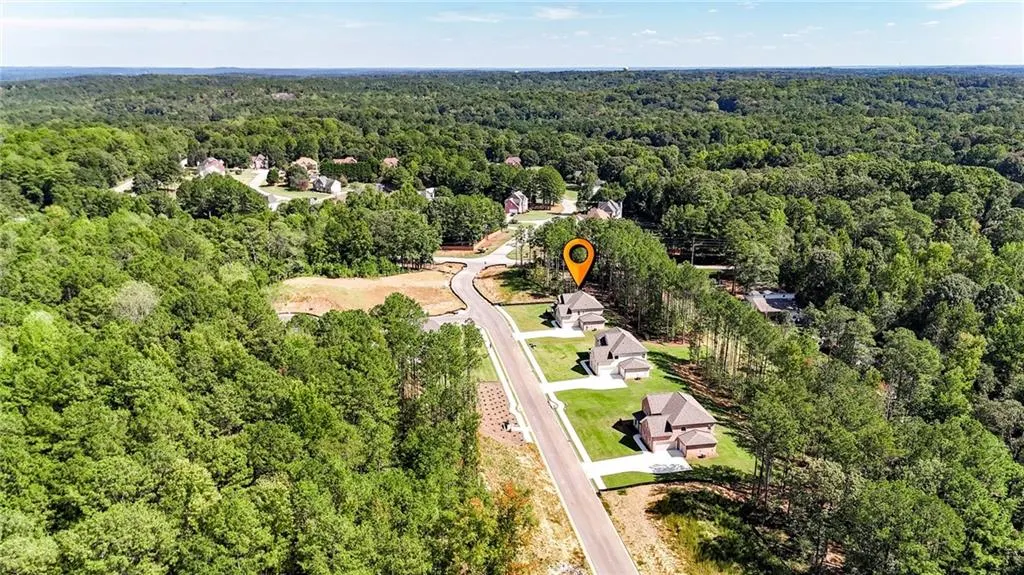
Views - New Construction - Primary on Main - Eco Friendly
Address
105 Southview Drive, Ellenwood, GA
Price
$ 573,535
Property Attributes
- MLS#7848343
- TypeSingle Family
- Listing Status Active
- CountyHenry
- CityEllenwood
- NeighborhoodPalm Springs Manor
- Zip30294
- StyleTraditional
- Year Built2026
- Price$ 573,535
- Bedrooms4
- Full Bathrooms3
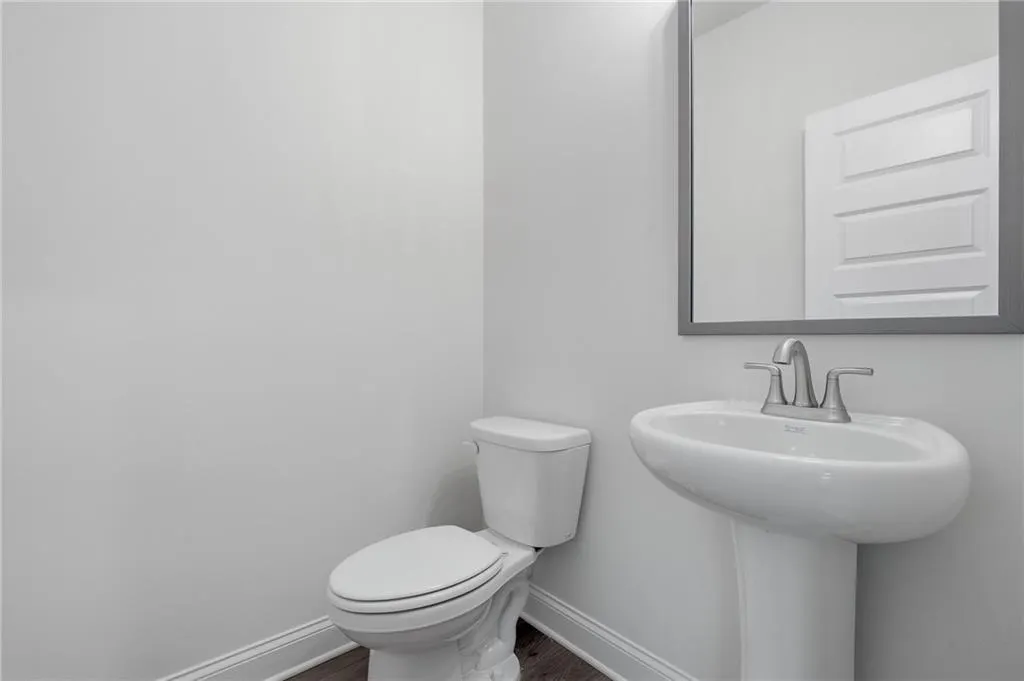
- Half Bathrooms1
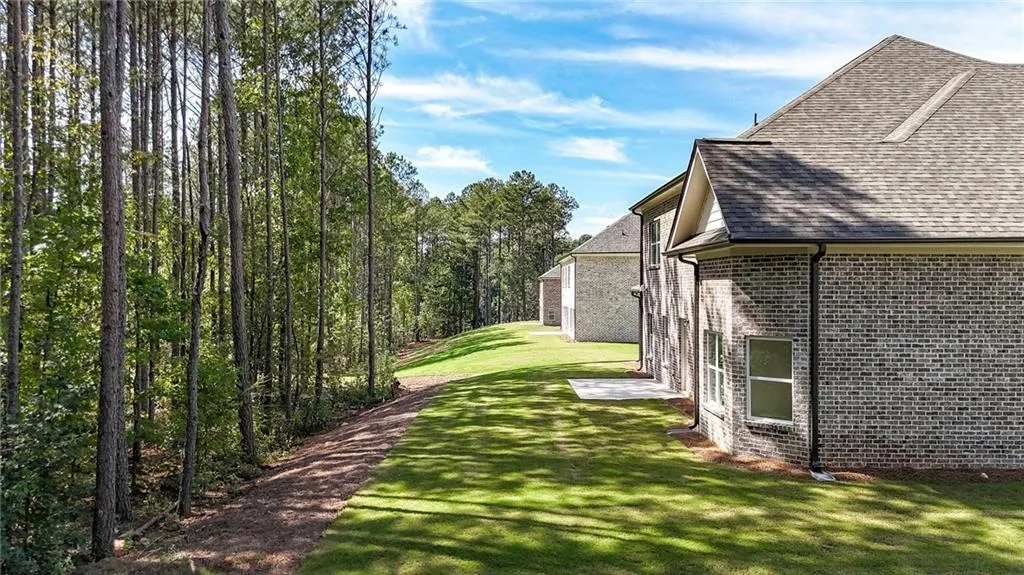
- Lot Size0.69 Acres
Data Source:
First Multiple Listing Services (FMLS)
Property Description
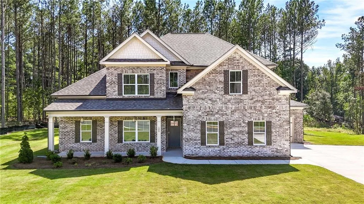
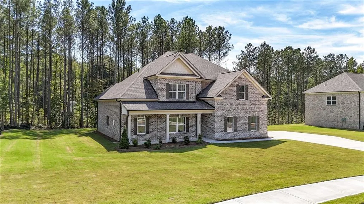
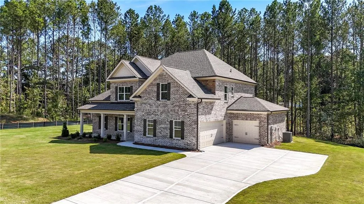
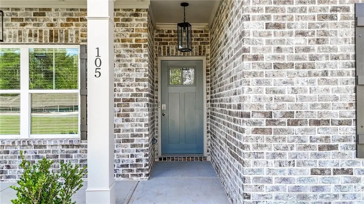
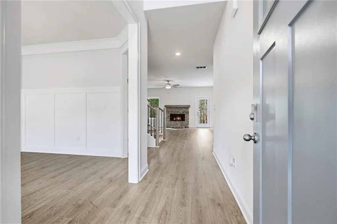
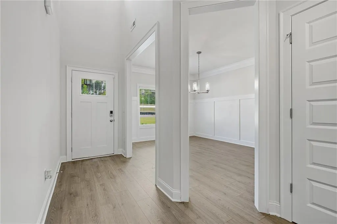
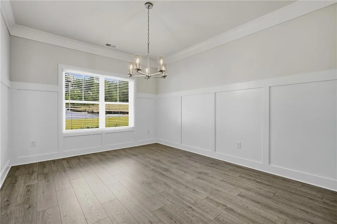
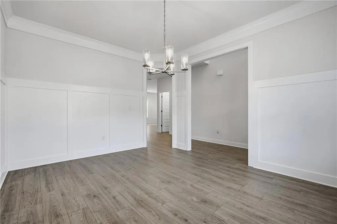
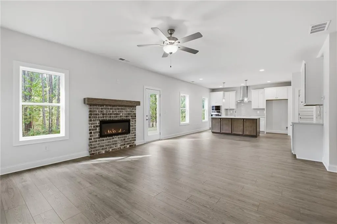
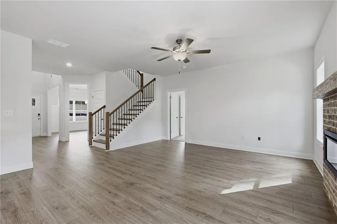
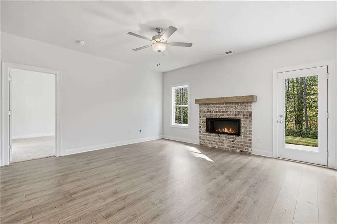
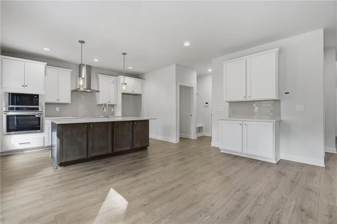
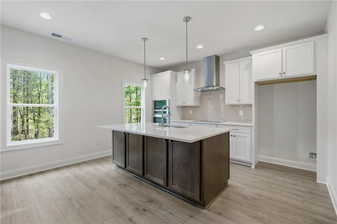
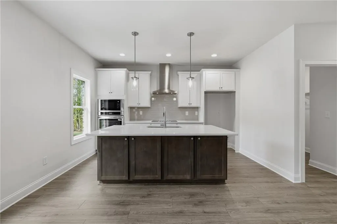
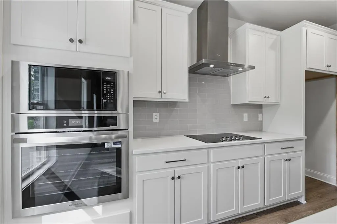
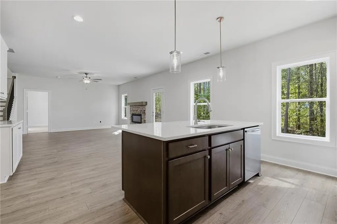
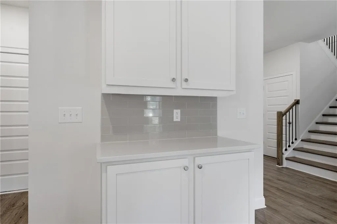
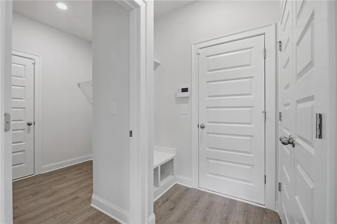
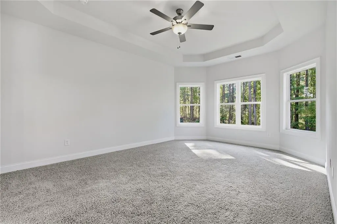
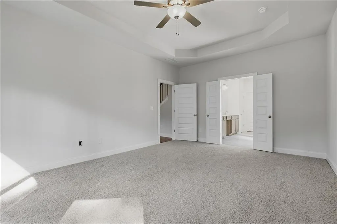
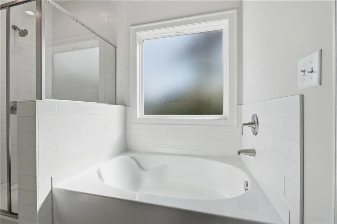
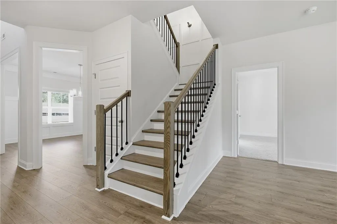
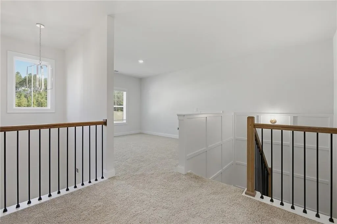
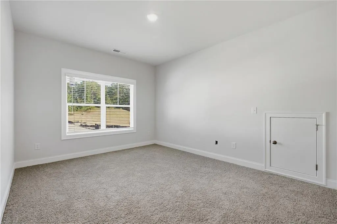
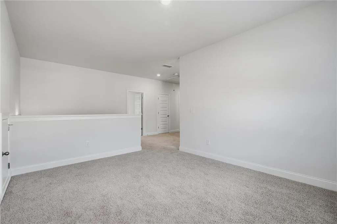
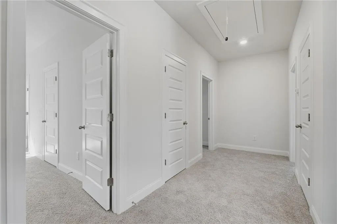
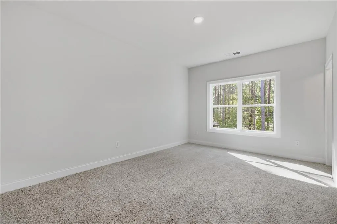
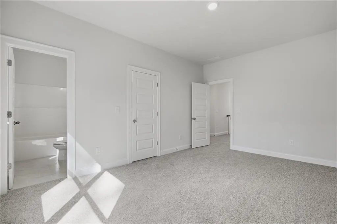
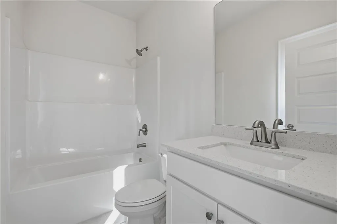
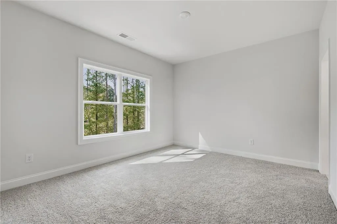
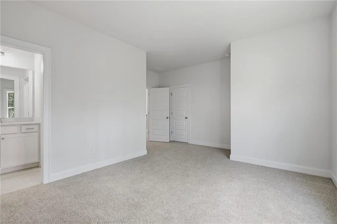
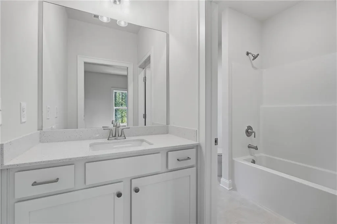
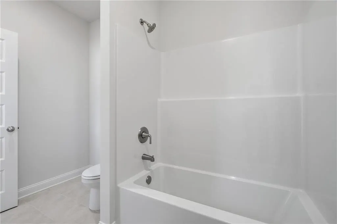
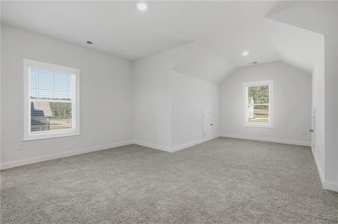
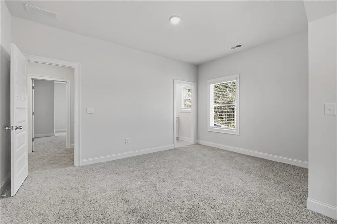
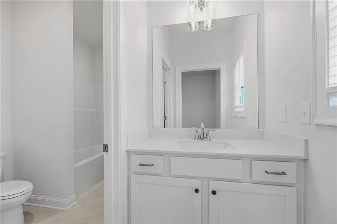
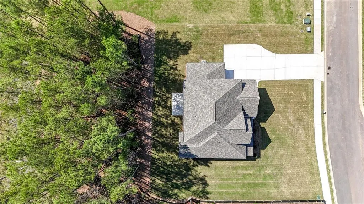
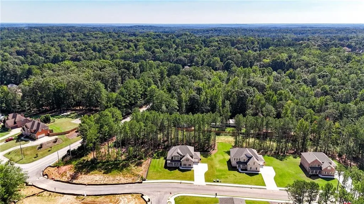
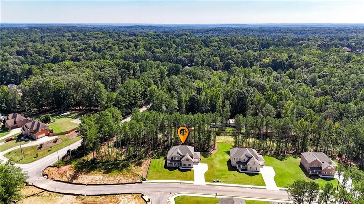
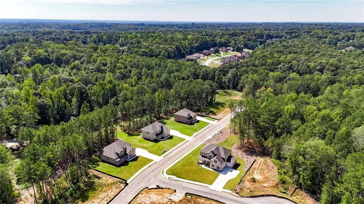
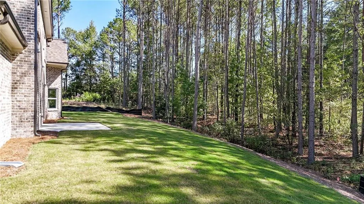
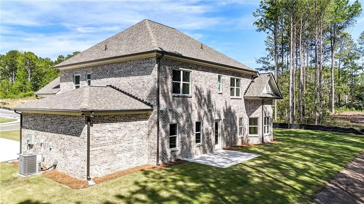
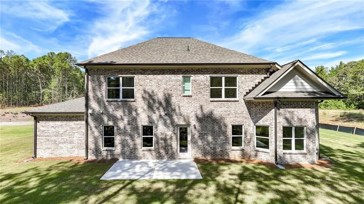
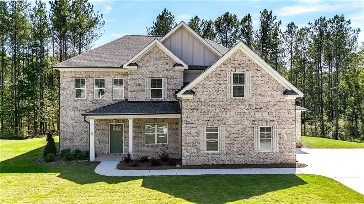
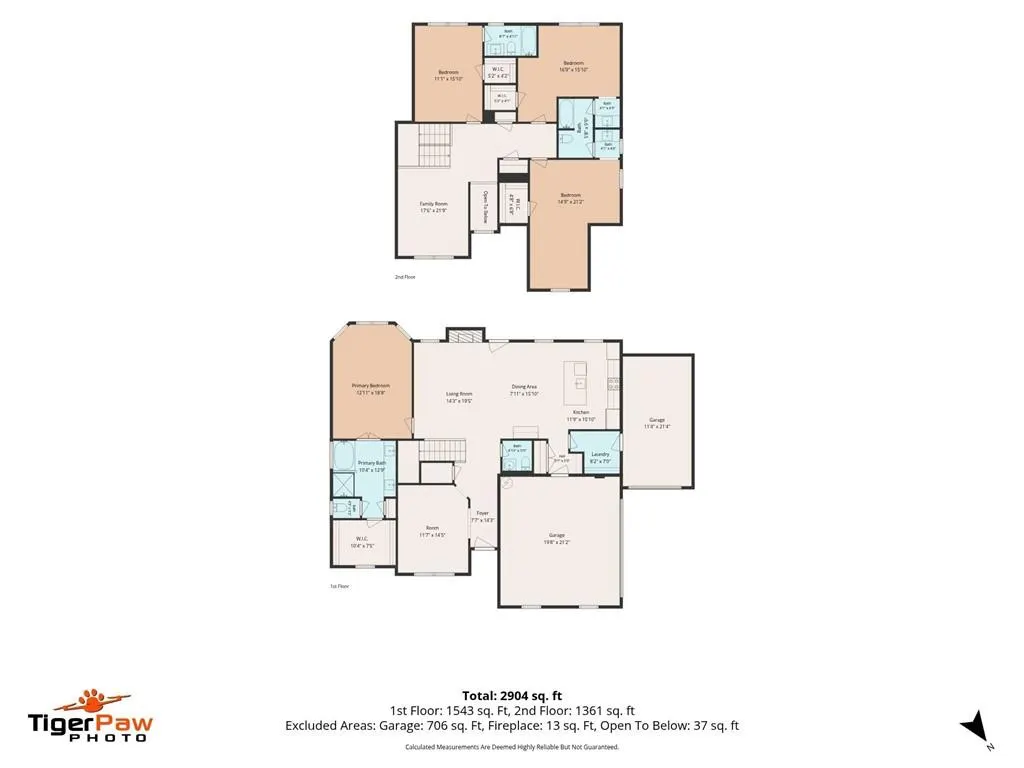
AMAZING BUILDER INCENTIVES AVAILABLE NOW! Up to $35,000 in builder incentives when you use the builder's preferred lender with rates as low as 4.99%. Discover the perfect blend of style and tranquility in The Grayson by Create Homes. Nestled in a quiet, intimate community in Ellenwood, this beautifully appointed 4-bedroom, 3.5-bath residence is designed for those who value space, elegance, and effortless living. From the moment you walk through the door, the 9-foot ceilings and luxury vinyl flooring create a bright, airy atmosphere. The gourmet kitchen serves as the heart of the home, featuring a large center island, granite countertops, and a designer tile backsplash—all flowing seamlessly into the family room so you’re always connected to the conversation. The main level boasts a private owner’s retreat, providing a peaceful escape at the end of the day. Upstairs, three additional spacious bedrooms offer the perfect flexibility for family, guests, or a dedicated home office. With an oversized lot, a 3-car garage, and elegant details like Carrara-style interior doors and brushed nickel fixtures, this home truly has it all. Move-in ready and perfectly located minutes from shopping, dining, and the interstate, The Grayson offers the peaceful lifestyle you’ve been looking for. Use 6152 Hearn Rd Ellenwood Ga 30294 for the address of the neighborhood.
| Elementary School | Middle School | High School |
|---|---|---|
| Austin Road Elementary School | Austin Road Middle School | Woodland - Henry High School |
| Price History | |
|---|---|
| 10/3/2026 | Listed $573,535 |
General Features
| Sewer | Septic Tank |
|---|---|
| Heating | Central |
| Cooling | Ceiling Fan(s),Central Air,Electric |
| Utilities | Cable Available,Electricity Available,Phone Available,Water Available |
| Roof | Composition,Shingle |
| Appliances | Dishwasher,Electric Cooktop,Microwave,Range Hood,Self Cleaning Oven |
| HOA Fee | 750 |
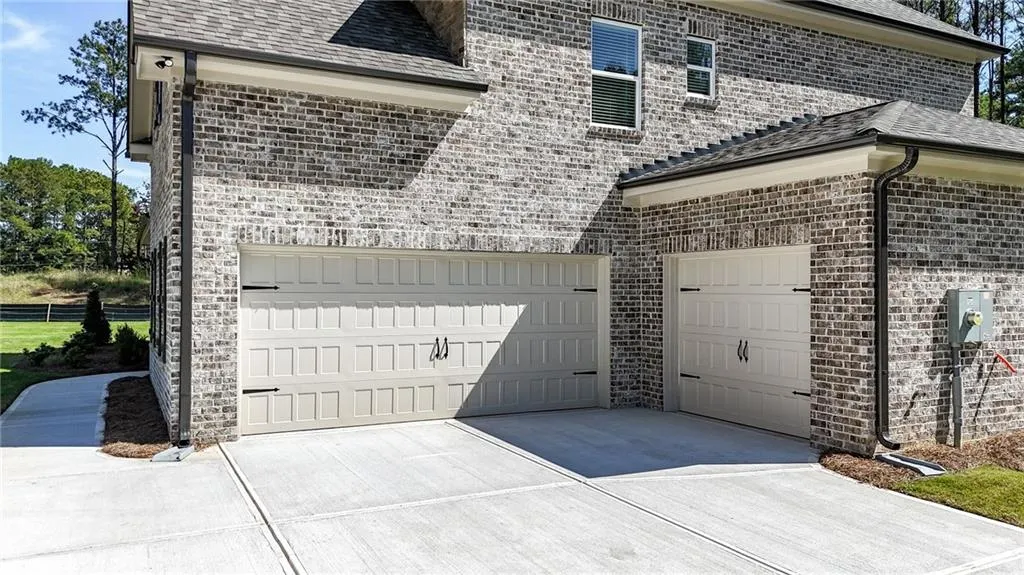
| Garage Spaces | 3 |
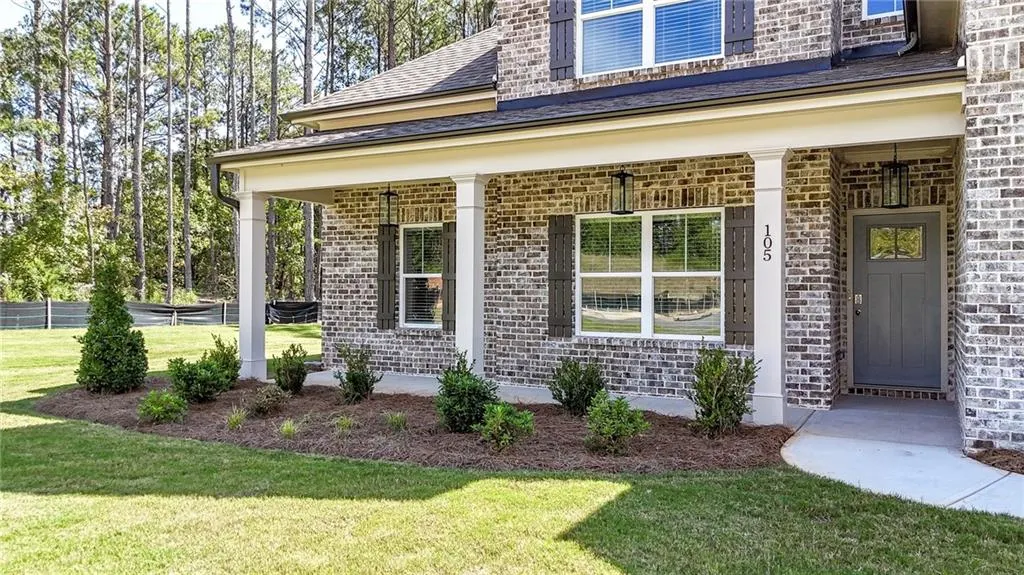
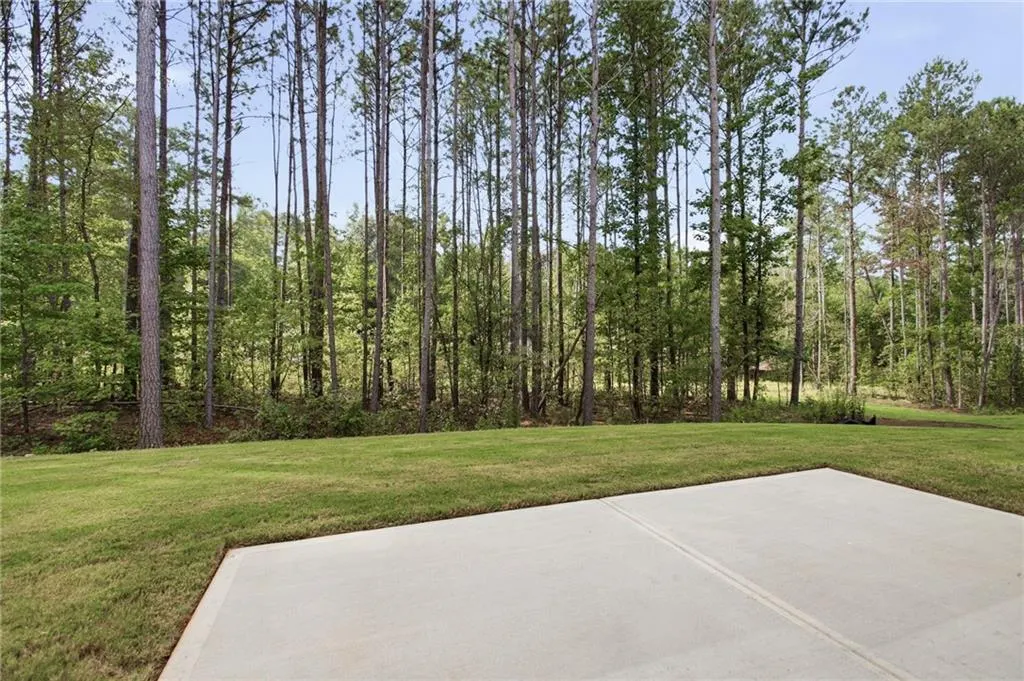
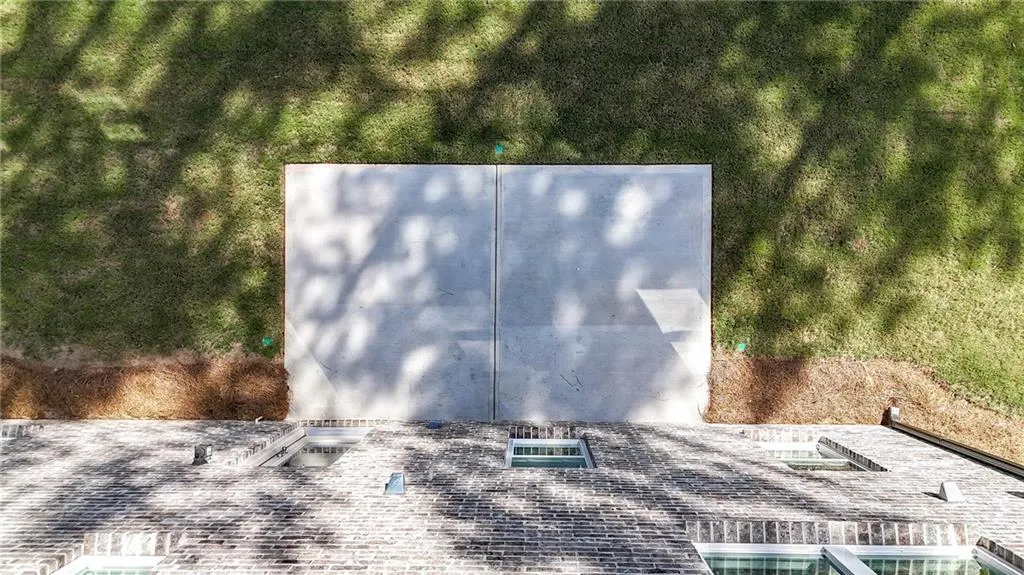
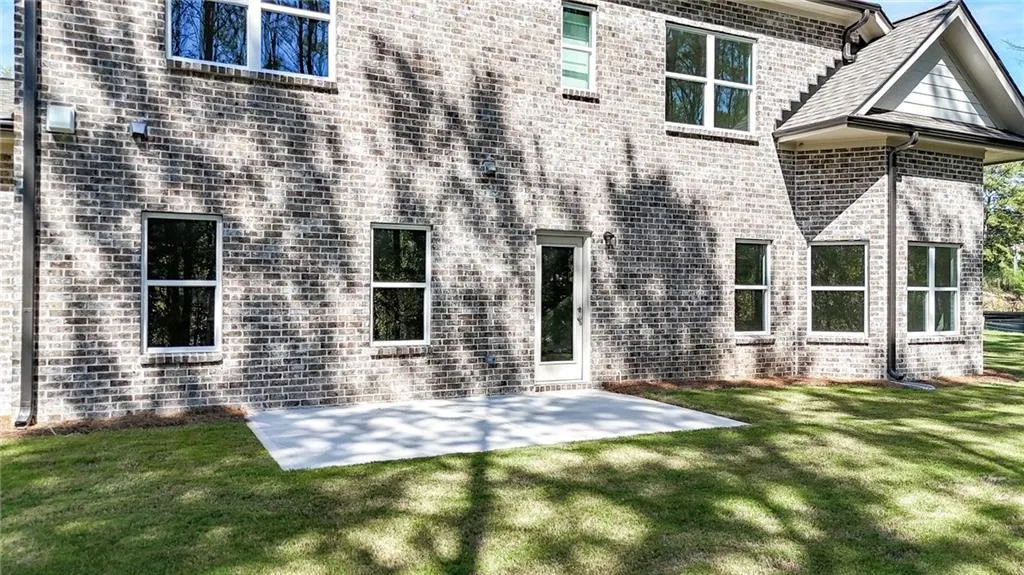
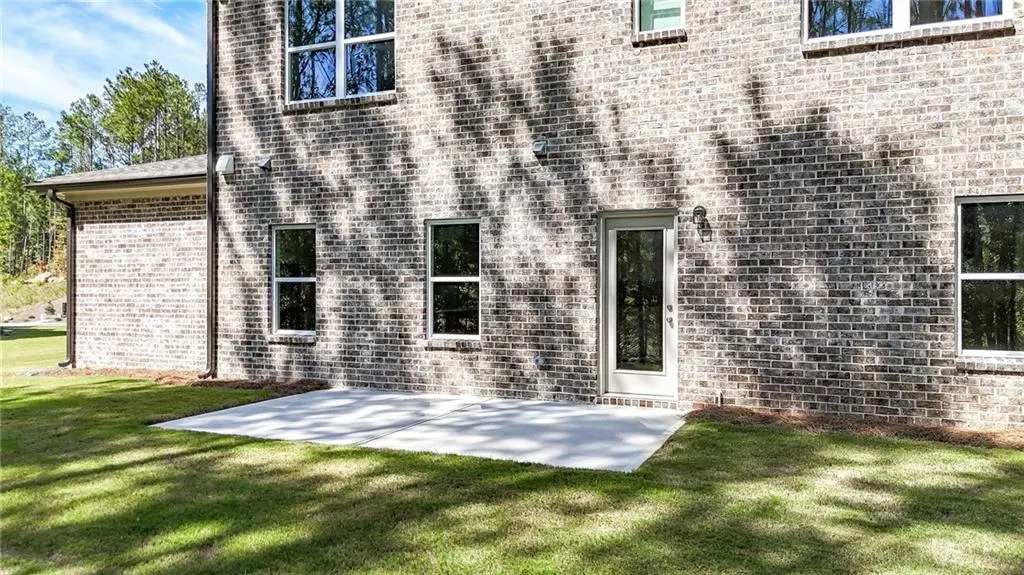
| Patio/Porch Features | Front Porch,Patio |
| Architectural Style | Traditional |
| Pool Features | None |
| Security Features | Fire Alarm |
| Construction Materials | Brick 4 Sides |
| Year Built | 2026 |
| Electric | 110 Volts,220 Volts |
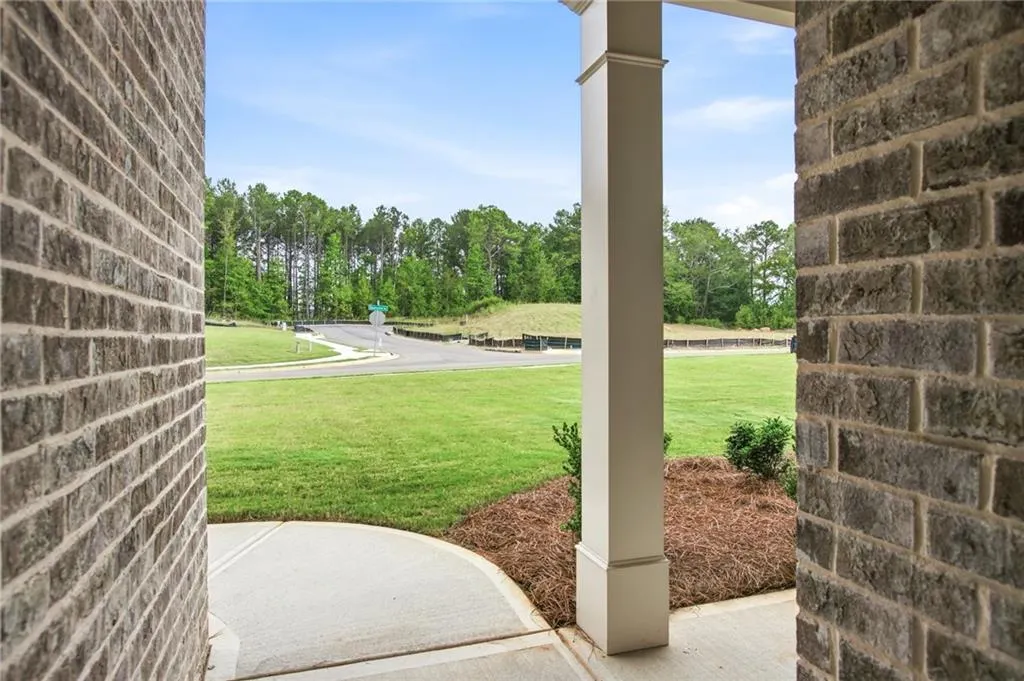
| View | Neighborhood,Trees/Woods |
| Levels | Two |
| Property Subtype | Single Family Residence |
| Tax Year | 2025 |
| Parcel Number | 06302018000 |
| Waterfront Features | None |
| Community Features | Curbs,Homeowners Assoc,Sidewalks |
| Accessibility | None |
| Assoc Fee Paid Per | Annually |
| County | Henry - GA |
| Property Type | Residential |
| HOA | true |
| Energy Efficient | Water Heater |
| Subdivision Name | Palm Springs Manor |
| Green Energy Generation | None |
| Other Structures | None |
| Full Baths | 3 |
| Status | Active |
| Directions | From I-675, take the GA-42/US-23 (Moreland Ave) exit toward Ellenwood. Turn onto GA-42 and proceed south. Turn onto Hearn Road and continue to 6152 Hearn Road, which will be on your right. Community will be on your right. |
| High School | Woodland - Henry |
| City | Ellenwood |
| Body of Water | None |
| Spa Features | None |
| Elementary School | Austin Road |
| Property Attached Y/N | false |
| Land Lease Y/N | false |
| Home Warranty Y/N | true |
| Middle/Junior High School | Austin Road |
| Property Condition | New Construction |
| Virtual Tour | https://unbranded.visithome.ai/ScTtga65gM9HQU9JVtoSvD?mu=ft |
| Standard Status | Active |
| Freehold | IDX |
| Corporate Owner | None |
Interior Features
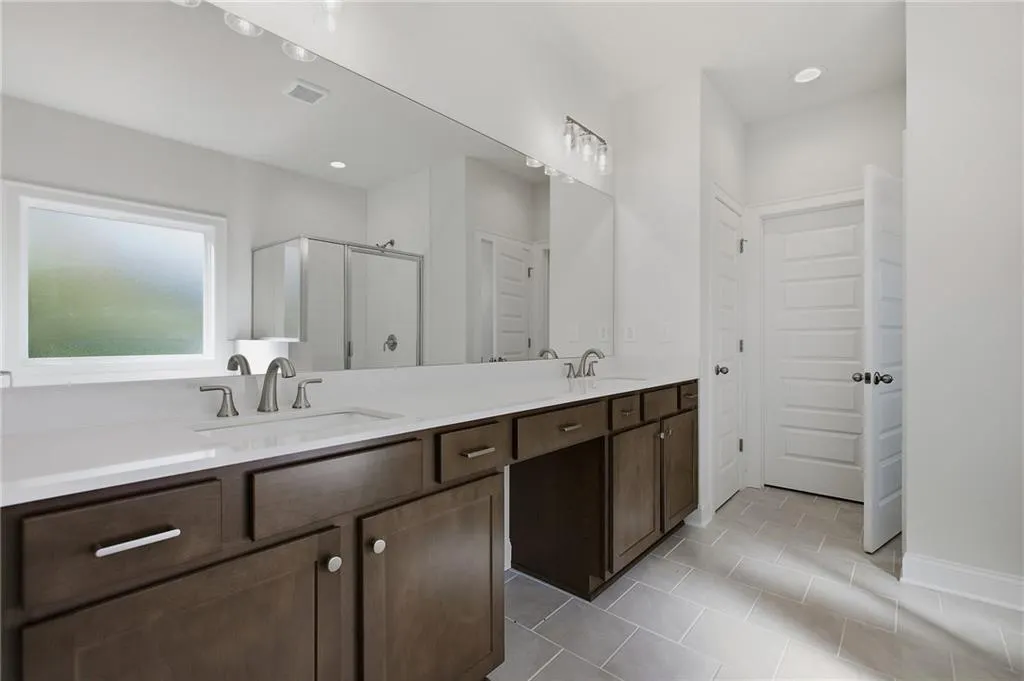
| Interior Amenities | Disappearing Attic Stairs,Double Vanity,Entrance Foyer 2 Story,High Ceilings 9 ft Main,Tray Ceiling(s),Walk-In Closet(s) |
|---|---|
| Basement | None |
| Flooring | Carpet,Luxury Vinyl,Tile |
| Total Fireplaces | 1 |
| Fireplace Features | Brick,Factory Built |
| Common Walls | No Common Walls |
| Window Features | Double Pane Windows,Insulated Windows |
| Above Grade Finished Area | 2800 |
| Half Baths | 1 |
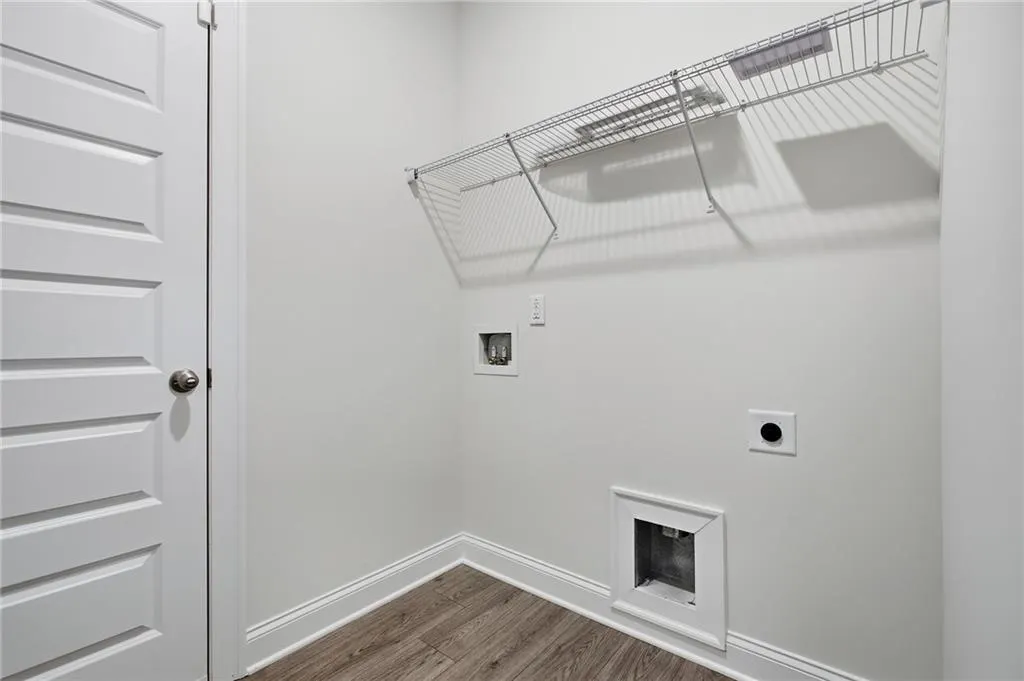
| Laundry Features | Laundry Room,Main Level |
| Total Bedrooms | 4 |
| Room Type | Family Room,Loft |
| Main Level Bedrooms | 1 |
| Main Level Bathrooms | 1 |
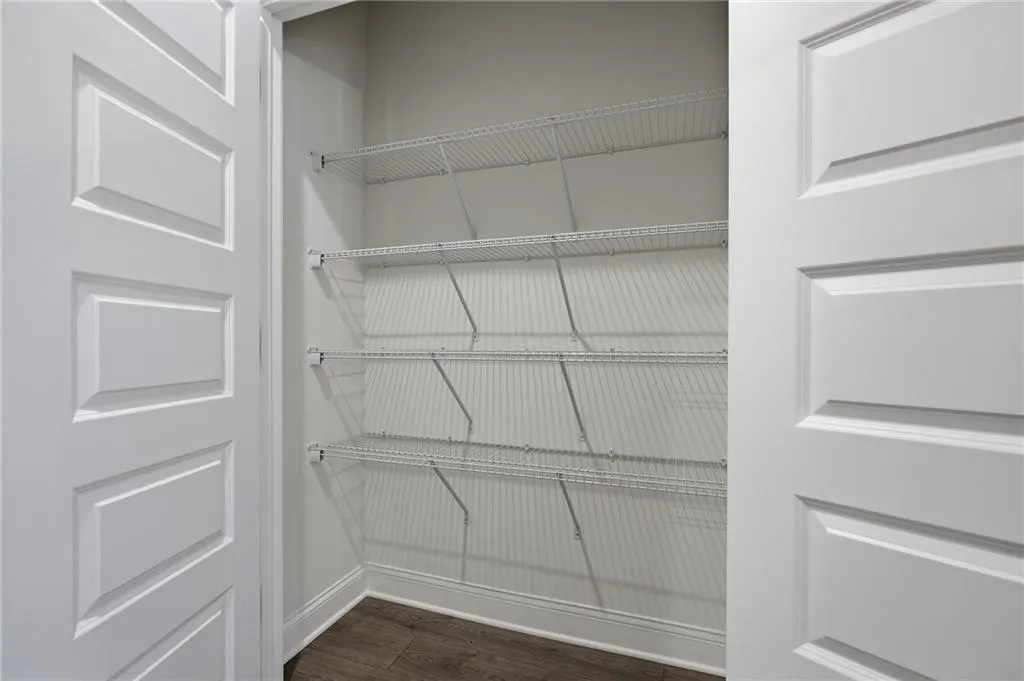
| Kitchen Features | Cabinets Stain,Cabinets White,Eat-in Kitchen,Kitchen Island,Pantry,Solid Surface Counters,View to Family Room |
| Total Baths | 4 |
| RoomBedroomFeatures | Master on Main,Oversized Master |
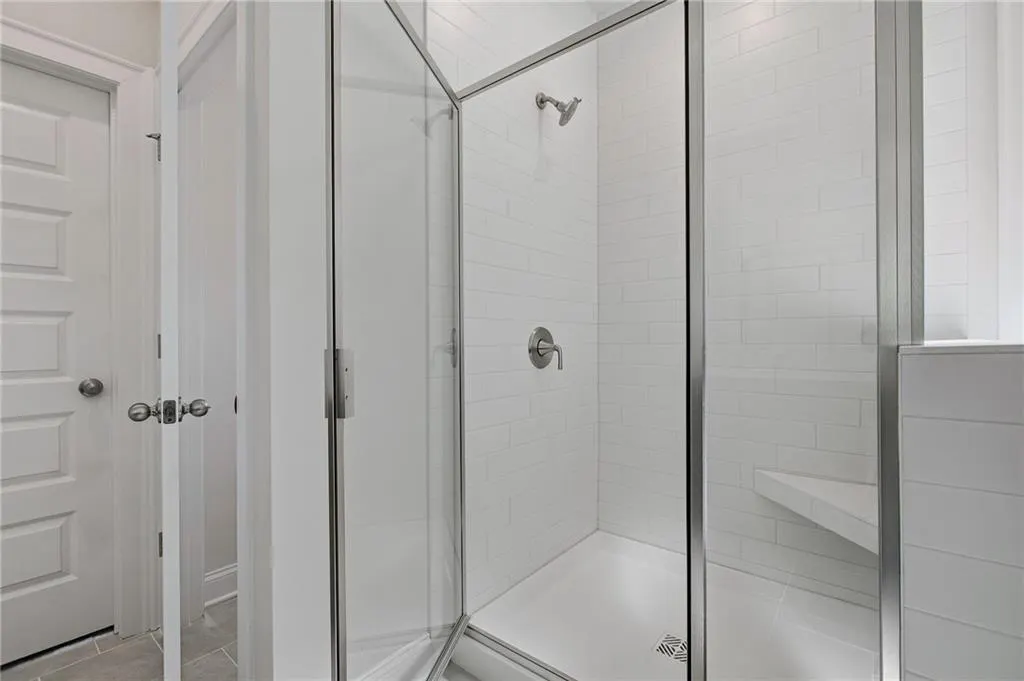
| Primary Bathroom Features | Separate His/Hers,Separate Tub/Shower,Soaking Tub |
| Dining Room Features | Separate Dining Room |
Exterior Features
| Exterior Amenities | Lighting,Rain Gutters |
|---|---|
| Fencing | None |
| Parking Features | Driveway,Garage,Garage Door Opener,Kitchen Level,Level Driveway |
| Lot Features | Back Yard,Front Yard,Landscaped,Level |
| Water Source | Public |
| Foundation Details | Slab |
| Building Area Total | 2800 |
| Lot Dimensions | x |
| Lot Size Acres | 0.69 |
| Road Surface Type | Paved |
| Lot Size Source | Builder |
| Road Frontage Type | Other |
| Other Equipment | None |
| Horse Amenities | None |
Amenities
- Foreclosure
- Views
- Short Sale
- New Construction
- Adult 55+
- Lease To Own
- No HOA Fees
- Furnished
- Primary On Main
- Air Conditioning
- Seller Finance
- Green
- Fixer Upper
- Horse
- Golf
- Fireplace
- Deck
- Garage
- Basement
- Pool
Property vs Single Family Average in 30294
Statistics provided by Inside Real Estate
Price
Year Built

 ©2026 Georgia Multiple Listing Service All information deemed reliable but not guaranteed. All properties are subject to prior sale, change or withdrawal. Neither listing broker(s) or information provider(s) shall be responsible for any typographical errors, misinformation, misprints and shall be held totally harmless. Listing(s) information is provided for consumer's personal, non-commercial use and may not be used for any purpose other than to identify prospective properties consumers may
