
Views - Primary on Main


Address
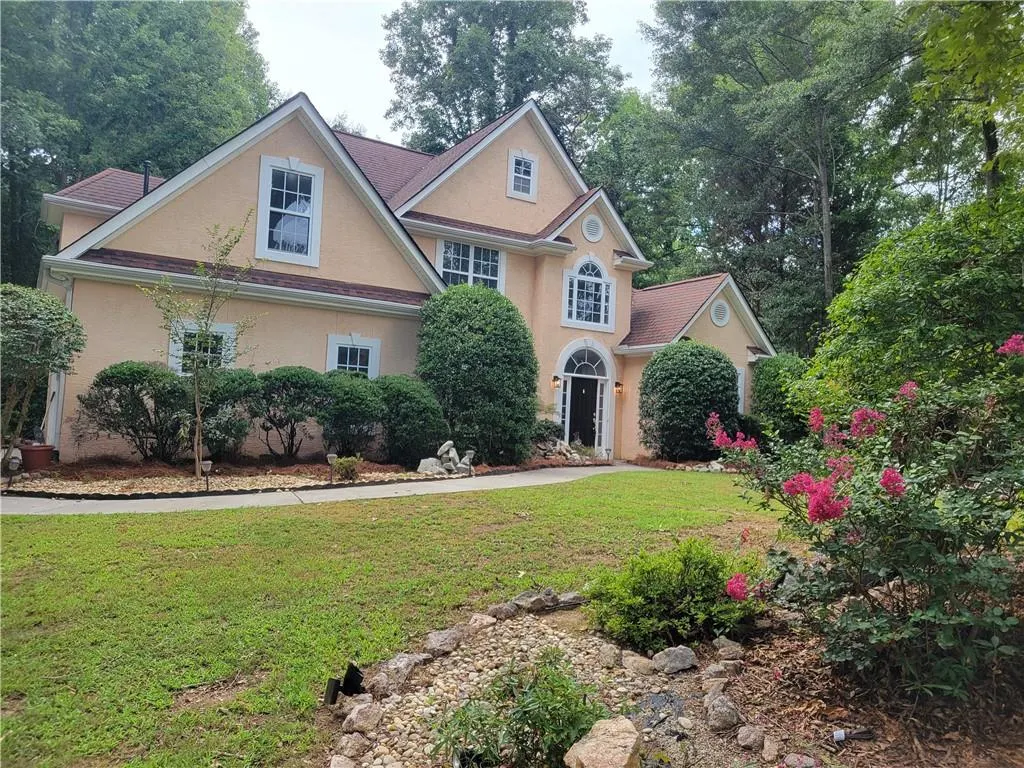
250 Jordan Place, Fayetteville, GA
Price
$ 510,000
Property Attributes
- MLS#7850263
- TypeSingle Family
- Listing Status Active
- CountyFayette
- CityFayetteville
- NeighborhoodBailey Oaks
- Zip30215
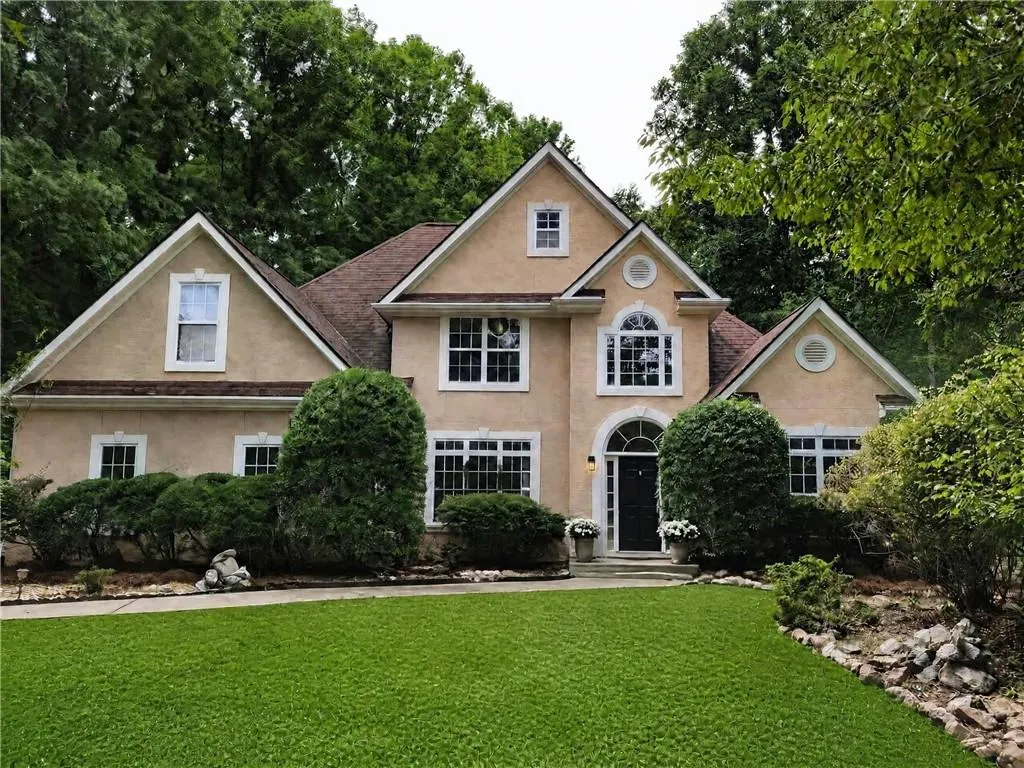
- StyleContemporary, Traditional
- Year Built1998
- Taxes$ 1669
- Price$ 510,000
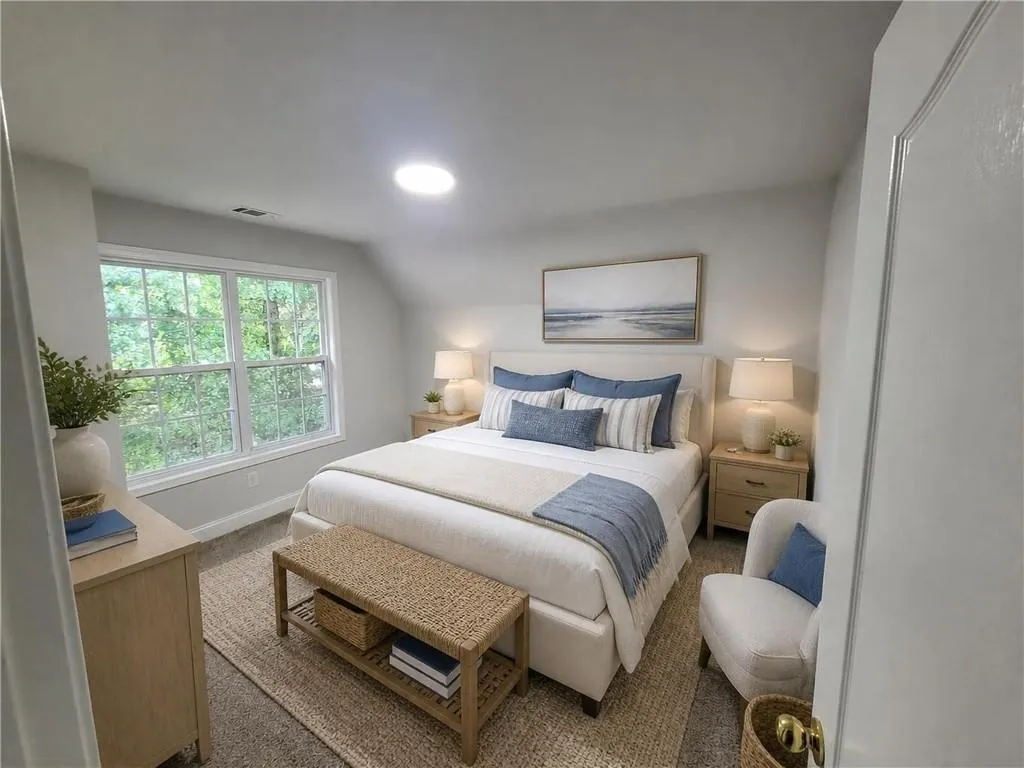
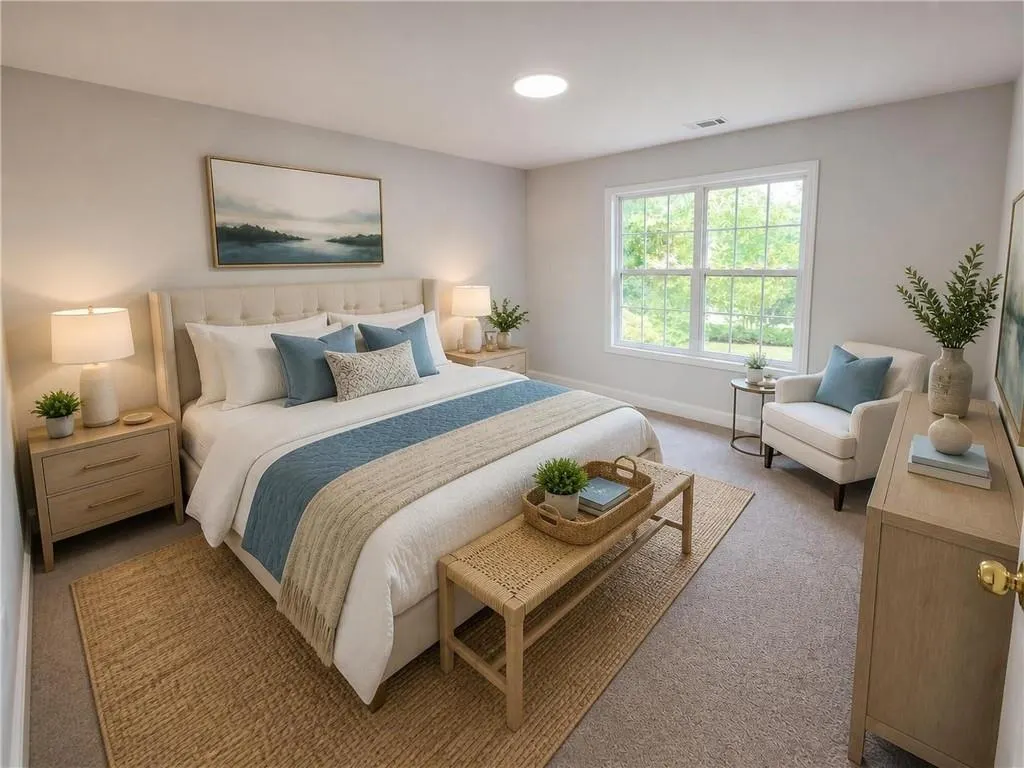
- Bedrooms4
- Full Bathrooms2
- Half Bathrooms1
- Lot Size0.98 Acres
Data Source:
First Multiple Listing Services (FMLS)
Property Description
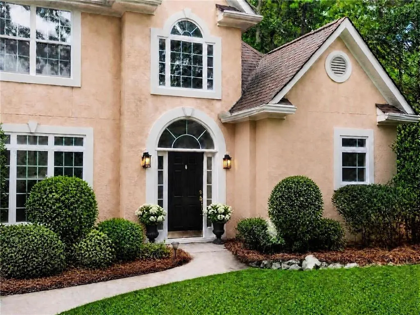
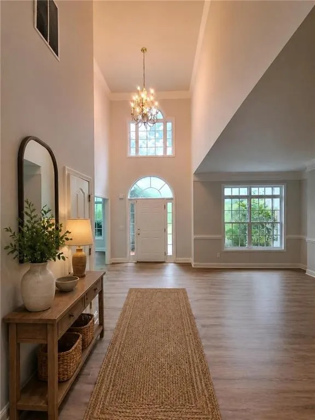
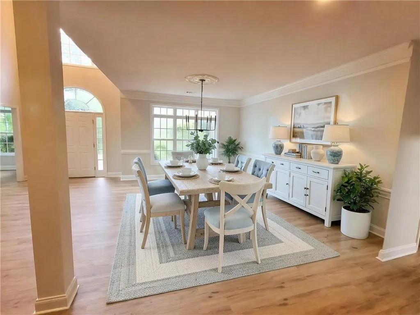
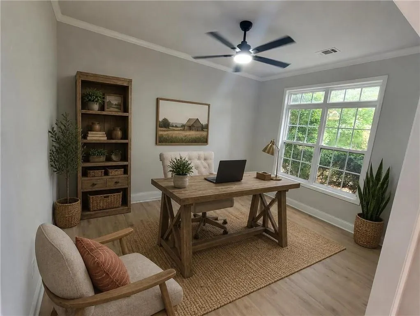
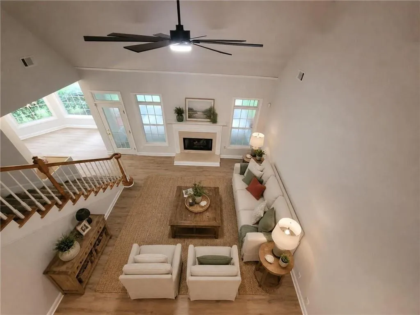
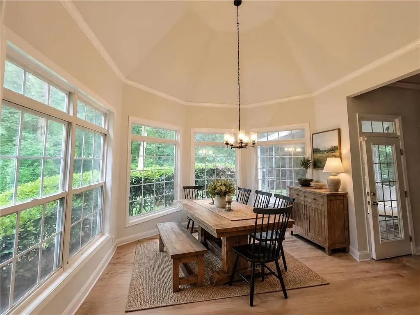
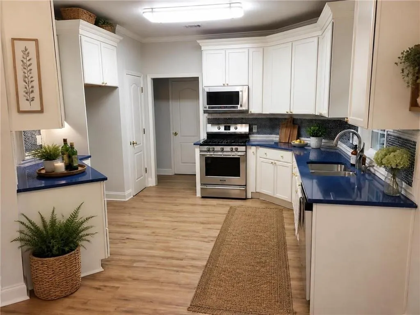
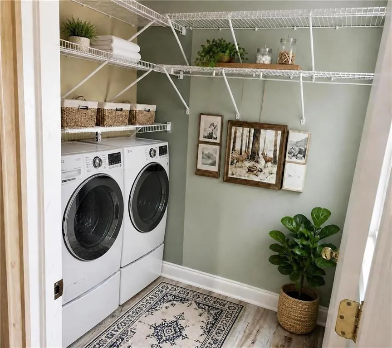
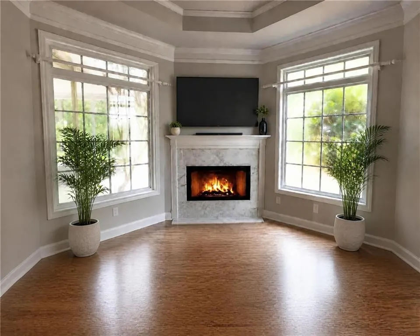
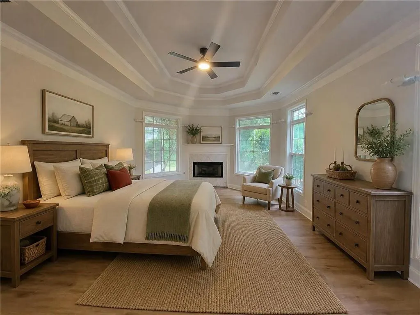
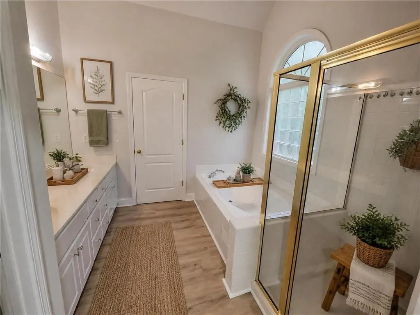
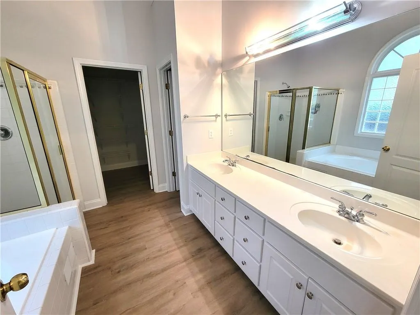
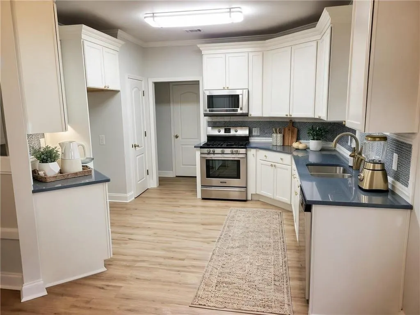
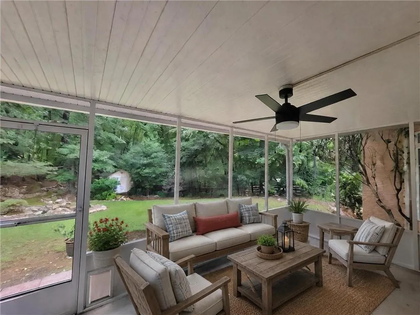
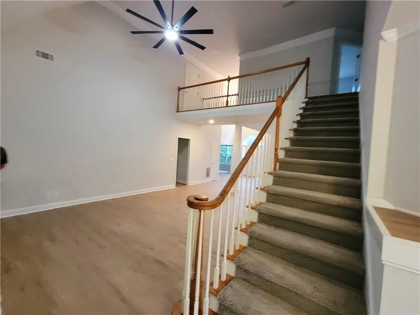
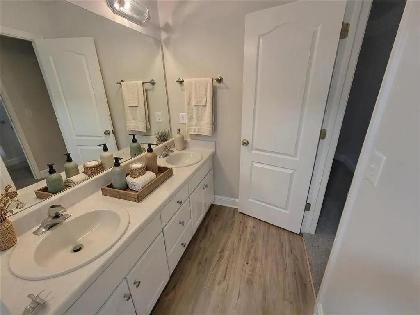
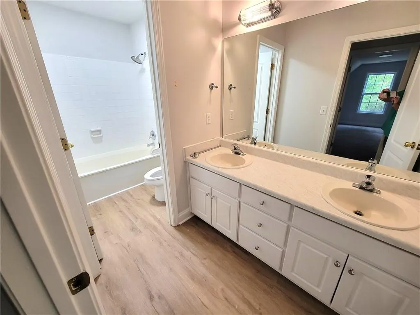
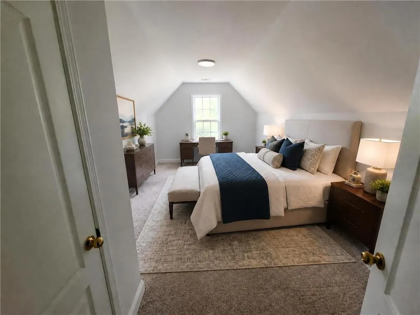
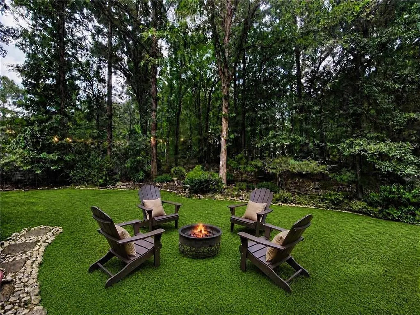
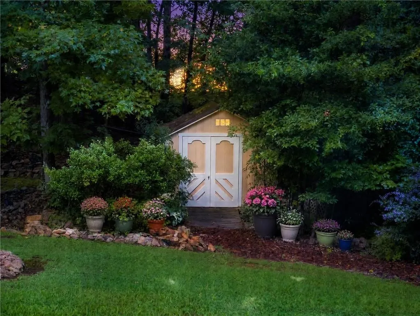
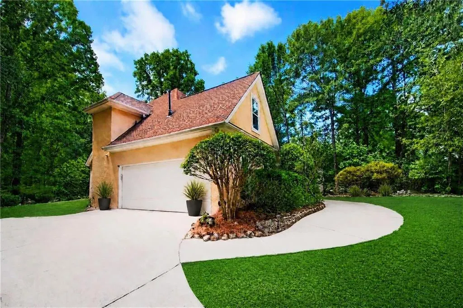
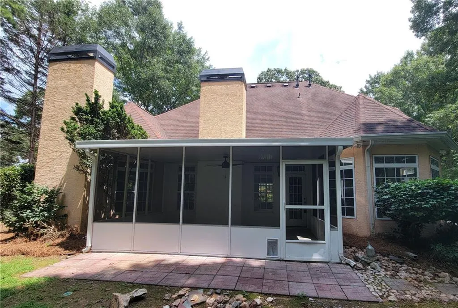
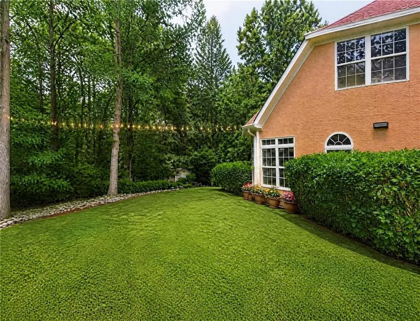
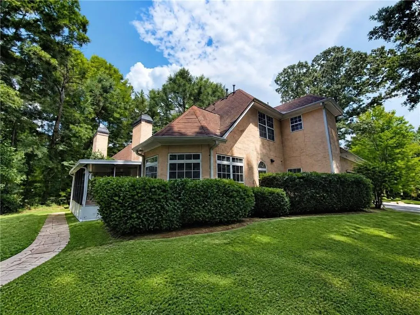
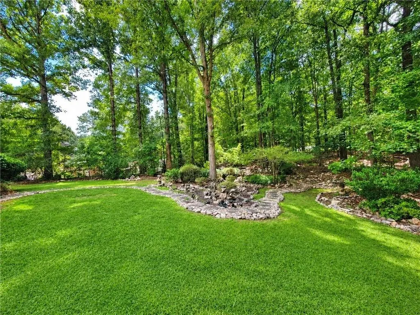
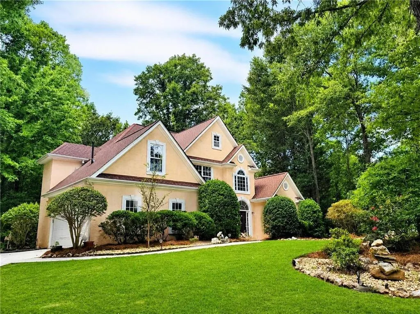
Move-in ready with master on main, located in Fayette County's Whitewater school district. This 2500+ square foot home is located on a quiet and private cul-de-sac street and has many great features. The owners /primary retreat is located on the main level and has it's own sitting area with a cozy fireplace. Upstairs are 3 nice sized additional bedrooms with abundant closet storage. Many items inside have been updated including carpet, paint and LVP flooring on the main level. The kitchen features white wood cabinetry and could accommodate a work island to further enhance and maximize work flow. Features also include a separate morning room overlooking the lush back yard greenery and rock gardens, plus a separate formal dining room and a separate private room for formal living, an office or study/den. The 2 - story family room features a cozy fireplace for cold weather family gatherings. Don't miss the covered and screened back porch overlooking the family friendly back yard. Both sides of back yard are fenced, a front fence would complete the private children and pet area. Also included in the back yard is a storage building for yard tools, craft projects or his / her shed. All this is located in the high demand Fayette County Whitewater school district and is conveniently located minutes from downtown Fayetteville, Senoia, Peachtree City, Trilith Studios, Newnan or downtown Atlanta and just minutes from Hartsville International Airport. Staged photos are AI generated.
| Elementary School | Middle School | High School |
|---|---|---|
| Inman Elementary School | Whitewater Middle School | Whitewater High School |
| Price History | |
|---|---|
| 10/6/2026 | Listed $510,000 |
General Features
| Sewer | Septic Tank |
|---|---|
| Heating | Central,Forced Air,Natural Gas,Zoned |
| Cooling | Ceiling Fan(s),Central Air,Dual,Electric,Zoned |
| Utilities | Cable Available,Electricity Available,Natural Gas Available,Phone Available,Underground Utilities,Water Available |
| Roof | Composition,Shingle |
| Appliances | Dishwasher,Gas Cooktop,Gas Range,Gas Water Heater,Microwave |
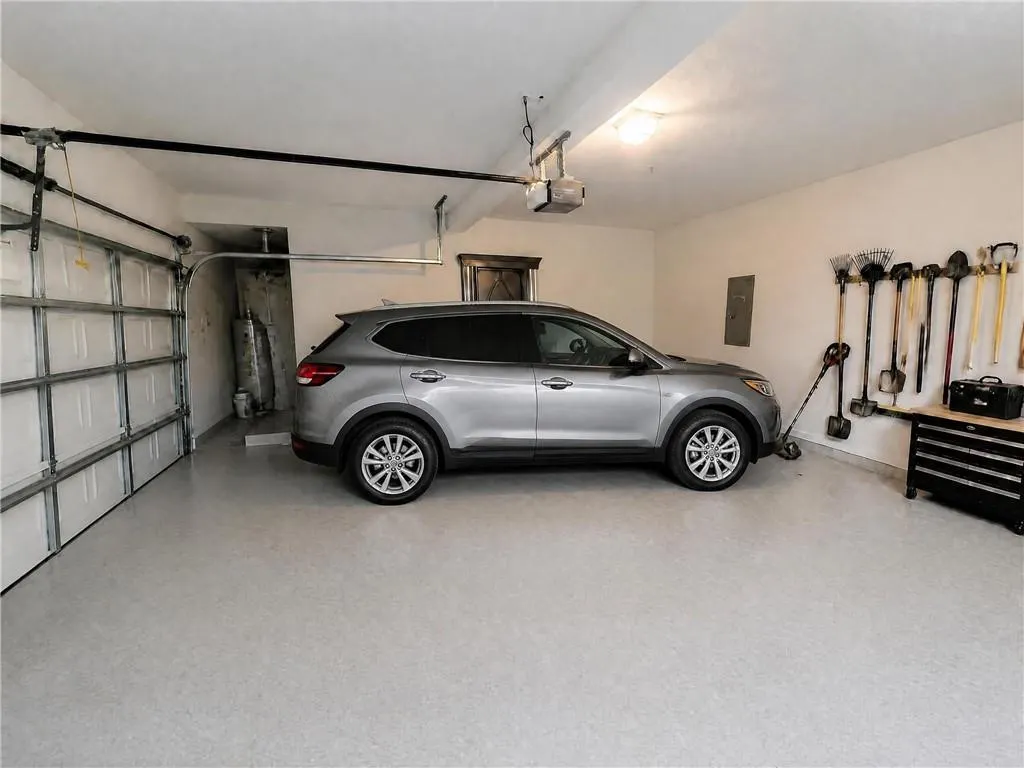
| Garage Spaces | 2 |
| Patio/Porch Features | Covered,Rear Porch,Screened |
| Architectural Style | Contemporary,Traditional |
| Pool Features | None |
| Security Features | Fire Alarm,Secured Garage/Parking |
| Construction Materials | Stucco |
| Year Built | 1998 |
| Electric | 220 Volts |
| View | Neighborhood,Trees/Woods |
| Levels | Two |
| Property Subtype | Single Family Residence |
| Tax Year | 2025 |
| Parcel Number | 051312012 |
| Waterfront Features | None |
| Community Features | None |
| Accessibility | None |
| County | Fayette - GA |
| Property Type | Residential |
| HOA | false |
| Energy Efficient | None |
| Subdivision Name | Bailey Oaks |
| Green Energy Generation | None |
| Other Structures | Outbuilding |
| Full Baths | 2 |
| Status | Active |
| Directions | From Fayetteville Square, go east on GA HWY 54, right on McDonough Rd, Right on County Line Rd (NOTE: County Line Rd changes names to Inman Road after stop sign at Jeff Davis) go left info Baily Oaks Community on Sheldon Way, right on last street located on the right (Sterling Way). then left on Jordan Place to 250 on left |
| High School | Whitewater |
| City | Fayetteville |
| Body of Water | None |
| Spa Features | None |
| Elementary School | Inman |
| Property Attached Y/N | false |
| Land Lease Y/N | false |
| Tax Annual Amount | 1669 |
| Home Warranty Y/N | false |
| Middle/Junior High School | Whitewater |
| Property Condition | Resale |
| Standard Status | Active |
| Tax Lot | 79 |
| Freehold | IDX |
| Corporate Owner | None |
Interior Features
| Interior Amenities | Double Vanity,Entrance Foyer 2 Story,High Ceilings 9 ft Main,High Speed Internet,Recessed Lighting,Tray Ceiling(s),Vaulted Ceiling(s),Walk-In Closet(s) |
|---|---|
| Basement | None |
| Flooring | Carpet,Luxury Vinyl |
| Total Fireplaces | 2 |
| Fireplace Features | Factory Built,Family Room,Master Bedroom |
| Common Walls | No Common Walls |
| Window Features | Double Pane Windows |
| Above Grade Finished Area | 2528 |
| Half Baths | 1 |
| Laundry Features | Electric Dryer Hookup,In Hall,Laundry Room,Main Level |
| Total Bedrooms | 4 |
| Room Type | Dining Room,Great Room - 2 Story,Kitchen,Laundry,Living Room,Master Bathroom,Master Bedroom,Workshop |
| Main Level Bedrooms | 1 |
| Main Level Bathrooms | 1 |
| Kitchen Features | Breakfast Room,Cabinets White,Pantry,Solid Surface Counters |
| Total Baths | 3 |
| RoomBedroomFeatures | Master on Main,Oversized Master,Sitting Room |
| Primary Bathroom Features | Double Vanity,Separate Tub/Shower,Vaulted Ceiling(s) |
| Dining Room Features | Seats 12+,Separate Dining Room |
Exterior Features
| Exterior Amenities | Private Entrance,Private Yard,Rain Gutters,Storage |
|---|---|
| Fencing | None |
| Parking Features | Attached,Driveway,Garage,Garage Door Opener,Garage Faces Side,Kitchen Level |
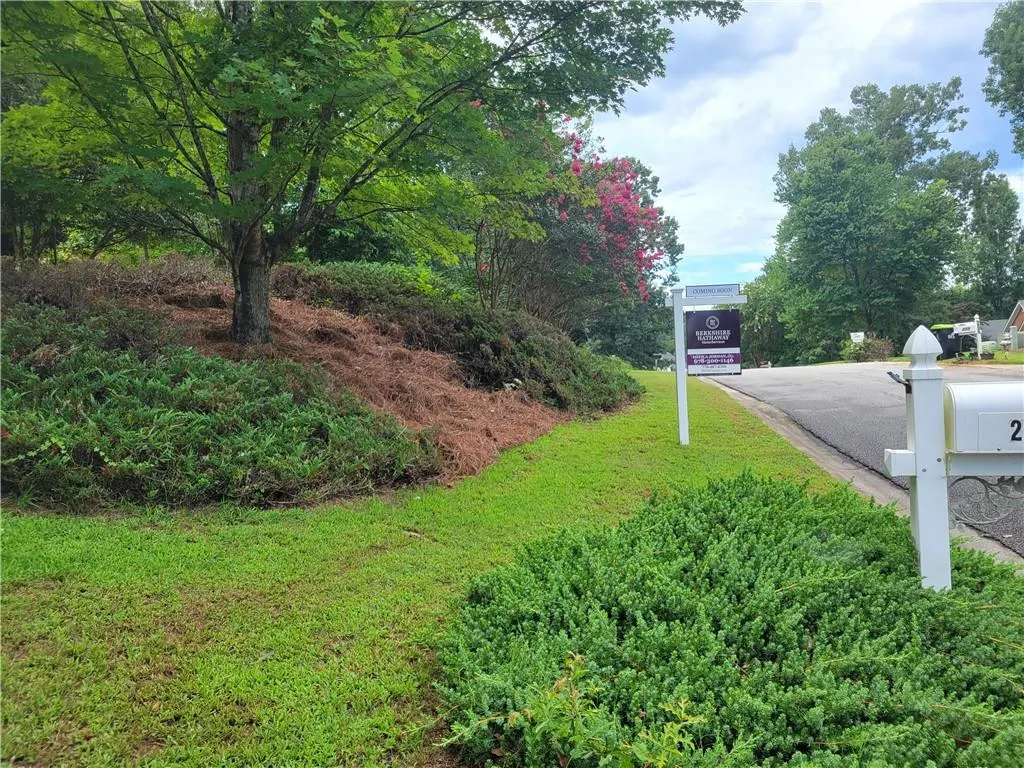
| Lot Features | Back Yard,Cul-De-Sac,Front Yard,Landscaped,Private,Wooded |
| Water Source | Public |
| Foundation Details | Slab |
| Building Area Total | 2528 |
| Lot Dimensions | 152x268x155x303 |
| Lot Size Acres | 0.98 |
| Road Surface Type | Asphalt |
| Lot Size Source | Owner |
| Road Frontage Type | County Road |
| Other Equipment | None |
| Horse Amenities | None |
Amenities
- Foreclosure
- Views
- Short Sale
- New Construction
- Adult 55+
- Lease To Own
- No HOA Fees
- Furnished
- Primary On Main
- Air Conditioning
- Seller Finance
- Green
- Fixer Upper
- Horse
- Golf
- Fireplace
- Deck
- Garage
- Basement
- Pool
Property vs Single Family Average in 30215
Statistics provided by Inside Real Estate
Price
Taxes
Year Built
 ©2026 Georgia Multiple Listing Service All information deemed reliable but not guaranteed. All properties are subject to prior sale, change or withdrawal. Neither listing broker(s) or information provider(s) shall be responsible for any typographical errors, misinformation, misprints and shall be held totally harmless. Listing(s) information is provided for consumer's personal, non-commercial use and may not be used for any purpose other than to identify prospective properties consumers may
 Listings identified with the FMLS IDX logo come from FMLS and are held by brokerage firms other than the owner of this website. The listing brokerage is identified in any listing details. Information is deemed reliable but is not guaranteed. If you believe any FMLS listing contains material that infringes your copyrighted work please
