
Primary on Main - Eco Friendly


Address
1826 Cameo Court, Tucker, GA
Price
$ 450,000
Property Attributes
- MLS#7850945
- TypeSingle Family
- Listing Status Pending
- CountyDekalb
- CityTucker
- NeighborhoodPine Grove
- Zip30084
- StyleRanch
- Year Built1967
- Taxes$ 5410
- Price$ 450,000
- Bedrooms3
- Full Bathrooms2
- Half Bathrooms0
- Lot Size0.33 Acres
Data Source:
First Multiple Listing Services (FMLS)
Property Description
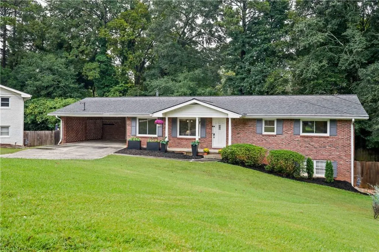
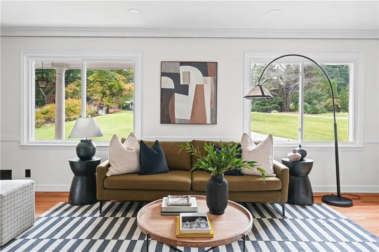
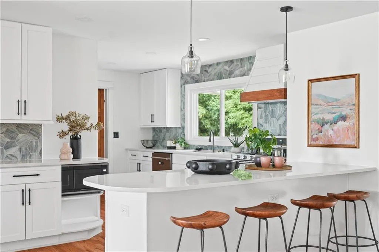
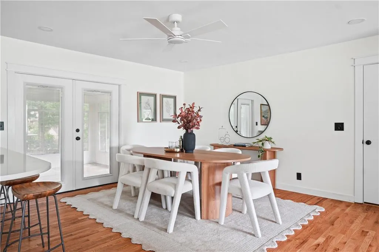
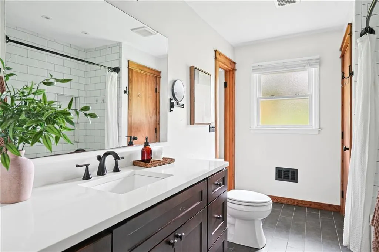
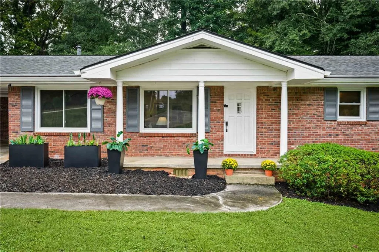
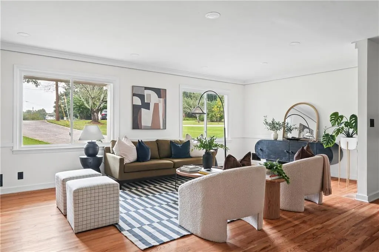
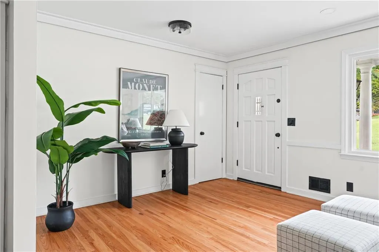
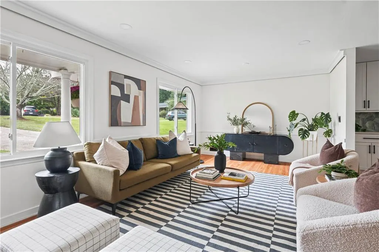
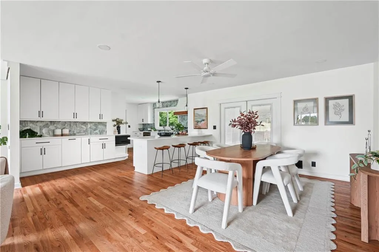
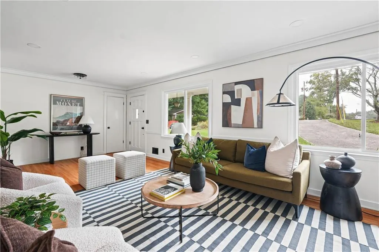
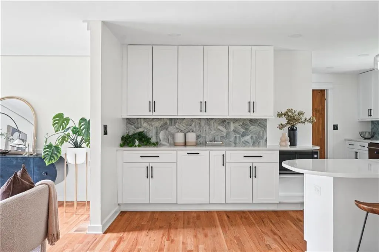
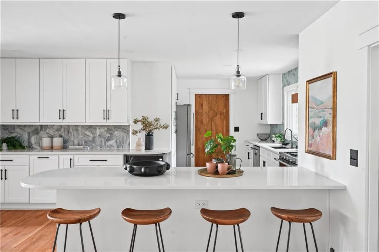
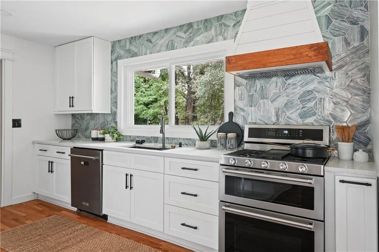
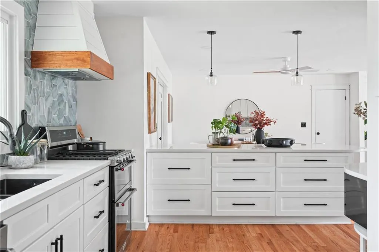
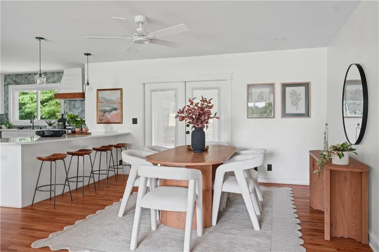
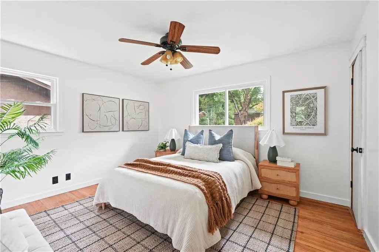
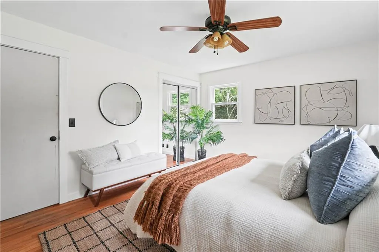
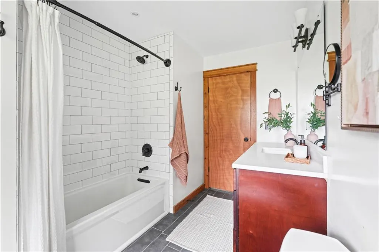
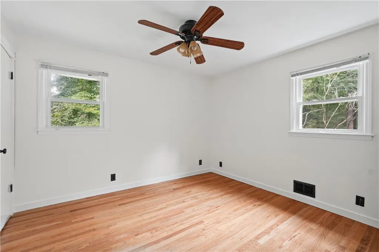
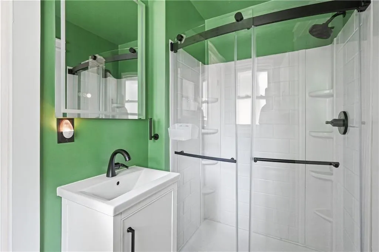
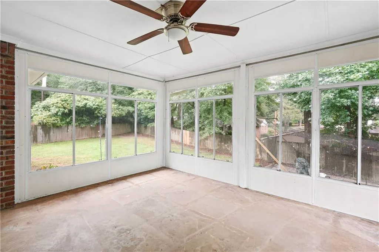
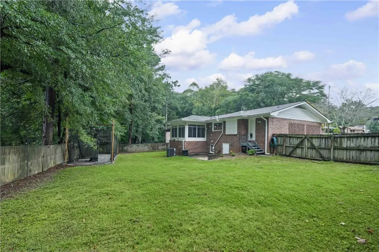
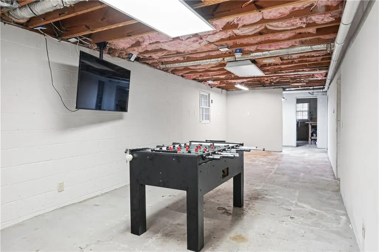
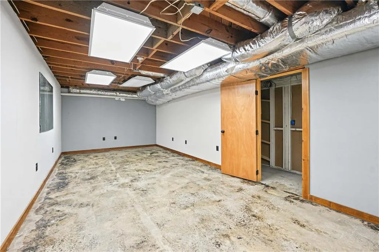
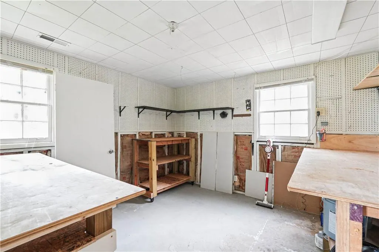
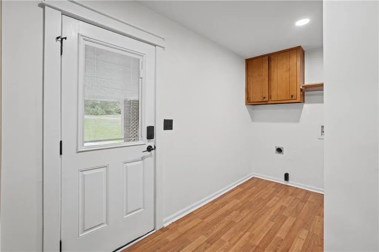
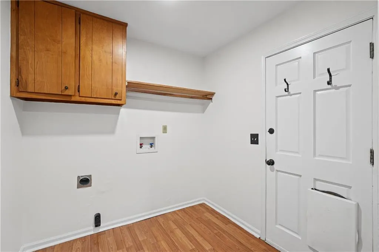
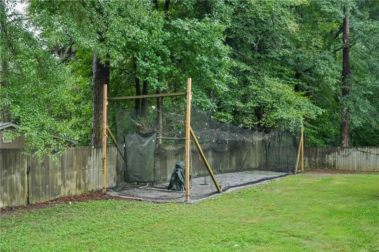
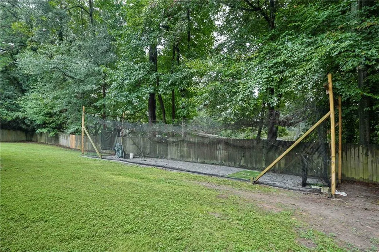
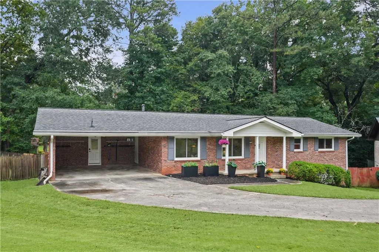
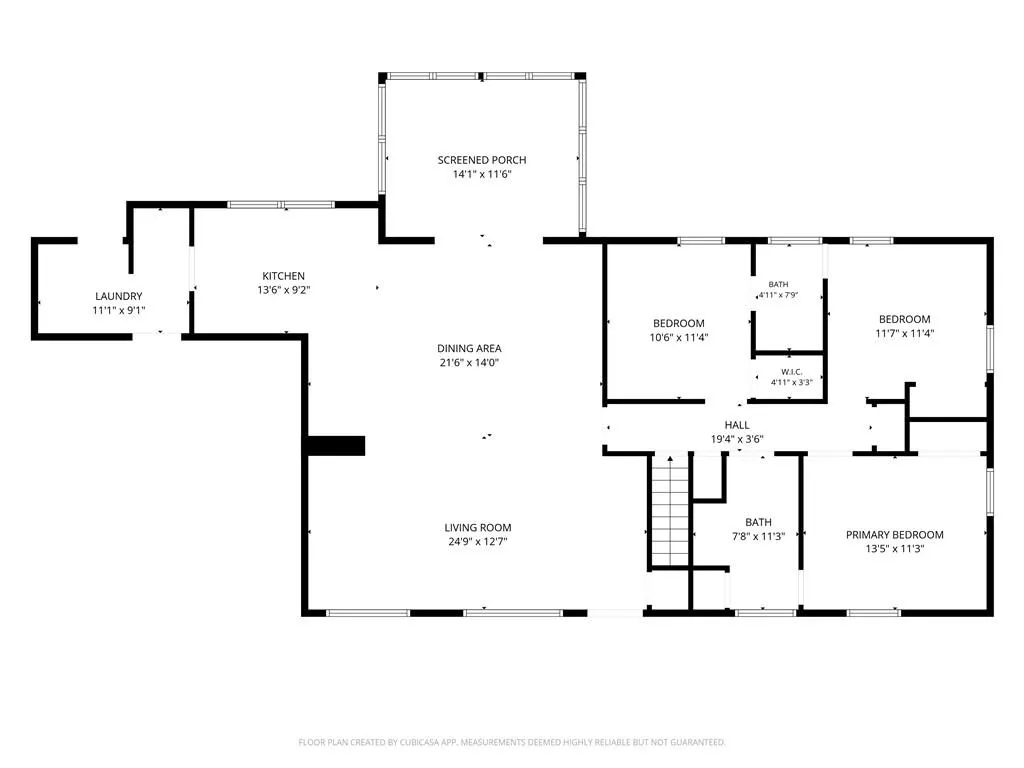
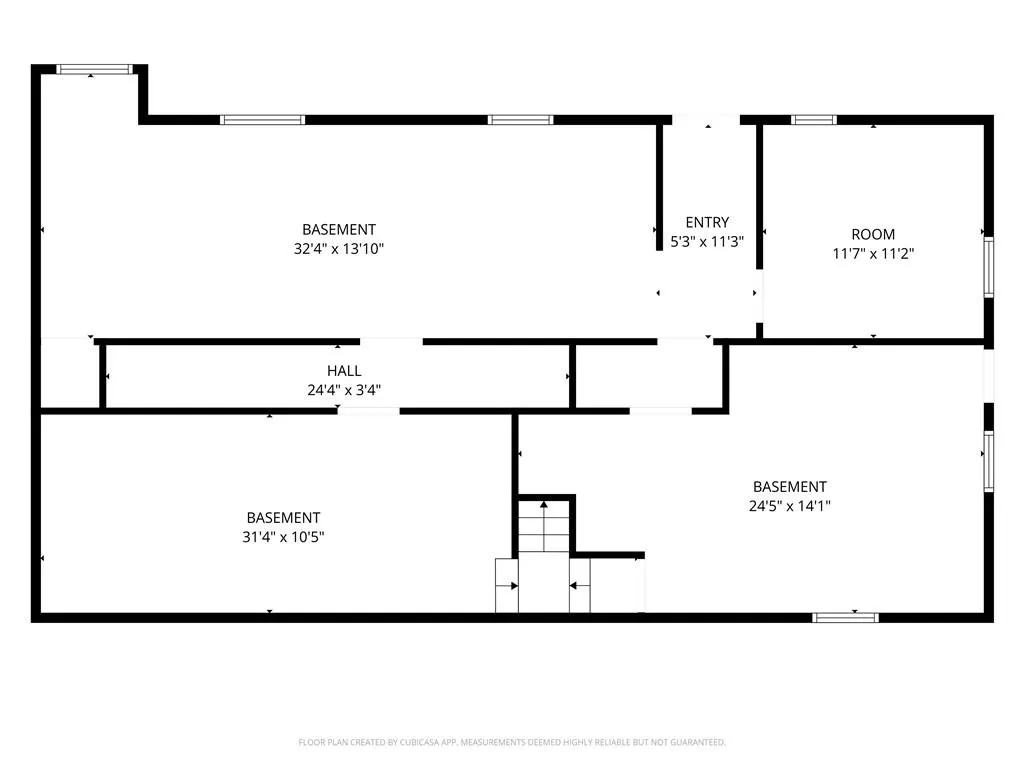
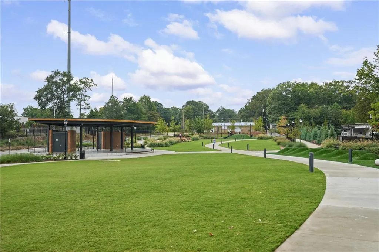
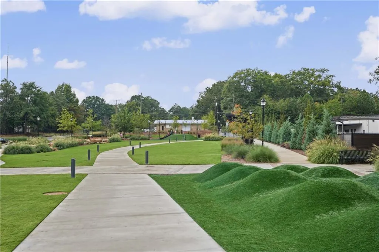
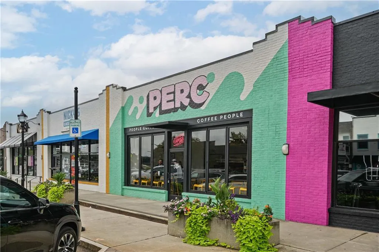
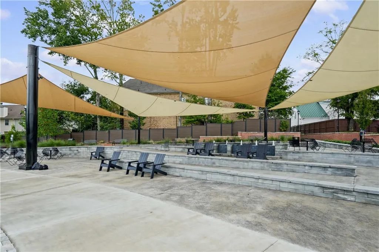
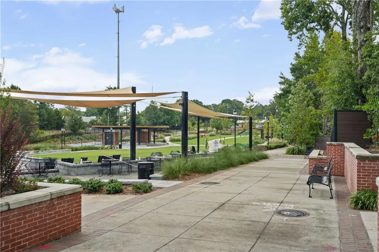
Welcome to 1826 Cameo Ct, a beautifully updated brick ranch tucked away on a quiet cul-de-sac just minutes from the heart of Downtown Tucker, where local shops, lively restaurants, and even a Town Green create a welcoming community hub filled with events and activity throughout the year. Designed for easy single-level living, the main floor features a functional open layout, gleaming hardwood floors, and abundant natural light. At the heart of the house, the newly renovated kitchen pairs quartz countertops with generous cabinetry and upgraded appliances, including a dual-fuel range and double oven. Just beyond, the dining area easily accommodates an 8-foot table, while the spacious living room provides plenty of room to gather or unwind. A large pantry and mudroom connect the kitchen to both the two-car carport and backyard, while a sunroom off the dining room offers a peaceful spot overlooking the fenced backyard. Down the hall, there are three bedrooms, including the primary, and two full bathrooms. The unfinished daylight basement adds even more flexibility, with room for a gym, creative studio, workshop, or future expansion. An extensive renovation completed in 2024 also included new windows, HVAC, and refinished hardwood floors. A newer roof (2020) and fresh interior paint add to the move-in-ready appeal. A well-maintained ranch with thoughtful updates, flexible living space, and a location that makes life easy, this home is truly a gem!
| Elementary School | Middle School | High School |
|---|---|---|
| Brockett Elementary School | Tucker Middle School | Tucker High School |
| Price History | |
|---|---|
| 10/8/2026 | Listed $450,000 |
General Features
| Sewer | Public Sewer |
|---|---|
| Heating | Central |
| Cooling | Ceiling Fan(s),Central Air |
| Utilities | Electricity Available,Sewer Available,Water Available |
| Roof | Shingle |
| Appliances | Dishwasher,Disposal,Double Oven,Gas Range,Range Hood |
| Patio/Porch Features | Rear Porch |
| Architectural Style | Ranch |
| Pool Features | None |
| Security Features | None |
| Construction Materials | Brick 4 Sides |
| Year Built | 1967 |
| Electric | 110 Volts |
| View | Neighborhood |
| Levels | One |
| Property Subtype | Single Family Residence |
| Tax Year | 2025 |
| Parcel Number | 18 189 02 064 |
| Waterfront Features | None |
| Community Features | Near Shopping |
| Accessibility | None |
| County | Dekalb - GA |
| Property Type | Residential |
| HOA | false |
| Energy Efficient | Appliances,Windows |
| Subdivision Name | Pine Grove |
| Green Energy Generation | None |
| Other Structures | None |
| Full Baths | 2 |
| Status | Pending |
| Directions | From Northlake Parkway, make a right or left into the neighborhood on Robinhill Drive then take a left on Cameo Ct. Home is at the dead end of the street. |
| High School | Tucker |
| City | Tucker |
| Body of Water | None |
| Carport Spaces | 2 |
| Spa Features | None |
| Elementary School | Brockett |
| Property Attached Y/N | false |
| Land Lease Y/N | false |
| Tax Annual Amount | 5410 |
| Home Warranty Y/N | false |
| Middle/Junior High School | Tucker |
| Property Condition | Resale |
| Standard Status | Pending |
| Tax Lot | 13 |
| Freehold | IDX |
| Corporate Owner | None |
Interior Features
| Interior Amenities | Crown Molding |
|---|---|
| Basement | Daylight,Exterior Entry,Full,Interior Entry,Unfinished,Walk-Out Access |
| Flooring | Hardwood |
| Fireplace Features | None |
| Common Walls | No Common Walls |
| Window Features | Double Pane Windows |
| Above Grade Finished Area | 1670 |
| Laundry Features | Laundry Room,Main Level |
| Total Bedrooms | 3 |
| Room Type | Basement,Sun Room |
| Main Level Bedrooms | 3 |
| Main Level Bathrooms | 2 |
| Kitchen Features | Breakfast Bar,Cabinets White,Eat-in Kitchen,Pantry Walk-In,Stone Counters,View to Family Room |
| Total Baths | 2 |
| RoomBedroomFeatures | Master on Main |
| Primary Bathroom Features | Tub/Shower Combo |
| Dining Room Features | Open Concept |
Exterior Features
| Exterior Amenities | Private Yard,Rear Stairs |
|---|---|
| Fencing | Back Yard |
| Parking Features | Carport |
| Lot Features | Back Yard,Front Yard,Landscaped |
| Water Source | Public |
| Foundation Details | Brick/Mortar |
| Building Area Total | 1670 |
| Lot Dimensions | 178 x 47 |
| Lot Size Acres | 0.33 |
| Road Surface Type | Asphalt |
| Lot Size Source | Public Records |
| Road Frontage Type | City Street |
| Other Equipment | None |
| Horse Amenities | None |
Amenities
- Foreclosure
- Views
- Short Sale
- New Construction
- Adult 55+
- Lease To Own
- No HOA Fees
- Furnished
- Primary On Main
- Air Conditioning
- Seller Finance
- Green
- Fixer Upper
- Horse
- Golf
- Fireplace
- Deck
- Garage
- Basement
- Pool
Property vs Single Family Average in 30084
Statistics provided by Inside Real Estate
Price
Taxes
Year Built

 ©2026 Georgia Multiple Listing Service All information deemed reliable but not guaranteed. All properties are subject to prior sale, change or withdrawal. Neither listing broker(s) or information provider(s) shall be responsible for any typographical errors, misinformation, misprints and shall be held totally harmless. Listing(s) information is provided for consumer's personal, non-commercial use and may not be used for any purpose other than to identify prospective properties consumers may
