
Open House Sat, Nov 7th 12:00 PM - 01:30 PM - Views
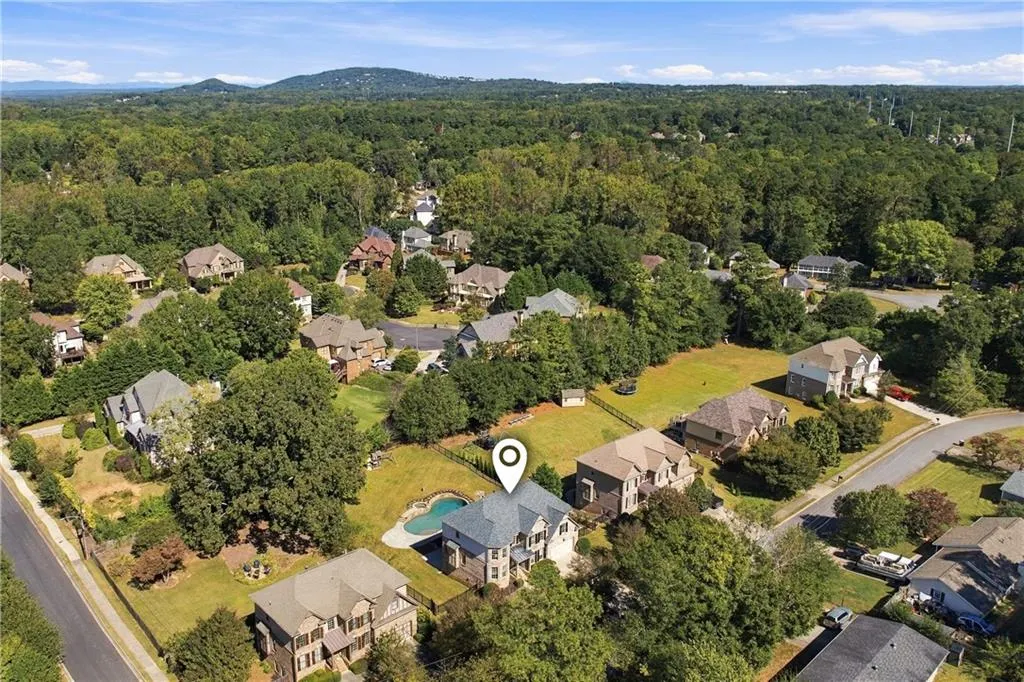
Address
1905 Macby Drive, Marietta, GA
Price
$ 829,900
Property Attributes
- MLS#7852799
- TypeSingle Family
- Listing Status Active
- CountyCobb
- CityMarietta
- NeighborhoodKinjac Place
- Zip30066
- StyleTraditional
- Year Built2008
- Taxes$ 7780
- Price$ 829,900
- Bedrooms6
- Full Bathrooms5
- Half Bathrooms0
- Lot Size0.48 Acres
Data Source:
First Multiple Listing Services (FMLS)
Property Description
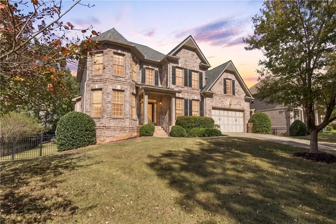
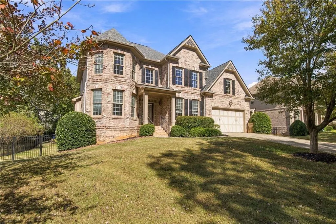
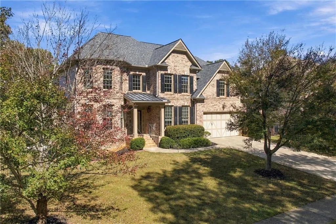
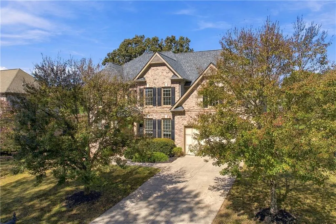
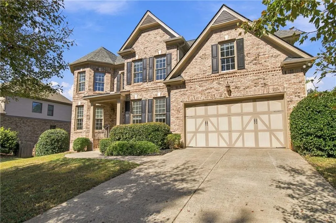
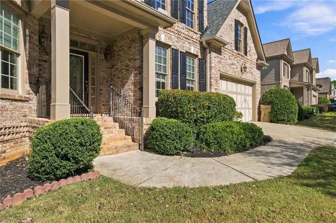
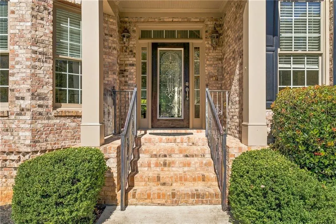
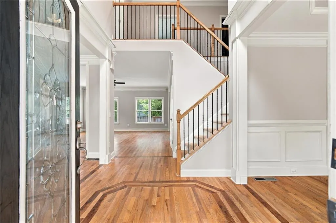
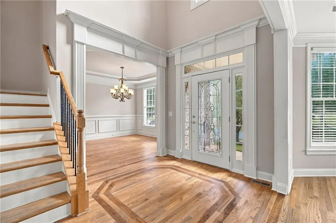
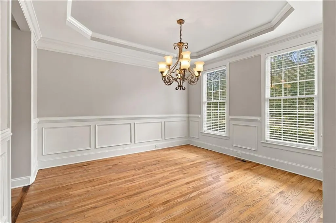
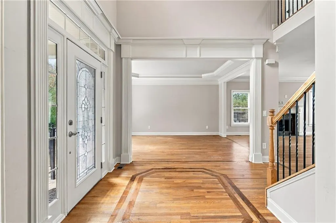
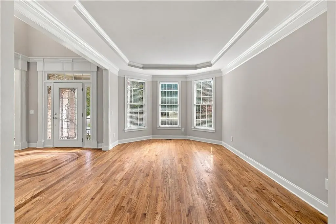
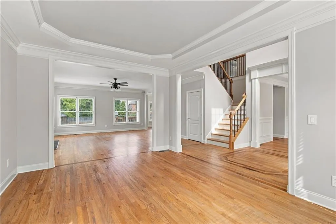
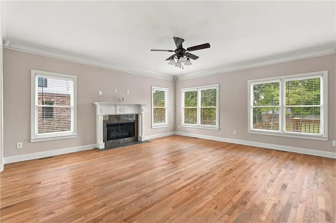
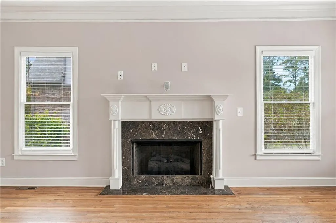
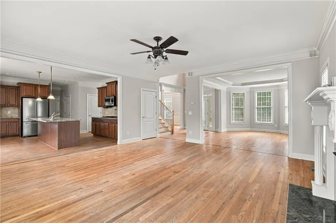
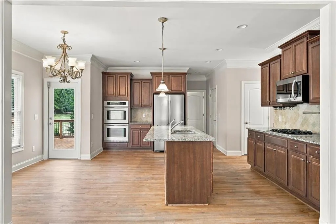
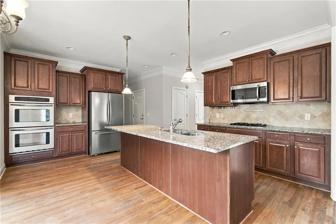
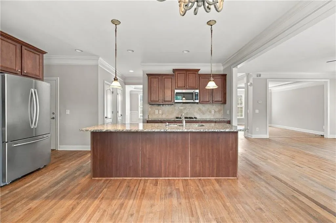
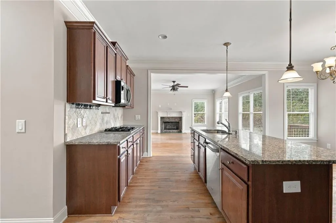
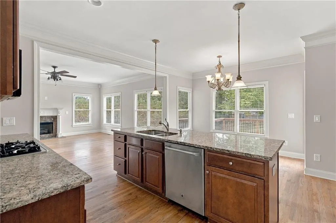
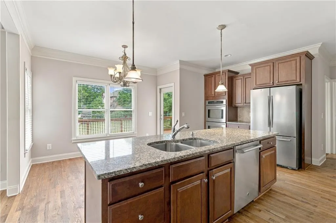
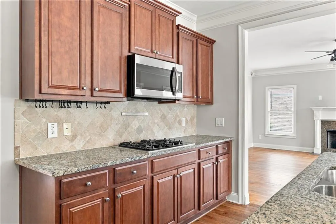
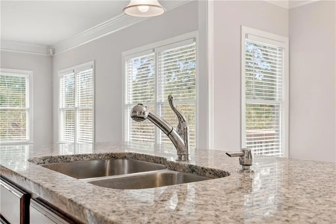
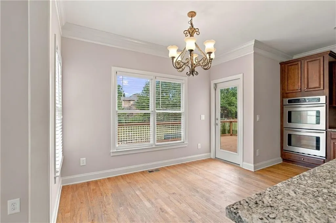
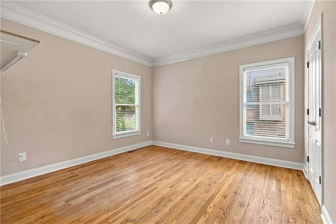
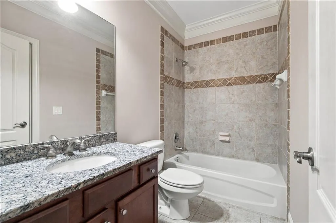
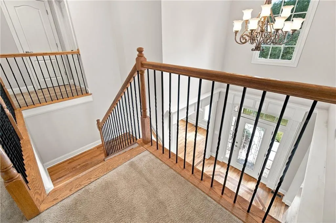
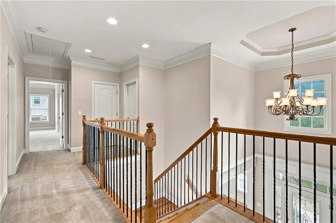
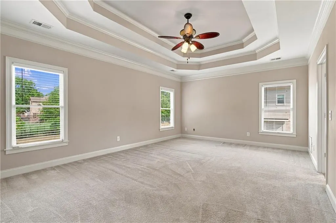
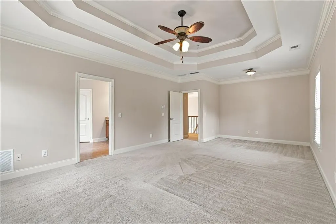
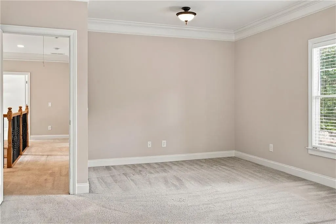
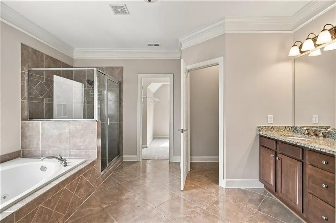
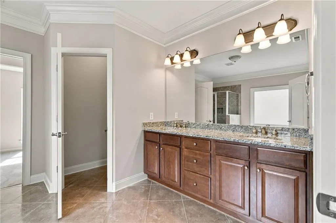
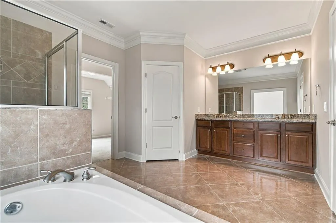
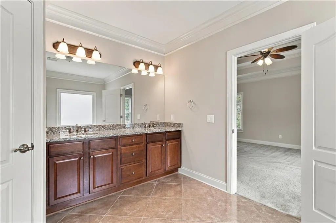
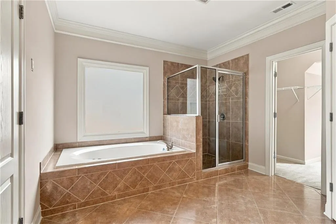
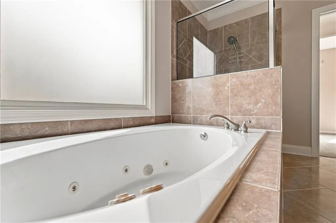
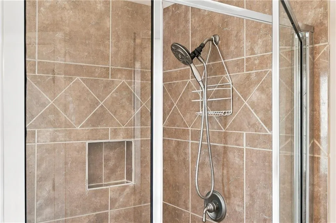
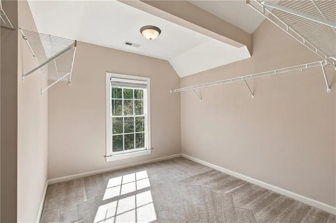
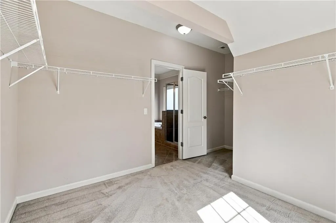
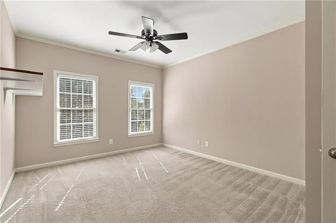
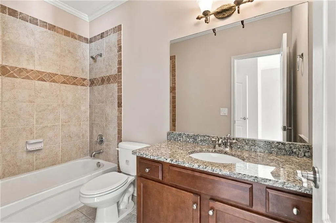
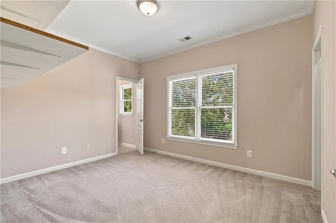
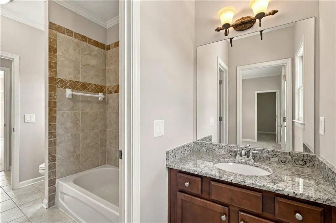
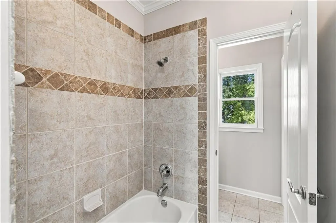
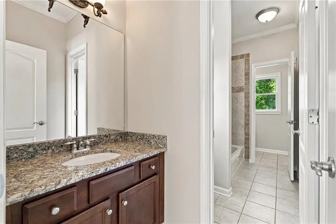
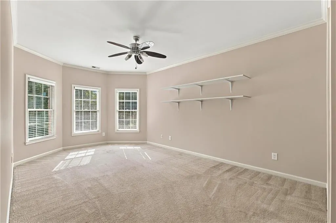
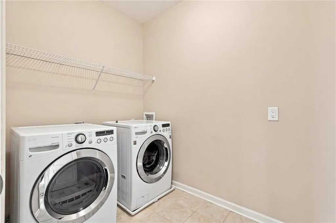
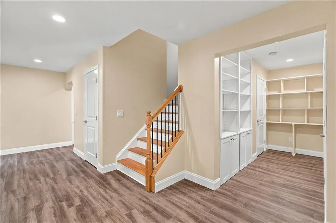
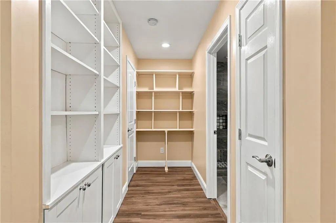
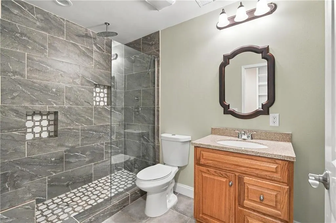
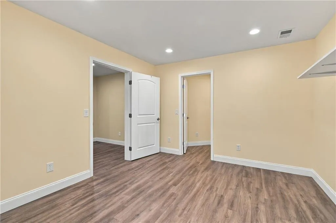
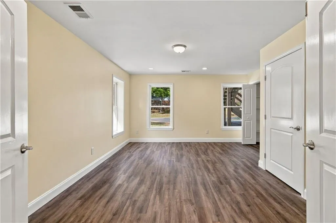
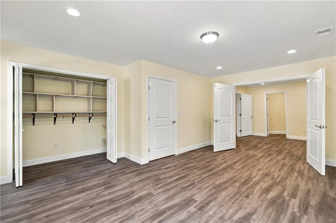
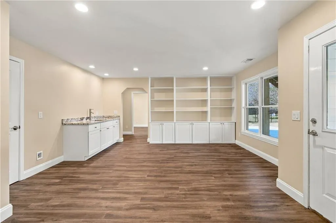
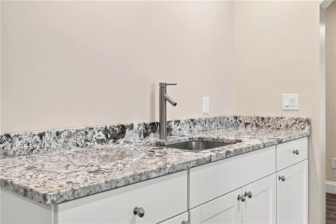
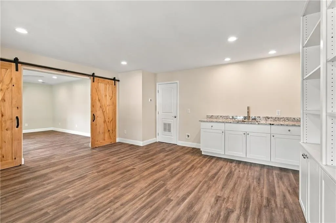
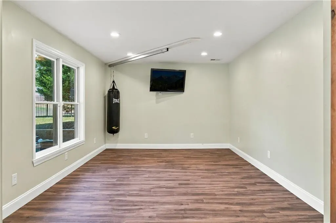
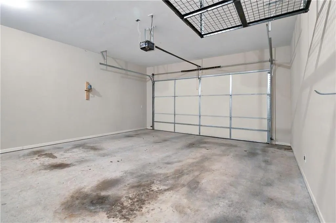
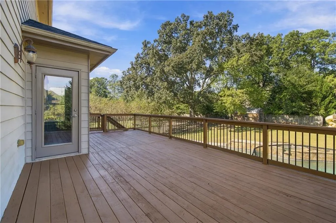
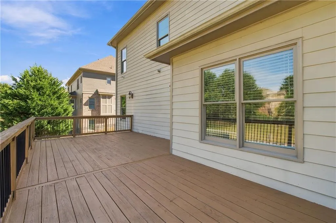
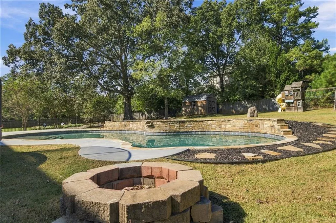
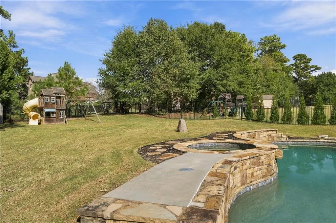
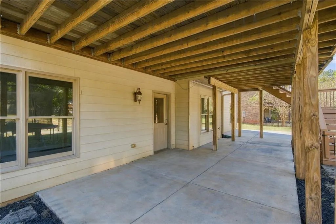
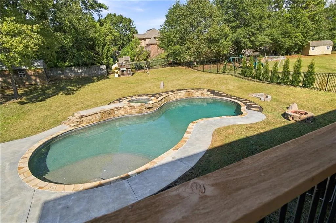
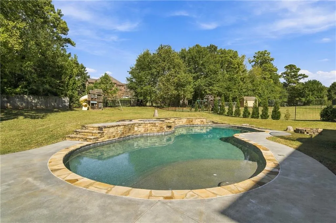
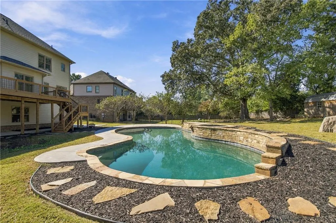
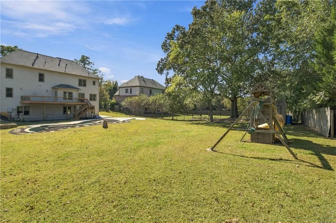
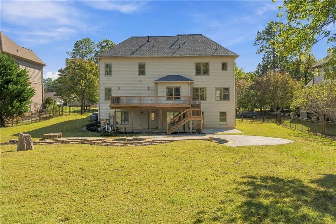
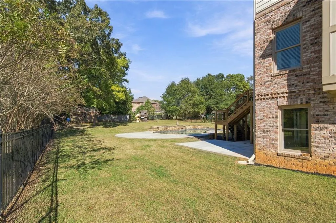
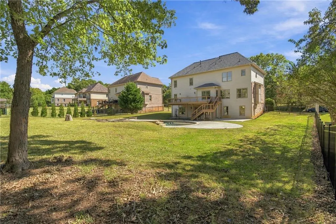
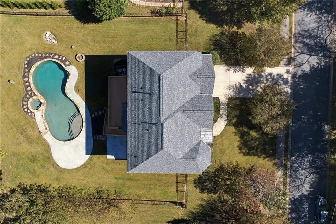
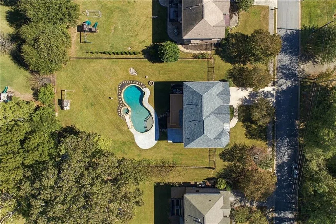
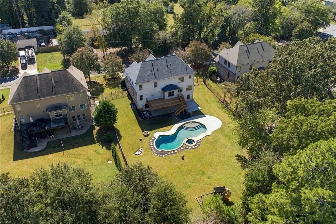
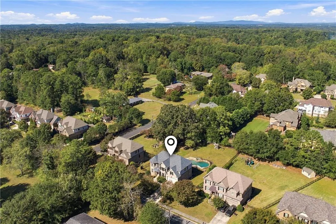
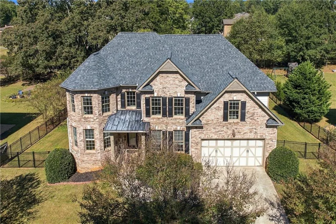
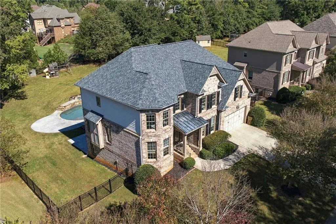
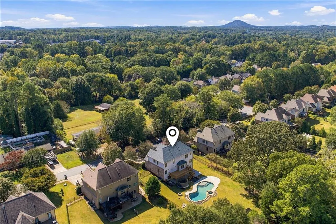
Welcome to 1905 Macby Drive, a 6-bedroom, 5-bath Traditional-style hom located in Marietta, Georgia. The home features a brick exterior, basement foundation, two-story foyer, hardwood flooring, crown molding, and detailed trim throughout the main living areas. Entering the home, you will find a formal Dining Room with tray ceiling and wainscoting, a separate Living Room with bay windows, and a Family Room featuring a fireplace and multiple windows overlooking the backyard. The Kitchen features stained wood cabinets, granite countertops, tile backsplash, stainless steel appliances, double ovens, gas cooktop, center island with sink, and an adjoining Breakfast Area with access to the rear deck. The Primary Suite features a double tray ceiling, ceiling fan, and an attached Primary Bathroom with double vanity, granite countertops, and separate tiled shower. The Primary Suite also includes a walk-in closet. Additional bedrooms and bathrooms provide space for family members, guests, or a home office. An additional Flex Room offers the option to be used as a 7th bedroom, home office, or guest room. A dedicated Laundry Room includes shelving and space for a washer and dryer. The home features a finished Basement/Terrace Level that provides additional living space with built-in shelving and cabinets, a wet bar with granite countertops, and a separate room suitable for a home gym, recreation room, or media room. The Terrace Level also provides access to the backyard and covered patio. Exterior features include an attached 2-car garage, rear deck, covered patio, and fenced backyard with an in-ground swimming pool, attached spa, surrounding concrete patio, fire pit area, and children's playset. The backyard also includes a large lawn area with mature trees and landscaping. Conveniently located in the Sprayberry High School District in Marietta, with access to Sandy Plains Road, Piedmont Road, and I-75. Nearby shopping, dining, and entertainment destinations include The Corners Shopping Center, Sprayberry Collection, Town Center at Cobb, and Marietta Square. Additional area attractions include Kennesaw Mountain National Battlefield Park and East Cobb Park, offering outdoor recreation, walking trails, and green spaces.
| Elementary School | Middle School | High School |
|---|---|---|
| Addison Elementary School | Daniell Middle School | Sprayberry High School |
| Price History | |
|---|---|
| 10/22/2026 | Listed $829,900 |
General Features
| Sewer | Public Sewer |
|---|---|
| Heating | Central |
| Cooling | Ceiling Fan(s),Central Air |
| Utilities | Electricity Available,Sewer Available,Water Available |
| Roof | Composition |
| Appliances | Dishwasher,Gas Cooktop,Microwave,Refrigerator |
| Garage Spaces | 2 |
| Patio/Porch Features | Deck |
| Architectural Style | Traditional |
| Pool Features | In Ground,Pool/Spa Combo,Private |
| Security Features | Smoke Detector(s) |
| Construction Materials | Brick 3 Sides |
| Year Built | 2008 |
| Electric | 110 Volts |
| View | Neighborhood,Trees/Woods |
| Levels | Three Or More |
| Property Subtype | Single Family Residence |
| Tax Year | 2025 |
| Parcel Number | 16052300400 |
| Waterfront Features | None |
| Community Features | None |
| Accessibility | None |
| County | Cobb - GA |
| Property Type | Residential |
| HOA | false |
| Energy Efficient | None |
| Subdivision Name | Kinjac Place |
| Green Energy Generation | None |
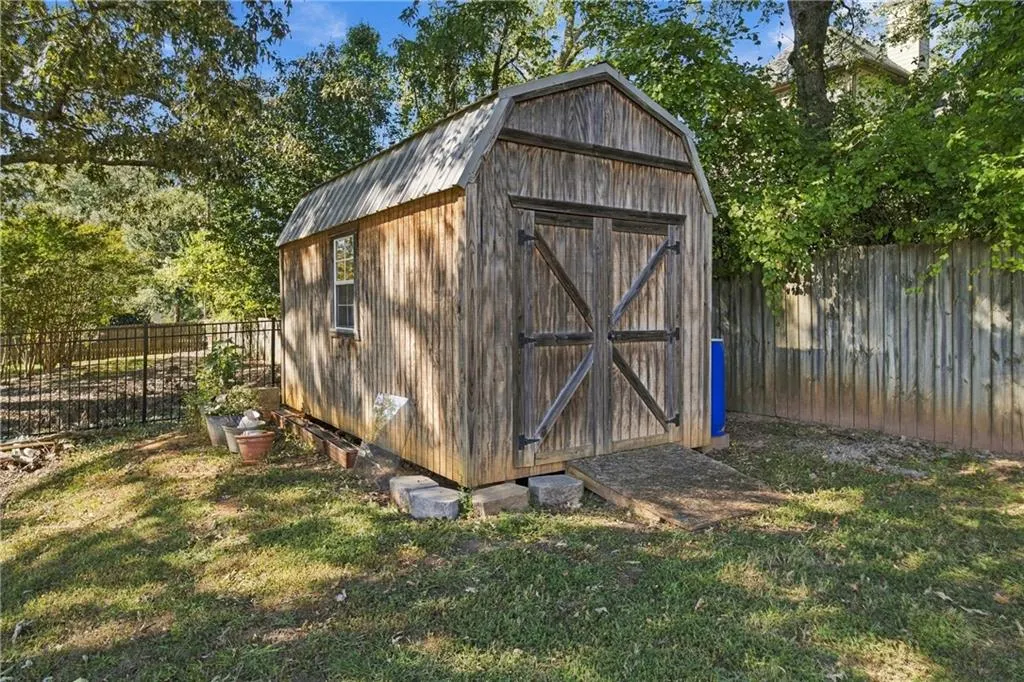
| Other Structures | Shed(s) |
| Full Baths | 5 |
| Status | Active |
| Directions | GPS Friendly |
| High School | Sprayberry |
| City | Marietta |
| Body of Water | None |
| Spa Features | None |
| Elementary School | Addison |
| Property Attached Y/N | false |
| Land Lease Y/N | false |
| Tax Annual Amount | 7780 |
| Home Warranty Y/N | false |
| Middle/Junior High School | Daniell |
| Property Condition | Resale |
| Standard Status | Active |
| Freehold | IDX |
| Corporate Owner | None |
Interior Features
| Interior Amenities | Cathedral Ceiling(s),Tray Ceiling(s) |
|---|---|
| Basement | Finished |
| Flooring | Carpet,Hardwood,Tile |
| Total Fireplaces | 1 |
| Fireplace Features | Living Room |
| Common Walls | No Common Walls |
| Window Features | Window Treatments |
| Above Grade Finished Area | 3318 |
| Laundry Features | Laundry Room,Upper Level |
| Total Bedrooms | 6 |
| Below Grade Finished Area | 1205 |
| Room Type | Bathroom,Bedroom |
| Main Level Bedrooms | 1 |
| Main Level Bathrooms | 1 |
| Kitchen Features | Breakfast Room,Cabinets Stain,Kitchen Island,Pantry,Stone Counters,View to Family Room |
| Total Baths | 5 |
| RoomBedroomFeatures | Oversized Master,Split Bedroom Plan |
| Primary Bathroom Features | Double Vanity,Separate Tub/Shower |
| Dining Room Features | Separate Dining Room |
Exterior Features
| Exterior Amenities | None |
|---|---|
| Fencing | Fenced |
| Parking Features | Attached,Garage,Garage Door Opener |
| Lot Features | Back Yard |
| Water Source | Public |
| Foundation Details | See Remarks |
| Building Area Total | 4523 |
| Lot Dimensions | x |
| Lot Size Acres | 0.48 |
| Road Surface Type | Concrete |
| Lot Size Source | Public Records |
| Road Frontage Type | Private Road |
| Other Equipment | None |
| Horse Amenities | None |
Amenities
- Foreclosure
- Views
- Short Sale
- New Construction
- Adult 55+
- Lease To Own
- No HOA Fees
- Furnished
- Primary On Main
- Air Conditioning
- Seller Finance
- Green
- Fixer Upper
- Horse
- Golf
- Fireplace
- Deck
- Garage
- Basement
- Pool
Property vs Single Family Average in 30066
Statistics provided by Inside Real Estate
Price
Taxes
Year Built
 ©2026 Georgia Multiple Listing Service All information deemed reliable but not guaranteed. All properties are subject to prior sale, change or withdrawal. Neither listing broker(s) or information provider(s) shall be responsible for any typographical errors, misinformation, misprints and shall be held totally harmless. Listing(s) information is provided for consumer's personal, non-commercial use and may not be used for any purpose other than to identify prospective properties consumers may
 Listings identified with the FMLS IDX logo come from FMLS and are held by brokerage firms other than the owner of this website. The listing brokerage is identified in any listing details. Information is deemed reliable but is not guaranteed. If you believe any FMLS listing contains material that infringes your copyrighted work please
