
Primary on Main

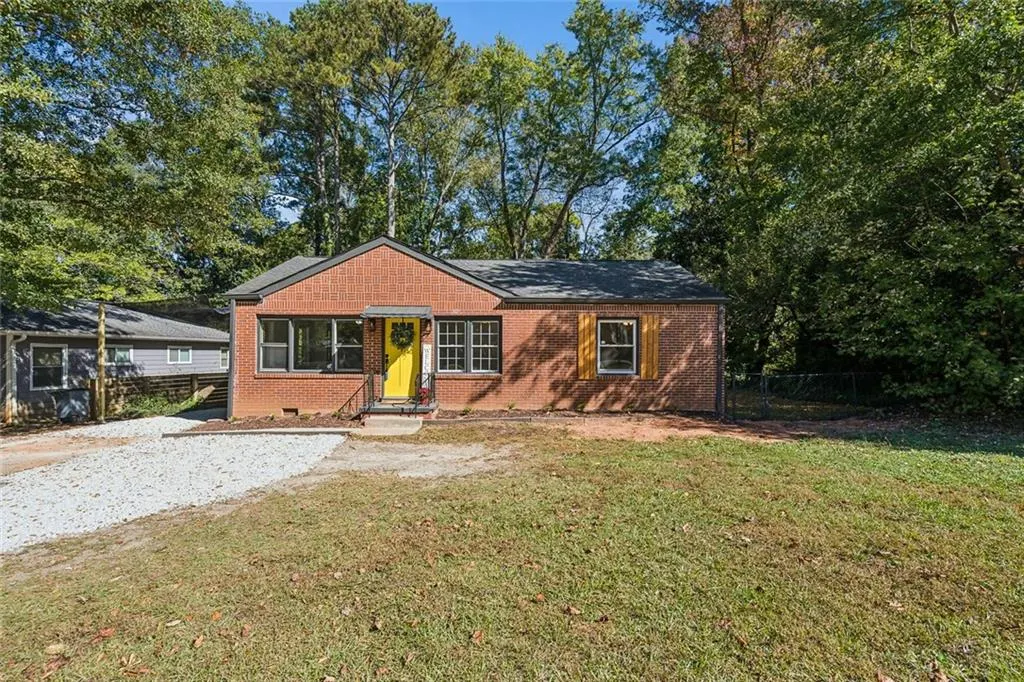
Address
936 S Columbia Drive, Decatur, GA
Price
$ 339,900
Property Attributes
- MLS#7860347
- TypeSingle Family
- Listing Status Active
- CountyDekalb
- CityDecatur
- NeighborhoodFORREST HILLS
- Zip30030
- StyleRanch
- Year Built1952
- Taxes$ 5056
- Price$ 339,900
- Bedrooms3
- Full Bathrooms1
- Half Bathrooms0
- Lot Size0.33 Acres
Data Source:
First Multiple Listing Services (FMLS)
Property Description
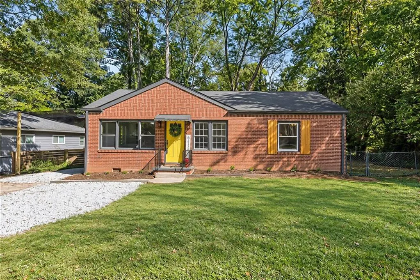
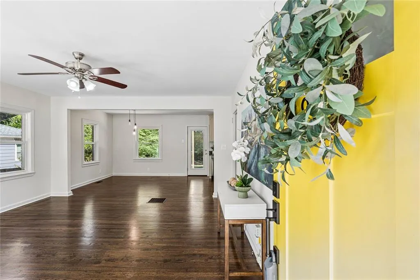
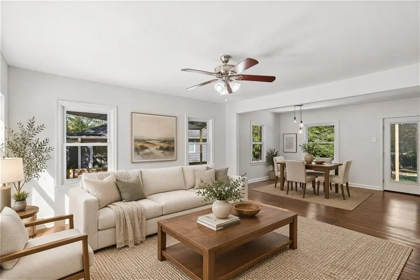
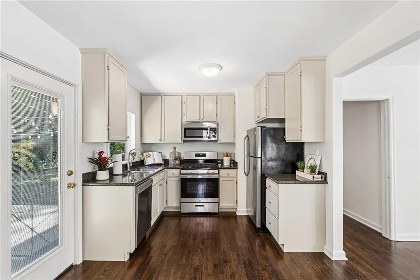
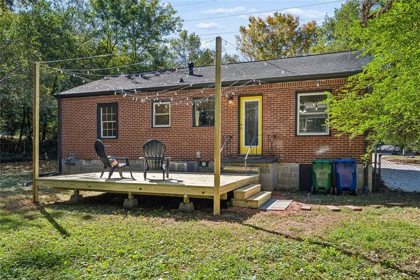
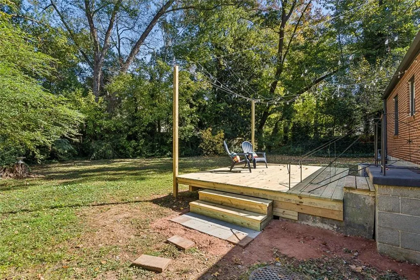
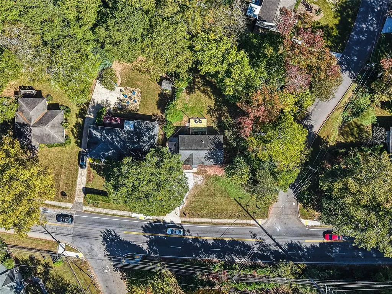
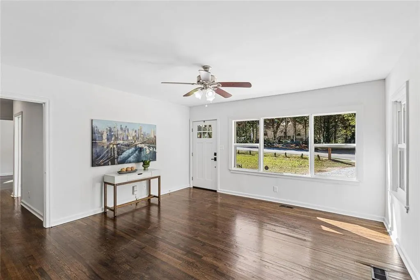
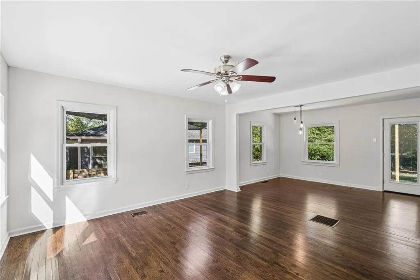
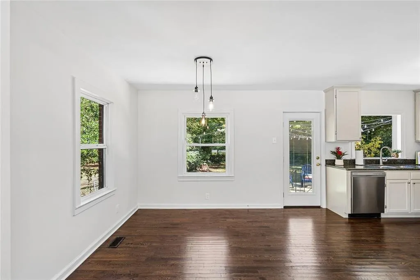
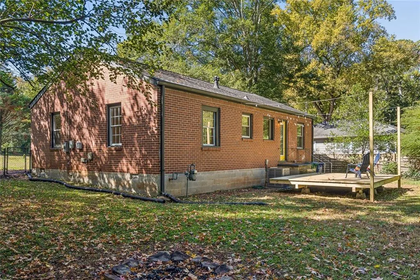
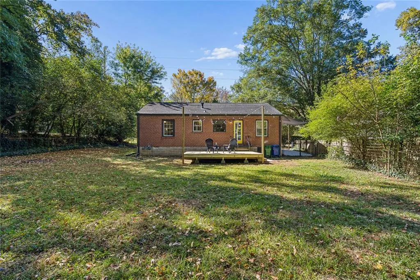
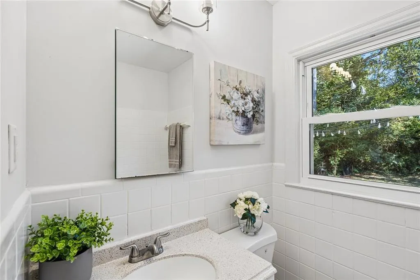
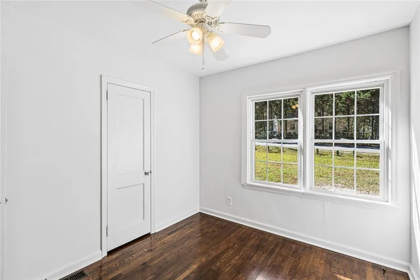
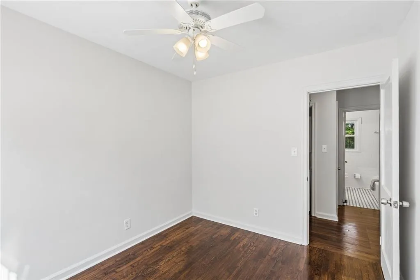
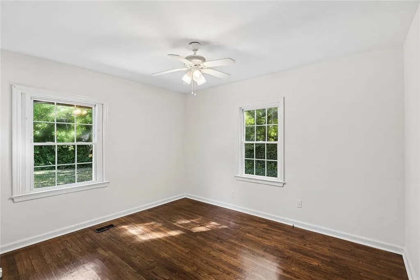
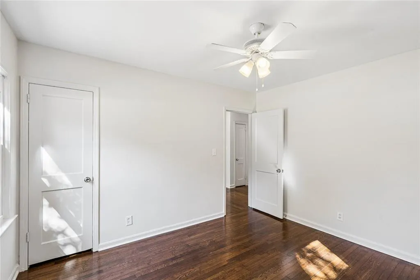
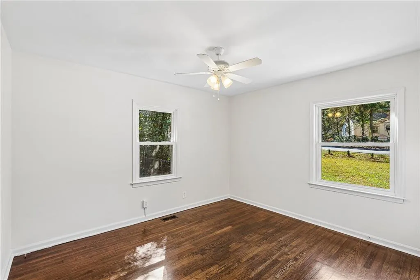
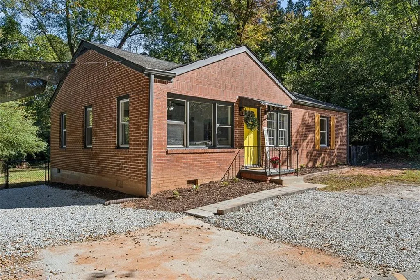
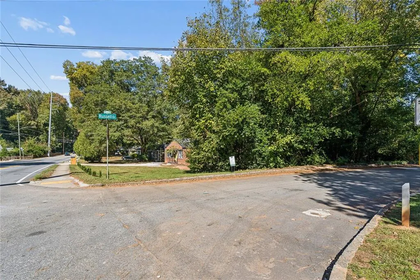
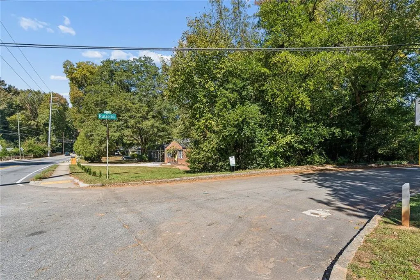
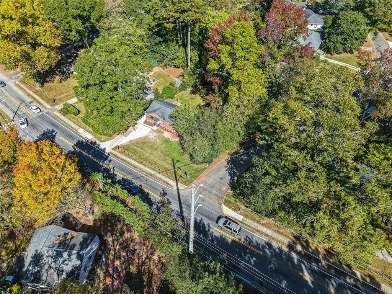
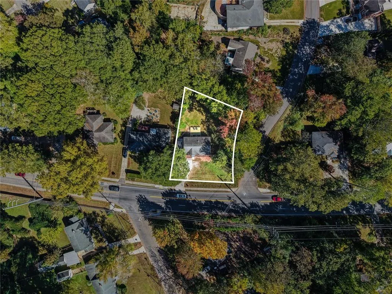
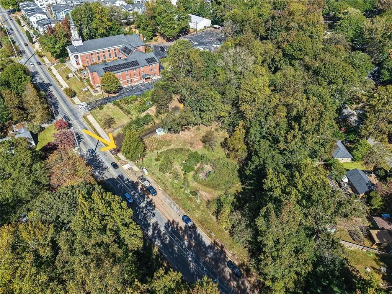
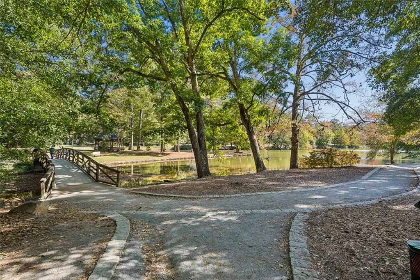
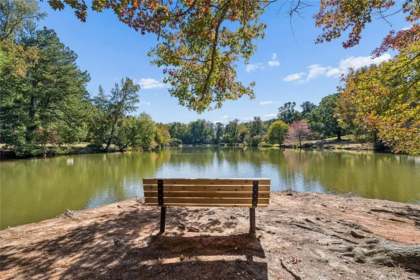
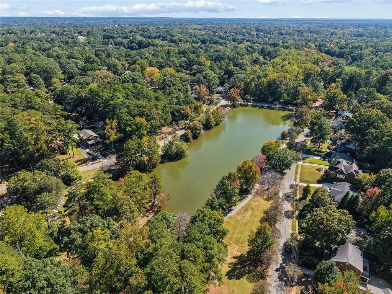
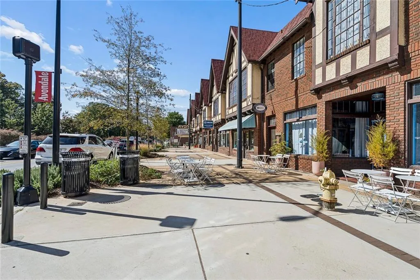
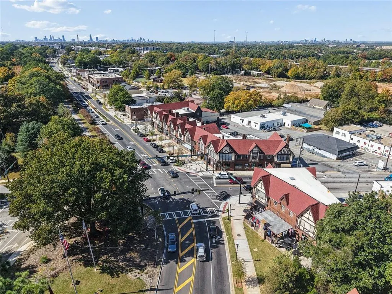
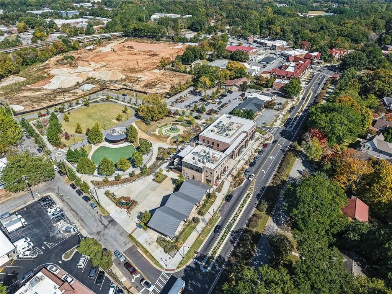
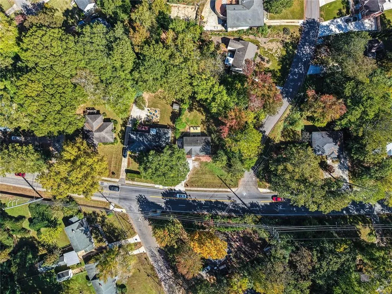
Sitting on a rare, wooded corner lot at the intersection of Decatur and Avondale Estates, this classic 3-bedroom 1-Bath brick ranch home blends an easy open floor plan with an outdoor space that is hard to find, and even harder to leave. From the inviting mid-century modern feel of the floating deck with LED string lights to the private fenced rear yard, it is a natural fit for professionals or families who want room to host, recharge, and stay connected to everything the area offers. The floor plan is thoughtfully laid out for everyday flow, with an open concept feel that makes living, dining, and entertaining effortless. Gleaming hardwoods meander throughout the entire home, complimented by an abundance of natural light coming from the insulated windows. Comfort and efficiency come built in with a newer central HVAC system, newer water heater and appliances, and a newly insulated attic and crawlspace. Need storage without losing closet space? You will love the floored attic storage with pull-down stairs. Outdoors, enjoy shaded parking plus generous street parking on Russell Dr with easy access for guests. The large 1/3-acre wooded corner lot extends beyond the fence boundaries, framed by an Emerald Squeeze Arborvitae hedge planted along Columbia Drive. The lot square footage affords enough space to explore a possible garage, ADU, or addition, offering flexibility as your needs evolve. Convenience is a lifestyle here. Located one block from the trailhead for the East Decatur Greenway Path leading to multiple parks and Avondale Lake, near several private schools like The Waldorf School and Dekalb School for the Arts and close to shopping venues like Decatur Square, Avondale Village and Sam’s Crossing Shopping Center plus eateries in nearby Oakdale, Kirkwood and Decatur. Everything you need is just a short drive away. Commuting to the city? Hop on a local bus or a train at Avondale MARTA Station or take I-285 or I-20 by car to Downtown/Midtown/Uptown and the Airport. This convenient in-town location is hard to beat. Come experience 936 S Columbia Drive, Decatur in person. Schedule your showing today and see how effortlessly it fits the way you live.
| Elementary School | Middle School | High School |
|---|---|---|
| Avondale Elementary School | Druid Hills Middle School | Druid Hills High School |
| Price History | |
|---|---|
| 10/28/2026 | Listed $339,900 |
General Features
| Sewer | Public Sewer |
|---|---|
| Heating | Forced Air |
| Cooling | Central Air |
| Utilities | Electricity Available,Natural Gas Available,Sewer Available,Water Available |
| Roof | Composition |
| Appliances | Dishwasher,Dryer,Electric Water Heater,Gas Range,Microwave,Refrigerator,Washer |
| Patio/Porch Features | Deck |
| Architectural Style | Ranch |
| Pool Features | None |
| Security Features | Smoke Detector(s) |
| Construction Materials | Brick,Brick 4 Sides |
| Year Built | 1952 |
| Electric | 110 Volts |
| View | Neighborhood |
| Levels | One |
| Property Subtype | Single Family Residence |
| Tax Year | 2025 |
| Parcel Number | 15 216 15 022 |
| Waterfront Features | None |
| Community Features | Near Public Transport,Near Schools,Near Shopping,Near Trails/Greenway,Park,Lake,Sidewalks,Street Lights,Playground |
| Accessibility | None |
| County | Dekalb - GA |
| Property Type | Residential |
| HOA | false |
| Energy Efficient | None |
| Subdivision Name | FORREST HILLS |
| Green Energy Generation | None |
| Other Structures | None |
| Full Baths | 1 |
| Status | Active |
| Directions | Use GPS. Home is located off of I-285 South at the Memorial Drive Exit |
| High School | Druid Hills |
| City | Decatur |
| Body of Water | None |
| Spa Features | None |
| Elementary School | Avondale |
| Property Attached Y/N | false |
| Land Lease Y/N | false |
| Tax Annual Amount | 5056 |
| Home Warranty Y/N | true |
| Middle/Junior High School | Druid Hills |
| Property Condition | Resale |
| Virtual Tour | https://www.zillow.com/view-imx/62e73613-ca4e-4496-96dc-7819b07a5866?wl=true&setAttribution=mls&initialViewType=pano |
| Standard Status | Active |
| Tax Lot | 1-C |
| Freehold | IDX |
| Corporate Owner | Investor Owned |
Interior Features
| Interior Amenities | Disappearing Attic Stairs |
|---|---|
| Basement | Crawl Space |
| Flooring | Hardwood,Tile |
| Fireplace Features | None |
| Common Walls | No Common Walls |
| Window Features | Double Pane Windows,Insulated Windows |
| Above Grade Finished Area | 1107 |
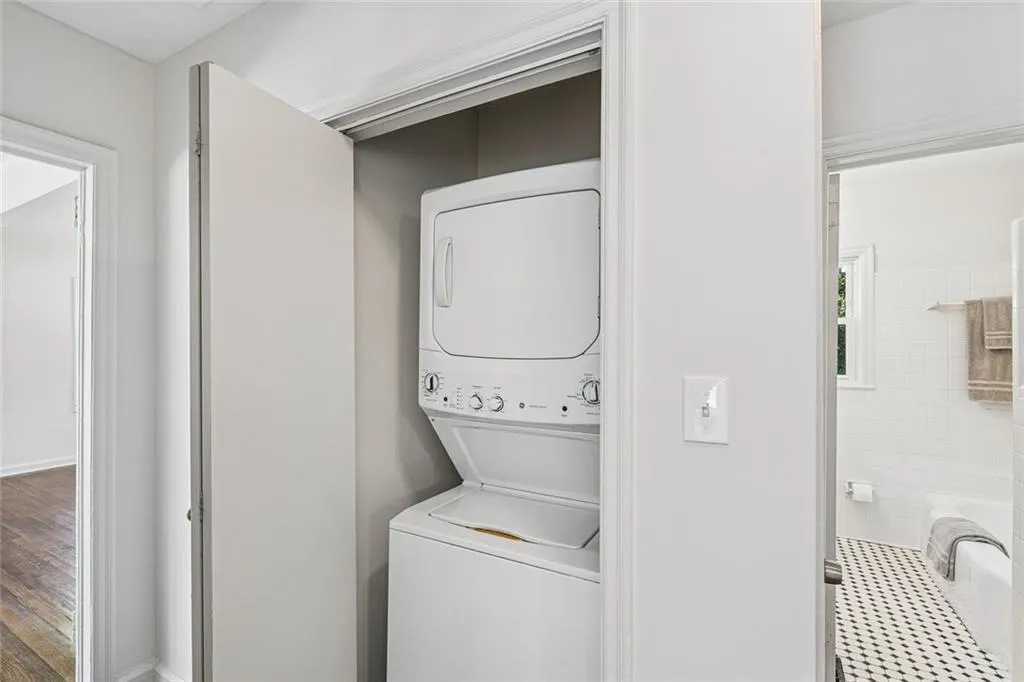
| Laundry Features | Electric Dryer Hookup,In Hall,Laundry Closet,Main Level |
| Total Bedrooms | 3 |
| Room Type | Great Room |
| Main Level Bedrooms | 3 |
| Main Level Bathrooms | 1 |
| Kitchen Features | Cabinets White,Stone Counters,View to Family Room |
| Total Baths | 1 |
| RoomBedroomFeatures | Master on Main |
| Primary Bathroom Features | Tub/Shower Combo |
| Dining Room Features | Open Concept |
Exterior Features
| Exterior Amenities | None |
|---|---|
| Fencing | Back Yard,Chain Link,Fenced |
| Parking Features | On Street |
| Lot Features | Back Yard,Corner Lot,Front Yard,Level |
| Water Source | Public |
| Total Parking | 3 |
| Foundation Details | Block |
| Building Area Total | 1107 |
| Lot Dimensions | 100x135 |
| Lot Size Acres | 0.33 |
| Road Surface Type | Asphalt |
| Lot Size Source | Public Records |
| Road Frontage Type | County Road |
| Other Equipment | None |
| Horse Amenities | None |
Amenities
- Foreclosure
- Views
- Short Sale
- New Construction
- Adult 55+
- Lease To Own
- No HOA Fees
- Furnished
- Primary On Main
- Air Conditioning
- Seller Finance
- Green
- Fixer Upper
- Horse
- Golf
- Fireplace
- Deck
- Garage
- Basement
- Pool
Property vs Single Family Average in 30030
Statistics provided by Inside Real Estate
Price
Taxes
Year Built

 ©2026 Georgia Multiple Listing Service All information deemed reliable but not guaranteed. All properties are subject to prior sale, change or withdrawal. Neither listing broker(s) or information provider(s) shall be responsible for any typographical errors, misinformation, misprints and shall be held totally harmless. Listing(s) information is provided for consumer's personal, non-commercial use and may not be used for any purpose other than to identify prospective properties consumers may
