
Open House Sat, Nov 7th 02:00 PM - 04:00 PM
Address
1826 Chasewood Park Drive, Marietta, GA
Price
$ 420,000
Property Attributes
- MLS#7863385
- TypeSingle Family
- Listing Status Active
- CountyCobb
- CityMarietta
- NeighborhoodCHASEWOOD PARK P-1
- Zip30066
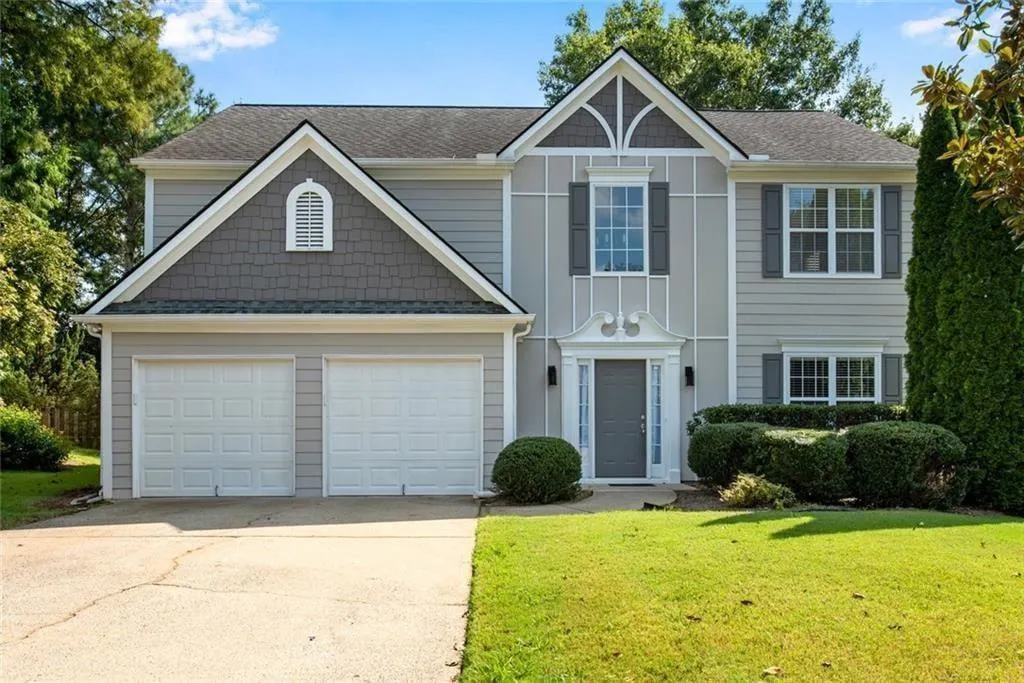
- StyleColonial, Traditional
- Year Built1996
- Taxes$ 4563
- Price$ 420,000
- Bedrooms3
- Full Bathrooms2
- Half Bathrooms1
- Lot Size0.161 Acres
Data Source:
First Multiple Listing Services (FMLS)
Property Description
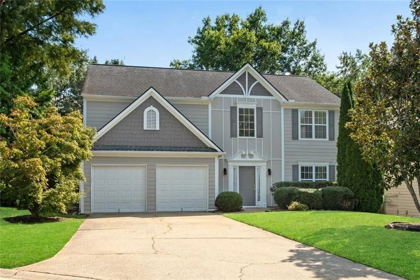
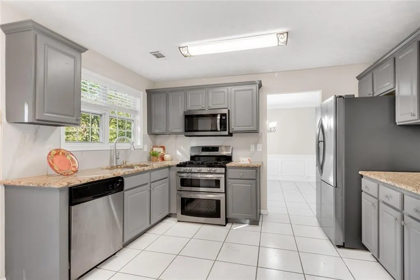
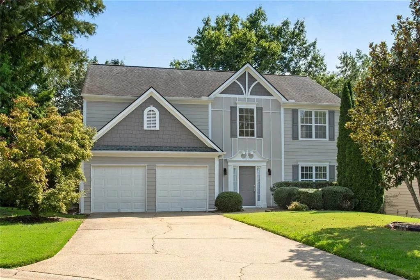
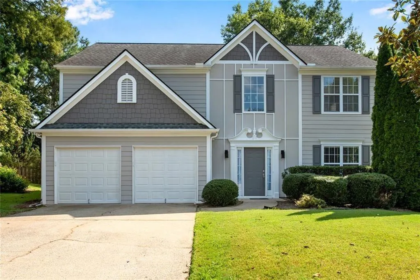
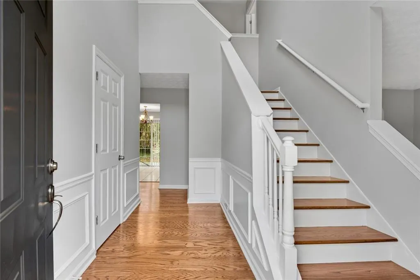
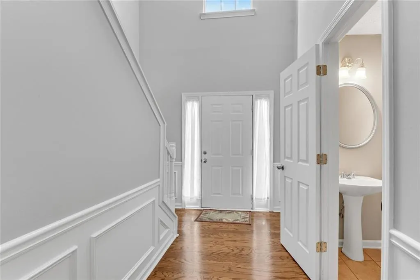
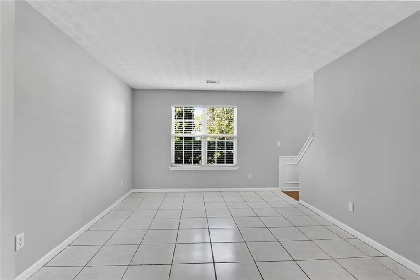
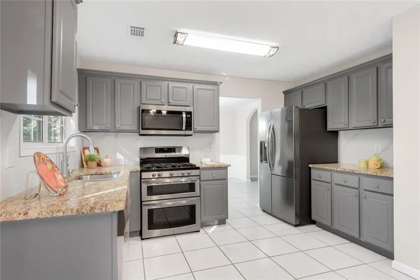
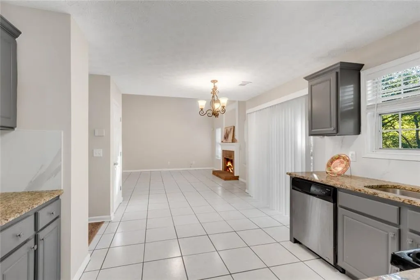
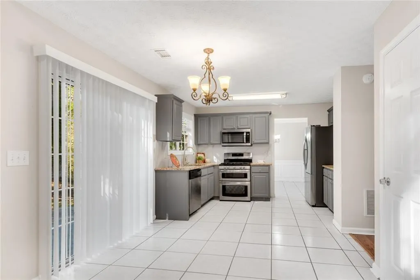
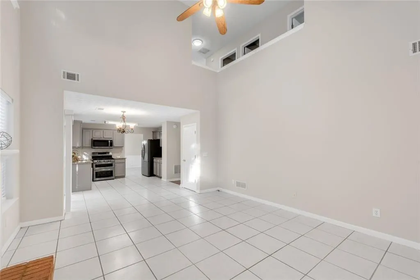
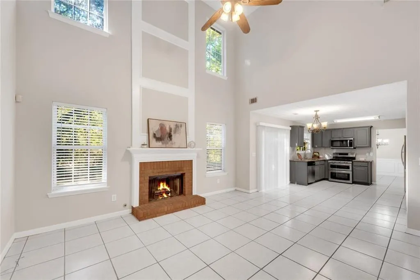
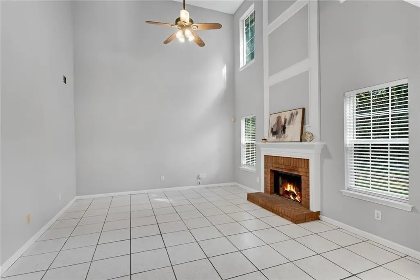
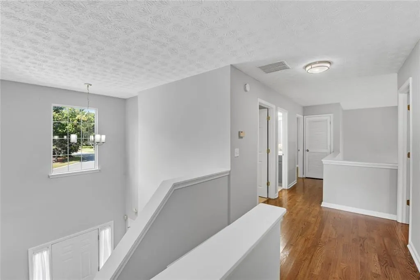
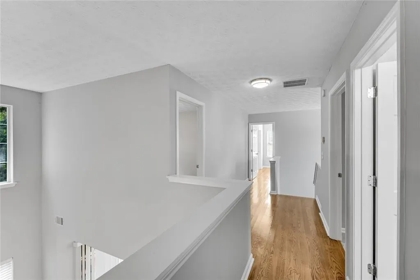
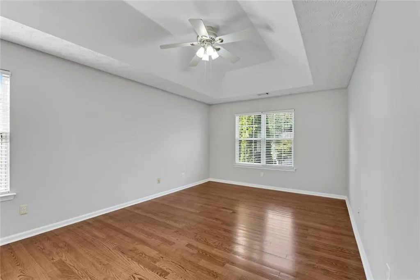
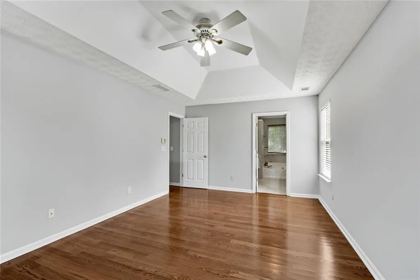
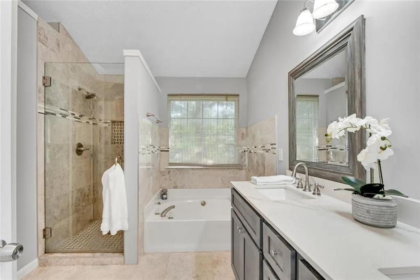
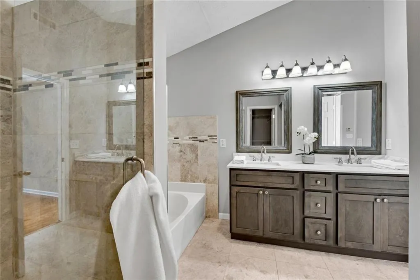
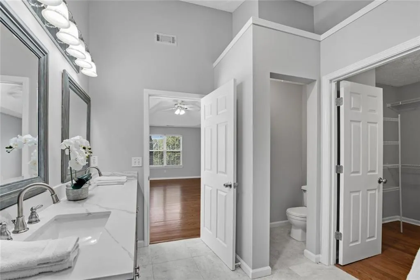
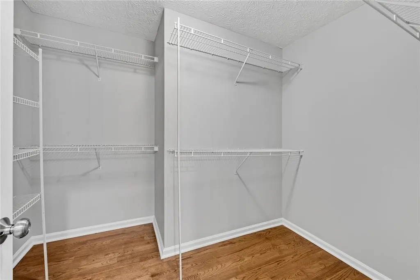
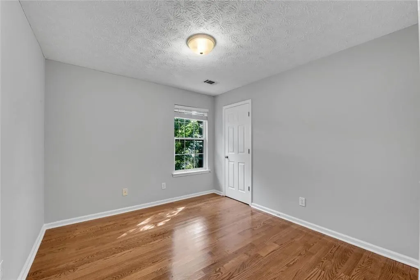
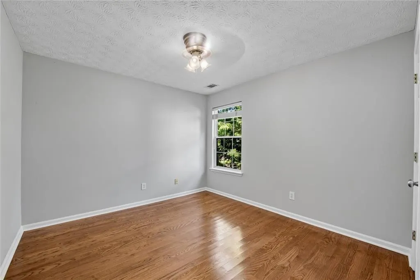
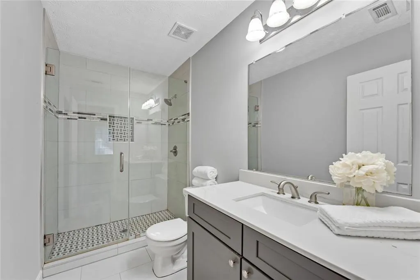
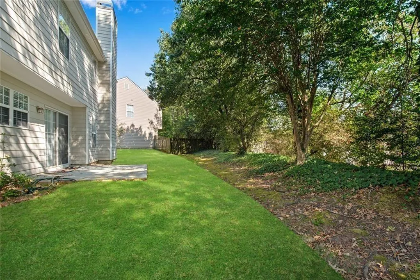
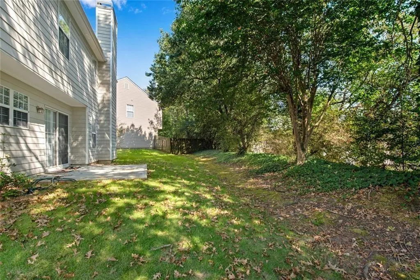
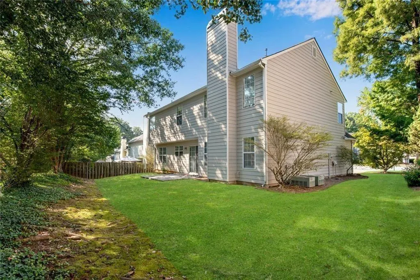
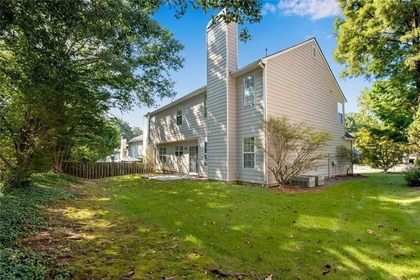
Homes like this don’t last in East Cobb. This fully remodeled gem sits on a quiet cul-de-sac, within walking distance of Sprayberry High School and about a mile from the new Mount Bethel Christian Academy. Whether you’re after top-tier schools, effortless convenience, or a home you can move into without lifting a finger, this one delivers. Step inside and feel the difference. A soaring two-story foyer and wall of windows in the family room flood the main level with natural light. The open, bright layout is made for everyday living and easy entertaining. Zero-headache updates, already done include Brand-new bathrooms, Newly finished LVP flooring with tile on the lower level. No carpet anywhere, newer roof and siding replaced with durable HardiePlank. Retreat to the oversized owner’s suite upstairs, with views of both the front and back yards.The location is the real showstopper, you are close to Kennesaw Mountain National Battlefield Park for trails and fresh air, Truist Park, home of the Atlanta Braves, The Avenue East Cobb, Trader Joe’s, Costco, and Sam’s Club, East Cobb Park and countless dining and entertainment options. Minutes to WellStar Kennestone Hospital, Wellstar East Cobb Health Park and other major urgent care centers. Move-in ready in one of Cobb County’s most sought-after areas. Schedule your showing today, because this one won’t wait. Also available for lease.
| Elementary School | Middle School | High School |
|---|---|---|
| Addison Elementary School | Daniell Middle School | Sprayberry High School |
| Price History | |
|---|---|
| 11/3/2026 | Listed $420,000 |
General Features
| Sewer | Public Sewer |
|---|---|
| Heating | Forced Air |
| Cooling | Central Air |
| Utilities | Cable Available,Electricity Available,Sewer Available,Natural Gas Available,Phone Available,Underground Utilities,Water Available |
| Roof | Composition |
| Appliances | Dishwasher,Disposal,Gas Oven,Microwave,Refrigerator |
| HOA Fee | 250 |
| Garage Spaces | 2 |
| Association Fee Includes | Maintenance Grounds |
| Patio/Porch Features | Patio |
| Architectural Style | Colonial,Traditional |
| Pool Features | None |
| Security Features | Carbon Monoxide Detector(s),Fire Alarm,Open Access,Secured Garage/Parking,Smoke Detector(s) |
| Construction Materials | HardiPlank Type,Wood Siding |
| Year Built | 1996 |
| Electric | Other |
| View | Neighborhood |
| Levels | Two |
| Property Subtype | Single Family Residence |
| Tax Year | 2025 |
| Parcel Number | 16055900780 |
| Waterfront Features | None |
| Community Features | Homeowners Assoc,Near Schools,Near Shopping |
| Accessibility | Accessible Bedroom,Accessible Doors,Accessible Entrance,Accessible Hallway(s),Accessible Kitchen,Accessible Kitchen Appliances |
| Assoc Fee Paid Per | Annually |
| County | Cobb - GA |
| Property Type | Residential |
| HOA | true |
| Energy Efficient | None |
| Subdivision Name | CHASEWOOD PARK P-1 |
| Green Energy Generation | None |
| Other Structures | None |
| Full Baths | 2 |
| Status | Active |
| Directions | FROM JOHNSON FERRY RD TURN LEFT ON POST OAK TRITT. LEFT ON SANDY PLAINS TO RIGHT ON KINJAC. CHASEWOOD PARK WILL BE ON YOUR LEFT |
| High School | Sprayberry |
| City | Marietta |
| Body of Water | None |
| Spa Features | None |
| Elementary School | Addison |
| Property Attached Y/N | false |
| Land Lease Y/N | false |
| Tax Annual Amount | 4563 |
| Home Warranty Y/N | false |
| Middle/Junior High School | Daniell |
| Property Condition | Resale |
| Standard Status | Active |
| Freehold | IDX |
| Corporate Owner | None |
Interior Features
| Interior Amenities | Cathedral Ceiling(s),Double Vanity,High Ceilings 9 ft Upper,High Ceilings 10 ft Main,Tray Ceiling(s),Walk-In Closet(s) |
|---|---|
| Basement | None |
| Flooring | Tile,Hardwood |
| Total Fireplaces | 1 |
| Fireplace Features | Family Room |
| Common Walls | No Common Walls |
| Window Features | Insulated Windows |
| Above Grade Finished Area | 2031 |
| Half Baths | 1 |
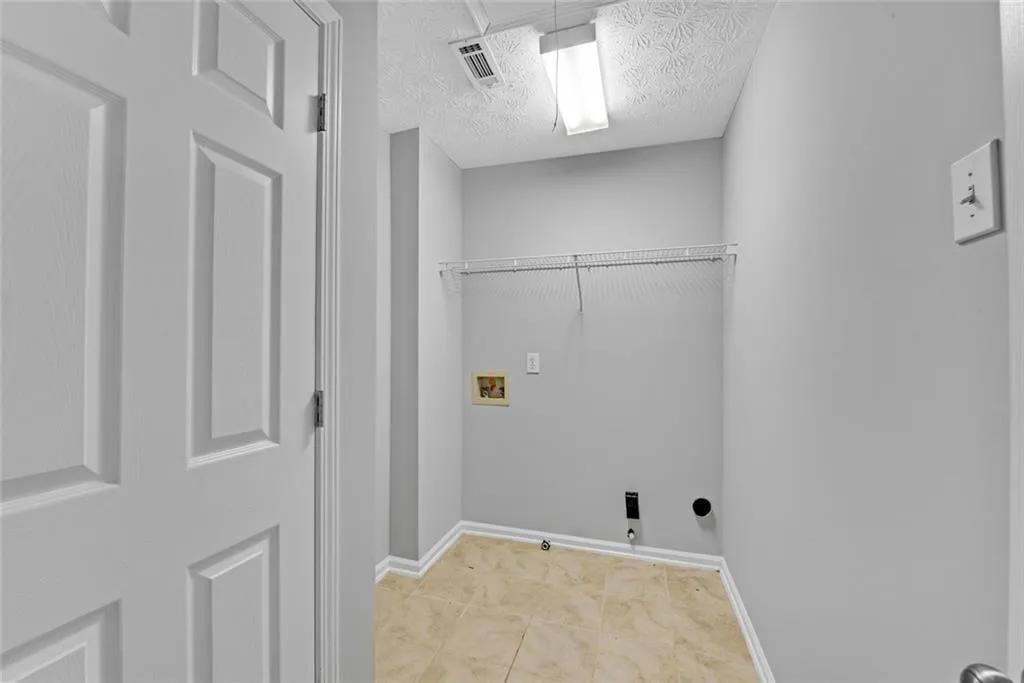
| Laundry Features | Upper Level,Laundry Room |
| Total Bedrooms | 3 |
| Room Type | Family Room,Living Room |
| Kitchen Features | Cabinets Other,Eat-in Kitchen,Pantry,Solid Surface Counters,View to Family Room |
| Total Baths | 3 |
| RoomBedroomFeatures | Oversized Master,Roommate Floor Plan |
| Primary Bathroom Features | Double Vanity,Separate Tub/Shower,Vaulted Ceiling(s) |
| Dining Room Features | Seats 12+,Separate Dining Room |
Exterior Features
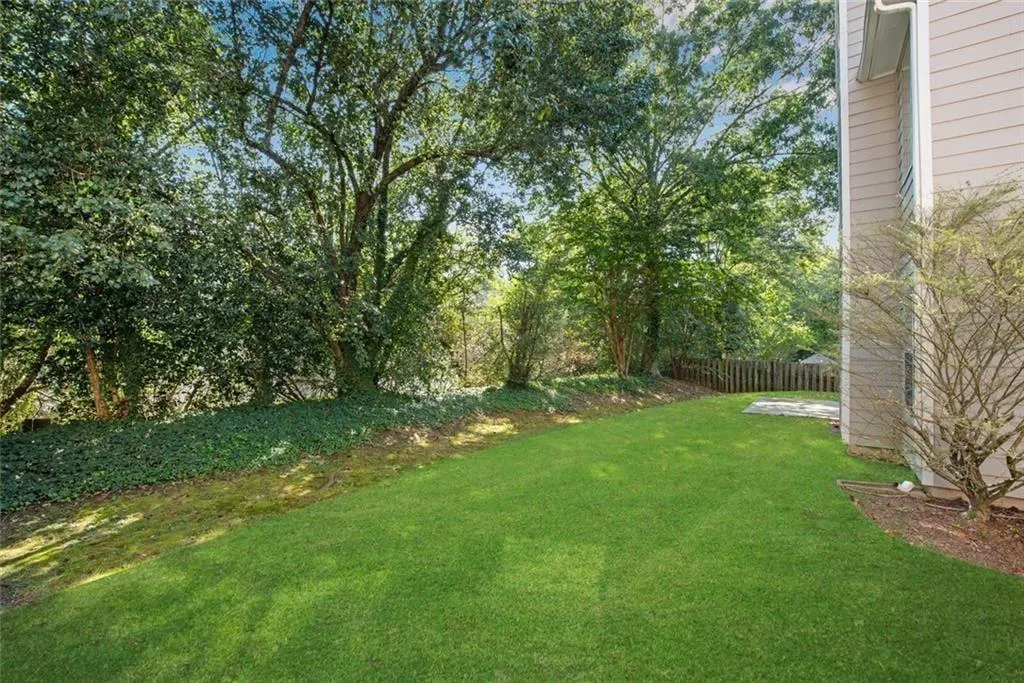
| Exterior Amenities | Private Yard |
|---|---|
| Fencing | None |
| Parking Features | Garage |
| Lot Features | Cul-De-Sac |
| Water Source | Public |
| Total Parking | 2 |
| Foundation Details | Slab |
| Building Area Total | 2431 |
| Lot Dimensions | 60x121x28x33x5x109 |
| Lot Size Acres | 0.161 |
| Road Surface Type | Asphalt,Paved |
| Lot Size Source | Other |
| Road Frontage Type | None |
| Other Equipment | None |
| Horse Amenities | None |
Amenities
- Foreclosure
- Views
- Short Sale
- New Construction
- Adult 55+
- Lease To Own
- No HOA Fees
- Furnished
- Primary On Main
- Air Conditioning
- Seller Finance
- Green
- Fixer Upper
- Horse
- Golf
- Fireplace
- Deck
- Garage
- Basement
- Pool
Property vs Single Family Average in 30066
Statistics provided by Inside Real Estate
Price
Taxes
Year Built
 ©2026 Georgia Multiple Listing Service All information deemed reliable but not guaranteed. All properties are subject to prior sale, change or withdrawal. Neither listing broker(s) or information provider(s) shall be responsible for any typographical errors, misinformation, misprints and shall be held totally harmless. Listing(s) information is provided for consumer's personal, non-commercial use and may not be used for any purpose other than to identify prospective properties consumers may
 Listings identified with the FMLS IDX logo come from FMLS and are held by brokerage firms other than the owner of this website. The listing brokerage is identified in any listing details. Information is deemed reliable but is not guaranteed. If you believe any FMLS listing contains material that infringes your copyrighted work please
