
Views - New Construction - Primary on Main - Eco Friendly


Address
5440 Oak Manor Way, Murrayville, GA
Price
$ 700,000
Property Attributes
- MLS#7864254
- TypeSingle Family
- Listing Status Active
- CountyHall
- CityMurrayville
- NeighborhoodMOUNT VERNON MANOR
- Zip30564
- StyleRanch, Traditional
- Year Built2026
- Taxes$ 559
- Price$ 700,000
- Bedrooms4
- Full Bathrooms3
- Half Bathrooms0
- Lot Size2.014 Acres
Data Source:
First Multiple Listing Services (FMLS)
Property Description
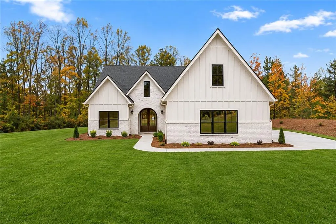
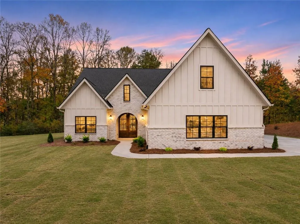
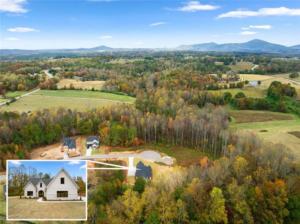
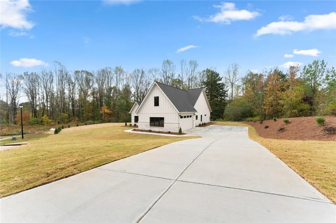
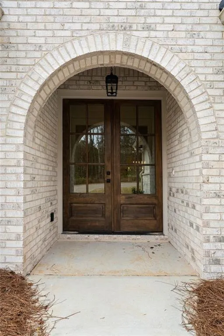
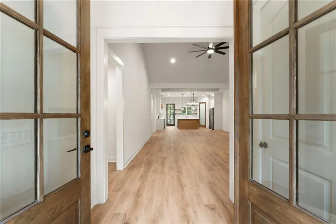
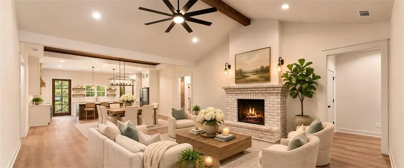
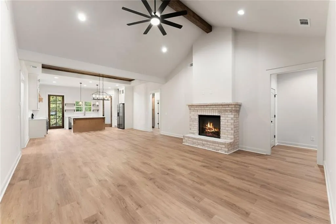
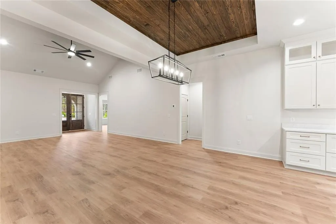
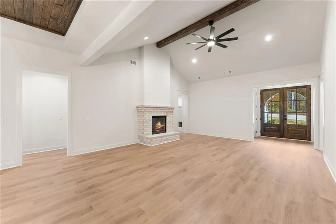
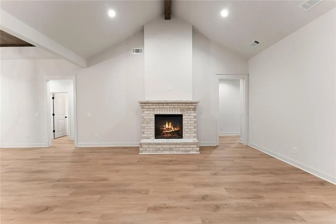
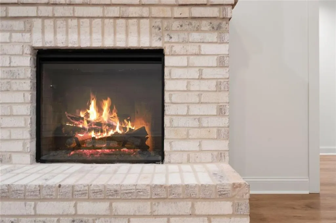
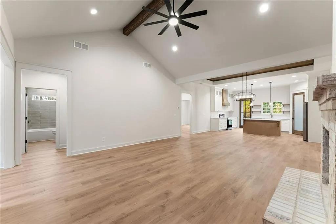
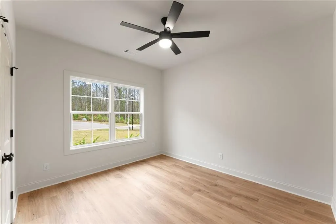
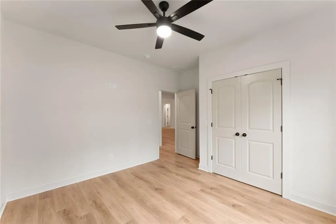
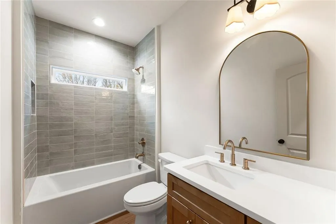
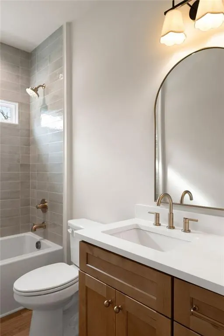
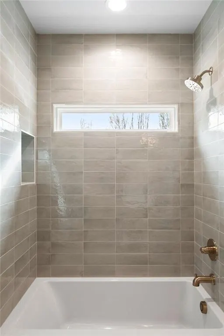
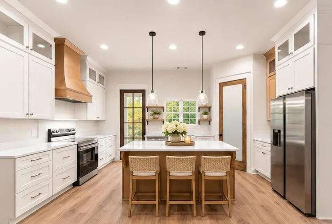
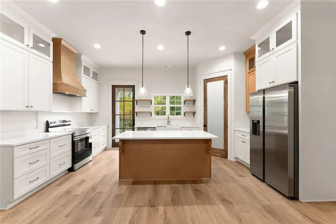
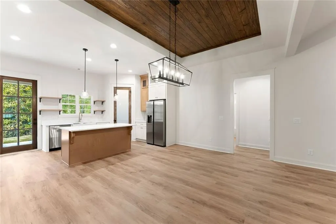
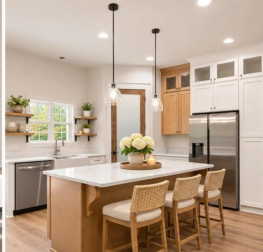
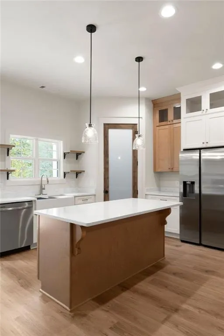
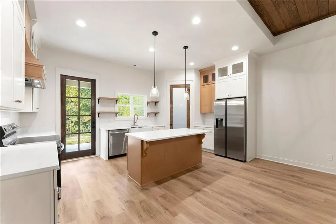
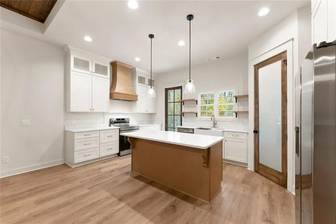
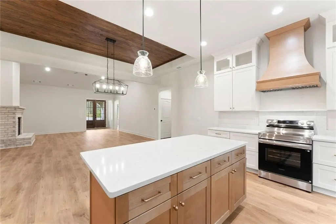
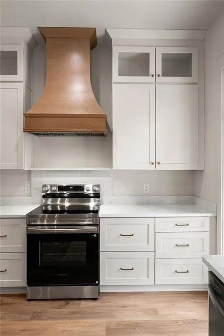
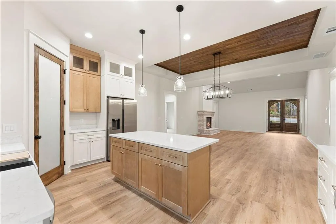
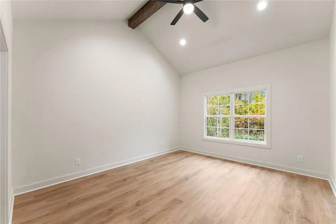
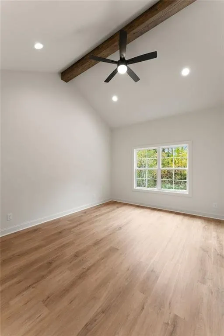
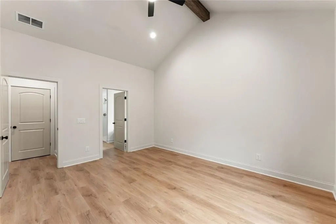
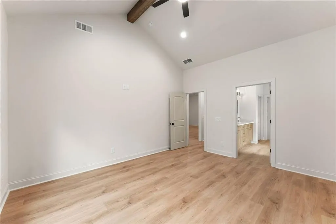
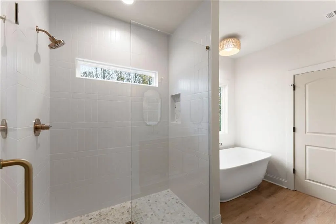
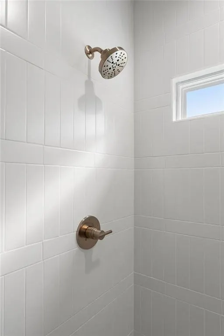
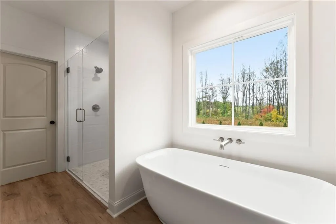
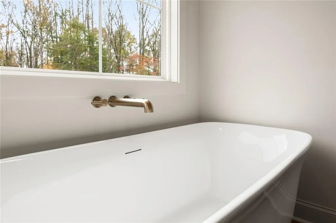
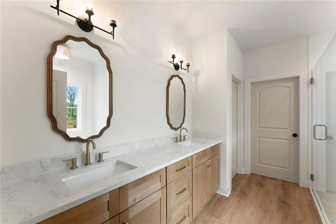
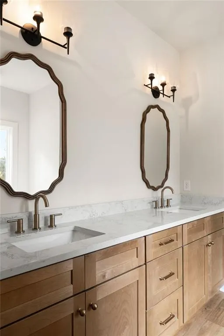
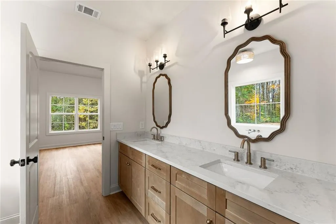
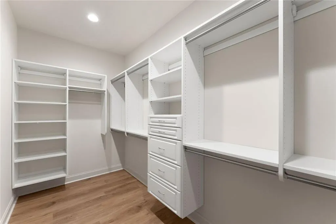
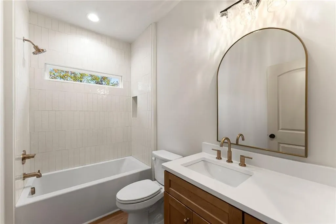
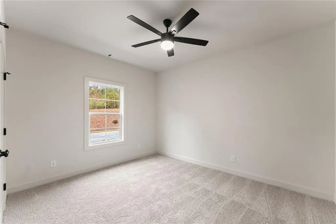
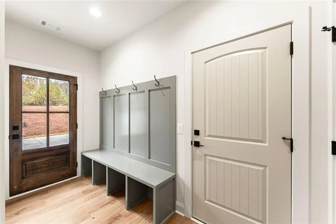
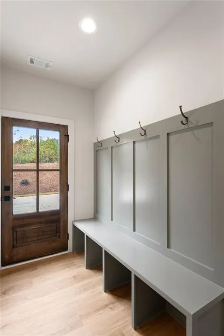
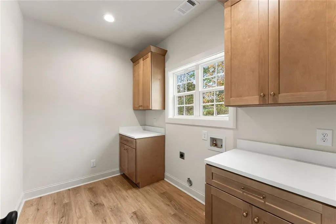
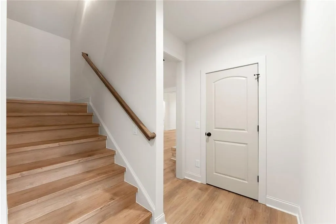
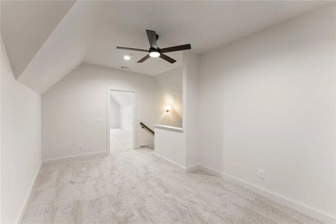
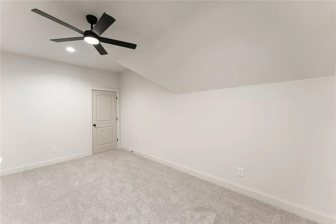
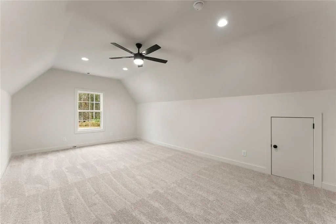
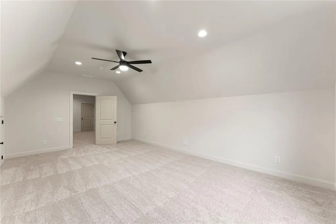
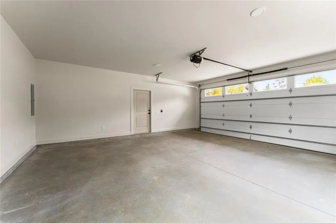
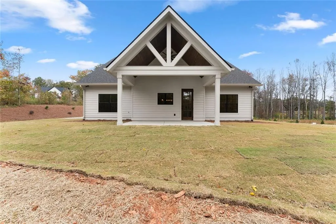
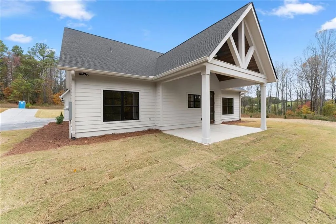
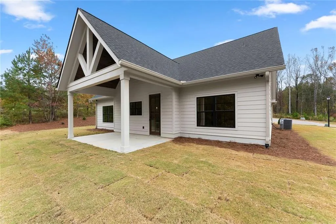
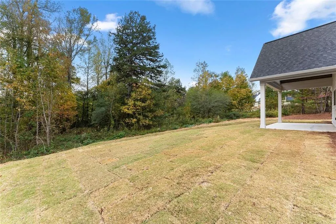
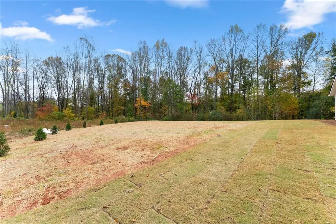
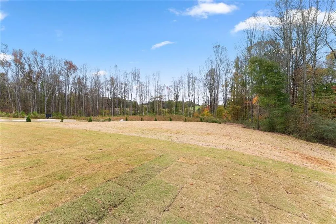
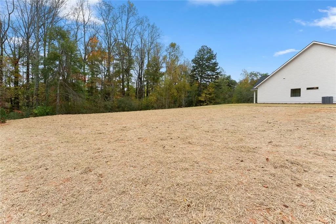
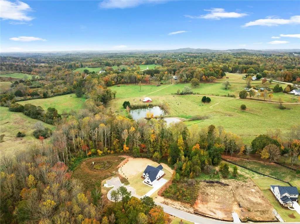
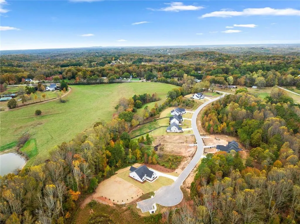
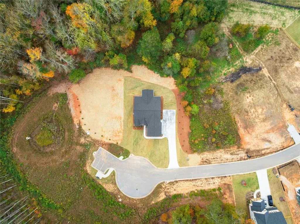
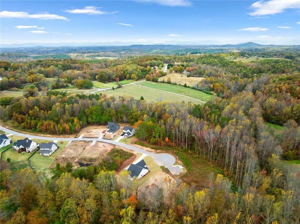
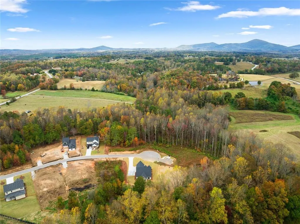
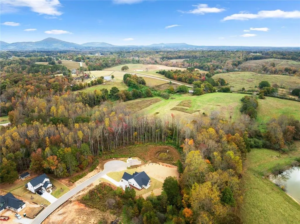
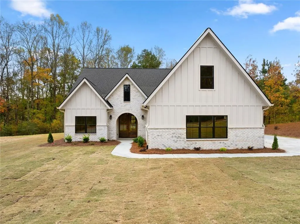
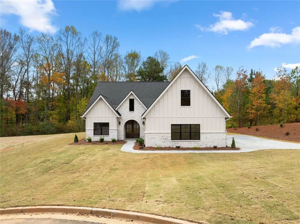
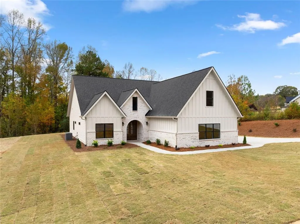
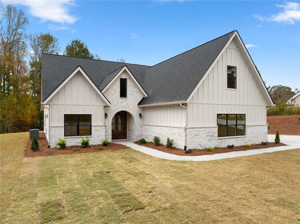
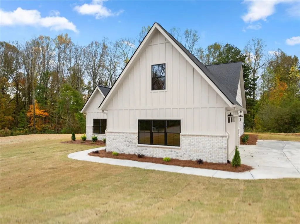
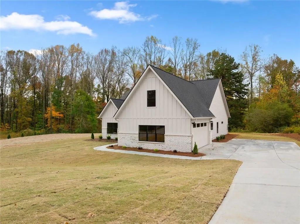
New Construction | Custom Design | 2.014 Acres | North Hall Not your ordinary new construction! This home has architectural personality without sacrificing functionality. Set on just over 2 acres at the end of a cul-de-sac in a newly developed North Hall community, this beautifully designed home brings together custom details, thoughtful craftsmanship, and a setting that offers both open landscaped space and wooded surroundings. The custom-designed exterior makes a striking first impression with Hardie siding, board-and-batten detailing, architectural shingles, and Palmetto Queen-size brick accents. Inside, soaring ceilings, oversized openings, tongue-and-groove wood ceilings, and exposed beam accents create an inviting atmosphere that feels anything but ordinary. The open-concept living area is anchored by a custom brick fireplace with a hearth and mantel. The beautifully appointed kitchen features upgraded quartz countertops, stainless steel appliances, a 36-inch refrigerator, a serving island, an oversized farmhouse sink with integrated cutting board and drying rack, and a custom walk-in pantry. Every detail has been considered for both style and everyday functionality. The main-level primary suite offers a retreat of its own, complete with vaulted ceilings, wood beam accents, a custom walk-in closet, and a beautifully finished bathroom featuring a zero-entry glass shower, 70-inch freestanding soaking tub, private water closet, and custom fixtures. Upstairs, more than 420 square feet of bonus room space, an additional open loft of more than 125 square feet, and full-size walk-in attic storage provide flexibility for a variety of needs. Step outside to the covered, vaulted patio overlooking the level landscaped yard and wooded acreage beyond. The builder has also incorporated a site and septic design intended to accommodate a future pool and detached garage or workshop, subject to applicable approvals and verification. Additional features include waterproof luxury vinyl plank flooring with matching waterfall stair treads, quartz countertops throughout, an oversized insulated garage, and thoughtful infrastructure details, including underground gutter drainage and prewired TV locations with centralized network storage. Offering 2,755 heated and cooled square feet and 3,488 total square feet, this home brings together distinctive craftsmanship, a functional floor plan, and an exceptional two-acre setting. Brand new. Beautifully finished. Anything but ordinary.
| Elementary School | Middle School | High School |
|---|---|---|
| Mount Vernon Elementary School | North Hall Middle School | North Hall High School |
| Price History | |
|---|---|
| 11/5/2026 | Listed $700,000 |
General Features
| Sewer | Septic Tank |
|---|---|
| Heating | Central,Electric,Forced Air,Zoned |
| Cooling | Ceiling Fan(s),Central Air,Electric,Zoned |
| Utilities | Cable Available,Electricity Available,Phone Available,Underground Utilities,Water Available |
| Roof | Composition |
| Appliances | Dishwasher,Electric Oven,Electric Range,Electric Water Heater,Microwave,Range Hood |
| HOA Fee | 300 |
| Association Fee Includes | Maintenance Grounds |
| Patio/Porch Features | Covered,Patio,Rear Porch |
| Architectural Style | Ranch,Traditional |
| Pool Features | None |
| Security Features | Smoke Detector(s) |
| Construction Materials | Brick Front,HardiPlank Type,Spray Foam Insulation |
| Year Built | 2026 |
| Electric | 220 Volts,220 Volts in Laundry |
| View | Mountain(s),Neighborhood,Trees/Woods |
| Levels | One and One Half |
| Property Subtype | Single Family Residence |
| Tax Year | 2026 |
| Parcel Number | 11031 000044 |
| Waterfront Features | None |
| Community Features | None |
| Accessibility | None |
| Assoc Fee Paid Per | Annually |
| County | Hall - GA |
| Property Type | Residential |
| HOA | true |
| Energy Efficient | Insulation,Thermostat,Appliances |
| Subdivision Name | MOUNT VERNON MANOR |
| Green Energy Generation | None |
| Other Structures | None |
| Full Baths | 3 |
| Status | Active |
| Directions | GPS Friendly. For GPS, use 5404 Mount Vernon Road, Murrayville, GA 30564, to locate the subdivision entrance.. If traveling north on Thompson Bridge Road (GA-60). Turn right onto Mount Vernon Road. Continue approximately 6 miles and turn right into Mount Vernon Manor subdivision onto Oak Manor Way. Follow Oak Manor Way toward the cul-de-sac to 5440 Oak Manor Way. |
| High School | North Hall |
| City | Murrayville |
| Body of Water | None |
| Spa Features | None |
| Elementary School | Mount Vernon |
| Property Attached Y/N | false |
| Land Lease Y/N | false |
| Tax Annual Amount | 559 |
| Home Warranty Y/N | true |
| Middle/Junior High School | North Hall |
| Property Condition | New Construction |
| Virtual Tour | https://listings.jbuff-productions.com/5440-Oak-Manor-Wy-Murrayville-GA-30564-USA?mls= |
| Standard Status | Active |
| Tax Lot | 10 |
| Freehold | IDX |
| Corporate Owner | None |
Interior Features
| Interior Amenities | Beamed Ceilings,Double Vanity,Entrance Foyer,High Ceilings 10 ft Main,High Speed Internet,Recessed Lighting,Vaulted Ceiling(s),Walk-In Closet(s) |
|---|---|
| Basement | None |
| Flooring | Tile,Wood |
| Total Fireplaces | 1 |
| Fireplace Features | Brick,Factory Built,Great Room |
| Common Walls | No Common Walls |
| Window Features | Double Pane Windows,Insulated Windows |
| Above Grade Finished Area | 2755 |
| Laundry Features | Laundry Room,Main Level,Other |
| Total Bedrooms | 4 |
| Room Type | Bathroom,Bedroom,Bonus Room,Great Room - 2 Story,Kitchen,Laundry,Master Bathroom,Master Bedroom,Other |
| Main Level Bedrooms | 4 |
| Main Level Bathrooms | 3 |
| Kitchen Features | Breakfast Bar,Cabinets Stain,Cabinets White,Kitchen Island,Pantry Walk-In,Solid Surface Counters,View to Family Room |
| Total Baths | 3 |
| RoomBedroomFeatures | Master on Main,Split Bedroom Plan,Other |
| Primary Bathroom Features | Double Vanity,Separate Tub/Shower,Soaking Tub |
| Dining Room Features | Open Concept |
Exterior Features
| Exterior Amenities | Lighting,Rain Gutters,Other |
|---|---|
| Fencing | None |
| Parking Features | Attached,Garage Door Opener,Garage Faces Side,Level Driveway |
| Lot Features | Back Yard,Cleared,Cul-De-Sac,Front Yard,Landscaped,Level |
| Water Source | Public |
| Total Parking | 2 |
| Foundation Details | Slab |
| Building Area Total | 3488 |
| Lot Dimensions | 125x124x63x76x41x26 |
| Lot Size Acres | 2.014 |
| Road Surface Type | Paved |
| Lot Size Source | Owner |
| Road Frontage Type | Private Road |
| Other Equipment | Irrigation Equipment |
| Horse Amenities | None |
Amenities
- Foreclosure
- Views
- Short Sale
- New Construction
- Adult 55+
- Lease To Own
- No HOA Fees
- Furnished
- Primary On Main
- Air Conditioning
- Seller Finance
- Green
- Fixer Upper
- Horse
- Golf
- Fireplace
- Deck
- Garage
- Basement
- Pool
Property vs Single Family Average in 30564
Statistics provided by Inside Real Estate
Price
Taxes
Year Built

 ©2026 Georgia Multiple Listing Service All information deemed reliable but not guaranteed. All properties are subject to prior sale, change or withdrawal. Neither listing broker(s) or information provider(s) shall be responsible for any typographical errors, misinformation, misprints and shall be held totally harmless. Listing(s) information is provided for consumer's personal, non-commercial use and may not be used for any purpose other than to identify prospective properties consumers may
