
Open House Sat, Nov 7th 10:00 AM - 05:00 PM - Views - New Construction - Primary on Main - Eco Friendly
Address
110 Bruno Way, Fayetteville, GA
Price
$ 667,165
Property Attributes
- MLS#7865140
- TypeSingle Family
- Listing Status Active
- CountyFayette
- CityFayetteville
- NeighborhoodWindsor Court
- Zip30215
- StyleCraftsman, Traditional, Other
- Year Built2027
- Price$ 667,165
- Bedrooms4
- Full Bathrooms3
- Half Bathrooms1
- Lot Size1 Acres
Data Source:
First Multiple Listing Services (FMLS)
Property Description
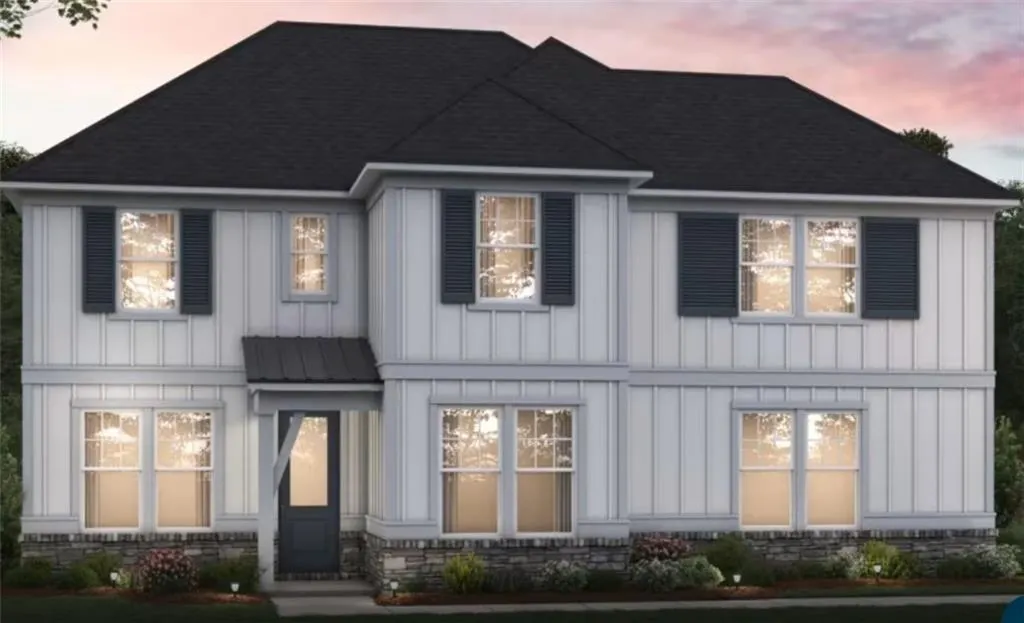
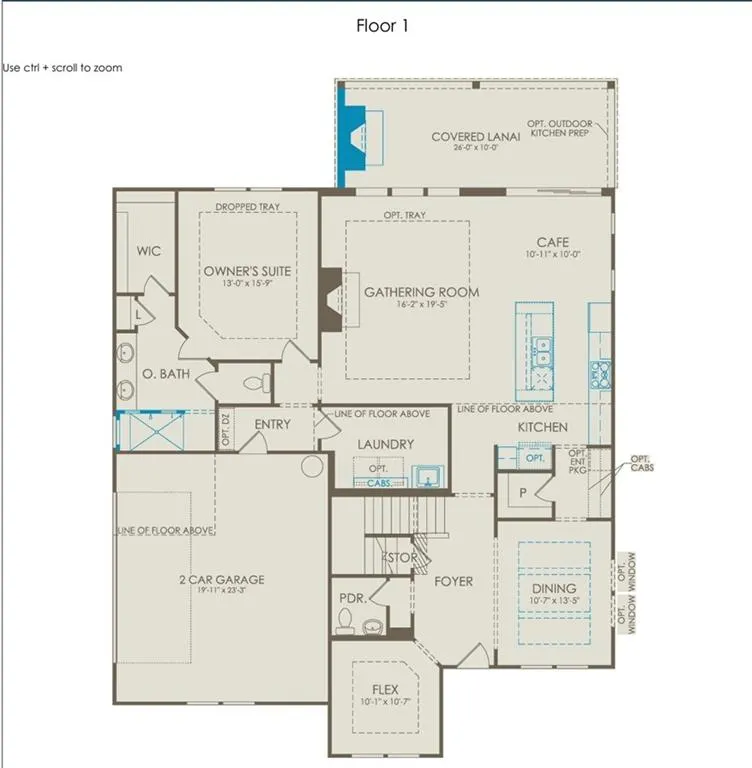
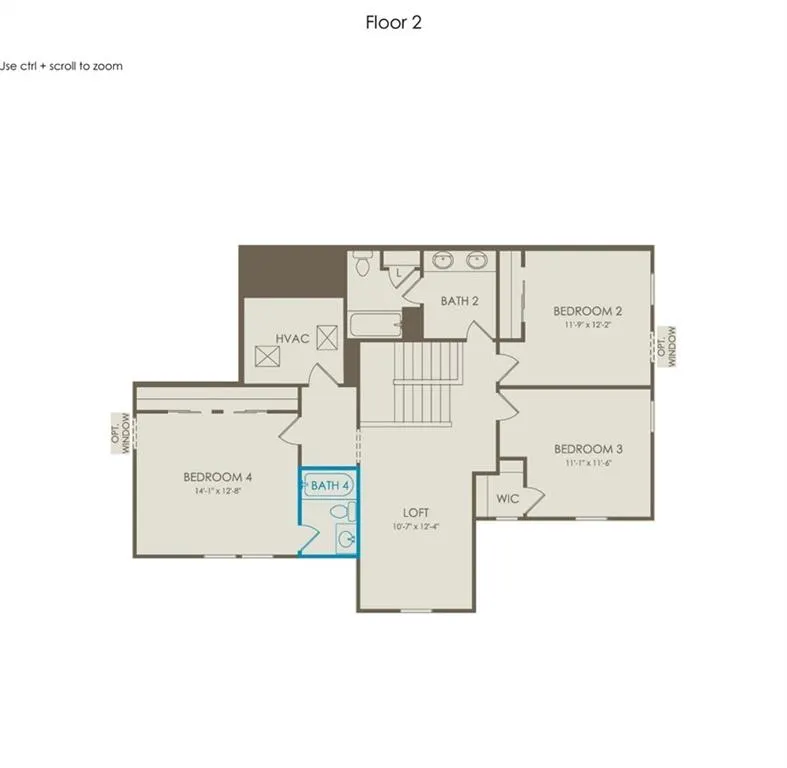
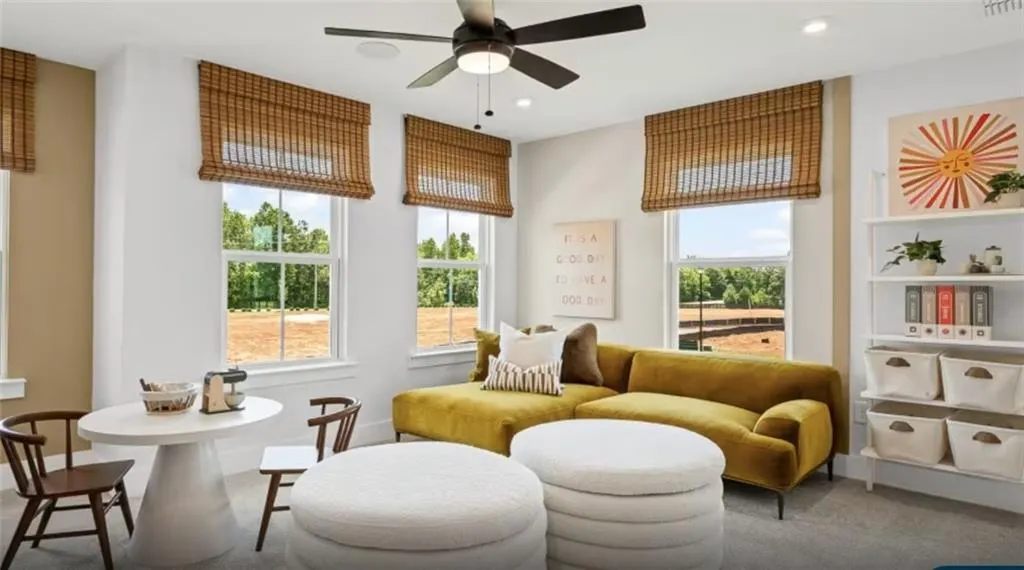
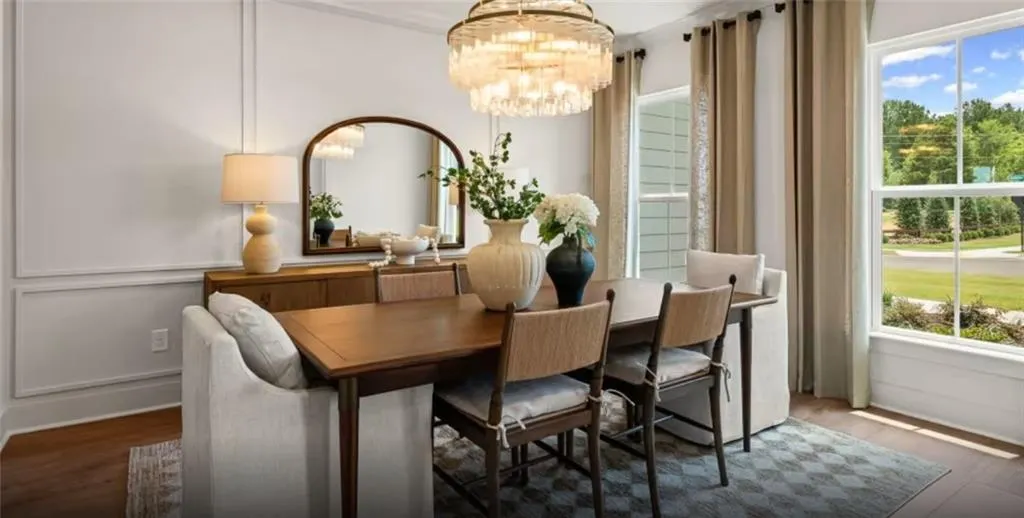
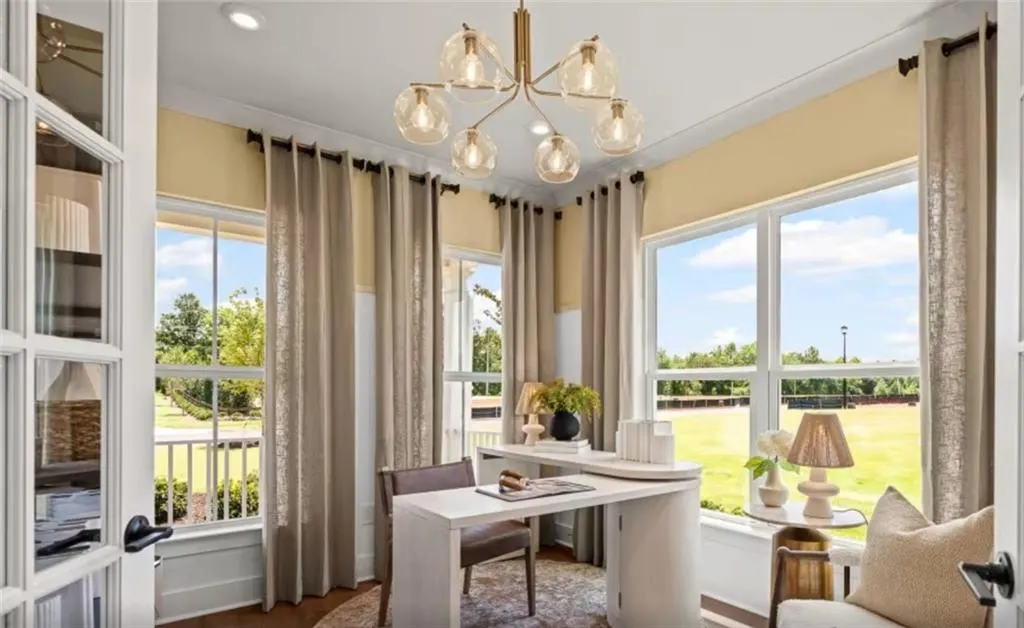
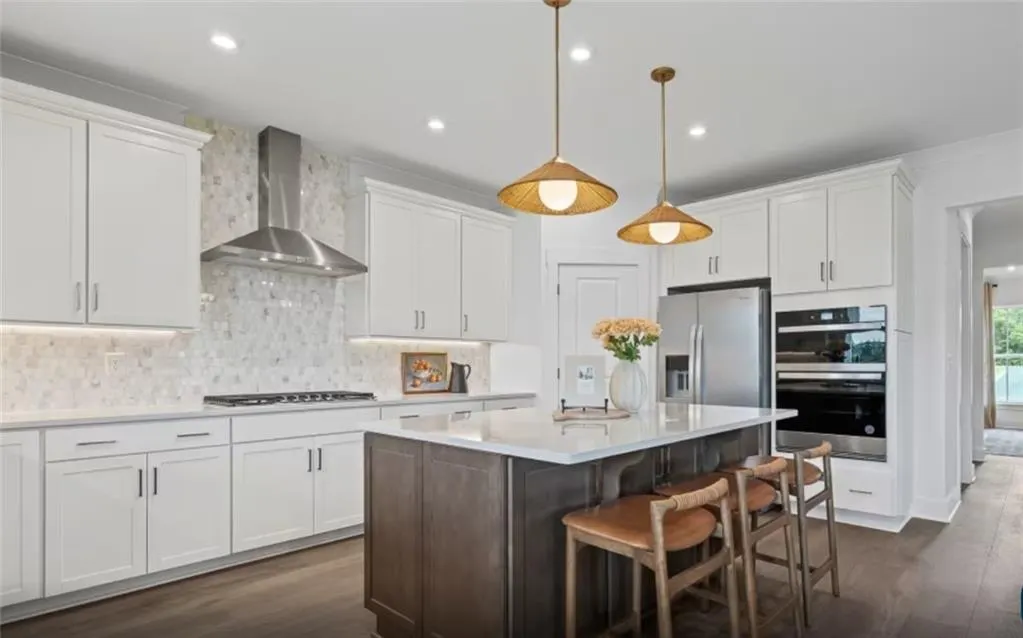
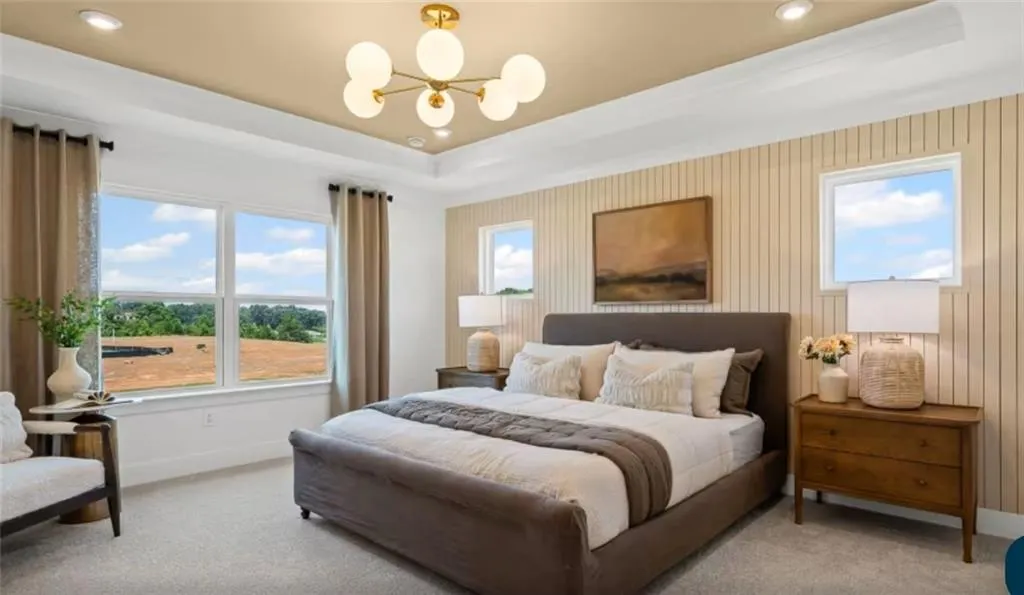
Home is To-Be-Built. pricing does not reflect any interior finishes or upgrades; buyer can personalize interior finishes at our Design Studio. The Monroe is more than just a home — it’s the perfect blend of luxury, comfort, and space designed for the way you love to live! Imagine having the convenience of a beautiful Owner’s Suite on the Main Level, while offering four additional bedrooms and flexible living space upstairs for guests, or unforgettable gatherings. Whether you're hosting friends, celebrating special occasions, or simply enjoying a quiet evening at home, the Monroe has room for it all! Step inside this 4 bedroom with 3.5 baths with approximately 1 acre of yard space and experience an open-concept design, an elegant separate dining room with stunning coffered ceilings, and a spacious loft that creates the perfect retreat for entertaining or relaxing. The gourmet-inspired kitchen features a wall oven, 5-burner gas cooktop, and designer vent hood. Retreat to your Owner’s Suite, complete with an extended spa-inspired shower, while the thoughtfully designed laundry room offers cabinetry and a convenient sink. And when it’s time to unwind, take the entertaining outdoors to your extended covered lanai with a beautiful fireplace — the perfect setting for relaxing evenings and making memories. Your dream home should fit your lifestyle, and the Monroe delivers! If you've been searching for a home that offers main-level living without sacrificing space, style, or room to entertain, this is the one you need to see. Don't just imagine living here — come experience the Monroe for yourself! **Photos are not of actual home**
| Elementary School | Middle School | High School |
|---|---|---|
| Inman Elementary School | Bennett's Mill Middle School | Fayette County High School |
| Price History | |
|---|---|
| 11/6/2026 | Listed $667,165 |
General Features
| Sewer | Septic Tank |
|---|---|
| Heating | Central,Zoned |
| Cooling | Central Air,Zoned |
| Utilities | Cable Available,Electricity Available,Natural Gas Available,Phone Available,Underground Utilities,Water Available |
| Roof | Composition,Ridge Vents,Shingle,Other |
| Appliances | Dishwasher,Disposal,ENERGY STAR Qualified Appliances,Gas Cooktop,Gas Oven,Microwave,Range Hood,Tankless Water Heater,Other |
| HOA Fee | 1344 |
| Garage Spaces | 2 |
| Association Fee Includes | Internet,Maintenance Grounds,Reserve Fund |
| Patio/Porch Features | Covered,Front Porch,Patio |
| Architectural Style | Craftsman,Traditional,Other |
| Pool Features | None |
| Security Features | Carbon Monoxide Detector(s),Fire Sprinkler System,Smoke Detector(s) |
| Construction Materials | Cement Siding,Frame,HardiPlank Type |
| Year Built | 2027 |
| Electric | 110 Volts,220 Volts in Laundry |
| View | Trees/Woods |
| Levels | Two |
| Property Subtype | Single Family Residence |
| Waterfront Features | None |
| Community Features | Homeowners Assoc,Near Shopping,Street Lights |
| Accessibility | None |
| Assoc Fee Paid Per | Annually |
| County | Fayette - GA |
| Property Type | Residential |
| HOA | true |
| Energy Efficient | Appliances,Thermostat,Water Heater |
| Subdivision Name | Windsor Court |
| Green Energy Generation | None |
| Other Structures | None |
| Full Baths | 3 |
| Status | Active |
| Directions | GA 54 South Fayetteville Road, Follow GA-54 to Callaway Road in Fayette County |
| High School | Fayette County |
| City | Fayetteville |
| Body of Water | None |
| Spa Features | None |
| HOA Fee 2 Frequency | Annually |
| Elementary School | Inman |
| Property Attached Y/N | false |
| Land Lease Y/N | false |
| Home Warranty Y/N | true |
| Middle/Junior High School | Bennett's Mill |
| Property Condition | New Construction |
| Builder Name | Pulte Homes |
| Standard Status | Active |
| Tax Lot | 038 |
| Freehold | IDX |
| Corporate Owner | None |
Interior Features
| Interior Amenities | Crown Molding,Double Vanity,Entrance Foyer,High Ceilings 9 ft Lower,High Speed Internet,Recessed Lighting,Smart Home,Tray Ceiling(s),Walk-In Closet(s) |
|---|---|
| Basement | None |
| Flooring | Carpet,Luxury Vinyl,Tile |
| Total Fireplaces | 2 |
| Fireplace Features | Gas Log,Great Room,Outside |
| Common Walls | No Common Walls |
| Window Features | Insulated Windows |
| Above Grade Finished Area | 2959 |
| Half Baths | 1 |
| Laundry Features | In Hall,Laundry Room,Main Level,Sink |
| Total Bedrooms | 4 |
| Room Type | Library,Loft,Office |
| Main Level Bedrooms | 1 |
| Main Level Bathrooms | 1 |
| Kitchen Features | Breakfast Bar,Cabinets Other,Eat-in Kitchen,Kitchen Island,Pantry Walk-In,Stone Counters,View to Family Room |
| Total Baths | 4 |
| RoomBedroomFeatures | Master on Main,Other |
| Primary Bathroom Features | Double Vanity,Shower Only,Other |
| Dining Room Features | Separate Dining Room |
Exterior Features
| Exterior Amenities | Private Entrance,Private Yard,Rain Gutters,Other |
|---|---|
| Fencing | None |
| Parking Features | Attached,Driveway,Garage,Garage Door Opener,Garage Faces Side |
| Lot Features | Back Yard,Corner Lot,Front Yard,Wooded |
| Water Source | Public |
| Foundation Details | Slab |
| Building Area Total | 2959 |
| Lot Size Acres | 1 |
| Road Surface Type | Paved |
| Lot Size Source | Builder |
| Road Frontage Type | None |
| Other Equipment | None |
| Horse Amenities | None |
Amenities
- Foreclosure
- Views
- Short Sale
- New Construction
- Adult 55+
- Lease To Own
- No HOA Fees
- Furnished
- Primary On Main
- Air Conditioning
- Seller Finance
- Green
- Fixer Upper
- Horse
- Golf
- Fireplace
- Deck
- Garage
- Basement
- Pool
Property vs Single Family Average in 30215
Statistics provided by Inside Real Estate
Price
Year Built

 ©2026 Georgia Multiple Listing Service All information deemed reliable but not guaranteed. All properties are subject to prior sale, change or withdrawal. Neither listing broker(s) or information provider(s) shall be responsible for any typographical errors, misinformation, misprints and shall be held totally harmless. Listing(s) information is provided for consumer's personal, non-commercial use and may not be used for any purpose other than to identify prospective properties consumers may
