
Address
159 Windcliff Place, Dallas, GA
Price
$ 759,900
Property Attributes
- MLS#10839429
- TypeSingle Family
- Listing Status Active
- CountyPaulding
- CityDallas
- NeighborhoodWindrift
- Zip30132
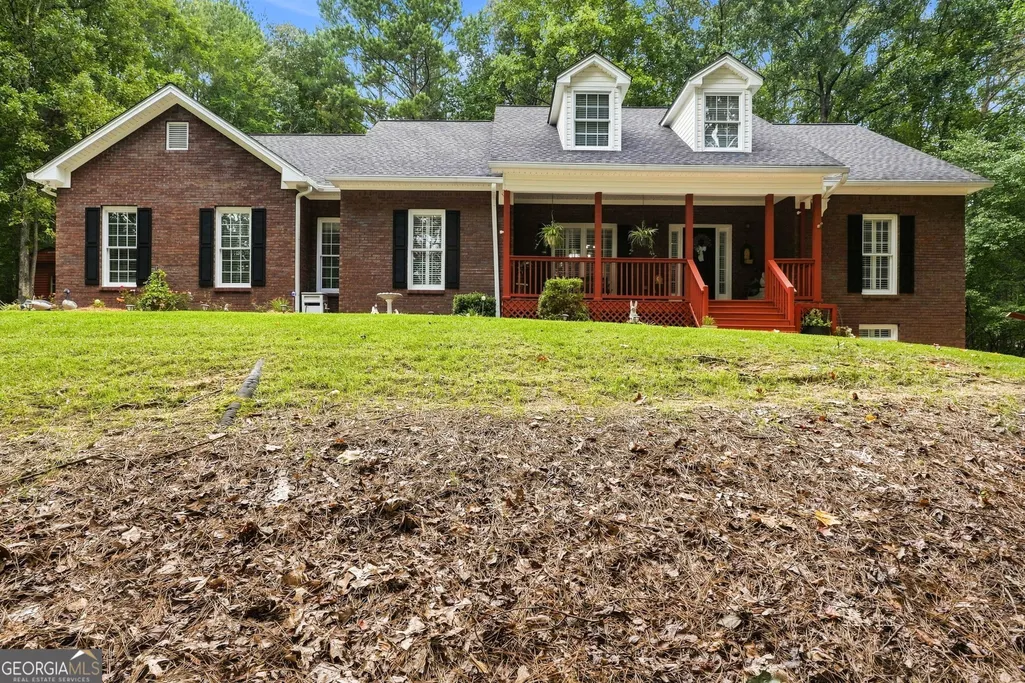
- StyleBrick 4 Side, Ranch, Traditional
- Year Built2002
- Taxes$ 1446
- Price$ 759,900
- Bedrooms4
- Full Bathrooms3
- Half Bathrooms0
- Sqr Footage3349
- Lot Size2 Acres
Data Source:
Georgia MLS (GAMLS)
Property Description
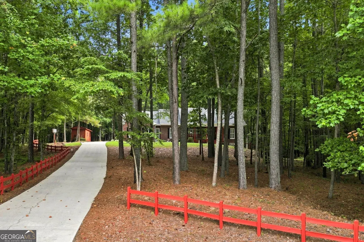
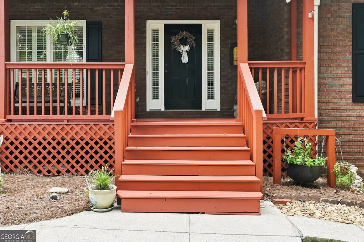
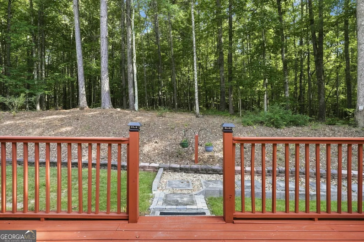
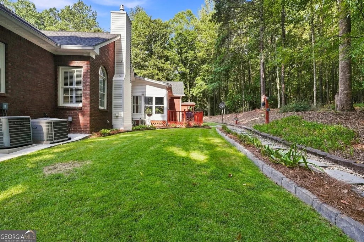
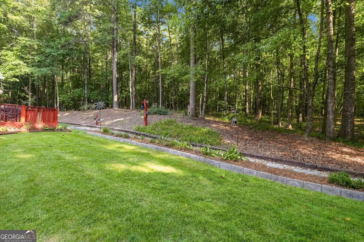
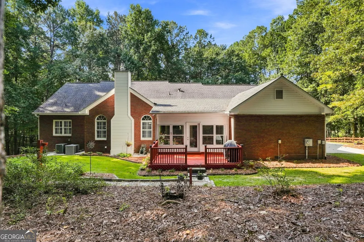
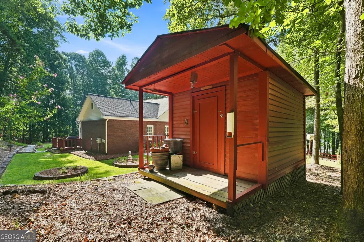
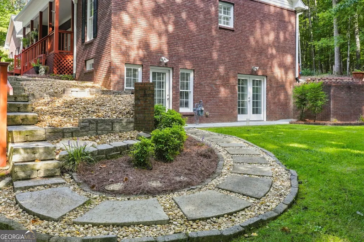
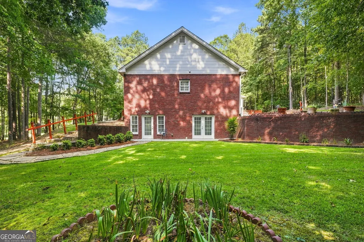
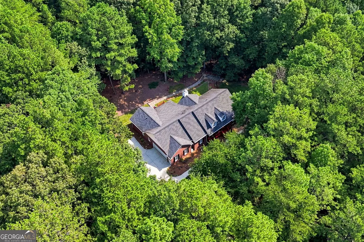
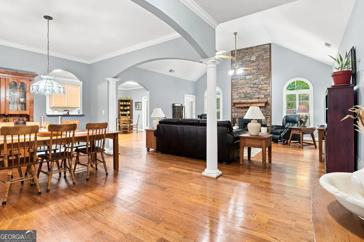
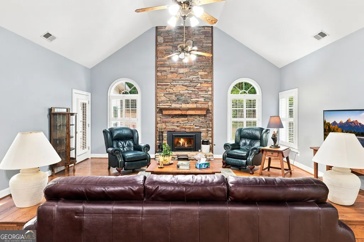
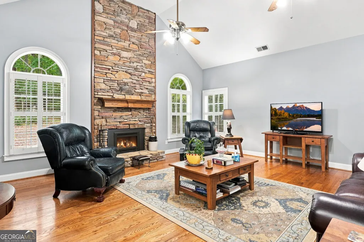
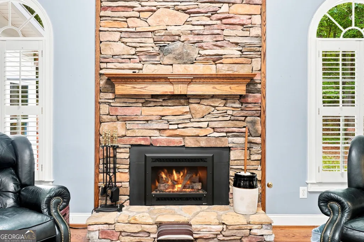
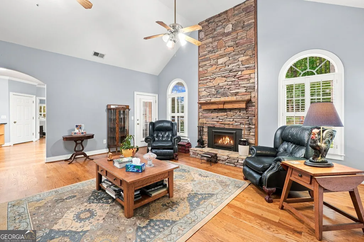
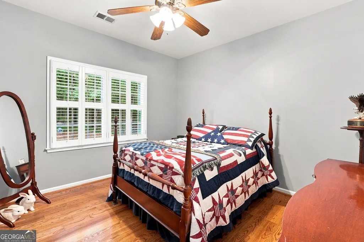
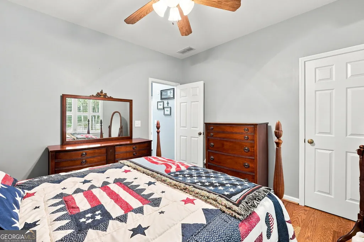
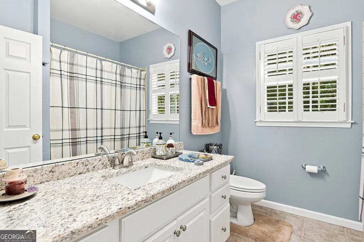
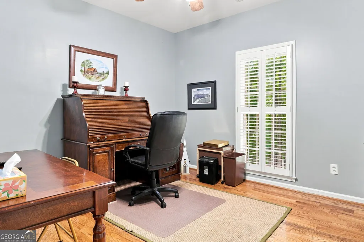
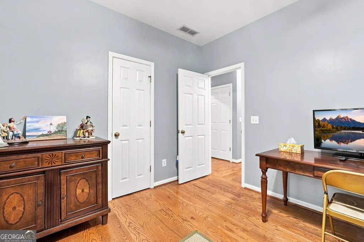
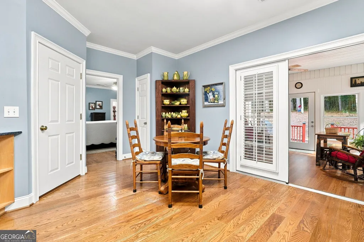
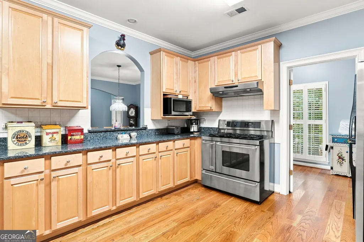
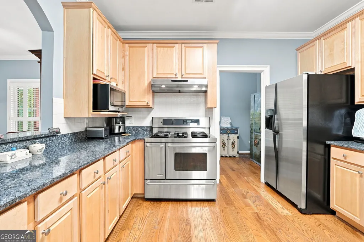
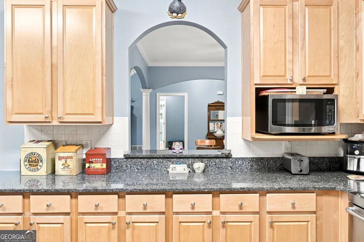
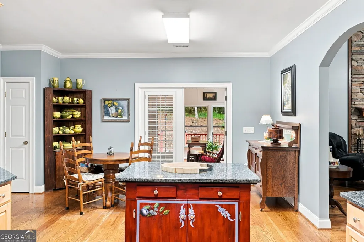
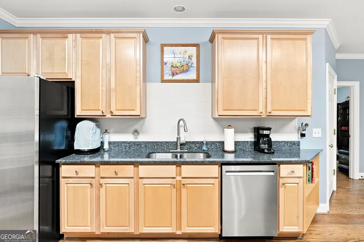
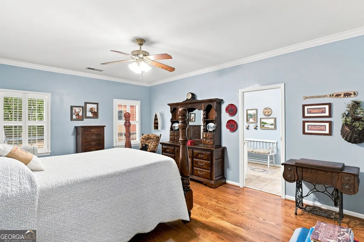
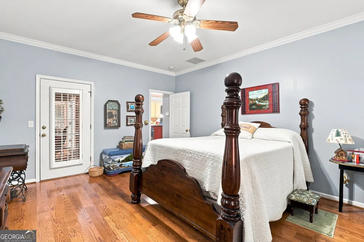
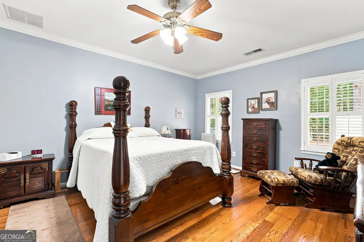
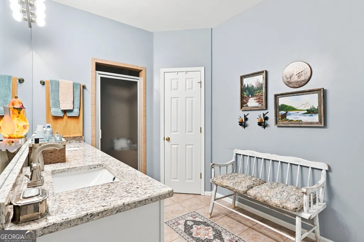
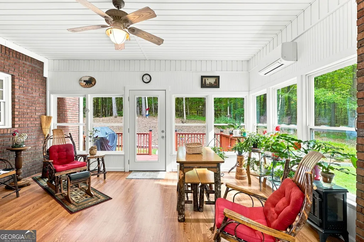
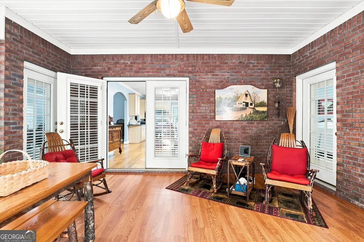
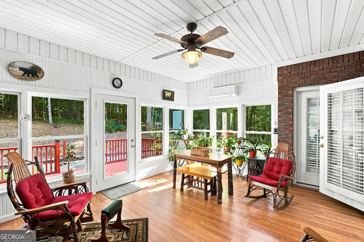
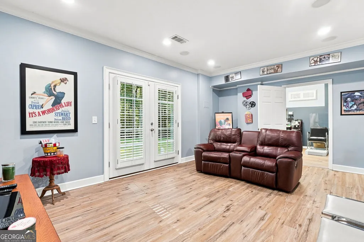
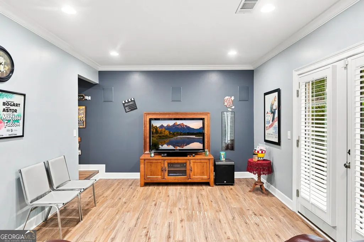
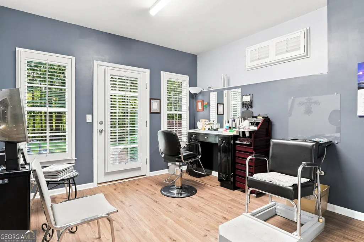
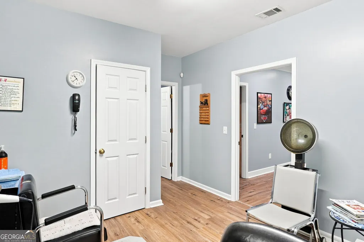
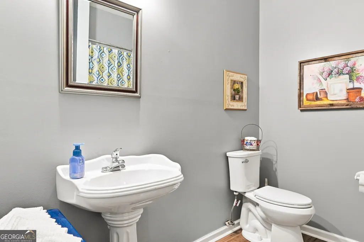
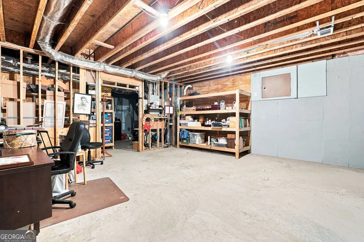
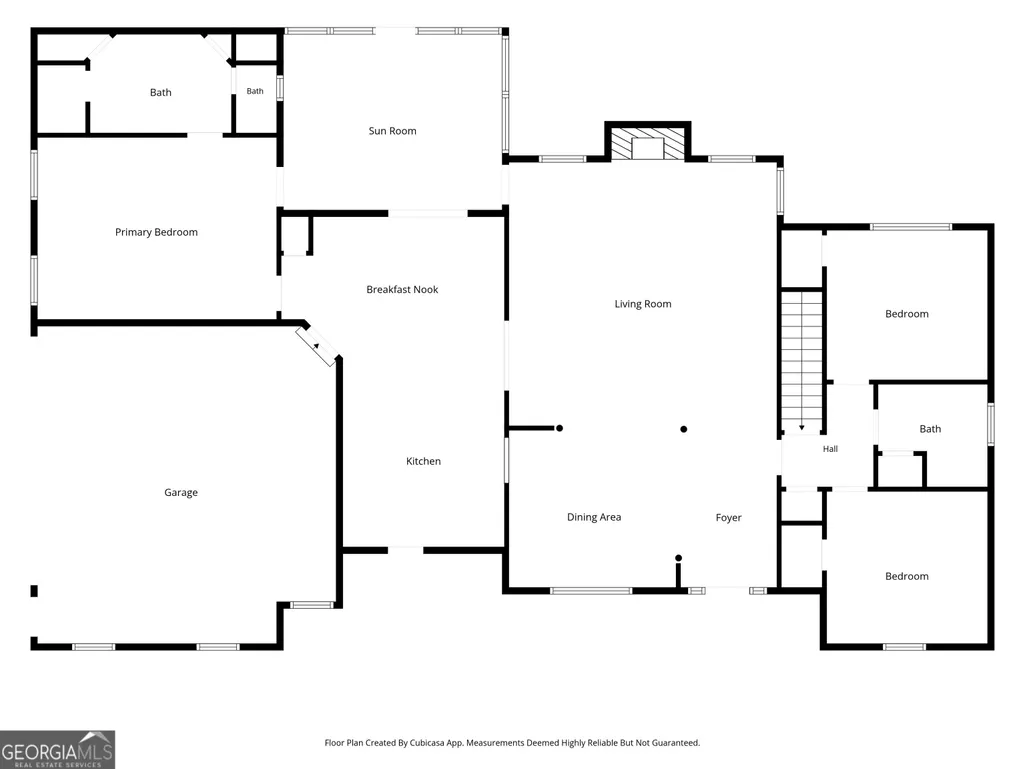
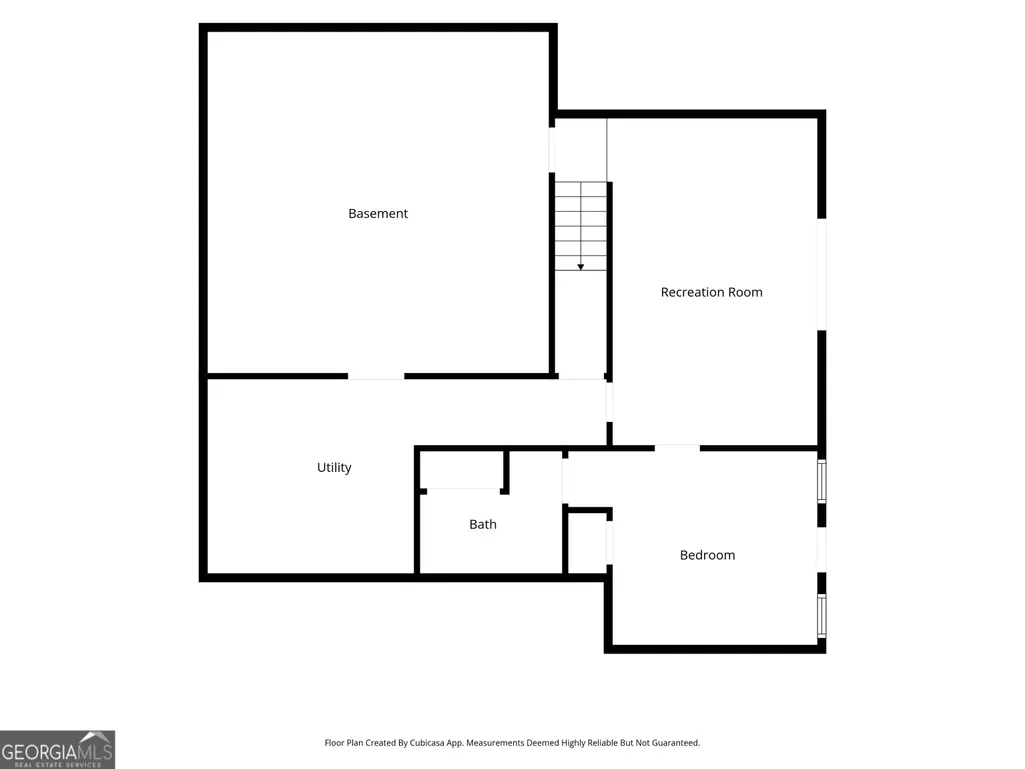
If you are looking for a private oasis without sacrificing convenience, welcome home to 159 Windcliff Pl in Dallas, Georgia! Tucked away on 2 beautiful, partially wooded acres,on a cul de sac, this spacious 4-bedroom, 3-bathroom home offers the ideal combination of privacy, space, and a peaceful natural setting-all just minutes from local shopping, dining, schools, and parks. The thoughtful layout provides abundant room to live, work, and entertain. The heart of the home features a light-filled living room with a breathtaking floor-to-ceiling stacked stone fireplace set beneath high vaulted ceilings. Home chefs will fall in love with the kitchen, featuring a premium, pro-style 36" stainless steel gas range with vent hood, framed by granite countertops, custom cabinetry, and a classic tile backsplash. The main level also offers fresh paint throughout & a climate-controlled sunroom, which steps directly out onto an expansive back deck-the ultimate spot for outdoor dining, grilling, or taking in the serene wooded views. Beyond the deck, you'll find a level, fenced backyard surrounded by mature trees for total privacy. As a special bonus, the property features a charming detached shed styled like a cozy cottage-an ideal setup for a creative studio, garden hideaway, or extra storage. Downstairs, the partially finished daylight basement with a private exterior entrance adds incredible versatility-perfect for an in-law suite, home office, game room, or workshop, with additional unfinished area that can be used for storage or finished out to make it your own. Great finishes and layout, privacy and a convenient location- schedule your tour today!
| Elementary School | Middle School | High School |
|---|---|---|
| Burnt Hickory Elementary School | McClure Middle School | North Paulding High School |
| Price History | |
|---|---|
| 9/3/2026 | Listed $759,900 |
General Features
| Sewer | Septic Tank |
|---|---|
| Heating | Heat Pump |
| Cooling | Ceiling Fan(s),Central Air |
| Utilities | Cable Available,Electricity Available,High Speed Internet,Phone Available |
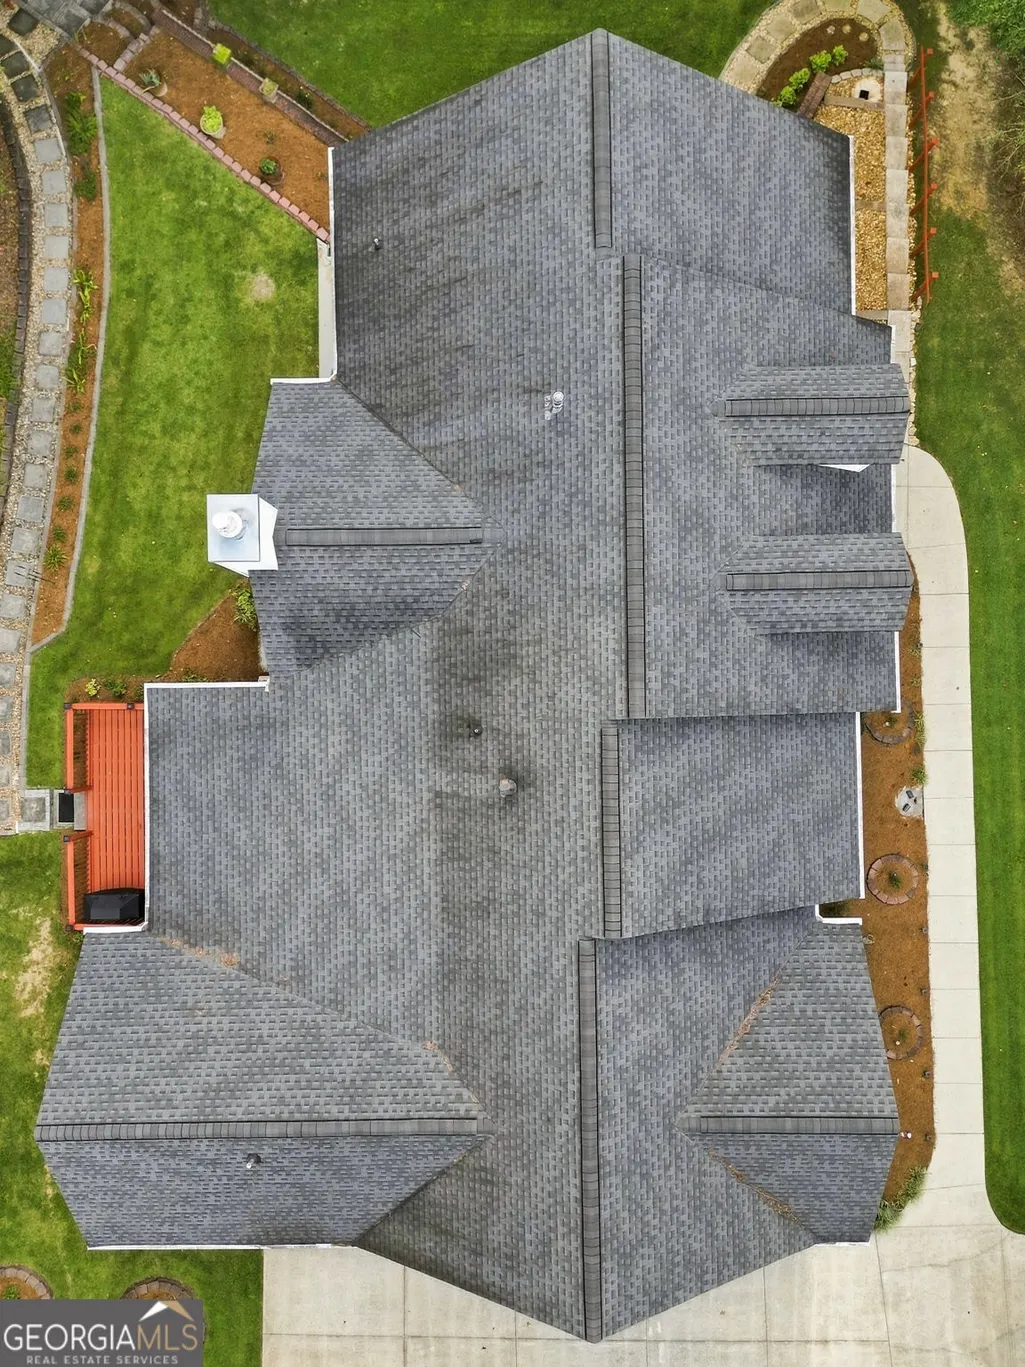
| Roof | Composition |
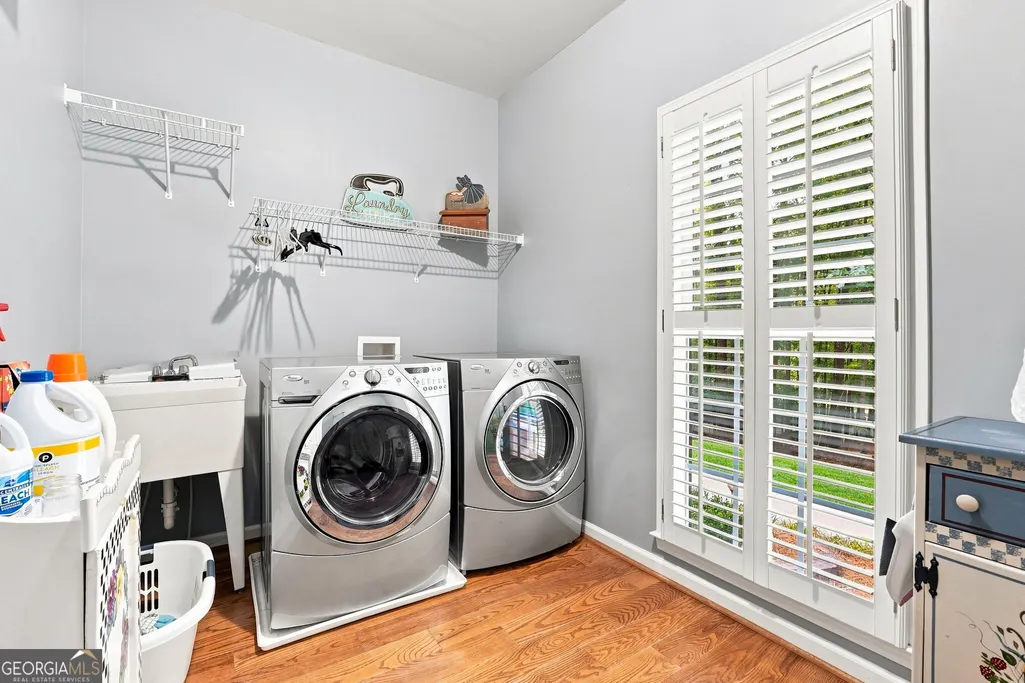
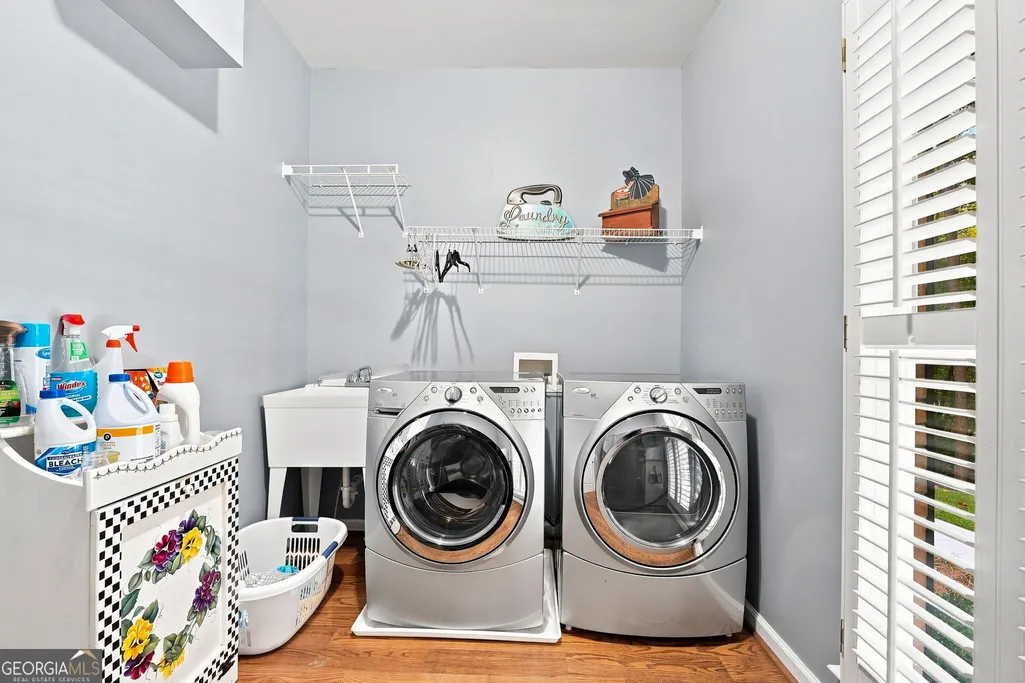
| Appliances | Dishwasher,Dryer,Microwave,Range,Refrigerator,Stainless Steel Appliance(s),Washer |
| Association Fee Includes | None |
| Patio/Porch Features | Deck,Porch |
| Architectural Style | Brick 4 Side,Ranch,Traditional |
| Security Features | Carbon Monoxide Detector(s) |
| Construction Materials | Brick |
| Year Built | 2002 |
| Electric | 220 Volts |
| Levels | One |
| Property Subtype | Single Family Residence |
| Tax Year | 2025 |
| Community Features | None |
| Accessibility | Accessible Entrance |
| County | Paulding |
| New Construction | false |
| Property Type | Residential |
| HOA | false |
| Attached Garage | false |
| Subdivision Name | Windrift |
| Garage Y/N | true |
| Other Structures | Shed(s) |
| Full Baths | 3 |
| Status | Active |
| Directions | From 75 North, take exit 278 onto Allatoona Gateway toward Acworth, Left onto Allatoona Gateway, Right onto Lake Acworth DR,Right onto Cobb Pkwy,Left onto Black acre Trl,Left onto Widrift,and left onto Windcliff Pl. The house is in the cul de sac on the left. |
| High School | North Paulding |
| City | Dallas |
| Lot Size Units | Acres |
| Lot Size Square Feet | 87120 |
| Carport Y/N | false |
| Elementary School | Burnt Hickory |
| Land Lease Y/N | false |
| Tax Annual Amount | 1446 |
| Home Warranty Y/N | false |
| Middle/Junior High School | McClure |
| Property Condition | Resale |
| Virtual Tour | https://listings.cdhomephoto.com/videos/01a057b0-815f-7242-abb5-205af606f32c |
| Structure Type | House |
| Building Area Units | Square Feet |
| Living Area Units | Square Feet |
| Standard Status | Active |
Interior Features
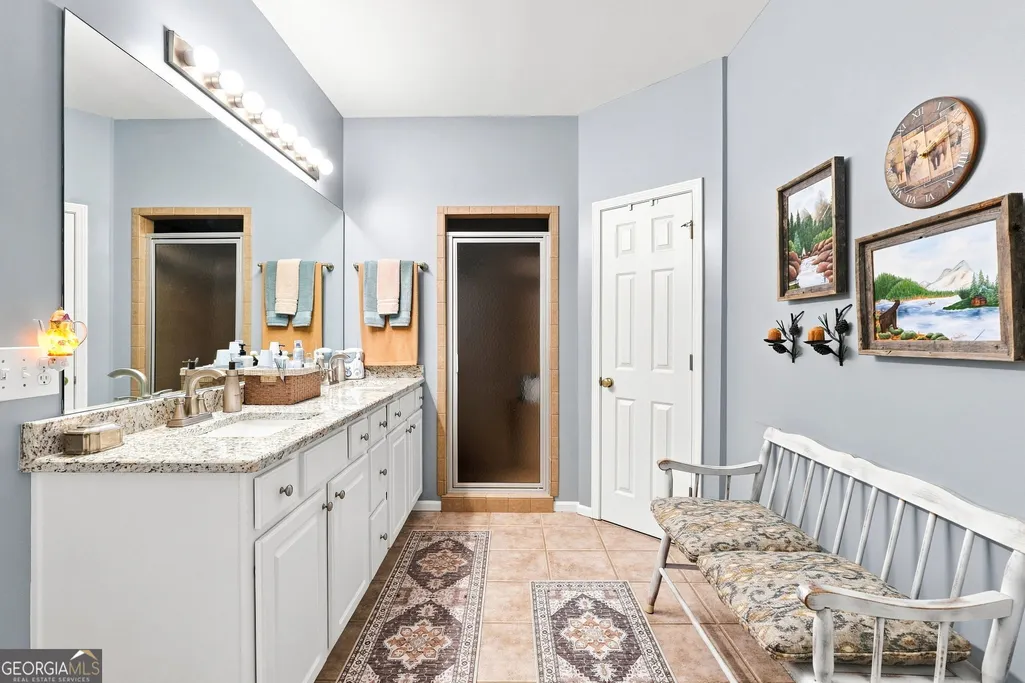
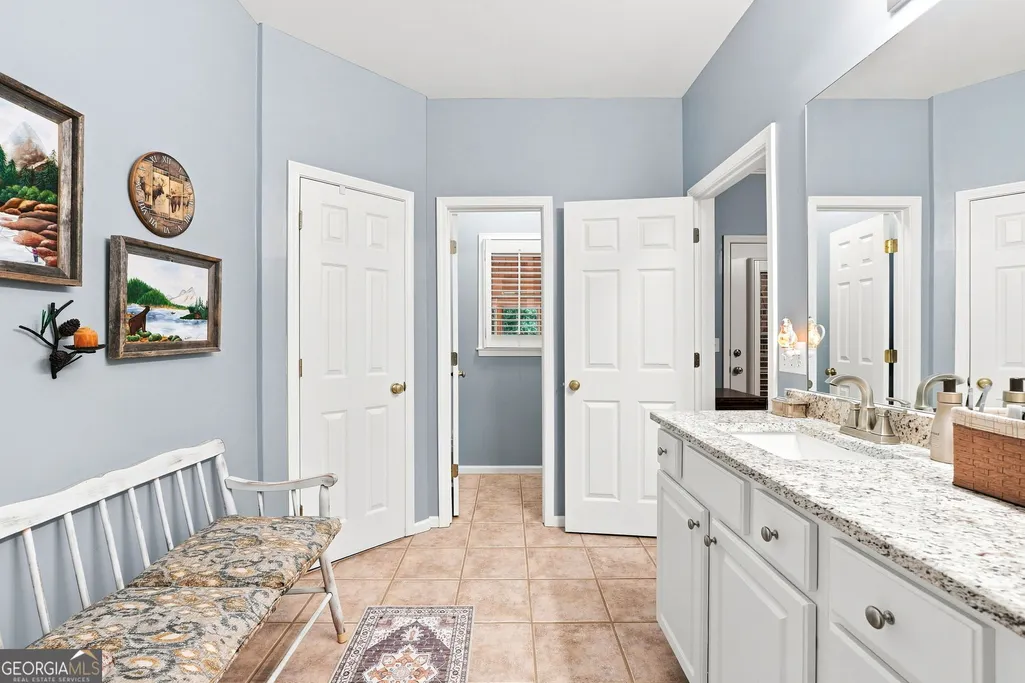
| Interior Amenities | Double Vanity,High Ceilings,Vaulted Ceiling(s),Walk-In Closet(s) |
|---|---|
| Basement | Bath Finished,Daylight,Exterior Entry,Finished,Interior Entry,Partial |
| Flooring | Hardwood |
| Total Fireplaces | 1 |
| Fireplace Features | Factory Built,Family Room,Gas Starter |
| Air Conditioning Y/N | true |
| Heating Y/N | true |
| Fireplace Y/N | true |
| Above Grade Finished Area | 2785 |
| Laundry Features | Common Area |
| Total Bedrooms | 4 |
| Below Grade Finished Area | 564 |
| Main Level Bedrooms | 3 |
| Main Level Bathrooms | 2 |
| Below Grade Finished Area Unit Type | Square Feet |
| LivingAreaSource | Owner |
| Above Grade Finished Area Unit Type | Square Feet |
| Kitchen Features | Breakfast Bar,Breakfast Room,Country Kitchen,Kitchen Island,Pantry,Solid Surface Counters |
| Total Baths | 3 |
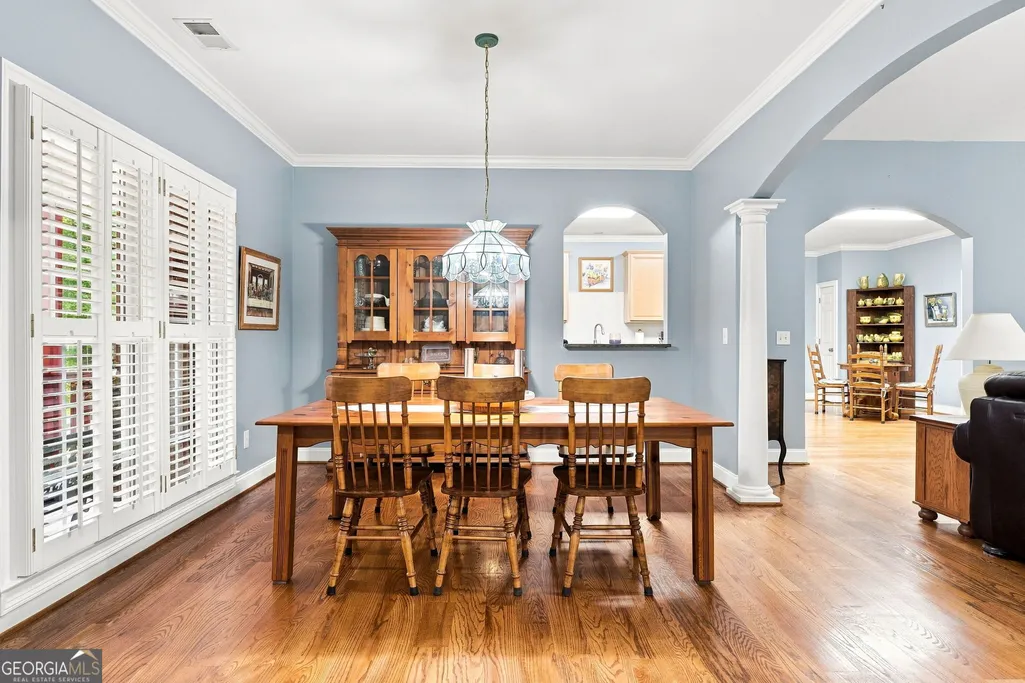
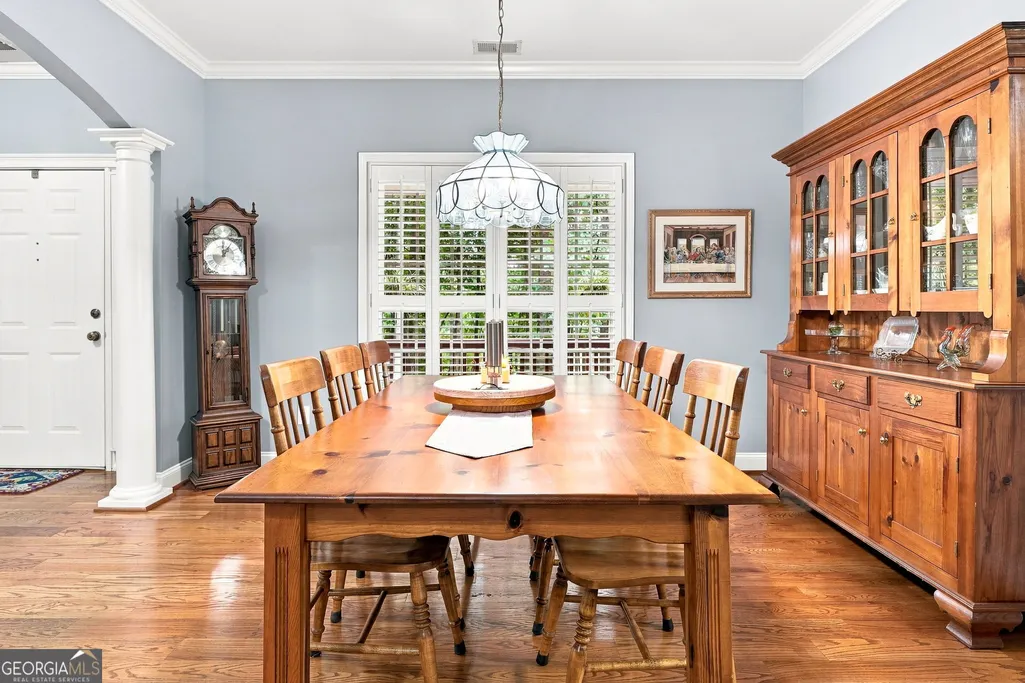
| Dining Room Features | Seats 12+,Separate Room |
Exterior Features
| Vegetation | Grassed,Partially Wooded |
|---|---|
| Fencing | Fenced,Wood |
| Parking Features | Guest,Garage,Storage,Kitchen Level,RV Access/Parking,Boat,Garage Door Opener,Side/Rear Entrance |
| Lot Features | Cul-De-Sac,Level,Private |
| Water Source | Public |
| Total Parking | 2 |
| Lot Size Area | 2 |
| Foundation Details | Block |
| Building Area Total | 3349 |
| Lot Size Acres | 2 |
| Lot Size Source | Public Records |
Amenities
- Foreclosure
- Views
- Short Sale
- New Construction
- Adult 55+
- Lease To Own
- No HOA Fees
- Furnished
- Primary On Main
- Air Conditioning
- Seller Finance
- Green
- Fixer Upper
- Horse
- Golf
- Fireplace
- Deck
- Garage
- Basement
- Pool
Property vs Single Family Average in 30132
Price
Taxes
Year Built

 ©2026 Georgia Multiple Listing Service All information deemed reliable but not guaranteed. All properties are subject to prior sale, change or withdrawal. Neither listing broker(s) or information provider(s) shall be responsible for any typographical errors, misinformation, misprints and shall be held totally harmless. Listing(s) information is provided for consumer's personal, non-commercial use and may not be used for any purpose other than to identify prospective properties consumers may
