
Views - Primary on Main
Address
5723 Vinings Retreat Way Sw, Mableton, GA
Price
$ 535,000
Property Attributes
- MLS#10841157
- TypeSingle Family
- Listing Status Active
- CountyCobb
- CityMableton
- NeighborhoodRetreat at Old Vinings Lake
- Zip30126
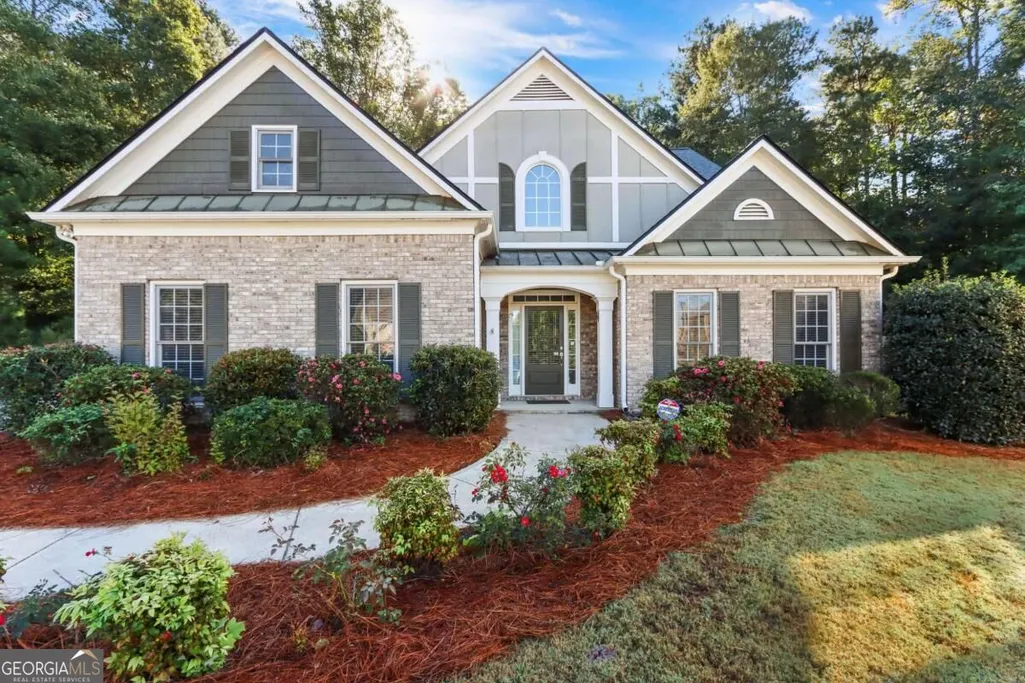
- StyleBrick Front, Craftsman, Traditional
- Year Built2004
- Taxes$ 5664
- Price$ 535,000
- Bedrooms4
- Full Bathrooms2
- Half Bathrooms1
- Sqr Footage2689
- Lot Size0.56 Acres
Data Source:
Georgia MLS (GAMLS)
Property Description
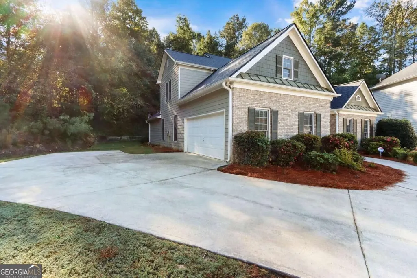
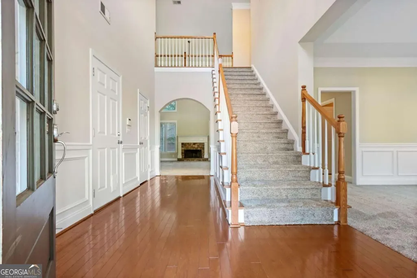
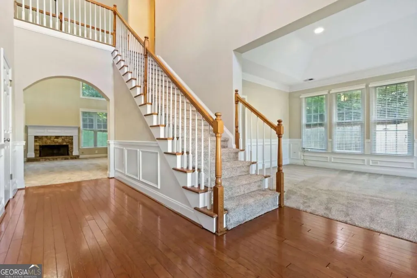
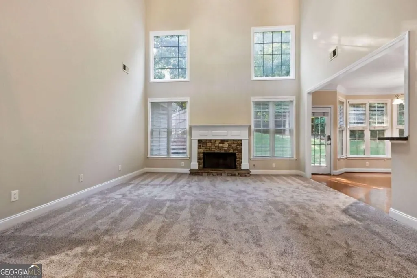
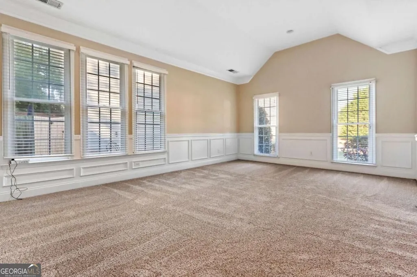
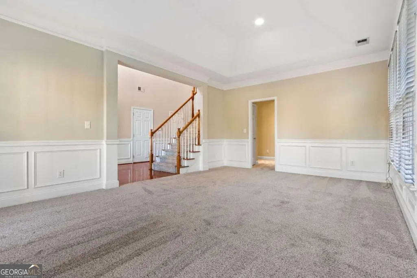
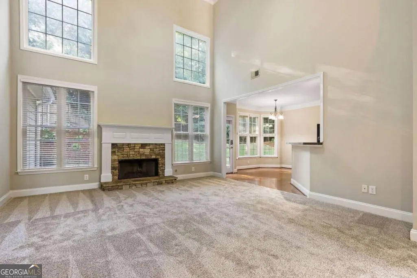
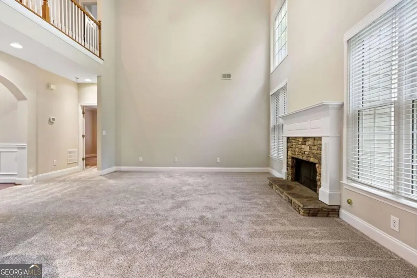
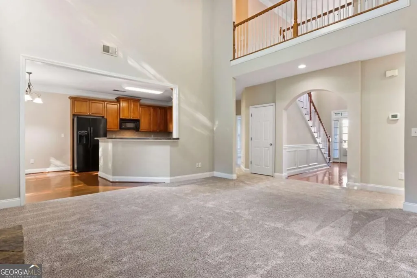
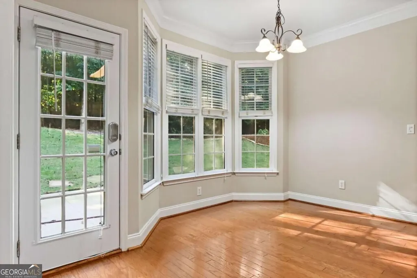
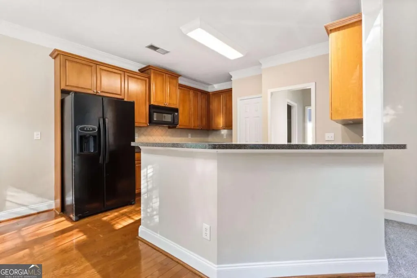
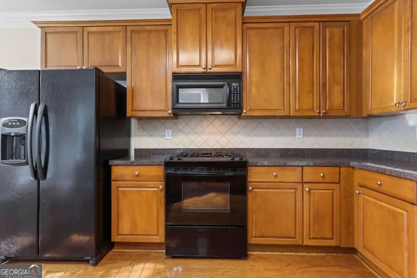
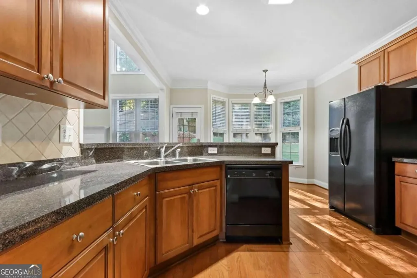
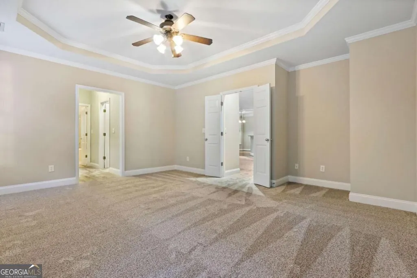
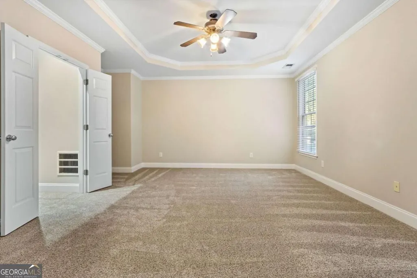
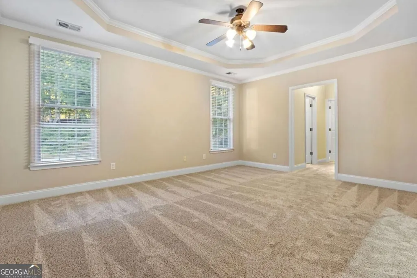
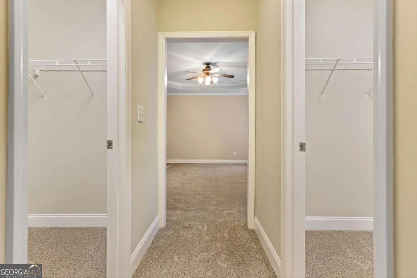
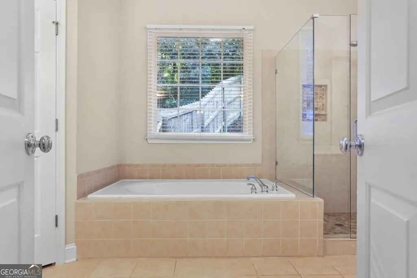
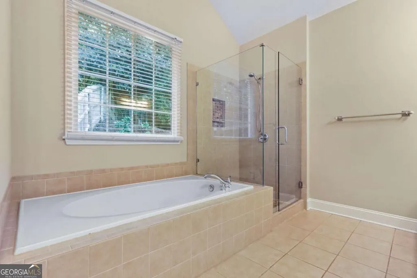
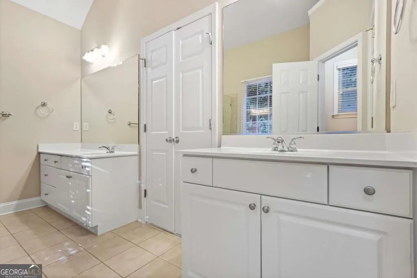
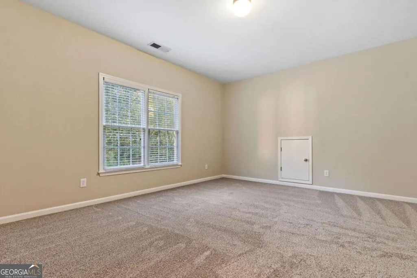
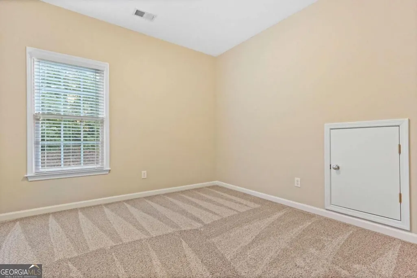
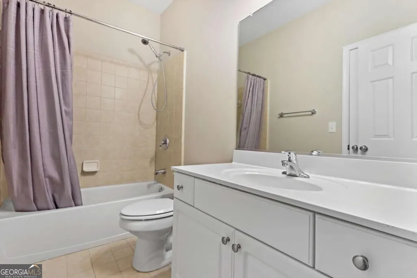
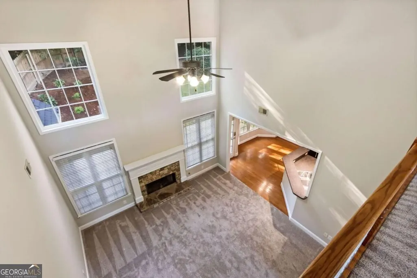
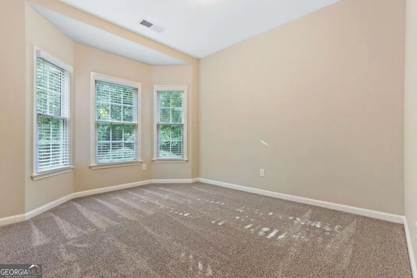
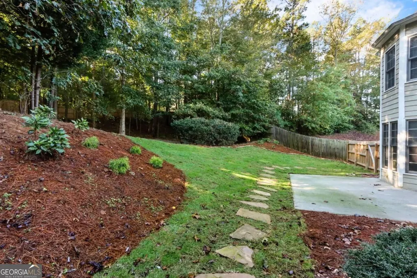
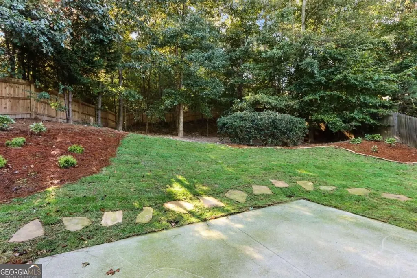
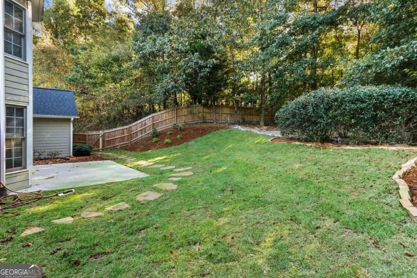
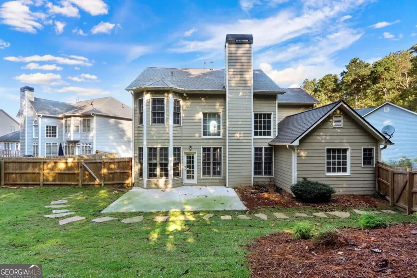
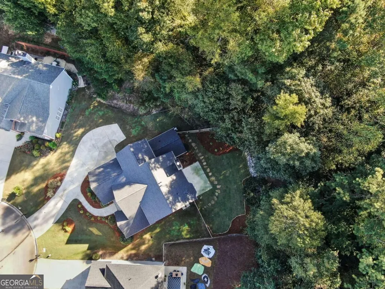
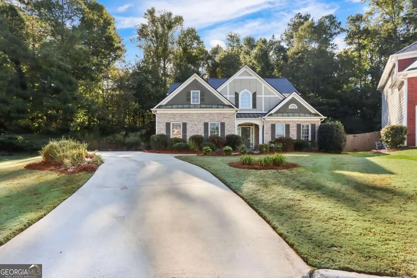
Tucked away on a quiet cul-de-sac in The Retreat at Old Vinings Lake, this spacious 4-bedroom, 2.5-bath home offers something increasingly hard to find: more than half an acre, a fully fenced backyard and a peaceful wooded backdrop. Set where the neighborhood meets the woods near Camp Timber Ridge, the backyard feels wonderfully private, with mature trees and birdsong replacing the usual view of neighboring homes and traffic. The recently installed fence has been freshly stained, creating a large, secure outdoor space ready for pets, play, gardening, entertaining or simply relaxing beneath the trees. Inside, approximately 2,689 square feet of living space offers an open, comfortable floor plan. The kitchen features hardwood floors, a tile backsplash and a new dishwasher and opens to the dramatic two-story great room anchored by a stone fireplace. The primary suite is conveniently located on the main level and features a tray ceiling, private bath, separate tiled shower and garden tub. Upstairs, three additional spacious bedrooms provide plenty of flexibility for family, guests, home offices or hobby space. Beyond your own backyard, The Retreat at Old Vinings Lake offers amenities that make it easy to enjoy the outdoors close to home, including a walking trail around the community's 14-acre stocked lake, swimming pool, tennis courts and playground. With 4 bedrooms, 2.5 baths, approximately 2,689 square feet, a 2-car garage, an unusually large half-acre-plus lot, fenced backyard, cul-de-sac setting and convenient access to Atlanta, this home brings together space, privacy and neighborhood amenities in a setting that's increasingly difficult to find.
| Elementary School | Middle School | High School |
|---|---|---|
| Harmony Leland Elementary School | Lindley Middle School | Pebblebrook High School |
| Price History | |
|---|---|
| 9/6/2026 | Listed $535,000 |
General Features
| Sewer | Public Sewer |
|---|---|
| Heating | Central,Electric,Natural Gas |
| Cooling | Ceiling Fan(s),Central Air,Electric |
| Utilities | Cable Available,Electricity Available,High Speed Internet,Natural Gas Available,Phone Available,Sewer Available,Underground Utilities,Water Available |
| Roof | Composition |
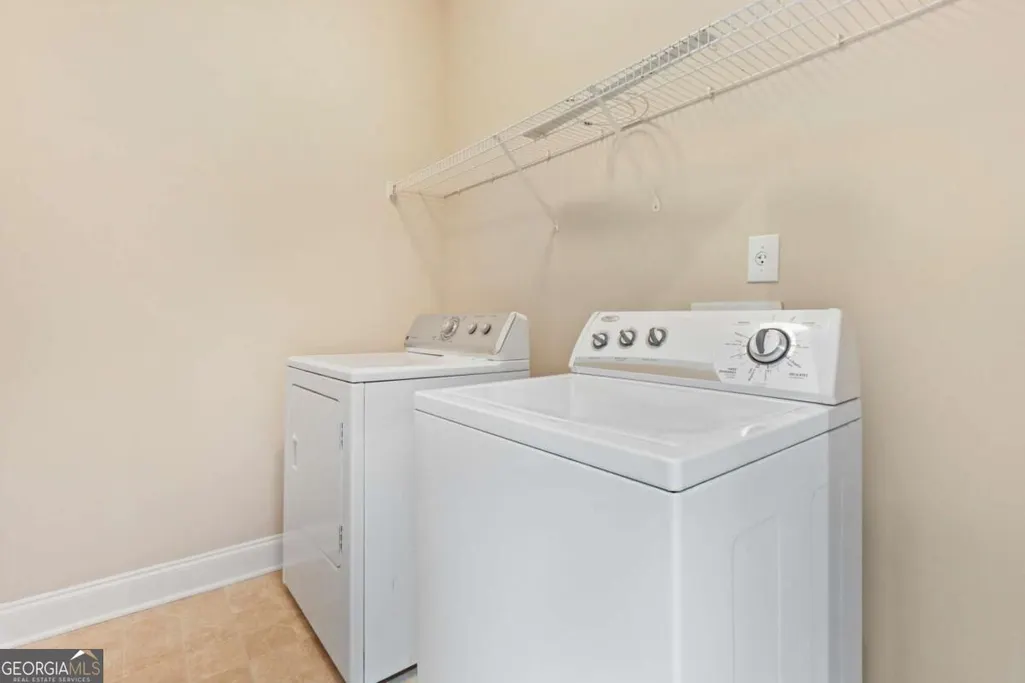
| Appliances | Dishwasher,Disposal,Dryer,Electric Water Heater,Gas Water Heater,Microwave,Refrigerator,Washer |
| HOA Fee | 800 |
| Association Fee Includes | Facilities Fee,Swimming,Tennis |
| Patio/Porch Features | Patio |
| Architectural Style | Brick Front,Craftsman,Traditional |
| Security Features | Carbon Monoxide Detector(s),Smoke Detector(s) |
| Construction Materials | Brick,Other |
| Year Built | 2004 |
| Electric | 220 Volts |
| View | Seasonal View |
| Levels | Two |
| Property Subtype | Single Family Residence |
| Tax Year | 2025 |
| Waterfront Features | No Dock Or Boathouse |
| Community Features | Lake,Pool,Sidewalks,Street Lights,Tennis Court(s),Near Public Transport,Walk To Schools |
| Accessibility | Accessible Approach with Ramp,Accessible Doors,Accessible Entrance,Accessible Full Bath,Accessible Kitchen |
| County | Cobb |
| New Construction | false |
| Property Type | Residential |
| HOA | true |
| Attached Garage | false |
| Subdivision Name | Retreat at Old Vinings Lake |
| Garage Y/N | true |
| Other Structures | Garage(s) |
| Full Baths | 2 |
| Status | Active |
| Directions | In the Retreat at Old Vinings Lake neighborhood off of Cooper Lake Road. At the first 4-way stop, turn right onto Vinings Lake View, right onto Retreat Crossing, then left onto Vinings Retreat Way. Continue toward the cul-de-sac; 5723 will be on the right. Public-access neighborhood; no gate code re |
| High School | Pebblebrook |
| City | Mableton |
| Body of Water | Old Vinings Lake |
| Lot Size Units | Square Feet |
| Lot Size Square Feet | 24393.6 |
| Carport Y/N | false |
| Elementary School | Harmony Leland |
| Property Attached Y/N | false |
| Land Lease Y/N | false |
| Tax Annual Amount | 5664 |
| Home Warranty Y/N | false |
| Middle/Junior High School | Lindley |
| Property Condition | Resale |
| Structure Type | House |
| Building Area Units | Square Feet |
| Living Area Units | Square Feet |
| Standard Status | Active |
| Occupancy Type | Vacant |
Interior Features
| Interior Amenities | Master On Main Level,Walk-In Closet(s) |
|---|---|
| Basement | None |
| Flooring | Carpet,Tile |
| Total Fireplaces | 1 |
| Fireplace Features | Gas Starter,Living Room,Masonry |
| Common Walls | No Common Walls |
| Air Conditioning Y/N | true |
| Heating Y/N | true |
| Window Features | Bay Window(s),Double Pane Windows |
| Fireplace Y/N | true |
| Above Grade Finished Area | 2689 |
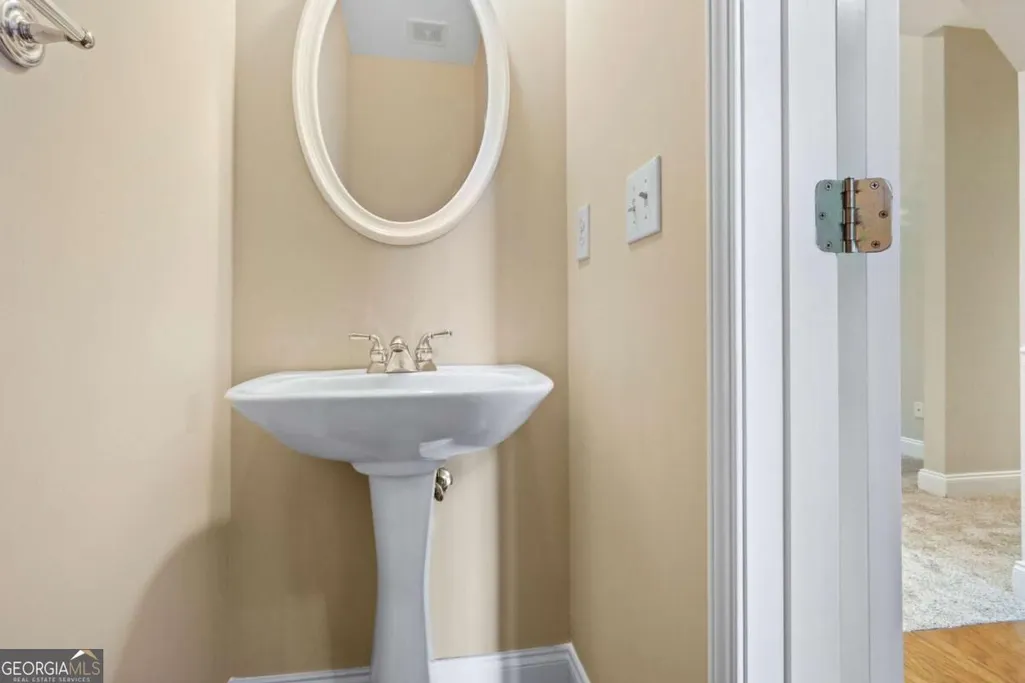
| Half Baths | 1 |
| Laundry Features | In Hall,Laundry Closet,Other |
| Total Bedrooms | 4 |
| Main Level Bedrooms | 1 |
| Main Level Bathrooms | 1 |
| Below Grade Finished Area Unit Type | Square Feet |
| LivingAreaSource | Public Records |
| Above Grade Finished Area Unit Type | Square Feet |
| Kitchen Features | Breakfast Area,Breakfast Bar,Breakfast Room,Pantry |
| Total Baths | 3 |
| Dining Room Features | Seats 12+ |
Exterior Features
| Vegetation | Partially Wooded |
|---|---|
| Fencing | Back Yard,Wood |
| Parking Features | Garage,Garage Door Opener,Side/Rear Entrance |
| Lot Features | Cul-De-Sac,Sloped |
| Water Source | Public |
| Total Parking | 2 |
| Lot Size Area | 24393.6 |
| Foundation Details | Slab |
| Building Area Total | 2689 |
| Lot Size Acres | 0.56 |
| Lot Size Source | Public Records |
| Waterfront Y/N | false |
Amenities
- Foreclosure
- Views
- Short Sale
- New Construction
- Adult 55+
- Lease To Own
- No HOA Fees
- Furnished
- Primary On Main
- Air Conditioning
- Seller Finance
- Green
- Fixer Upper
- Horse
- Golf
- Fireplace
- Deck
- Garage
- Basement
- Pool
Property vs Single Family Average in 30126
Price
Taxes
Year Built
 ©2026 Georgia Multiple Listing Service All information deemed reliable but not guaranteed. All properties are subject to prior sale, change or withdrawal. Neither listing broker(s) or information provider(s) shall be responsible for any typographical errors, misinformation, misprints and shall be held totally harmless. Listing(s) information is provided for consumer's personal, non-commercial use and may not be used for any purpose other than to identify prospective properties consumers may
 Listings identified with the FMLS IDX logo come from FMLS and are held by brokerage firms other than the owner of this website. The listing brokerage is identified in any listing details. Information is deemed reliable but is not guaranteed. If you believe any FMLS listing contains material that infringes your copyrighted work please