
Views - Primary on Main


















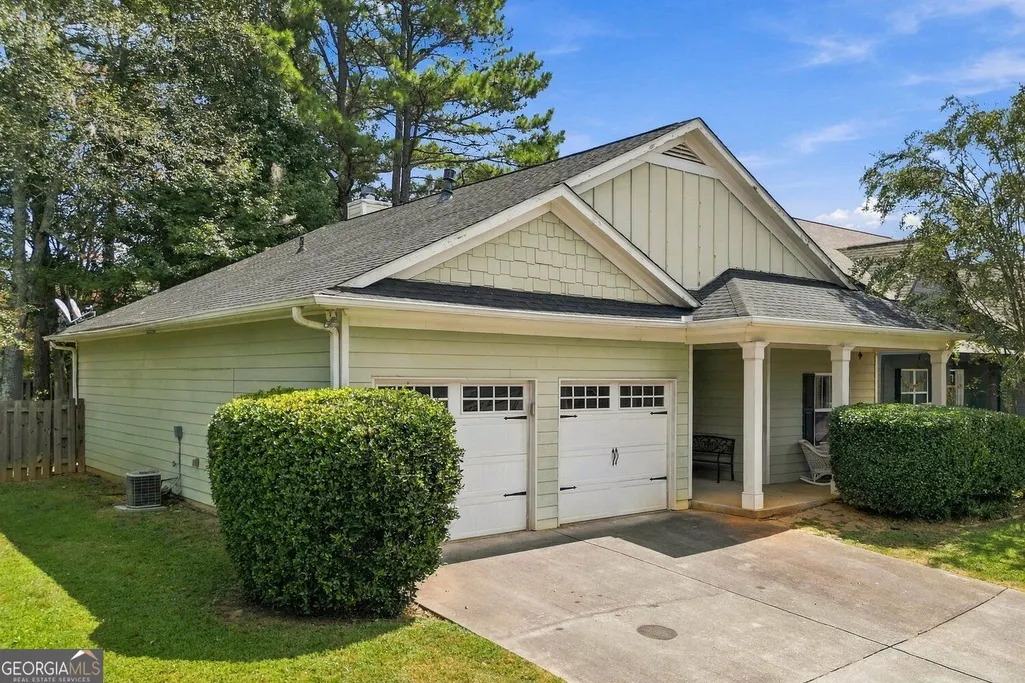


Address
102 Mercer Lane, Cartersville, GA
Price
$ 304,600
Property Attributes
- MLS#10844811
- TypeSingle Family
- Listing Status New
- CountyBartow
- CityCartersville
- NeighborhoodWingfoot Park
- Zip30120
- StyleRanch, Traditional
- Year Built2005
- Taxes$ 2206
- Price$ 304,600
- Bedrooms3
- Full Bathrooms2
- Half Bathrooms0
- Sqr Footage1777
- Lot Size0.16 Acres
Data Source:
Georgia MLS (GAMLS)
Property Description
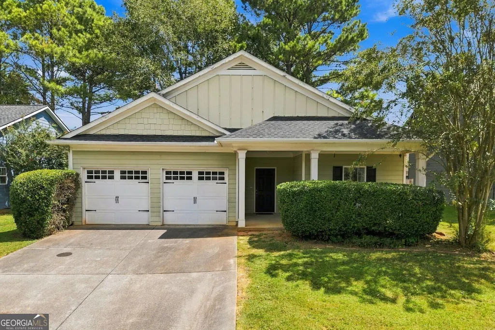
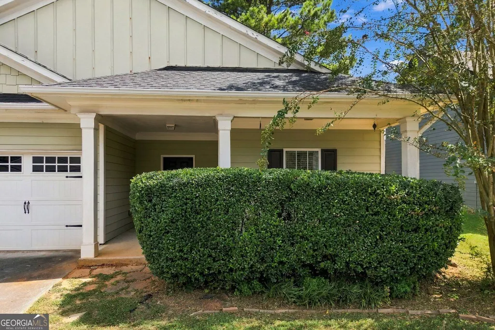
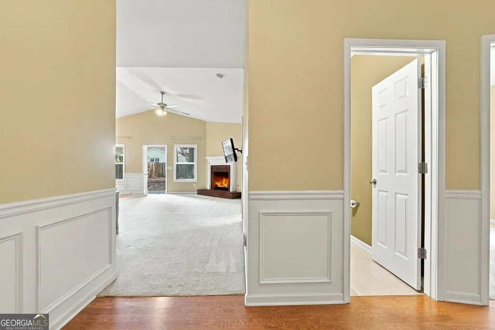
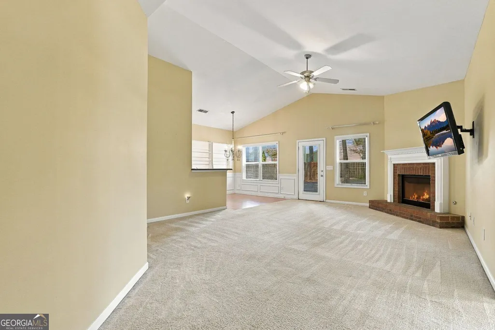
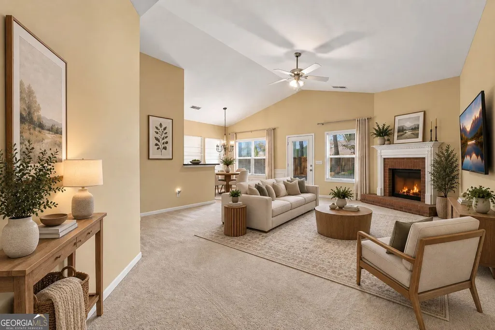
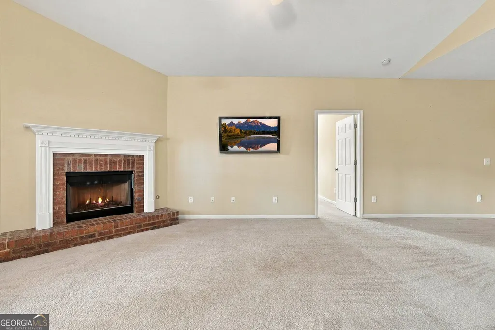
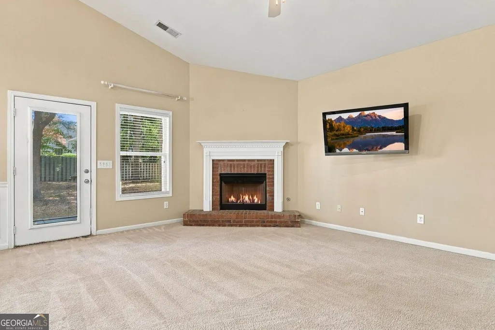
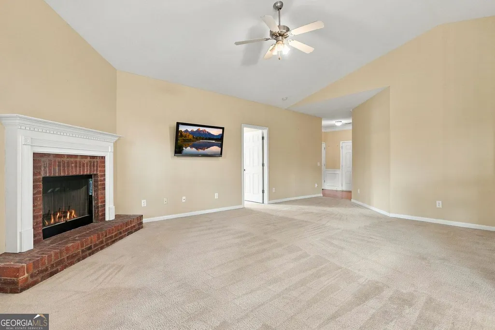
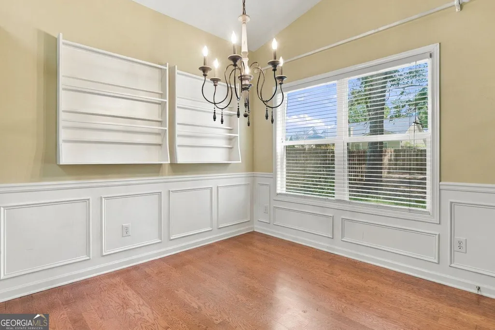
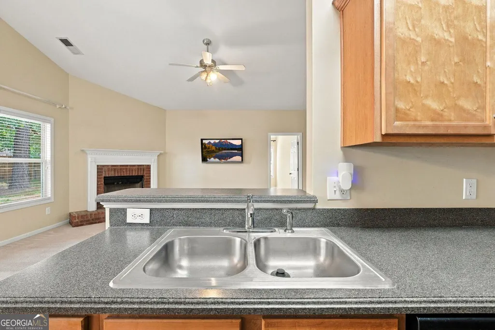
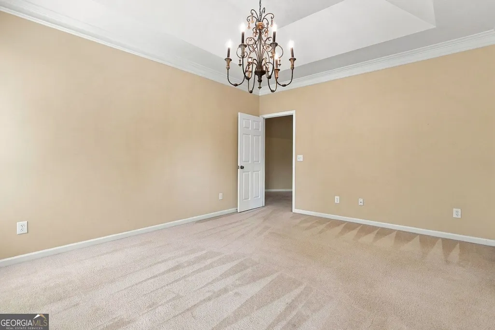
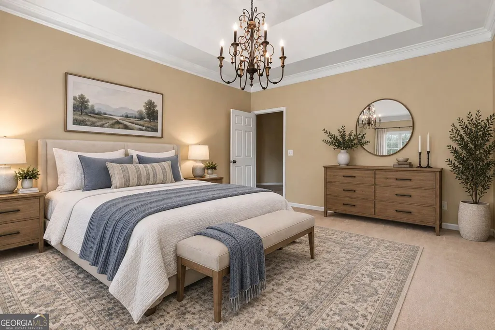
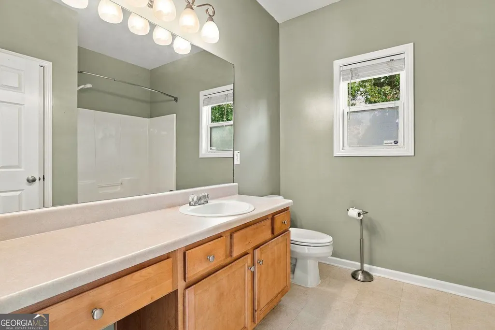
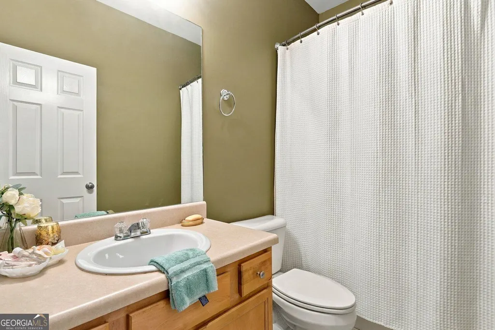
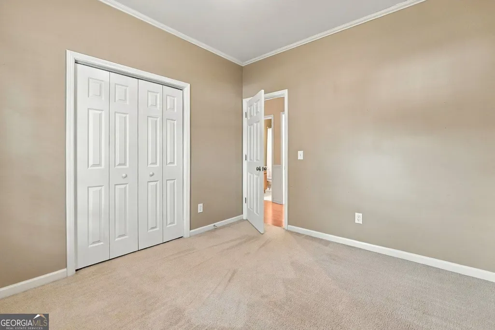
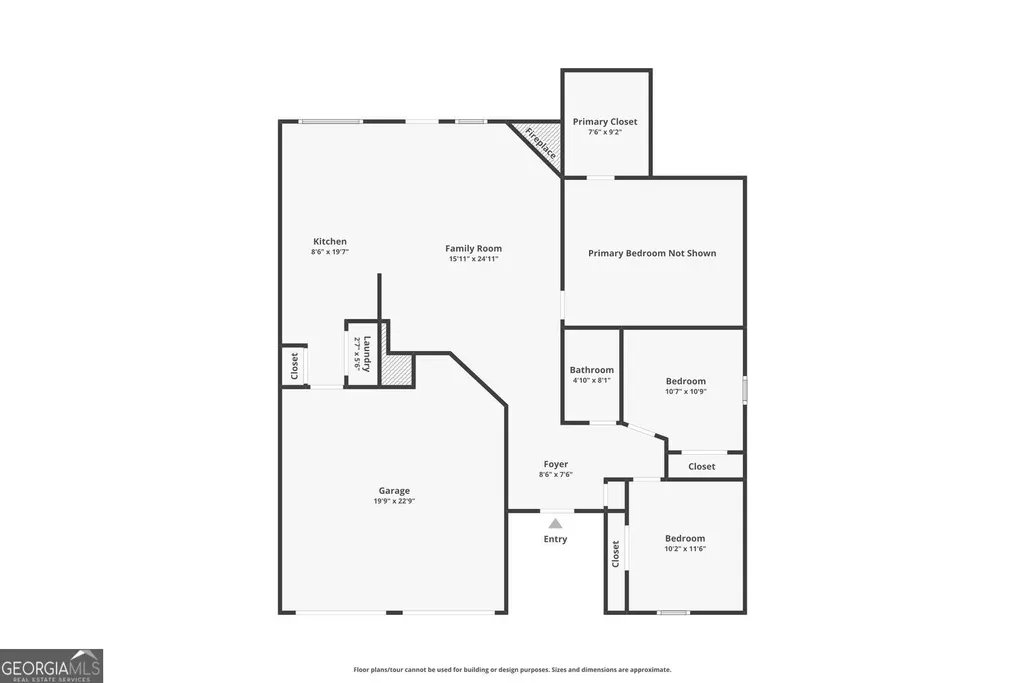
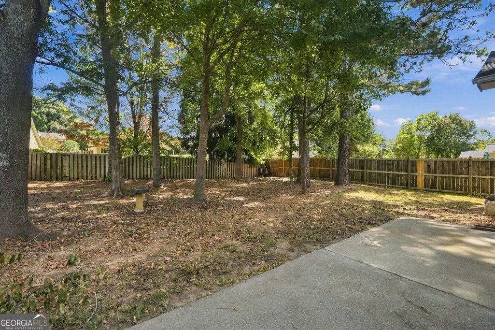
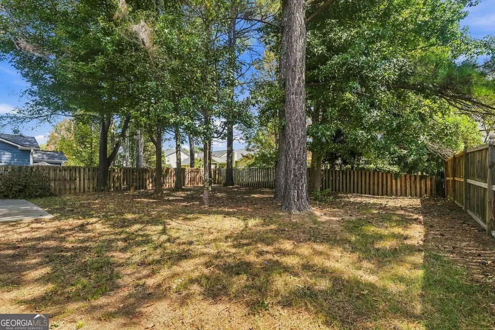
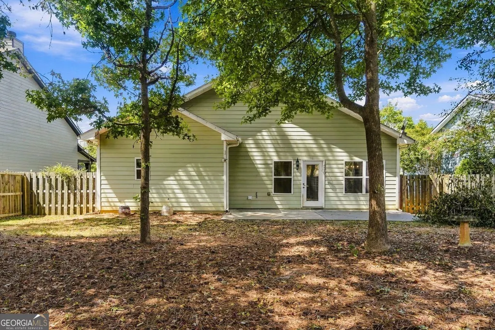
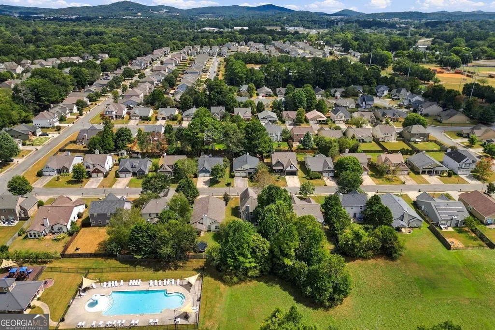
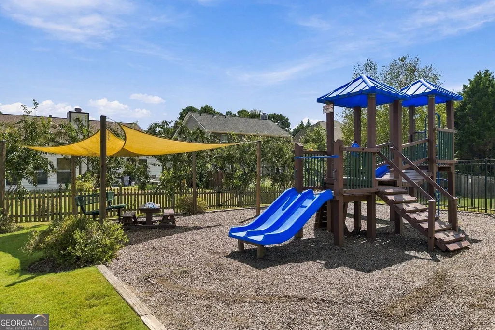
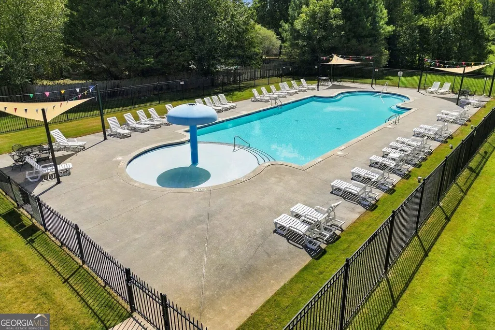
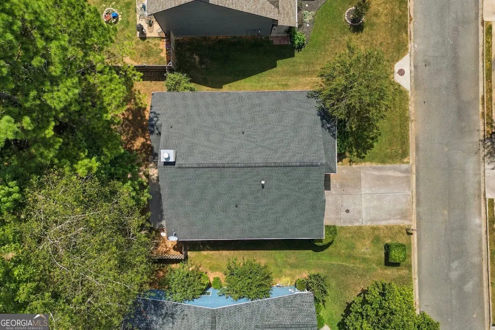
Welcome to 102 Mercer Lane in Wingfoot Park! This 3 bedroom, 2 bath ranch offers 1,777 square feet of comfortable single level living with a practical split bedroom layout, a spacious family room with a cozy fireplace & vaulted ceilings, an eat-in kitchen with solid surface counters and stained cabinets, an entrance foyer, and a patio out back - all set on a level, wooded lot with an attached 2 car garage. Wingfoot Park is a desirable sidewalk lined swim/HOA community where the pool, playground, and basketball court are located just a few doors down from home. Location is unbeatable: Zoned for Cartersville City Schools. Cartersville Sports Complex/Baseball Complex sits just across Sugar Valley Rd. You're minutes from historic downtown Cartersville's shops and restaurants, Lake Allatoona and Red Top Mountain State Park, all our amazing museums, and easy access to I-75 for commuters - only a few of the area's many attractions. This one demands a personal visit - whatcha waiting for?
| Elementary School | Middle School | High School |
|---|---|---|
| Cartersville Elementary School | Cartersville Middle School | Cartersville High School |
| Price History | |
|---|---|
| 9/11/2026 | Listed $304,600 |
General Features
| Sewer | Public Sewer |
|---|---|
| Heating | Forced Air,Central,Natural Gas |
| Cooling | Central Air |
| Utilities | Cable Available,Electricity Available,Natural Gas Available,Phone Available,Water Available |
| Roof | Composition |
| Appliances | Gas Water Heater,Microwave,Refrigerator,Dishwasher,Disposal,Range |
| HOA Fee | 360 |
| Association Fee Includes | Swimming |
| Patio/Porch Features | Patio,Porch |
| Architectural Style | Ranch,Traditional |
| Security Features | Carbon Monoxide Detector(s),Smoke Detector(s) |
| Construction Materials | Concrete |
| Year Built | 2005 |
| Electric | 220 Volts |
| View | City |
| Levels | One |
| Property Subtype | Single Family Residence |
| Tax Year | 2025 |
| Community Features | Pool,Playground,Clubhouse |
| Accessibility | Other |
| County | Bartow |
| New Construction | false |
| Property Type | Residential |
| HOA | true |
| Attached Garage | false |
| Subdivision Name | Wingfoot Park |
| Garage Y/N | true |
| Other Structures | Other |
| Full Baths | 2 |
| Status | New |
| Directions | GPS |
| High School | Cartersville |
| City | Cartersville |
| Lot Size Units | Square Feet |
| Lot Size Square Feet | 6969.6 |
| Carport Y/N | false |
| Elementary School | Cartersville |
| Property Attached Y/N | false |
| Land Lease Y/N | false |
| Tax Annual Amount | 2206 |
| Home Warranty Y/N | false |
| Middle/Junior High School | Cartersville |
| Property Condition | Resale |
| Virtual Tour | https://www.zillow.com/view-imx/f3bb0b4b-a4ca-4136-8964-d460058e1237?wl=true&setAttribution=mls&initialViewType=pano |
| Structure Type | House |
| Building Area Units | Square Feet |
| Living Area Units | Square Feet |
| Standard Status | Active |
| Occupancy Type | Vacant |
| Virtual Tour | https://www.zillow.com/view-imx/f3bb0b4b-a4ca-4136-8964-d460058e1237?initialViewType=pano |
Interior Features
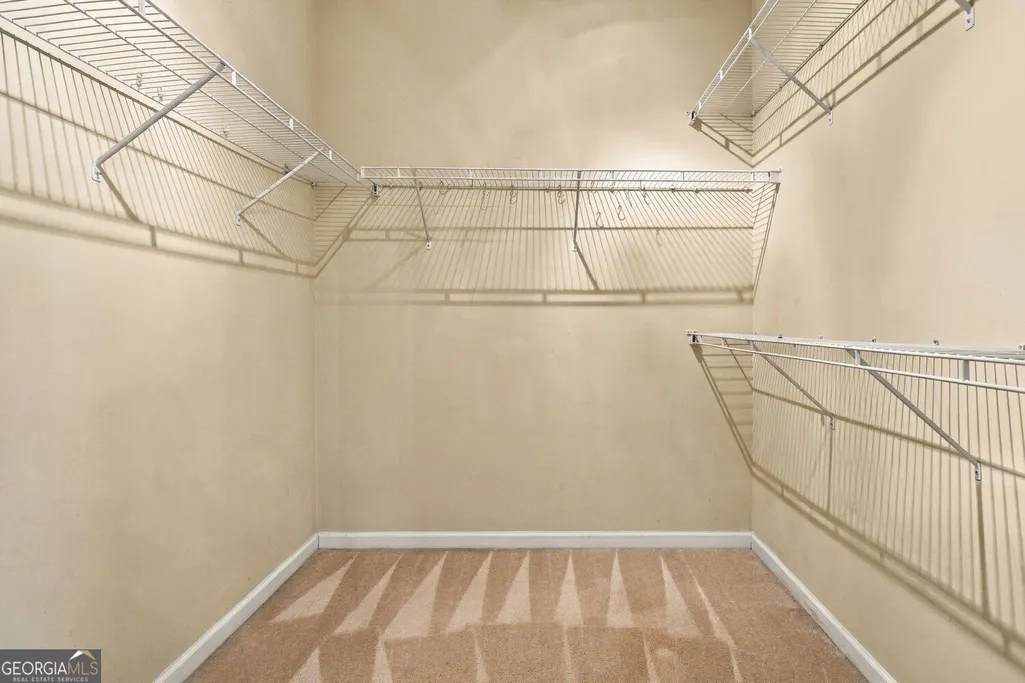
| Interior Amenities | Vaulted Ceiling(s),Walk-In Closet(s),Split Bedroom Plan,Master On Main Level |
|---|---|
| Basement | None |
| Flooring | Carpet,Laminate,Tile |
| Total Fireplaces | 1 |
| Fireplace Features | Gas Log |
| Common Walls | No Common Walls |
| Air Conditioning Y/N | true |
| Heating Y/N | true |
| Window Features | Double Pane Windows,Window Treatments |
| Fireplace Y/N | true |
| Above Grade Finished Area | 1777 |
| Laundry Features | In Kitchen,Laundry Closet |
| Total Bedrooms | 3 |
| Main Level Bedrooms | 3 |
| Main Level Bathrooms | 2 |
| Below Grade Finished Area Unit Type | Square Feet |
| LivingAreaSource | Public Records |
| Above Grade Finished Area Unit Type | Square Feet |
| Kitchen Features | Solid Surface Counters |
| Total Baths | 2 |
| Dining Room Features | Dining Rm/Living Rm Combo |
Exterior Features
| Exterior Amenities | Other |
|---|---|
| Fencing | Back Yard,Fenced,Privacy,Wood |
| Parking Features | Garage,Parking Pad,Kitchen Level |
| Lot Features | Level |
| Water Source | Public |
| Total Parking | 2 |
| Lot Size Area | 6969.6 |
| Foundation Details | Slab |
| Building Area Total | 1777 |
| Lot Size Acres | 0.16 |
| Lot Size Source | Public Records |
Amenities
- Foreclosure
- Views
- Short Sale
- New Construction
- Adult 55+
- Lease To Own
- No HOA Fees
- Furnished
- Primary On Main
- Air Conditioning
- Seller Finance
- Green
- Fixer Upper
- Horse
- Golf
- Fireplace
- Deck
- Garage
- Basement
- Pool
Property vs Single Family Average in 30120
Price
Taxes
Year Built

 ©2026 Georgia Multiple Listing Service All information deemed reliable but not guaranteed. All properties are subject to prior sale, change or withdrawal. Neither listing broker(s) or information provider(s) shall be responsible for any typographical errors, misinformation, misprints and shall be held totally harmless. Listing(s) information is provided for consumer's personal, non-commercial use and may not be used for any purpose other than to identify prospective properties consumers may
