















Address
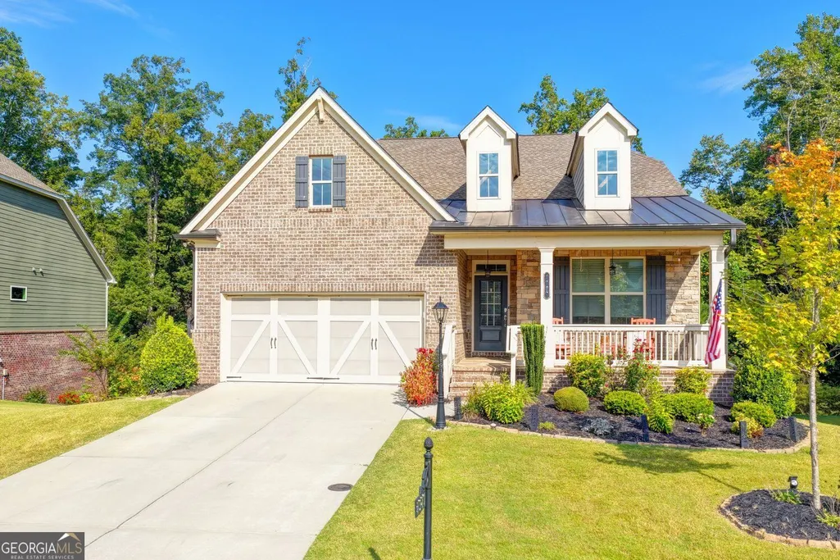
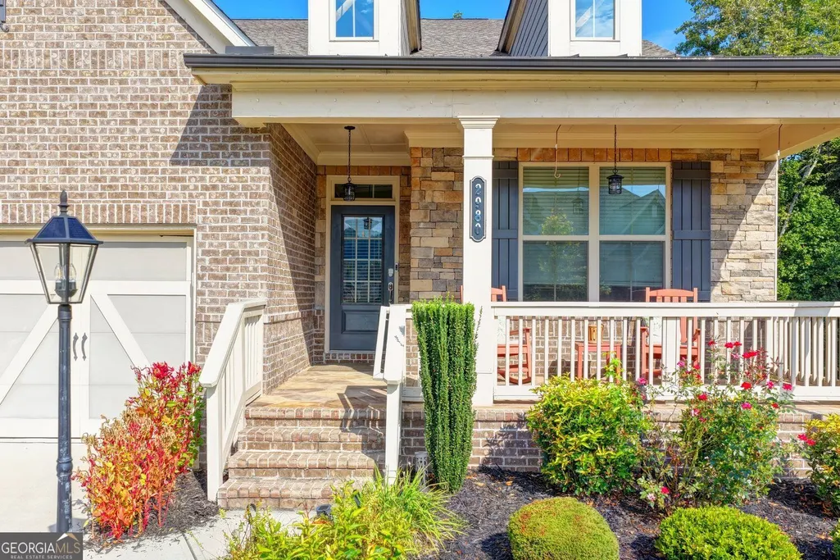
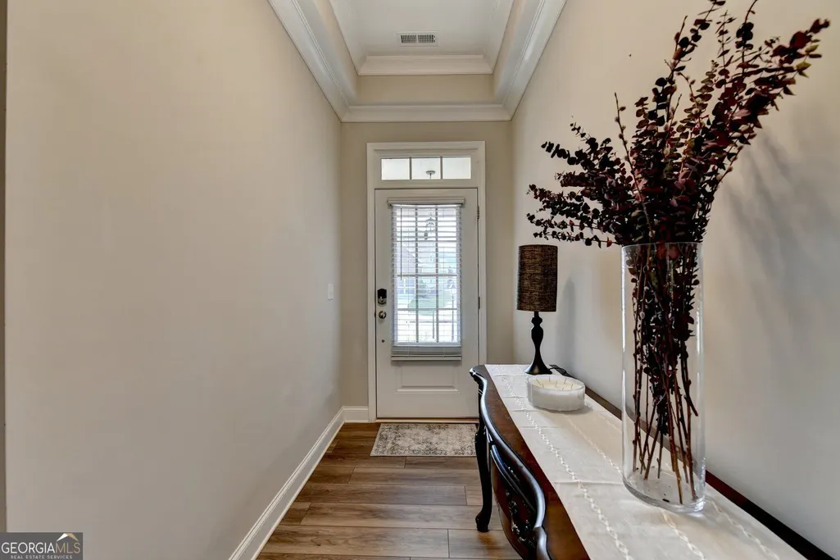
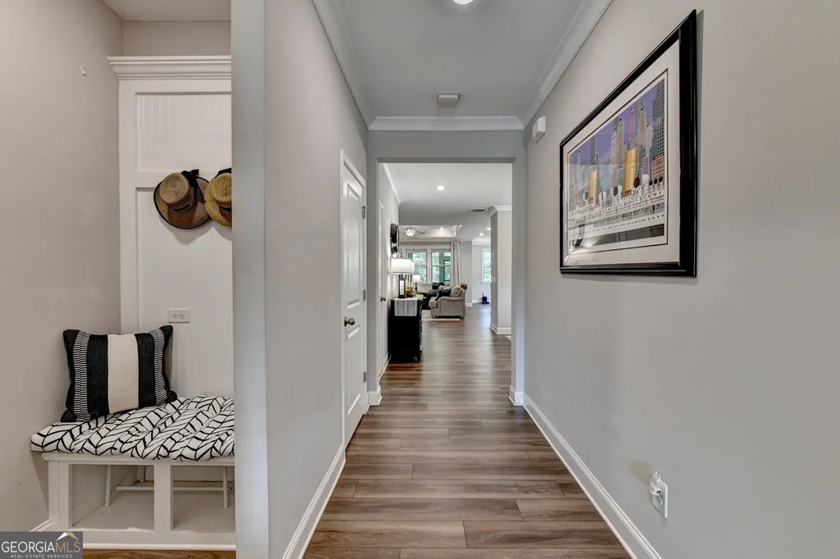
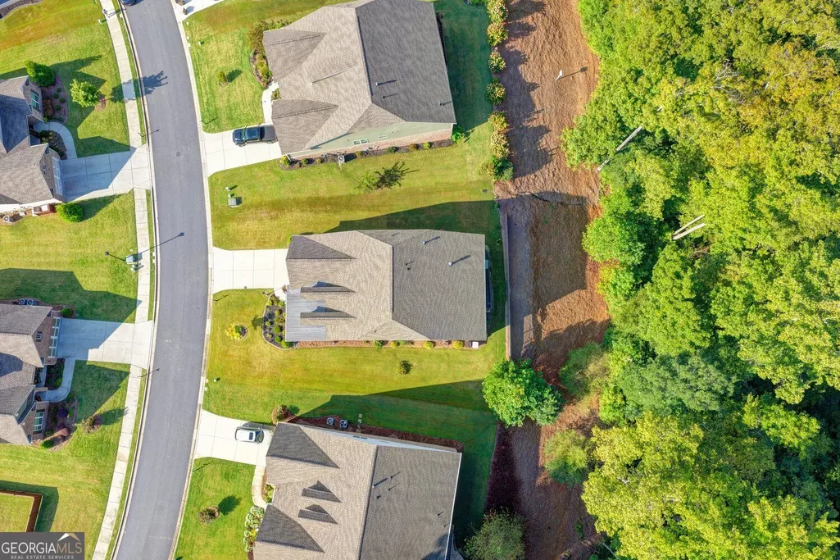
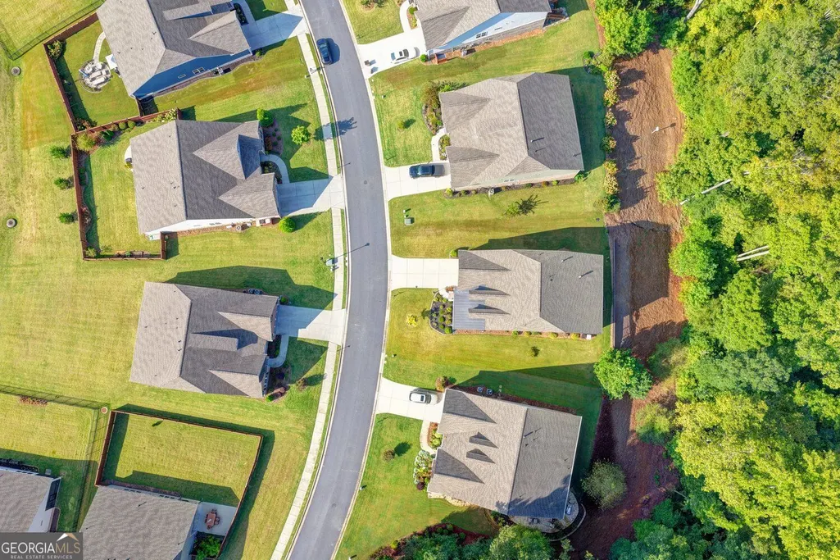
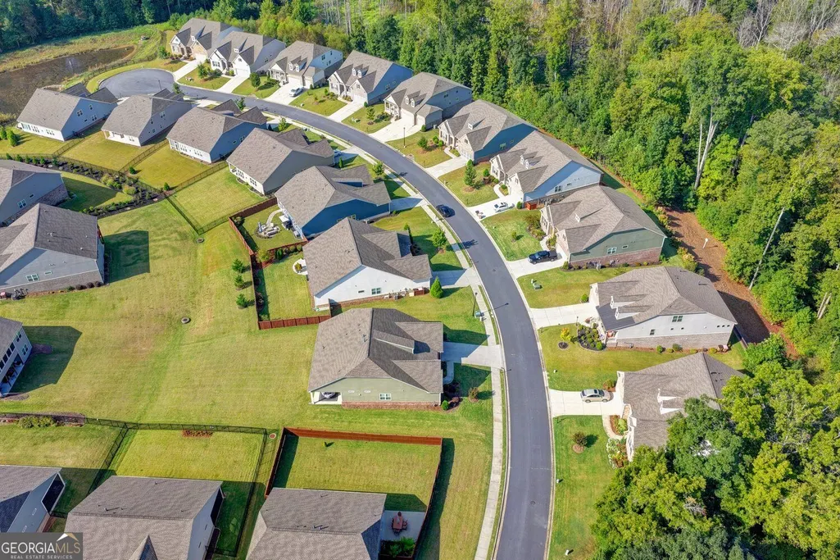
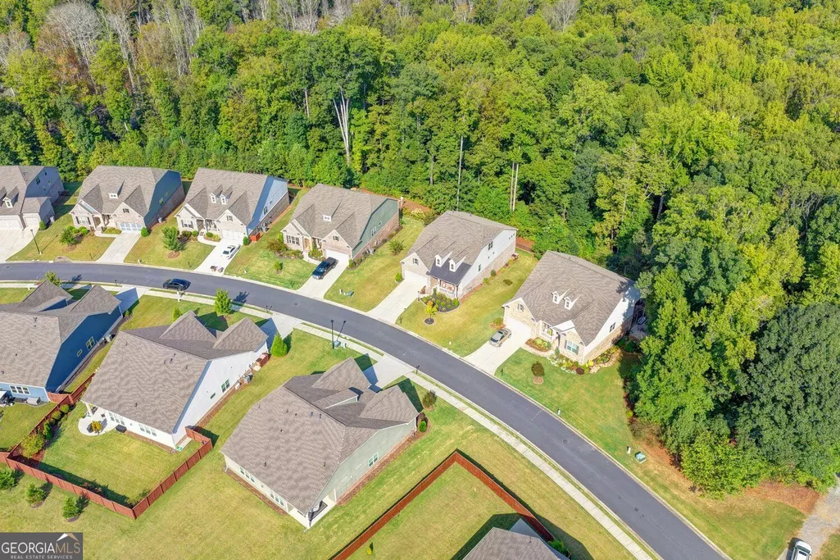
2980 Coach River Way, Cumming, GA
Price
$ 675,000
Property Attributes
- MLS#10849871
- TypeSingle Family
- Listing Status New
- CountyForsyth
- CityCumming
- NeighborhoodBRIDLEWOOD AT MOUNTAIN CREST
- Zip30040
- StyleTraditional
- Year Built2021
- Taxes$ 1499
- Price$ 675,000
- Bedrooms5
- Full Bathrooms4
- Half Bathrooms0
- Sqr Footage3818
- Lot Size0.28 Acres
Data Source:
Georgia MLS (GAMLS)
Property Description
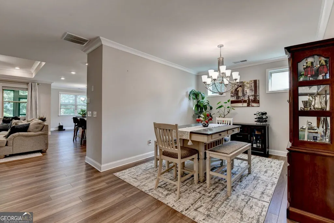
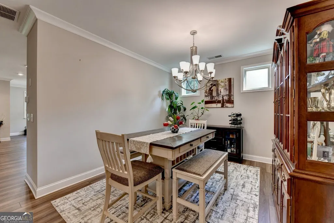
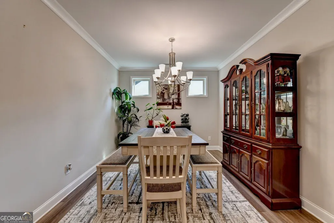
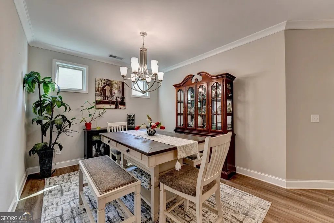
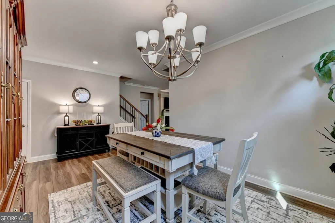
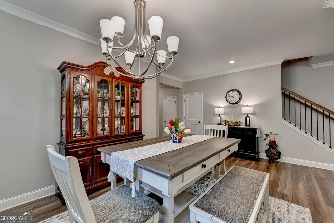
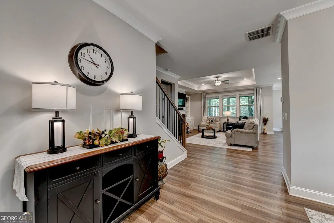
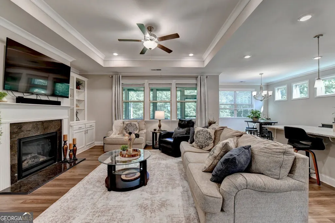
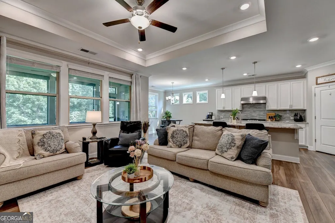
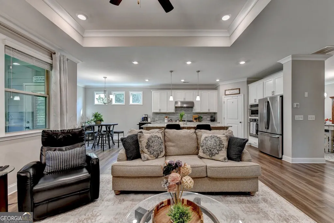
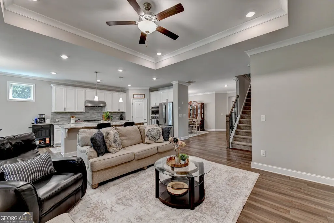
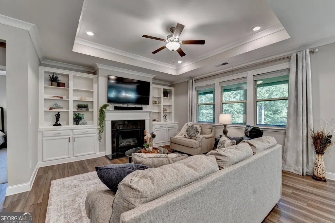
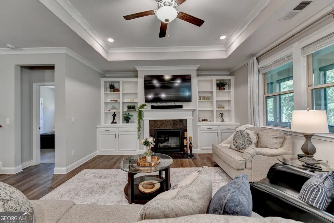
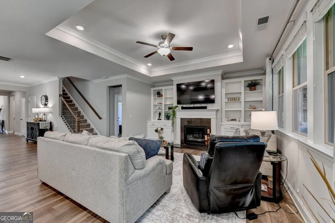
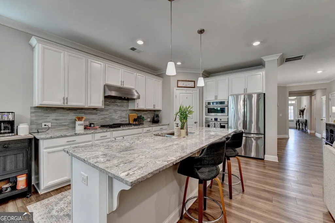
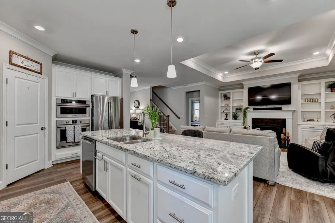
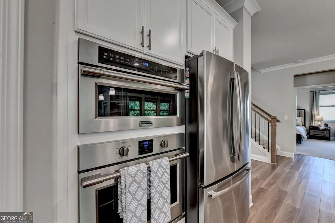
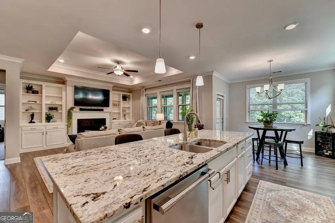
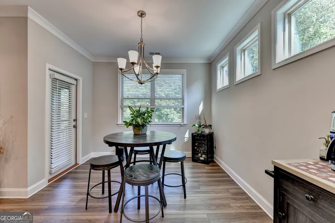
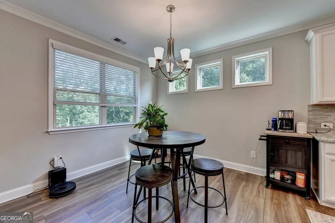
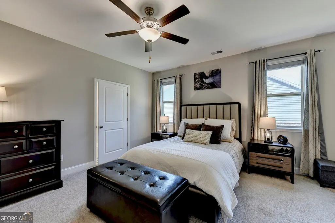
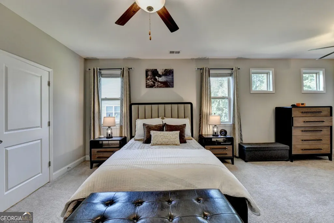
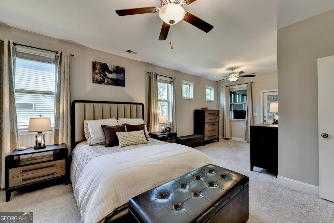
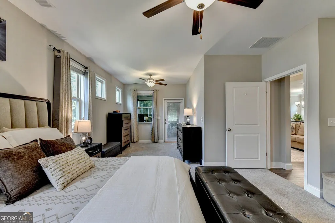
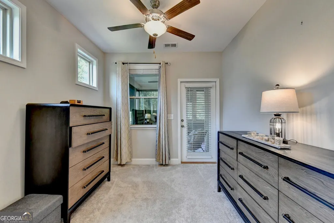
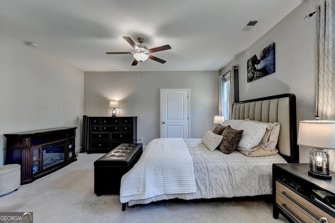
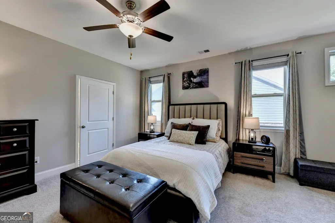
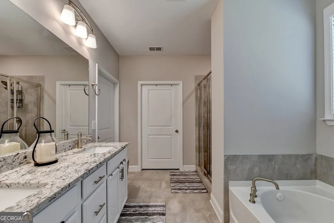
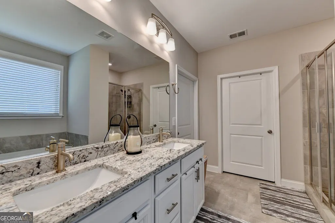
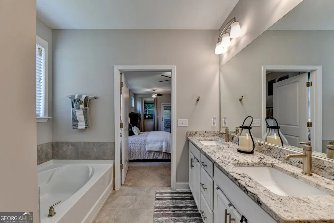
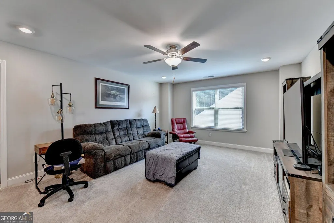
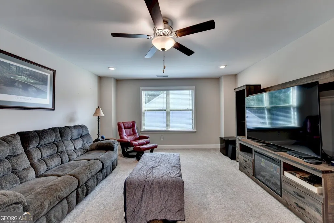
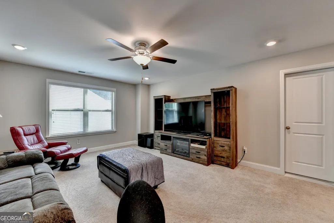
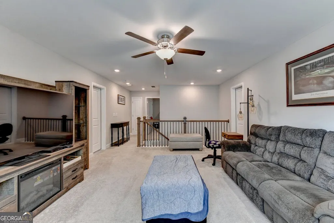
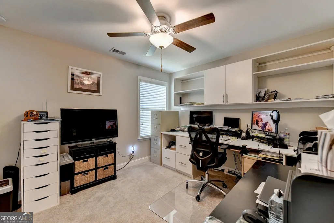
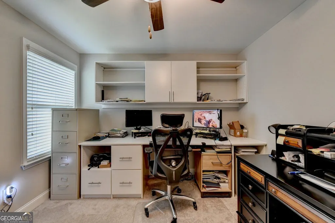
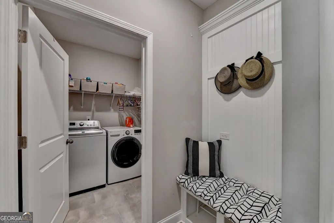
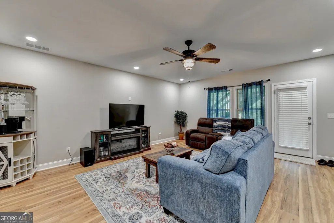
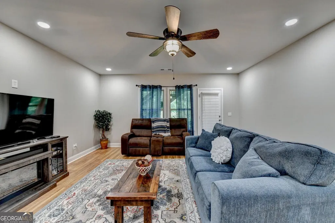
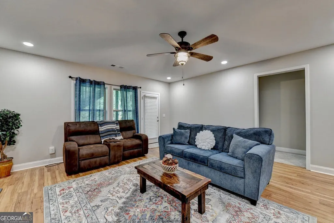
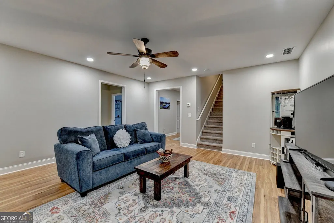
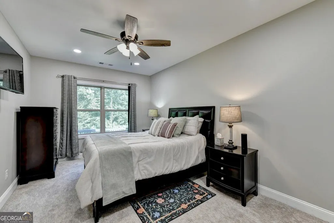
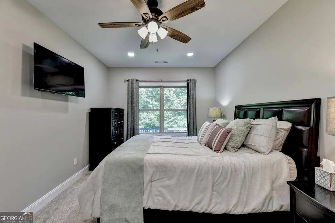
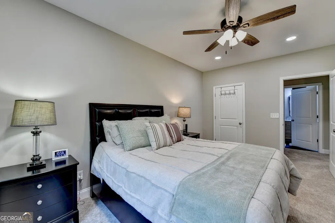
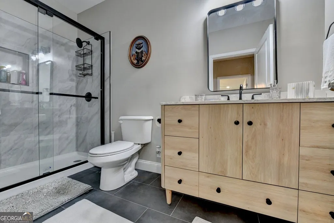
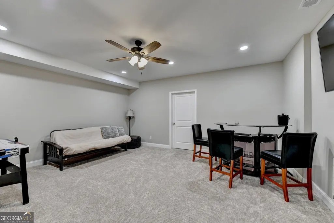
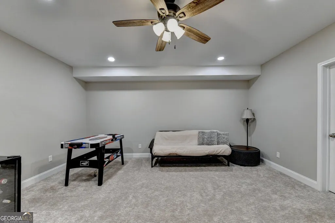
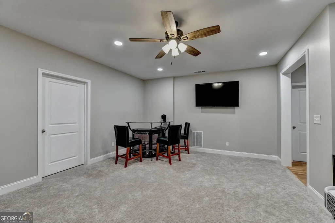
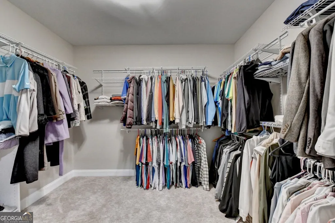
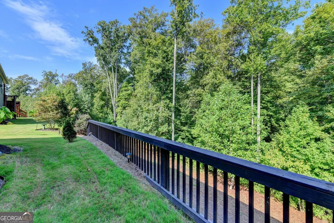
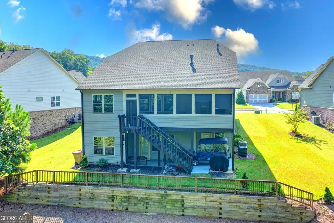
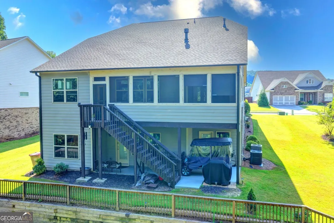
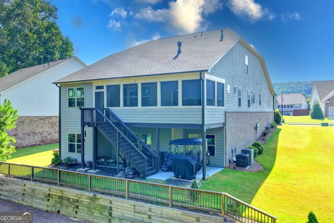
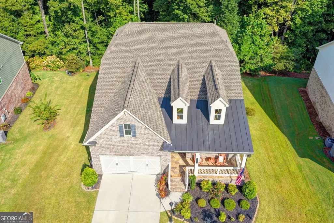
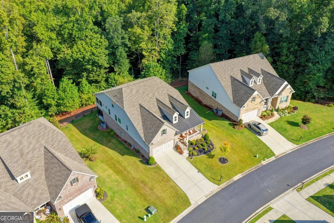
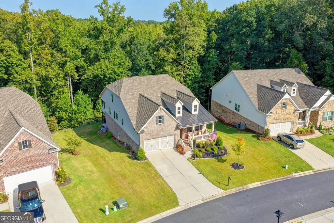
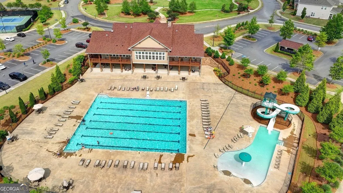
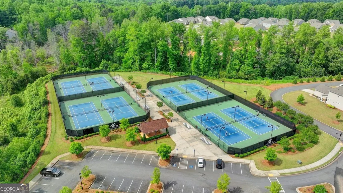
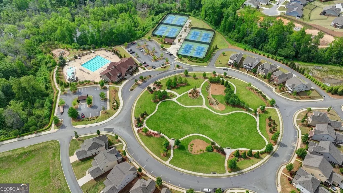
Exceptional value in Mountain Crest-priced below the current tax-assessed value! Discover the comfort of main-level living with the space and flexibility to make this five-bedroom, four-bath home your own. Located at 2980 Coach River Way in Cumming, this thoughtfully arranged home offers living spaces across three levels, providing inviting places to gather, private retreats to recharge and room to adapt as your needs evolve. The main-level primary suite features a comfortable sitting area, direct patio access and a spacious bath with dual vanities, a soaking tub and a separate shower with a built-in bench. A generous walk-in closet connects directly to the laundry room, bringing practical convenience to your daily routine. The screened porch offers a welcoming setting for morning coffee, an afternoon with a favorite book or a relaxed evening outdoors, while the patio adds another place to enjoy outdoor living. Upstairs, an expansive bonus room provides possibilities for a media lounge, home office, hobby space or recreation area. An additional bedroom and full bath complete this level, creating a comfortable retreat for guests or extended stays. The finished walkout basement adds even more versatility with a spacious living area, a private bedroom, a full bath and a large closet-ideal for hosting visitors, entertaining or enjoying a separate space to unwind. Generous storage and distinct living areas throughout the home allow you to spread out comfortably while keeping the primary suite conveniently on the main floor. Beyond your doorstep, Mountain Crest offers swimming, tennis, pickleball, a clubhouse and recreation, complemented by convenient access to shopping, dining and parks in Cumming and throughout Forsyth County. With a flexible floor plan, substantial living space and an asking price below the current tax-assessed value, this home offers a compelling opportunity to enjoy the Mountain Crest lifestyle. Imagine the gatherings, quiet mornings and everyday moments awaiting you here-schedule your private showing of 2980 Coach River Way today.
| Elementary School | Middle School | High School |
|---|---|---|
| Kelly Mill Elementary School | Hendricks Middle School | Forsyth Central High School |
| Price History | |
|---|---|
| 9/21/2026 | Listed $675,000 |
General Features
| Sewer | Public Sewer |
|---|---|
| Heating | Other |
| Cooling | Central Air |
| Utilities | Electricity Available,Natural Gas Available,Phone Available,Sewer Available,Underground Utilities,Water Available |
| Roof | Composition |
| Appliances | Dishwasher,Disposal,Gas Water Heater,Microwave |
| HOA Fee | 3000 |
| Association Fee Includes | Tennis,Trash |
| Patio/Porch Features | Patio,Screened |
| Architectural Style | Traditional |
| Security Features | Smoke Detector(s) |
| Construction Materials | Brick |
| Year Built | 2021 |
| Levels | Two |
| Property Subtype | Single Family Residence |
| Tax Year | 2025 |
| Community Features | Clubhouse,Fitness Center,Playground,Pool,Sidewalks,Street Lights,Tennis Court(s) |
| County | Forsyth |
| New Construction | false |
| Property Type | Residential |
| HOA | true |
| Attached Garage | true |
| Subdivision Name | BRIDLEWOOD AT MOUNTAIN CREST |
| Garage Y/N | true |
| Full Baths | 4 |
| Status | New |
| Directions | Take 400 North to Exit 13. Turn left onto Highway 141 which becomes Bethelview Road. Turn right onto Chamblee Gap Road. Turn left onto Mountain Crest Parkway, Right onto Barley Downs Cir, Right onto Stable Bluff Run, Left onto Coach River Way. Home is on your Right. |
| High School | Forsyth Central |
| City | Cumming |
| Lot Size Units | Square Feet |
| Lot Size Square Feet | 12196.8 |
| Carport Y/N | false |
| Elementary School | Kelly Mill |
| Property Attached Y/N | false |
| Land Lease Y/N | false |
| Tax Annual Amount | 1499 |
| Home Warranty Y/N | false |
| Middle/Junior High School | Hendricks |
| Property Condition | Resale |
| Structure Type | House |
| Building Area Units | Square Feet |
| Living Area Units | Square Feet |
| Standard Status | Active |
Interior Features
| Interior Amenities | Double Vanity,Walk-In Closet(s),Tray Ceiling(s) |
|---|---|
| Basement | Finished,Interior Entry |
| Flooring | Carpet |
| Total Fireplaces | 1 |
| Fireplace Features | Factory Built,Family Room,Gas Starter |
| Common Walls | No Common Walls |
| Air Conditioning Y/N | true |
| Heating Y/N | true |
| Fireplace Y/N | true |
| Above Grade Finished Area | 2710 |
| Laundry Features | Other |
| Total Bedrooms | 5 |
| Below Grade Finished Area | 1108 |
| Main Level Bedrooms | 3 |
| Main Level Bathrooms | 2 |
| Below Grade Finished Area Unit Type | Square Feet |
| LivingAreaSource | Appraiser |
| Above Grade Finished Area Unit Type | Square Feet |
| Kitchen Features | Kitchen Island |
| Total Baths | 4 |
Exterior Features
| Exterior Amenities | Other |
|---|---|
| Parking Features | Garage,Attached |
| Lot Features | Level |
| Water Source | Public |
| Total Parking | 2 |
| Lot Size Area | 12196.8 |
| Building Area Total | 3818 |
| Lot Size Acres | 0.28 |
| Lot Size Source | Appraiser |
Amenities
- Foreclosure
- Views
- Short Sale
- New Construction
- Adult 55+
- Lease To Own
- No HOA Fees
- Furnished
- Primary On Main
- Air Conditioning
- Seller Finance
- Green
- Fixer Upper
- Horse
- Golf
- Fireplace
- Deck
- Garage
- Basement
- Pool
Property vs Single Family Average in 30040
Price
Taxes
Year Built

 ©2026 Georgia Multiple Listing Service All information deemed reliable but not guaranteed. All properties are subject to prior sale, change or withdrawal. Neither listing broker(s) or information provider(s) shall be responsible for any typographical errors, misinformation, misprints and shall be held totally harmless. Listing(s) information is provided for consumer's personal, non-commercial use and may not be used for any purpose other than to identify prospective properties consumers may
