
New Construction - Primary on Main - Eco Friendly













Address
369 Hopkins St Sw, Atlanta, GA
Price
$ 635,000
Property Attributes
- MLS#10850627
- TypeSingle Family
- Listing Status New
- CountyFulton
- CityAtlanta
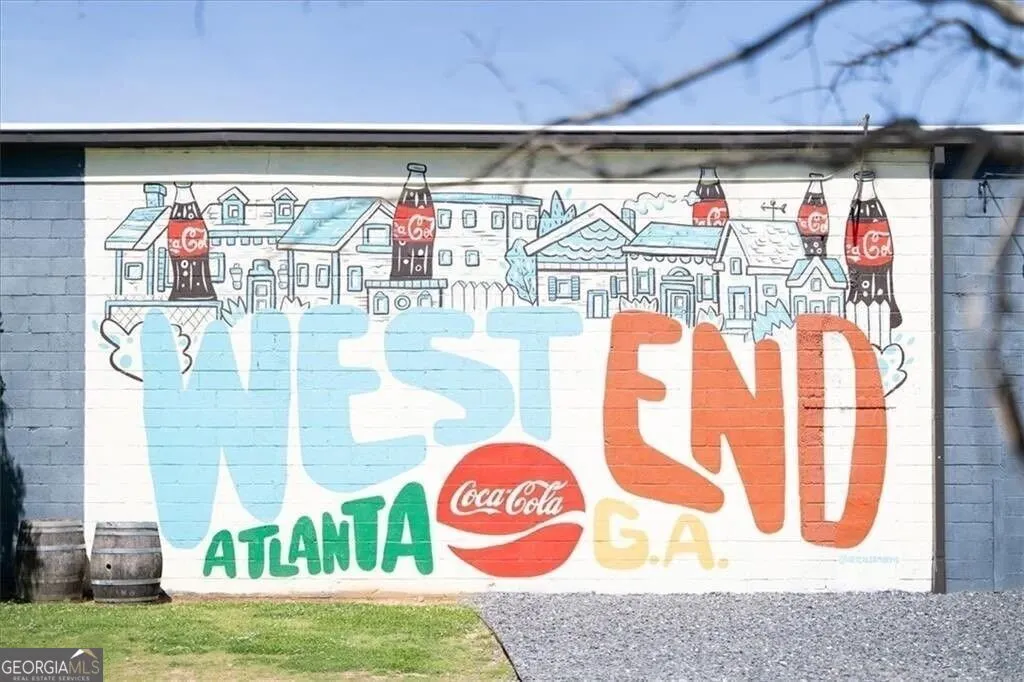
- NeighborhoodHistoric West End
- Zip30310
- StyleColonial, Craftsman, Contemporary
- Year Built2022
- Taxes$ 4520
- Price$ 635,000
- Bedrooms5
- Full Bathrooms3
- Half Bathrooms0
- Sqr Footage3501
- Lot Size0.154 Acres
Data Source:
Georgia MLS (GAMLS)
Property Description
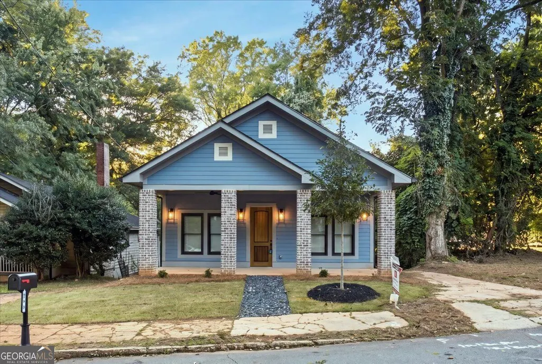
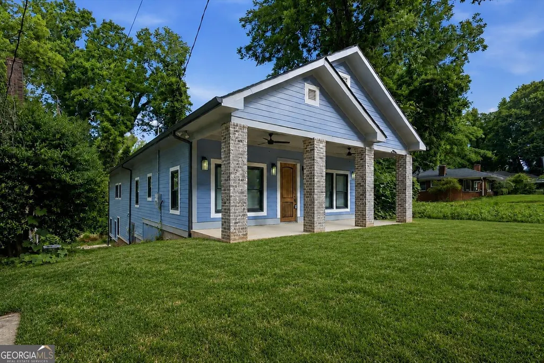
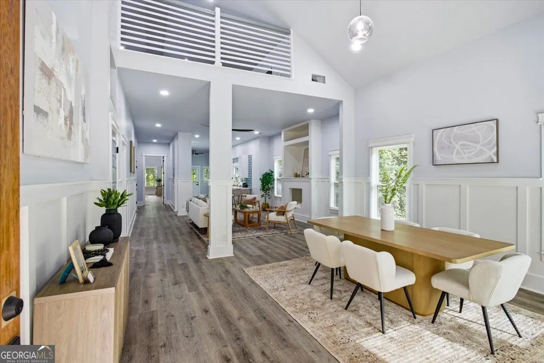
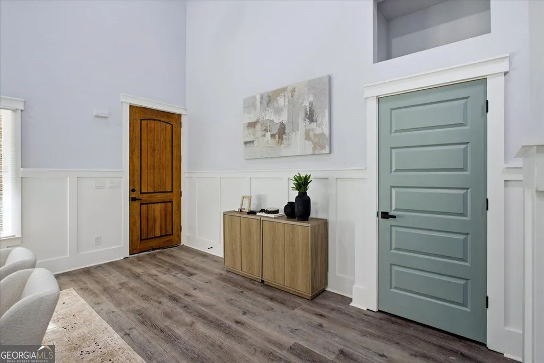
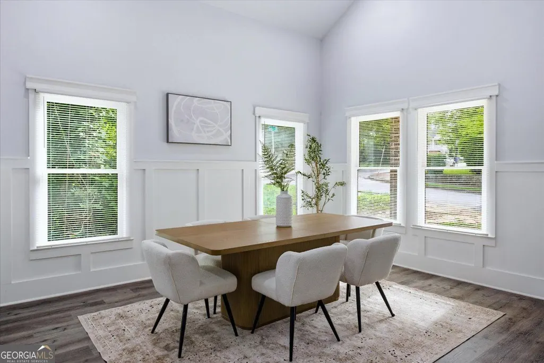
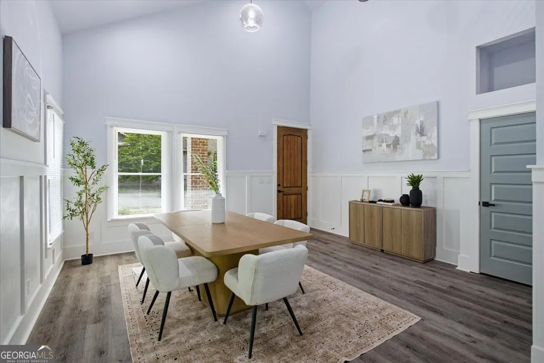
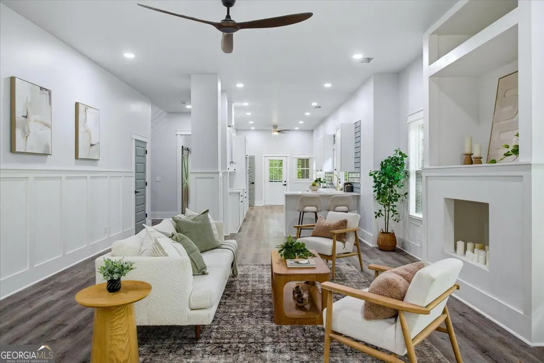
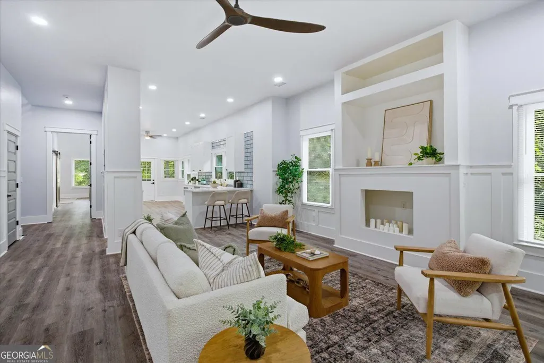
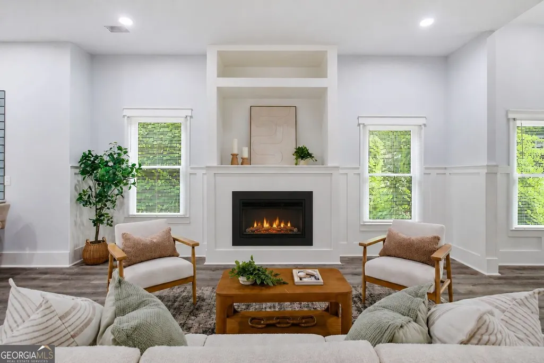
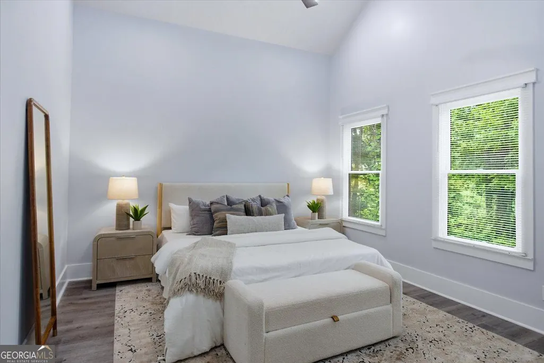
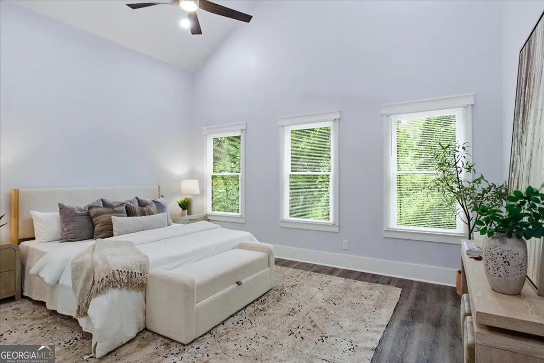
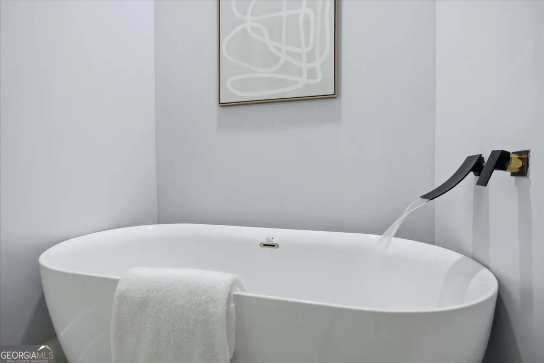
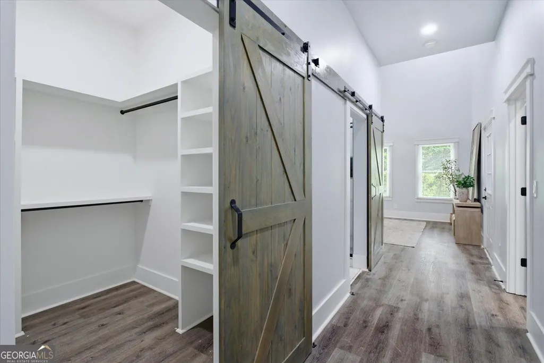
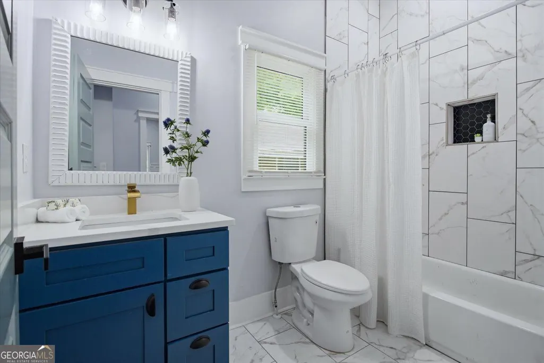
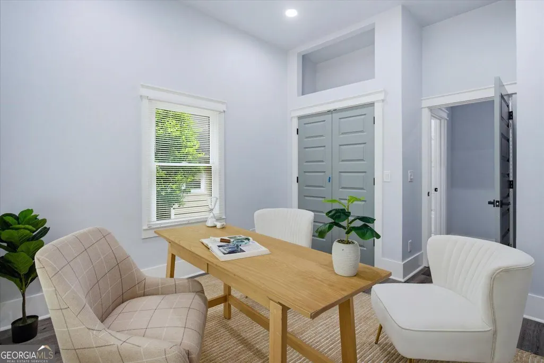
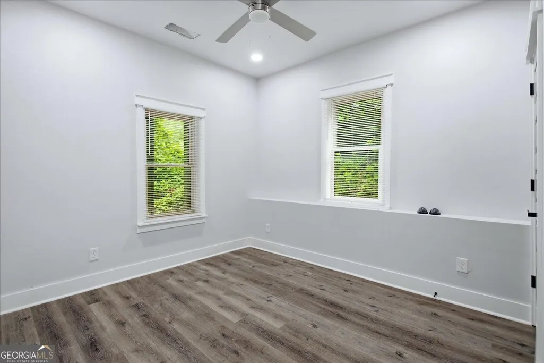
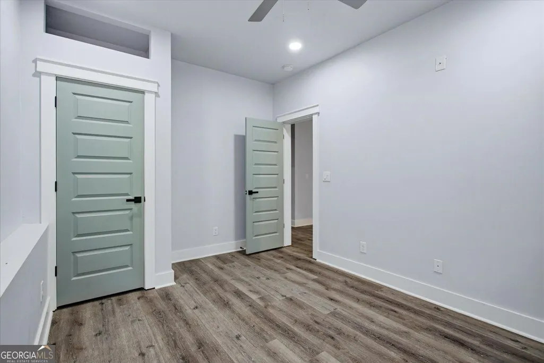
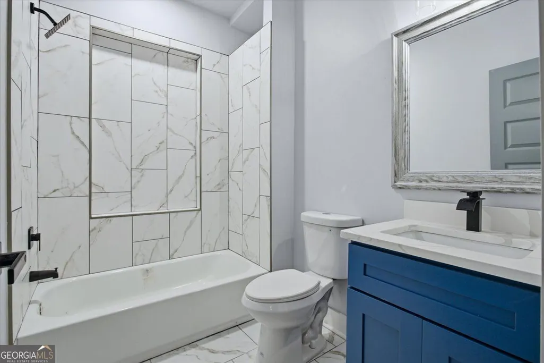
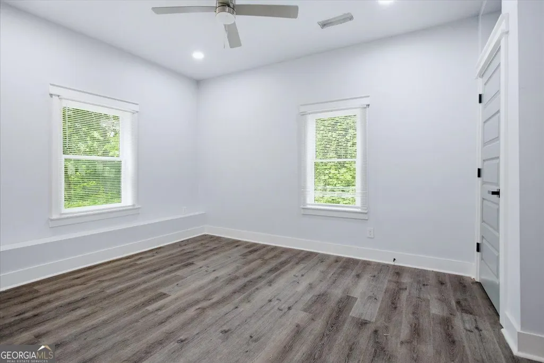
NEW CONSTRUCTION in Historic West End where design meets functionality in one of Atlanta's most revitalizing & exciting neighborhoods. This stunning, fully constructed 5 Bedroom, 3 Full bath home is where timeless charm meets modern luxury. This beautifully reimagined craftsman style home is blended with today's most desirable finishes, offering space, flexibility, & an elevated lifestyle. COME STEP INSIDE to discover a bright, open layout featuring modern colors, designer details, & high-quality craftsmanship throughout. Every inch of this home has been thoughtfully updated, creating a move-in-ready experience for the most discerning buyer. The MASTER SUITE on the MAIN LEVEL features its own terrace, a huge walk-in closet w/built-in shelves, & a spa-inspired bathroom complete with a freestanding white soaking tub & a separate glass-enclosed shower. Upstairs offers a HUGE LOFT (use it as a media room, man cave, game room, so much potential) overlooking the main living area & separate dining room. The eat-in kitchen leads out to the terrace & is anchored by an array of white cabinetry delivering so much storage. The tiled backsplash, solid surface countertops, breakfast bar, stainless steel appliances with a vent hood, & recessed lighting give the kitchen a crisp feel, creating a practical yet refined space. The adjacent great room with fireplace creates a central gathering space, ideal for entertaining or simply unwinding. Your FINISHED BASEMENT holds 2 bedrooms, full bath, a den / family room area, & has a separate indoor / outdoor entrance making this home perfect for multigenerational living, entertaining guests, OR an INCOME PRODUCING opportunity. Outside, the covered front porch & dual ceiling fans help to keep you cool during our summer days. The exterior colors & curb appeal create a warm & welcoming first impression. Located in a highly convenient area, you'll enjoy close proximity to parks, Beltline, dining, shopping, entertainment, & major highways. ASK ABOUT 100% FINANCING, NO DOWN PAYMENT, SELLER CONCESSIONS, & BUYDOWN RATE OPTIONS!! AGENTS USE SHOWINGTIME.
| Elementary School | Middle School | High School |
|---|---|---|
| Jones Elementary School | Herman J Russell Middle School | Booker T Washington High School |
| Price History | |
|---|---|
| 9/22/2026 | Listed $635,000 |
General Features
| Sewer | Public Sewer |
|---|---|
| Heating | Central,Forced Air,Natural Gas |
| Cooling | Ceiling Fan(s),Central Air,Electric |
| Utilities | Cable Available,Electricity Available,Natural Gas Available,Phone Available,Water Available,Sewer Connected |
| Roof | Composition |
| Appliances | Dishwasher,Range,Refrigerator,Stainless Steel Appliance(s) |
| Association Fee Includes | None |
| Patio/Porch Features | Deck,Porch |
| Architectural Style | Colonial,Craftsman,Contemporary |
| Security Features | Smoke Detector(s) |
| Construction Materials | Stone,Press Board |
| Year Built | 2022 |
| Levels | Three Or More |
| Property Subtype | Single Family Residence |
| Tax Year | 2025 |
| Community Features | Sidewalks,Street Lights |
| County | Fulton |
| New Construction | true |
| Property Type | Residential |
| HOA | false |
| Attached Garage | false |
| Energy Efficient | Thermostat |
| Subdivision Name | Historic West End |
| Garage Y/N | false |
| Full Baths | 3 |
| Status | New |
| Directions | USE GPS FOR BEST RESULTS. |
| High School | Booker T Washington |
| City | Atlanta |
| Lot Size Units | Square Feet |
| Lot Size Square Feet | 6708.24 |
| Carport Y/N | false |
| Elementary School | Jones |
| Property Attached Y/N | false |
| Land Lease Y/N | false |
| Tax Annual Amount | 4520 |
| Home Warranty Y/N | true |
| Middle/Junior High School | Herman J Russell |
| Property Condition | New Construction |
| Structure Type | House |
| Building Area Units | Square Feet |
| Living Area Units | Square Feet |
| Standard Status | Active |
| Occupancy Type | Vacant |
Interior Features
| Interior Amenities | Double Vanity,Walk-In Closet(s),Split Bedroom Plan,Tile Bath,Master On Main Level,Separate Shower,In-Law Floorplan,Soaking Tub,Roommate Plan,High Ceilings |
|---|---|
| Basement | Partial |
| Flooring | Tile,Vinyl,Laminate |
| Total Fireplaces | 1 |
| Fireplace Features | Living Room |
| Common Walls | No Common Walls |
| Air Conditioning Y/N | true |
| Heating Y/N | true |
| Fireplace Y/N | true |
| Above Grade Finished Area | 2657 |
| Laundry Features | In Hall,Laundry Closet,Other |
| Total Bedrooms | 5 |
| Below Grade Finished Area | 844 |
| Main Level Bedrooms | 3 |
| Main Level Bathrooms | 2 |
| Below Grade Finished Area Unit Type | Square Feet |
| LivingAreaSource | Builder |
| Above Grade Finished Area Unit Type | Square Feet |
| Kitchen Features | Breakfast Area,Breakfast Bar,Pantry,Solid Surface Counters |
| Total Baths | 3 |
| Dining Room Features | Seats 12+,Separate Room |
Exterior Features
| Exterior Amenities | Balcony |
|---|---|
| Fencing | Other |
| Parking Features | Off Street,Parking Pad |
| Lot Features | Corner Lot |
| Water Source | Public |
| Total Parking | 2 |
| Lot Size Area | 6708.24 |
| Building Area Total | 3501 |
| Lot Size Acres | 0.154 |
| Lot Size Source | Public Records |
Amenities
- Foreclosure
- Views
- Short Sale
- New Construction
- Adult 55+
- Lease To Own
- No HOA Fees
- Furnished
- Primary On Main
- Air Conditioning
- Seller Finance
- Green
- Fixer Upper
- Horse
- Golf
- Fireplace
- Deck
- Garage
- Basement
- Pool
Property vs Single Family Average in 30310
Price
Taxes
Year Built

 ©2026 Georgia Multiple Listing Service All information deemed reliable but not guaranteed. All properties are subject to prior sale, change or withdrawal. Neither listing broker(s) or information provider(s) shall be responsible for any typographical errors, misinformation, misprints and shall be held totally harmless. Listing(s) information is provided for consumer's personal, non-commercial use and may not be used for any purpose other than to identify prospective properties consumers may
