
Eco Friendly







Address
2632 Laurel Ridge Drive, Decatur, GA
Price
$ 469,900
Property Attributes
- MLS#10851834
- TypeSingle Family
- Listing Status New
- CountyDeKalb
- CityDecatur
- NeighborhoodLaurel Hill
- Zip30033
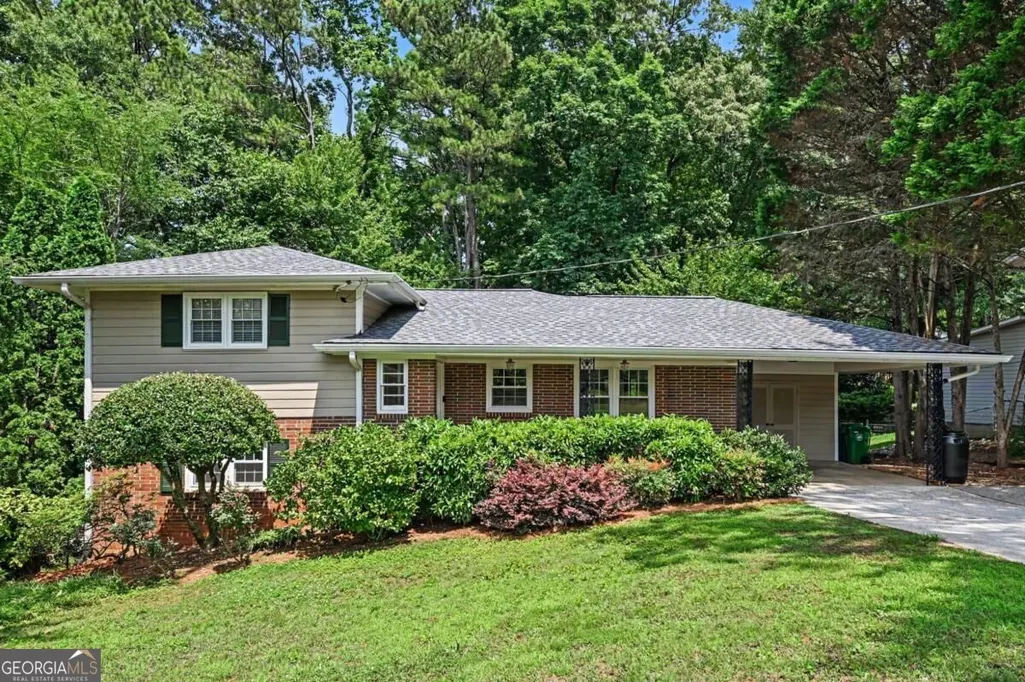
- StyleBrick/Frame, Other
- Year Built1964
- Taxes$ 4792
- Price$ 469,900
- Bedrooms4
- Full Bathrooms2
- Half Bathrooms0
- Lot Size0.29 Acres
Data Source:
Georgia MLS (GAMLS)
Property Description
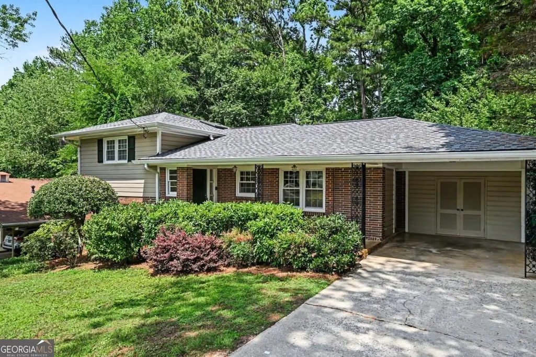
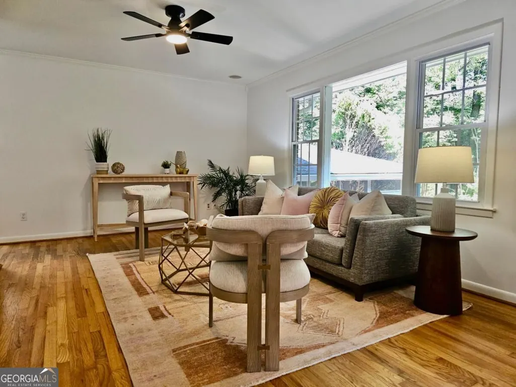
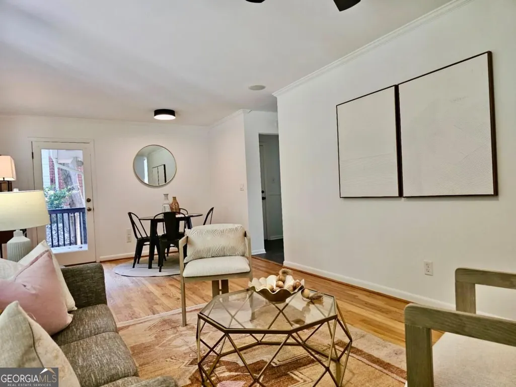
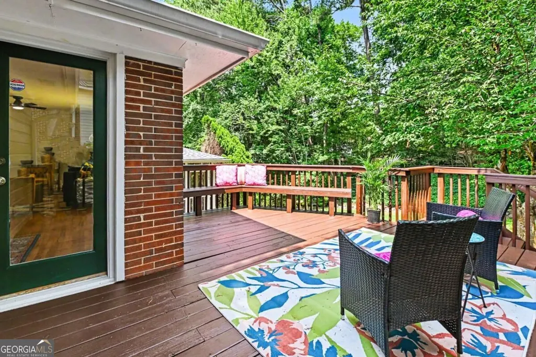
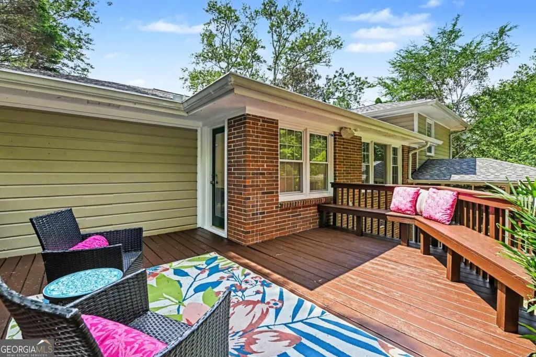
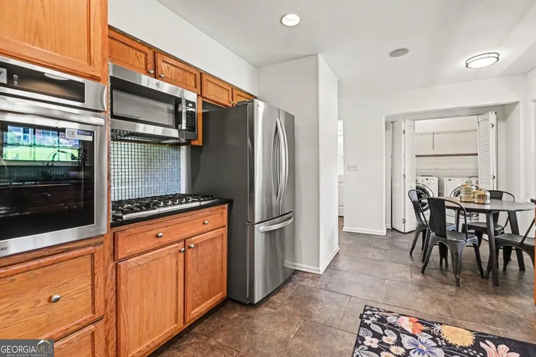
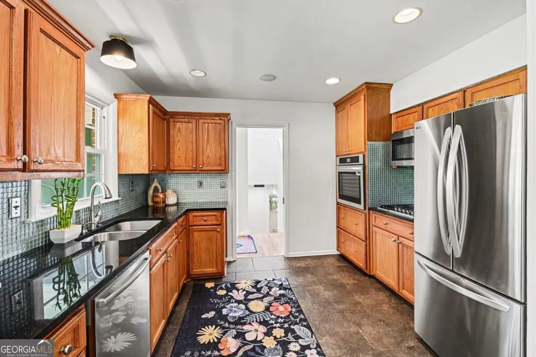
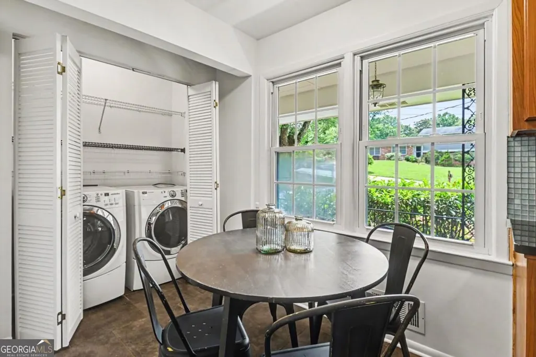
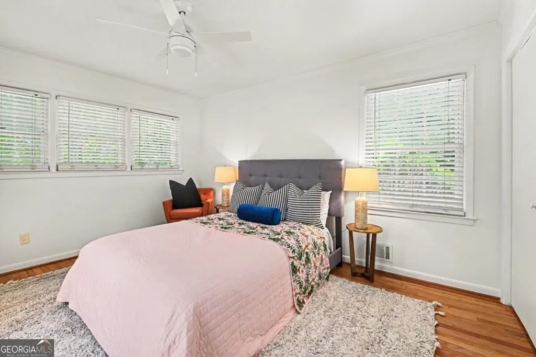
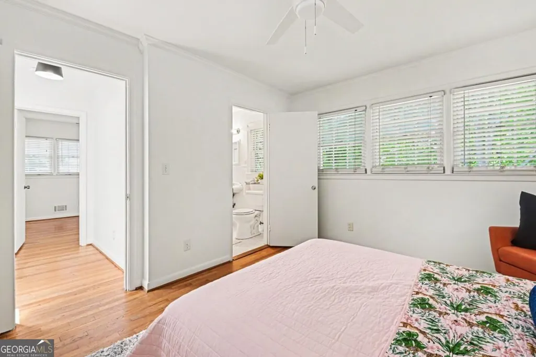
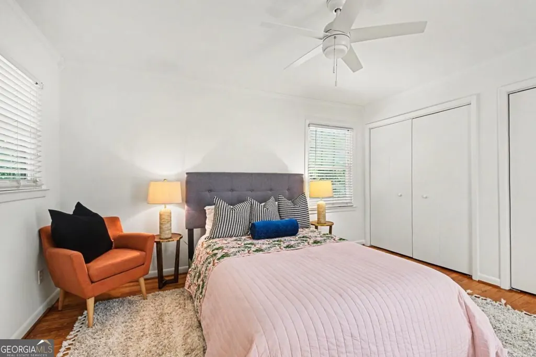
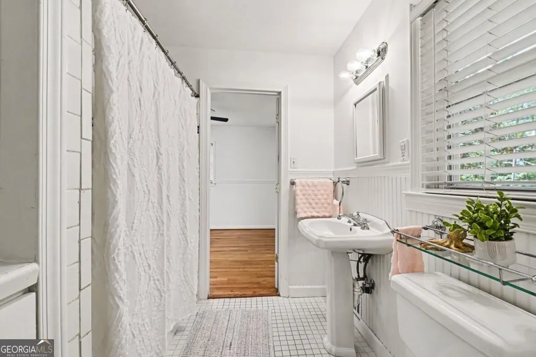
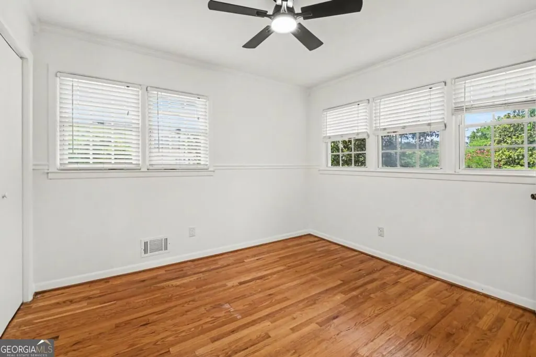
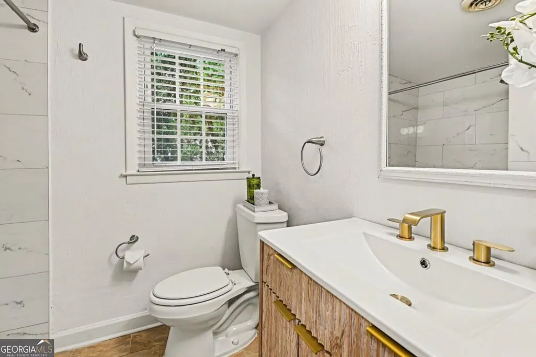
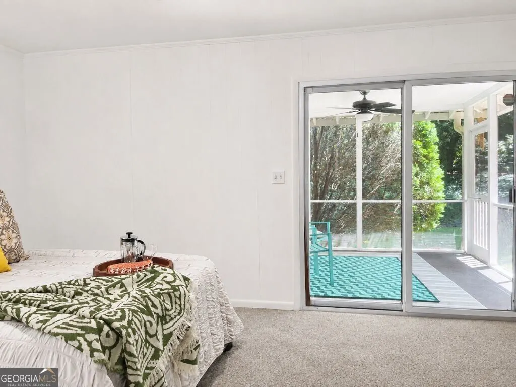
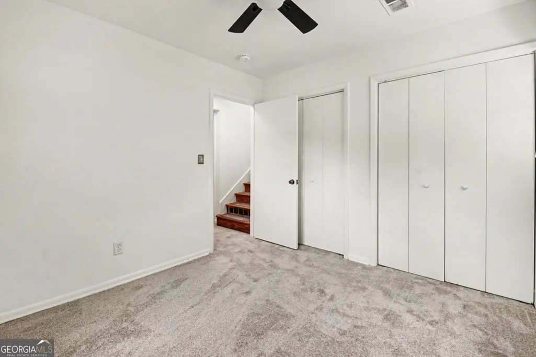
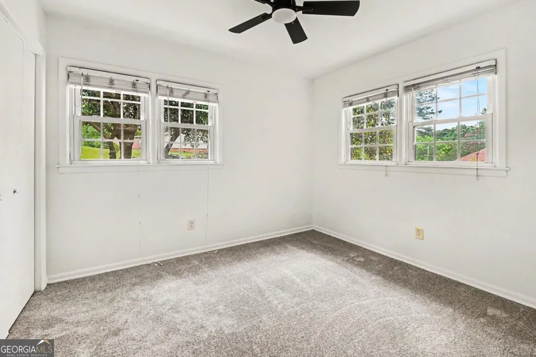
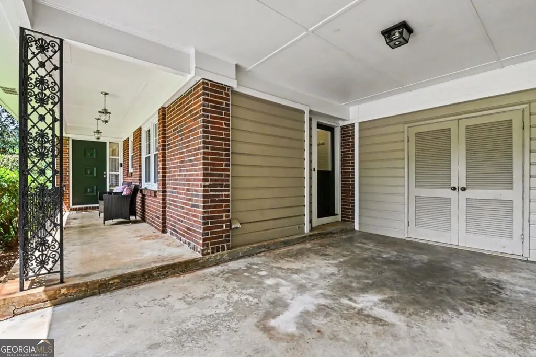
Welcome to 2632 Laurel Ridge Drive, a beautifully maintained 4 bedroom, 2 bathroom home with a refreshed price in one of Decatur's most loved neighborhoods. Located in the sought after Laurel Ridge Elementary community, the walkability is hard to beat. Walk to Laurel Ridge Elementary, Druid Hills Middle School, and the exciting Lulah Hills redevelopment. Your next purchase might just be a golf cart to haul all those shopping bags home! Inside, hardwood floors, fresh paint, and new carpet in the finished lower level create a bright, move in ready feel. Even better, the big ticket improvements are already handled with a new roof, tankless water heater, new furnace, and vapor barrier in the crawlspace. New ceiling fans and lighting throughout, along with updated electrical. The flexible finished lower level is perfect for a media room, office, gym, playroom, or guest space. Outside, enjoy a large rear deck and private screened porch, perfect for morning coffee, evening cocktails, and enjoying the backyard without Georgia's mosquitoes. Residents receive priority placement on the waiting list for optional membership to the neighborhood swim and tennis club. Convenient to Emory, the CDC, Downtown Decatur, I 285, and Highway 78, this home combines thoughtful updates, flexible living space, and a location that keeps getting better.
| Elementary School | Middle School | High School |
|---|---|---|
| Laurel Ridge Elementary School | Druid Hills Middle School | Druid Hills High School |
| Price History | |
|---|---|
| 9/23/2026 | Listed $469,900 |
General Features
| Sewer | Public Sewer |
|---|---|
| Heating | Central,Natural Gas |
| Cooling | Ceiling Fan(s),Central Air,Electric |
| Utilities | Cable Available,Electricity Available,Natural Gas Available,Phone Available,Sewer Available,Water Available |
| Roof | Composition |
| Appliances | Dishwasher,Gas Water Heater,Refrigerator,Tankless Water Heater |
| Association Fee Includes | None |
| Patio/Porch Features | Deck,Porch,Screened |
| Architectural Style | Brick/Frame,Other |
| Security Features | Security System,Smoke Detector(s) |
| Construction Materials | Block,Brick,Wood Siding |
| Year Built | 1964 |
| Levels | Multi/Split |
| Property Subtype | Single Family Residence |
| Tax Year | 2025 |
| Community Features | Park,Playground,Pool,Sidewalks,Street Lights,Swim Team,Tennis Court(s),Near Public Transport,Walk To Schools,Near Shopping |
| County | DeKalb |
| New Construction | false |
| Property Type | Residential |
| HOA | false |
| Attached Garage | false |
| Subdivision Name | Laurel Hill |
| Garage Y/N | false |
| Green Water Conservation | Low-Flow Fixtures |
| Full Baths | 2 |
| Status | New |
| Directions | North Druid Hills towards Lawrenceville. Left on North Druid Woods. Left on Mount Olive. Left on Laurel Ridge home on the right |
| High School | Druid Hills |
| City | Decatur |
| Body of Water | None |
| Lot Size Units | Square Feet |
| Lot Size Square Feet | 12632.4 |
| Carport Y/N | true |
| Elementary School | Laurel Ridge |
| Property Attached Y/N | false |
| Land Lease Y/N | false |
| Tax Annual Amount | 4792 |
| Home Warranty Y/N | false |
| Middle/Junior High School | Druid Hills |
| Property Condition | Resale |
| Structure Type | House |
| Building Area Units | Square Feet |
| Living Area Units | Square Feet |
| Standard Status | Active |
Interior Features
| Interior Amenities | Tile Bath |
|---|---|
| Basement | Crawl Space |
| Flooring | Carpet,Hardwood,Tile |
| Common Walls | No Common Walls |
| Air Conditioning Y/N | true |
| Heating Y/N | true |
| Window Features | Double Pane Windows |
| Fireplace Y/N | false |
| Laundry Features | In Kitchen,Laundry Closet |
| Total Bedrooms | 4 |
| Below Grade Finished Area Unit Type | Square Feet |
| LivingAreaSource | Owner |
| Above Grade Finished Area Unit Type | Square Feet |
| Kitchen Features | Pantry,Solid Surface Counters |
| Total Baths | 2 |
Exterior Features
| Fencing | Back Yard,Chain Link,Fenced |
|---|---|
| Parking Features | Carport,Storage,Kitchen Level |
| Lot Features | Level,Private |
| Water Source | Public |
| Total Parking | 2 |
| Lot Size Area | 12632.4 |
| Foundation Details | Block |
| Lot Size Acres | 0.29 |
| Lot Size Source | Public Records |
Amenities
- Foreclosure
- Views
- Short Sale
- New Construction
- Adult 55+
- Lease To Own
- No HOA Fees
- Furnished
- Primary On Main
- Air Conditioning
- Seller Finance
- Green
- Fixer Upper
- Horse
- Golf
- Fireplace
- Deck
- Garage
- Basement
- Pool
Property vs Single Family Average in 30033
Price
Taxes
Year Built

 ©2026 Georgia Multiple Listing Service All information deemed reliable but not guaranteed. All properties are subject to prior sale, change or withdrawal. Neither listing broker(s) or information provider(s) shall be responsible for any typographical errors, misinformation, misprints and shall be held totally harmless. Listing(s) information is provided for consumer's personal, non-commercial use and may not be used for any purpose other than to identify prospective properties consumers may
