
Views - New Construction - Primary on Main

Address
116 Planters Knoll, Baldwin, GA
Price
$ 649,900
Property Attributes
- MLS#10852480
- TypeSingle Family
- Listing Status New
- CountyBanks
- CityBaldwin
- NeighborhoodApple Pie Ridge
- Zip30511
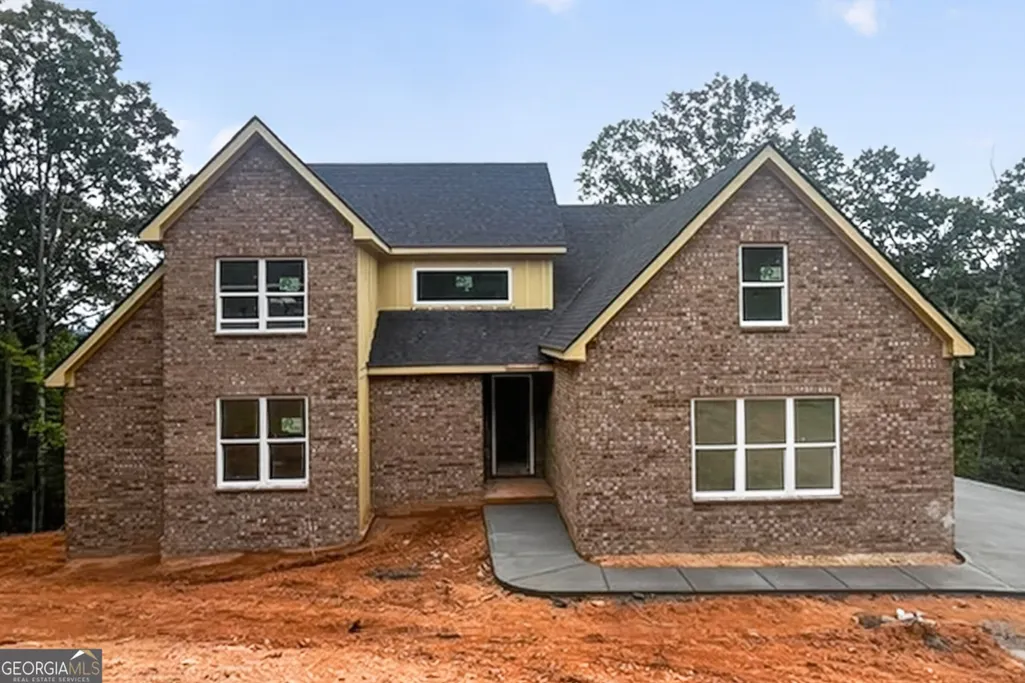
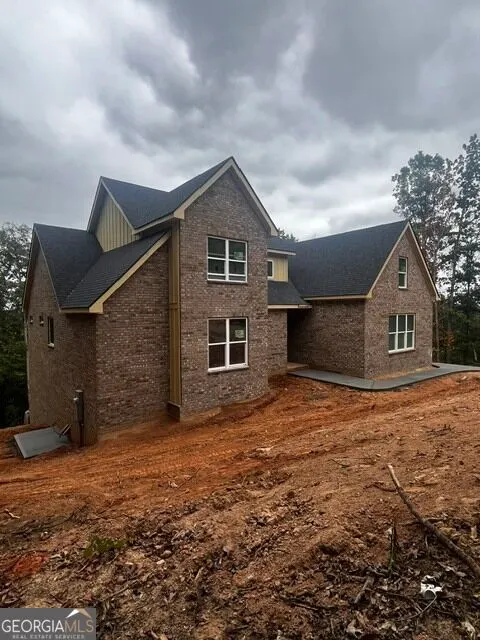
- StyleBrick 3 Side, Traditional
- Year Built2026
- Taxes$ 18060
- Price$ 649,900
- Bedrooms4
- Full Bathrooms4
- Half Bathrooms1
- Sqr Footage2911
- Lot Size0.76 Acres
Data Source:
Georgia MLS (GAMLS)
Property Description
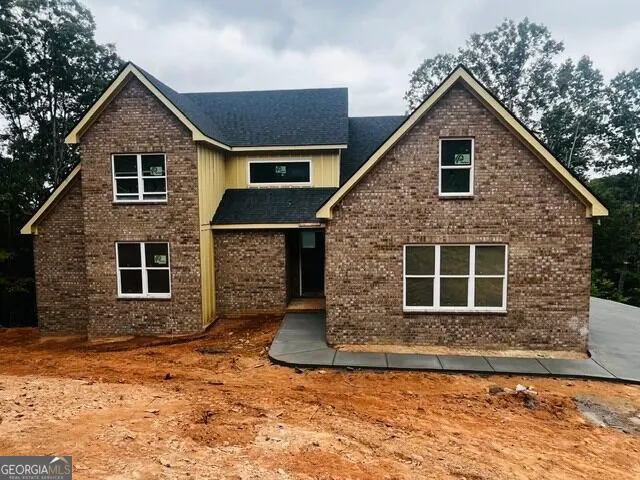
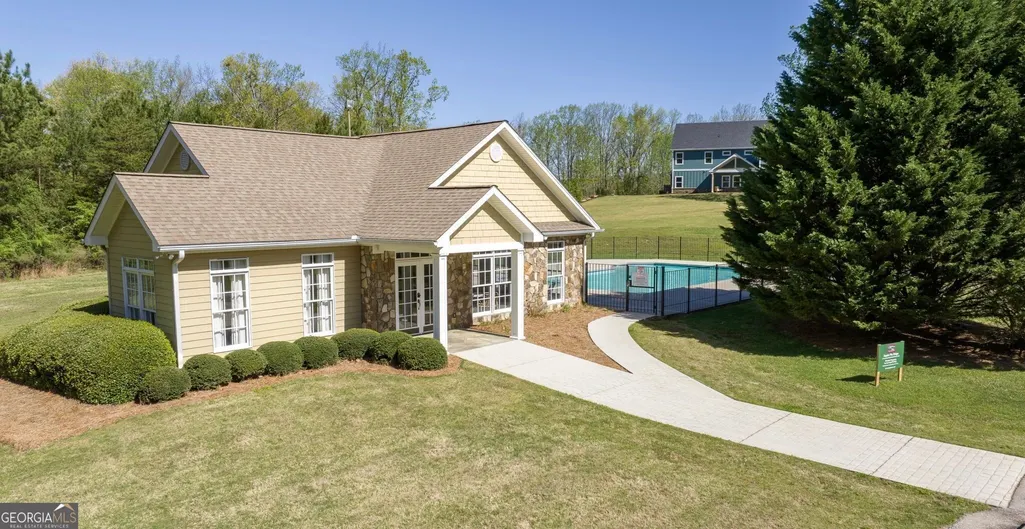
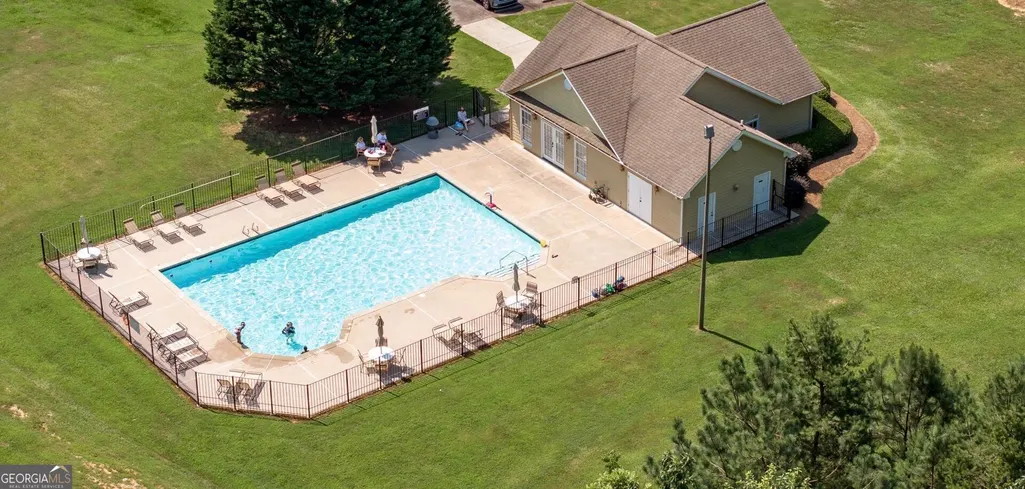
Construction is scheduled for completion by the end of October 2026! Welcome to 116 Planters Knoll, a stunning custom-built home offering 2,911 square feet of thoughtfully designed living space, exceptional craftsmanship, and beautiful mountain surroundings. Located in the sought-after Apple Pie Ridge community, this home offers upscale finishes, comfortable living, and access to fantastic community amenities, including a community pool and clubhouse. Step inside to a bright, open-concept floor plan anchored by a spectacular great room featuring a custom fireplace and soaring ceilings. The gourmet kitchen is designed to impress with stainless steel appliances, quartz countertops, abundant prep space, and a spacious walk-in pantry. Expansive 12-foot double sliding doors open to a 240-square-foot vaulted covered deck, creating a seamless transition between indoor and outdoor living and providing the perfect setting to enjoy the surrounding scenery. The main-level owner's suite offers a peaceful retreat with vaulted ceilings, serene views, and a spa-inspired bathroom featuring a vaulted ceiling, custom shower, six-foot soaking tub, and a beautiful custom walk-in closet. A spacious main-level guest suite with its own private bath provides comfort and privacy for family or visitors. Upstairs, you'll find two additional bedrooms, two full bathrooms, and a generous bonus room that can easily be tailored to your lifestyle-whether used as a media room, home office, playroom, or additional gathering space. The full unfinished walkout basement offers tremendous potential for future expansion, additional living space, a workshop, gym, recreation area, or storage. Situated on approximately 0.76 acres, the property features upgraded landscaping and seasonal, breathtaking mountain views. Its convenient location provides easy access to Hwy 365 and Hwy 441, making travel to surrounding North Georgia communities convenient while still offering the peaceful atmosphere of mountain living. With its custom design, exceptional finishes, flexible floor plan, community amenities, and beautiful North Georgia setting, 116 Planters Knoll offers a wonderful opportunity to own a brand-new home in Apple Pie Ridge. Estimated completion: End of October 2026. Listing photos will be updated upon completion of construction.
| Elementary School | Middle School | High School |
|---|---|---|
| Banks Elementary School | Banks Middle School | Banks High School |
| Price History | |
|---|---|
| 9/24/2026 | Listed $649,900 |
General Features
| Sewer | Septic Tank |
|---|---|
| Heating | Central,Electric |
| Cooling | Ceiling Fan(s),Central Air,Electric |
| Utilities | Electricity Available,Underground Utilities |
| Roof | Composition |
| Appliances | Convection Oven,Dishwasher,Electric Water Heater,Microwave,Oven,Refrigerator,Stainless Steel Appliance(s) |
| HOA Fee | 400 |
| Association Fee Includes | Maintenance Grounds,Swimming |
| Architectural Style | Brick 3 Side,Traditional |
| Construction Materials | Brick,Concrete |
| Year Built | 2026 |
| View | Seasonal View |
| Levels | Two |
| Property Subtype | Single Family Residence |
| Tax Year | 2026 |
| Community Features | Clubhouse,Pool |
| County | Banks |
| New Construction | true |
| Property Type | Residential |
| HOA | true |
| Attached Garage | false |
| Subdivision Name | Apple Pie Ridge |
| Garage Y/N | true |
| Full Baths | 4 |
| Status | New |
| Directions | Take Hwy 441 south to Apple Pie Ridge Rd. on right. Travel to Baldwin Heights Rd., take a right. Left onto Planters Pointe, Right onto Planters Creek, left onto Planters Knoll. |
| High School | Banks |
| City | Baldwin |
| Lot Size Units | Square Feet |
| Lot Size Square Feet | 33105.6 |
| Carport Y/N | false |
| Elementary School | Banks |
| Land Lease Y/N | false |
| Tax Annual Amount | 18060 |
| Home Warranty Y/N | true |
| Middle/Junior High School | Banks |
| Property Condition | New Construction |
| Structure Type | House |
| Building Area Units | Square Feet |
| Living Area Units | Square Feet |
| Standard Status | Active |
Interior Features
| Interior Amenities | Beamed Ceilings,Double Vanity,High Ceilings,Master On Main Level,Separate Shower,Tile Bath,Tray Ceiling(s),Entrance Foyer,Vaulted Ceiling(s),Walk-In Closet(s) |
|---|---|
| Basement | Daylight,Exterior Entry,Full,Interior Entry,Unfinished |
| Flooring | Carpet,Laminate,Tile |
| Total Fireplaces | 1 |
| Fireplace Features | Living Room,Other |
| Air Conditioning Y/N | true |
| Heating Y/N | true |
| Fireplace Y/N | true |
| Above Grade Finished Area | 2911 |
| Half Baths | 1 |
| Laundry Features | Mud Room,Other |
| Total Bedrooms | 4 |
| Main Level Bedrooms | 2 |
| Main Level Bathrooms | 2 |
| Below Grade Finished Area Unit Type | Square Feet |
| LivingAreaSource | Builder |
| Above Grade Finished Area Unit Type | Square Feet |
| Total Baths | 5 |
Exterior Features
| Parking Features | Garage |
|---|---|
| Lot Features | Other |
| Water Source | Public |
| Lot Size Area | 33105.6 |
| Building Area Total | 2911 |
| Lot Size Acres | 0.76 |
| Lot Size Source | Public Records |
Amenities
- Foreclosure
- Views
- Short Sale
- New Construction
- Adult 55+
- Lease To Own
- No HOA Fees
- Furnished
- Primary On Main
- Air Conditioning
- Seller Finance
- Green
- Fixer Upper
- Horse
- Golf
- Fireplace
- Deck
- Garage
- Basement
- Pool
Property vs Single Family Average in 30511
Price
Taxes
Year Built

 ©2026 Georgia Multiple Listing Service All information deemed reliable but not guaranteed. All properties are subject to prior sale, change or withdrawal. Neither listing broker(s) or information provider(s) shall be responsible for any typographical errors, misinformation, misprints and shall be held totally harmless. Listing(s) information is provided for consumer's personal, non-commercial use and may not be used for any purpose other than to identify prospective properties consumers may
