
Primary on Main
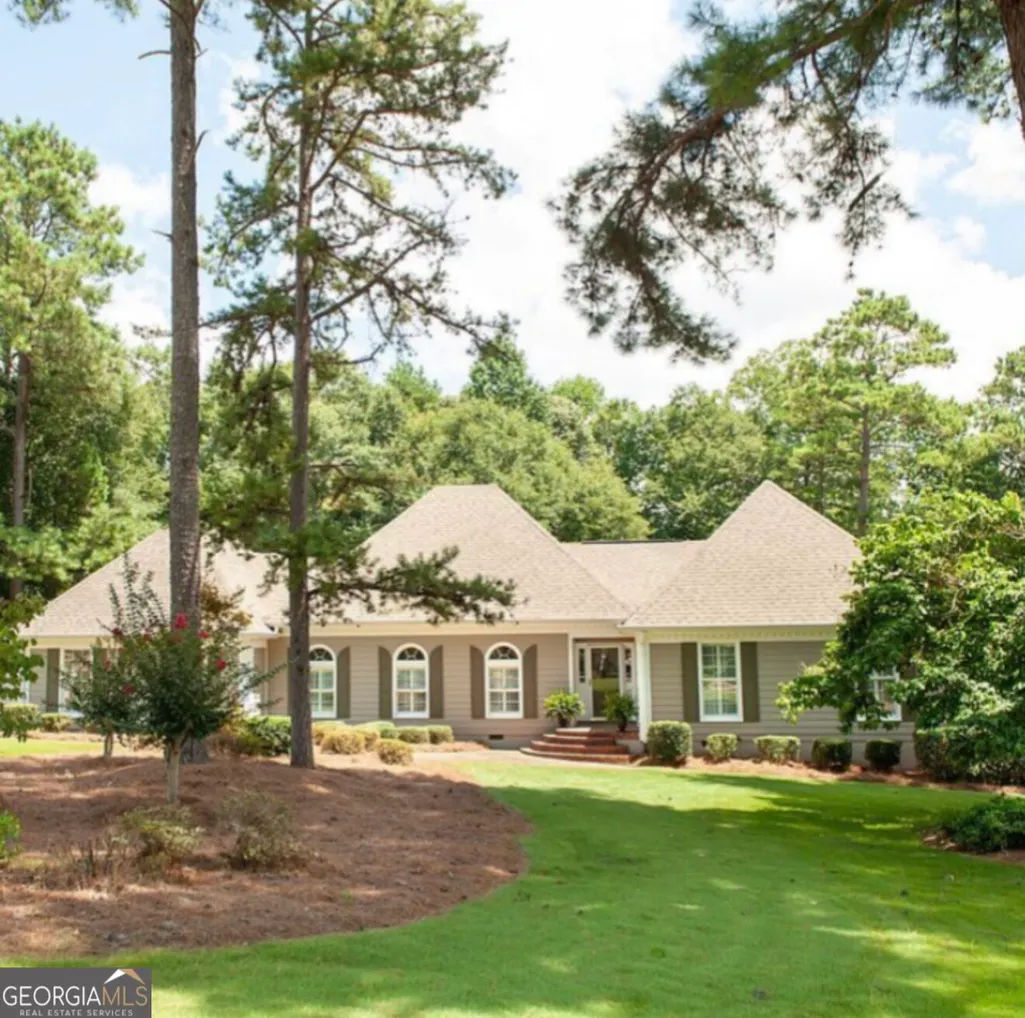

Address
108 Sturbridge Drive, Lagrange, GA
Price
$ 435,000
Property Attributes
- MLS#10852877
- TypeSingle Family
- Listing Status Coming Soon
- CountyTroup
- CityLagrange
- NeighborhoodSturbridge
- Zip30240
- StyleContemporary
- Year Built1987
- Taxes$ 3600
- Price$ 435,000
- Bedrooms4
- Full Bathrooms2
- Half Bathrooms1
- Sqr Footage2780
- Lot Size0.5 Acres
Data Source:
Georgia MLS (GAMLS)
Property Description
Beautifully maintained home with saltwater pool, shop and West Point Lake Access!! Welcome to this beautifully maintained 4-bedroom, 2.5 bath home located in the highly desirable Sturbridge subdivision and just 1.1 miles from Sunny Point access on West Point Lake. Offering a blend of timeless character, modern updated, and exceptional outdoor living, this property is designed for both comfortable everyday living and entertaining. The inviting interior features a formal living room, formal dining room, and a breakfast nook overlooking the pool. Rare hickory hardwood floors add warmth and character throughout the main living areas. Complimented with tile floors in the kitchen and comfortable carpeted bedrooms. Plantation shutters provide and attractive finished look. The updated kitchen features modern finishes and countertops and opens to the breakfast area, creating a welcoming space for family meals and gatherings. The spacious master bedroom includes a modern updated bathroom and convenient direct access to the screened in porch. Outdoor living is truly a highlight of this home. Enjoy the large screened in back porch overlooking an impressive 18' X 36' saltwater inground pool and pool deck. The backyard also features a firepit and poolside furniture, creating an ideal setting for relaxing and entertaining. A $2500.00 pool liner allowance will be provided at closing. Screen porch furniture will remain with the home. Additional features include and architectural roof, 2 car garage with insulated door, encapsulated crawlspace dehumidifier, attic spray foam insulation and an inground sprinkler system. The property also includes a 13' X 14' shop, providing excellent space for hobbies, projects, equipment, or additional storage. The home offers additional convivences with the big screen wall mounted TVs in both the bonus room and master bedroom remaining with the home. Other furniture pieces may be negotiable to remain with the home. With it's desirable location, updated interior, distinctive hickory hardwood floors, impressive pool, screened porch, RV/Boat parking pad, detached shop and convenient location to West Point Lake, this home offers a wonderful combination of comfort, recreation and functionality. The annual HOA fees of $100 maintain the subdivisions main entrance and common area. This home truly offers something for everyone! More pics are coming!!
| Elementary School | Middle School | High School |
|---|---|---|
| Hillcrest Elementary School | Gardner Newman Middle School | Lagrange High School |
| Price History | |
|---|---|
| 9/25/2026 | Listed $435,000 |
General Features
| Sewer | Septic Tank |
|---|---|
| Heating | Central,Electric,Heat Pump |
| Cooling | Central Air,Electric,Heat Pump |
| Utilities | Cable Available,Electricity Available,High Speed Internet,Phone Available,Water Available |
| Roof | Composition |
| Appliances | Cooktop,Dishwasher,Electric Water Heater,Ice Maker,Microwave,Oven,Refrigerator |
| HOA Fee | 100 |
| Association Fee Includes | Other |
| Patio/Porch Features | Deck,Patio,Porch,Screened |
| Architectural Style | Contemporary |
| Pool Features | In Ground,Salt Water |
| Construction Materials | Concrete |
| Year Built | 1987 |
| Levels | One and One Half |
| Property Subtype | Single Family Residence |
| Tax Year | 2025 |
| Community Features | None |
| County | Troup |
| New Construction | false |
| Property Type | Residential |
| HOA | true |
| Attached Garage | false |
| Subdivision Name | Sturbridge |
| Garage Y/N | true |
| Other Structures | Outbuilding |
| Full Baths | 2 |
| Status | Coming Soon |
| Directions | GPS friendly |
| High School | Lagrange |
| City | Lagrange |
| Lot Size Units | Square Feet |
| Lot Size Square Feet | 21780 |
| Carport Y/N | false |
| Elementary School | Hillcrest |
| Land Lease Y/N | false |
| Tax Annual Amount | 3600 |
| Home Warranty Y/N | false |
| Middle/Junior High School | Gardner Newman |
| Property Condition | Resale |
| Structure Type | House |
| Building Area Units | Square Feet |
| Living Area Units | Square Feet |
| Standard Status | Coming Soon |
Interior Features
| Interior Amenities | High Ceilings,Master On Main Level,Separate Shower,Soaking Tub,Tile Bath,Tray Ceiling(s),Walk-In Closet(s) |
|---|---|
| Basement | None |
| Flooring | Carpet,Hardwood,Laminate,Tile |
| Total Fireplaces | 1 |
| Fireplace Features | Gas Log |
| Air Conditioning Y/N | true |
| Heating Y/N | true |
| Window Features | Bay Window(s),Skylight(s) |
| Fireplace Y/N | true |
| Above Grade Finished Area | 2780 |
| Half Baths | 1 |
| Laundry Features | Mud Room |
| Total Bedrooms | 4 |
| Main Level Bedrooms | 4 |
| Main Level Bathrooms | 2 |
| Below Grade Finished Area Unit Type | Square Feet |
| LivingAreaSource | Builder |
| Above Grade Finished Area Unit Type | Square Feet |
| Kitchen Features | Breakfast Area,Solid Surface Counters |
| Total Baths | 3 |
| Dining Room Features | Separate Room |
Exterior Features
| Fencing | Back Yard,Fenced,Privacy,Wood |
|---|---|
| Parking Features | Garage,Off Street,RV Access/Parking,Boat,Garage Door Opener |
| Lot Features | Level |
| Water Source | Public |
| Lot Size Area | 21780 |
| Building Area Total | 2780 |
| Lot Size Acres | 0.5 |
| Lot Size Source | Other |
Amenities
- Foreclosure
- Views
- Short Sale
- New Construction
- Adult 55+
- Lease To Own
- No HOA Fees
- Furnished
- Primary On Main
- Air Conditioning
- Seller Finance
- Green
- Fixer Upper
- Horse
- Golf
- Fireplace
- Deck
- Garage
- Basement
- Pool
Property vs Single Family Average in 30240
Price
Taxes
Year Built

 ©2026 Georgia Multiple Listing Service All information deemed reliable but not guaranteed. All properties are subject to prior sale, change or withdrawal. Neither listing broker(s) or information provider(s) shall be responsible for any typographical errors, misinformation, misprints and shall be held totally harmless. Listing(s) information is provided for consumer's personal, non-commercial use and may not be used for any purpose other than to identify prospective properties consumers may
