
Primary on Main





Address
133 Darin Drive, Byron, GA
Price
$ 265,000
Property Attributes
- MLS#10853798
- TypeSingle Family
- Listing Status New
- CountyHouston
- CityByron
- NeighborhoodWexford Plantation
- Zip31008
- StyleOther
- Year Built1997
- Taxes$ 716
- Price$ 265,000
- Bedrooms3
- Full Bathrooms2
- Half Bathrooms0
- Sqr Footage1552
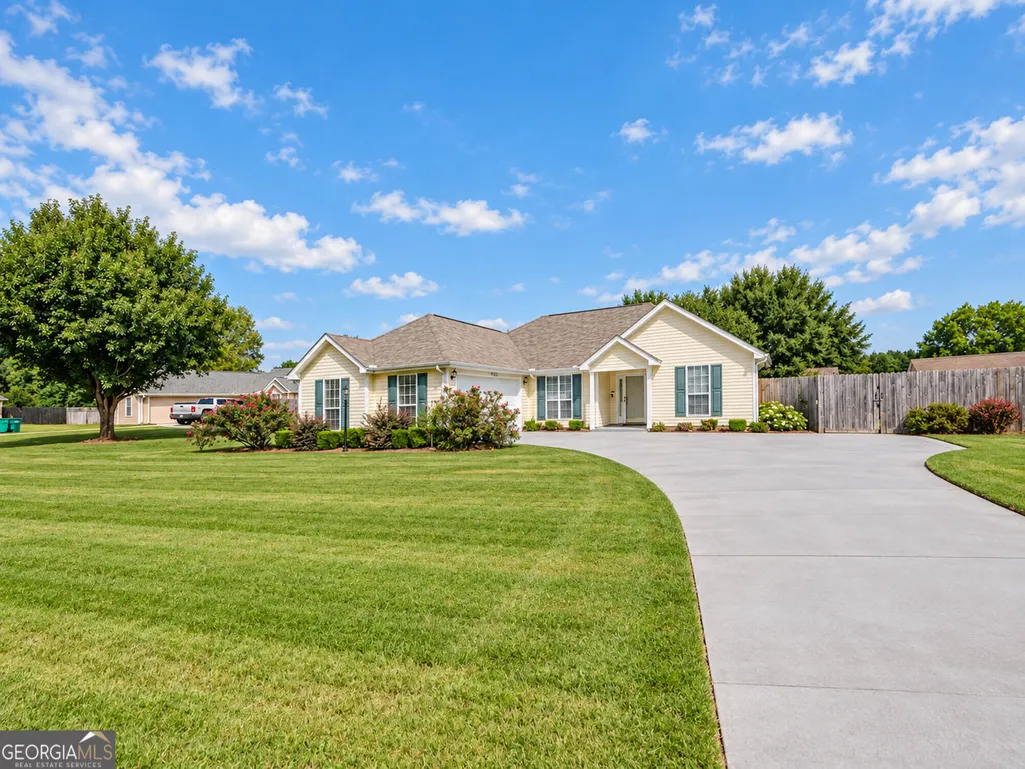
- Lot Size0.5 Acres
Data Source:
Georgia MLS (GAMLS)
Property Description
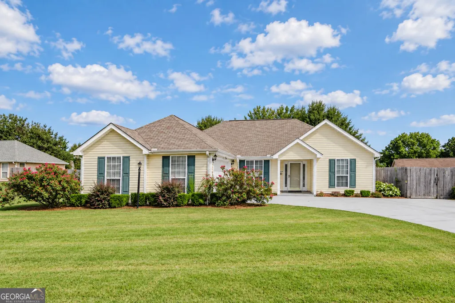
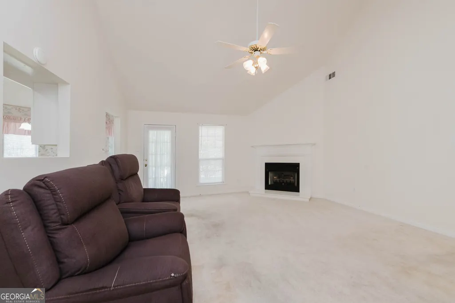
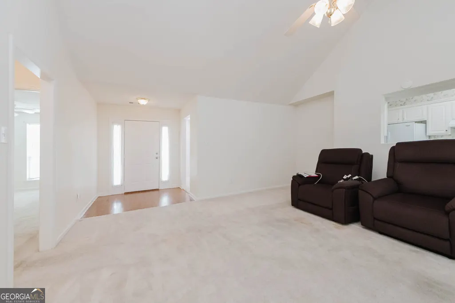
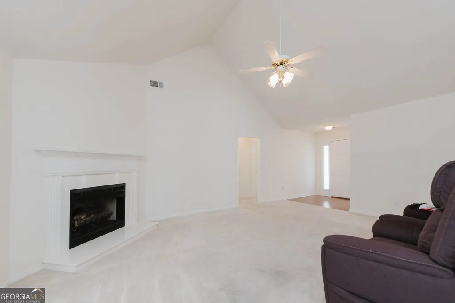
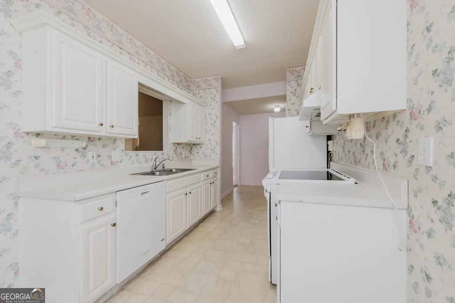
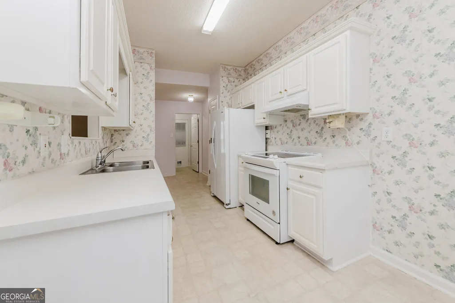
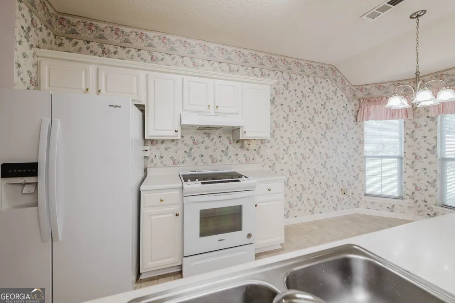
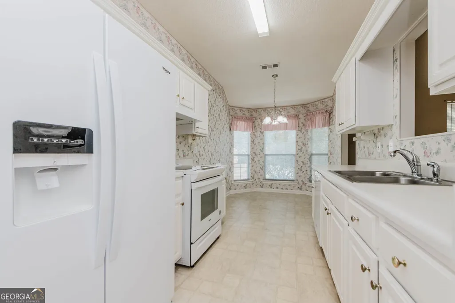
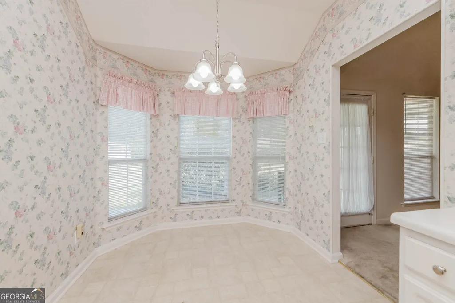
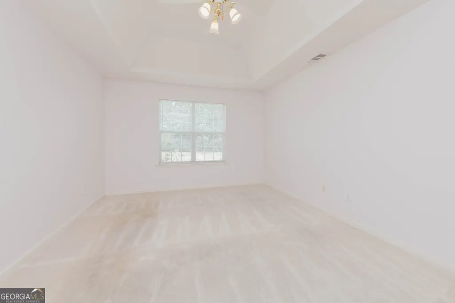
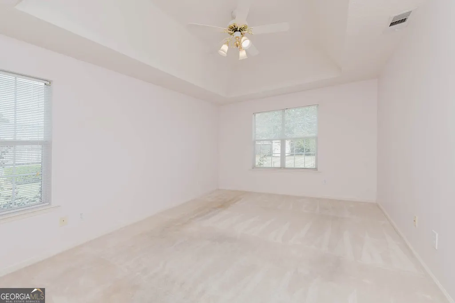
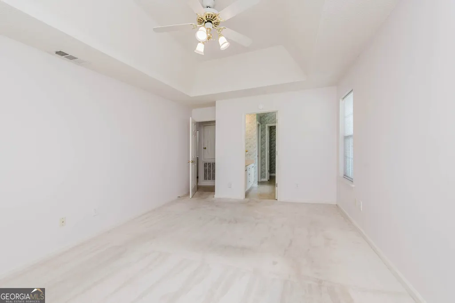
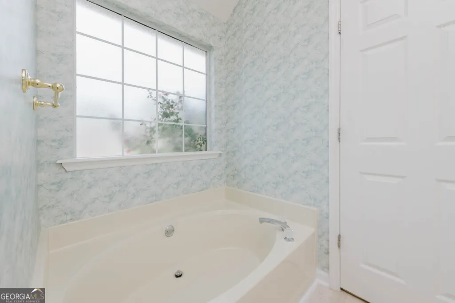
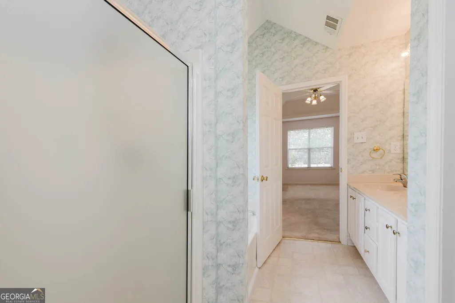
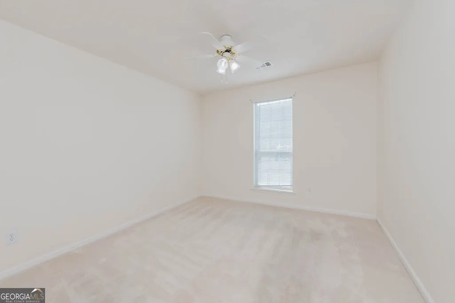
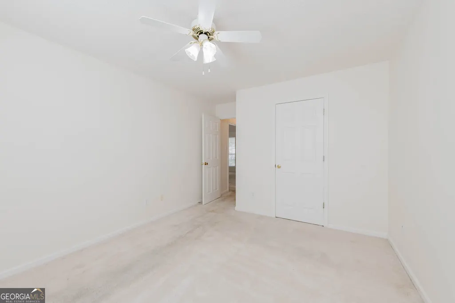
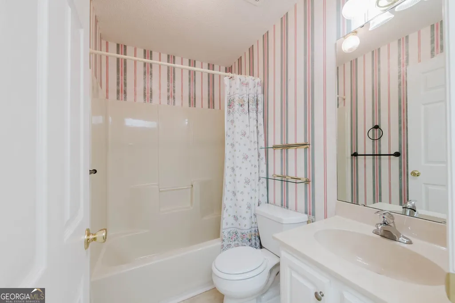
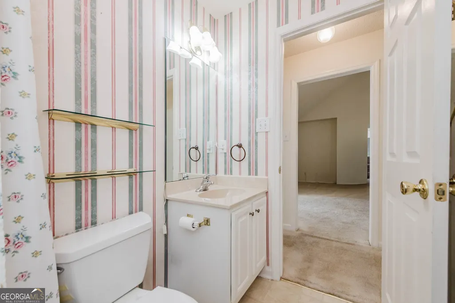
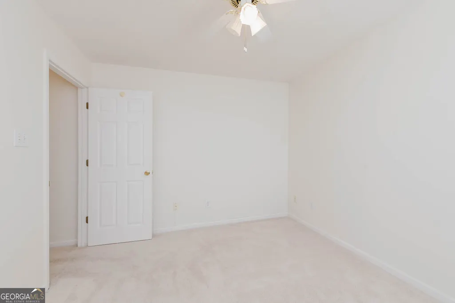
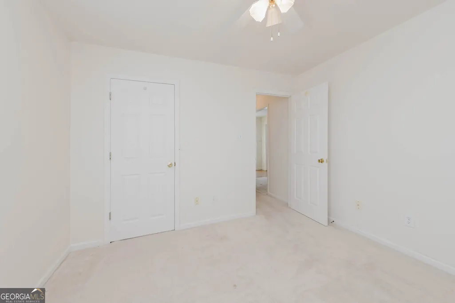
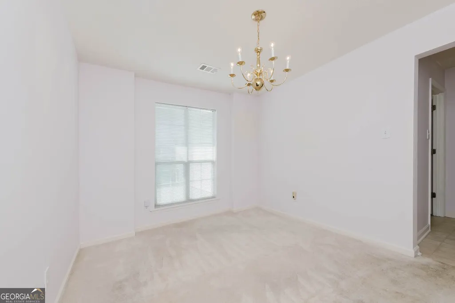
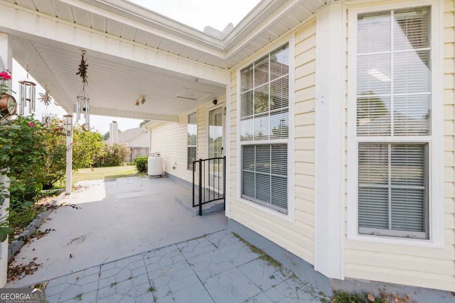
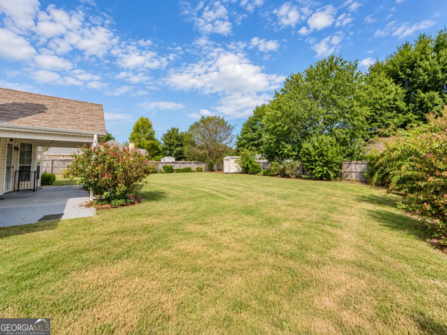
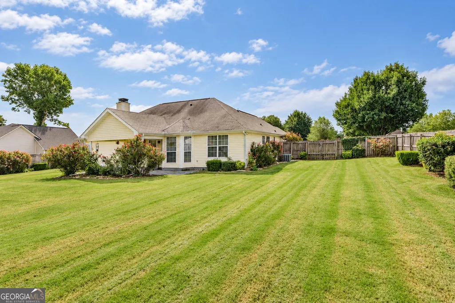
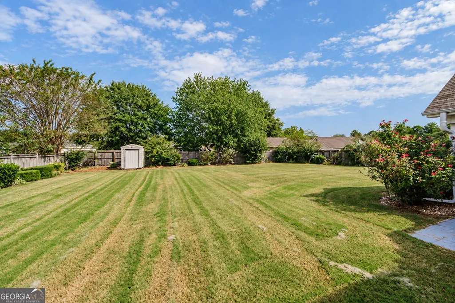
Welcome to 133 Darin Dr in Byron! This 3-bedroom, 2-bathroom home offers 1,552 square feet of living space and sits on a spacious half-acre lot. Built in 1997, the home features a functional layout with plenty of room to make it your own. The generous lot provides ample outdoor space for entertaining, gardening, recreation, or simply enjoying a little extra privacy. Conveniently located in Byron with easy access to I-75, shopping, dining, and surrounding Middle Georgia communities. This property offers plenty of potential. Schedule your showing today! Preferred lender, Stacey Frazier, is offering $1,500 towards closing.
| Elementary School | Middle School | High School |
|---|---|---|
| Eagle Springs Elementary School | Thomson Middle School | Northside High School |
| Price History | |
|---|---|
| 9/26/2026 | Listed $265,000 |
General Features
| Sewer | Public Sewer |
|---|---|
| Heating | Central,Electric |
| Cooling | Ceiling Fan(s),Central Air |
| Utilities | Electricity Available,Propane,Sewer Connected |
| Roof | Composition |
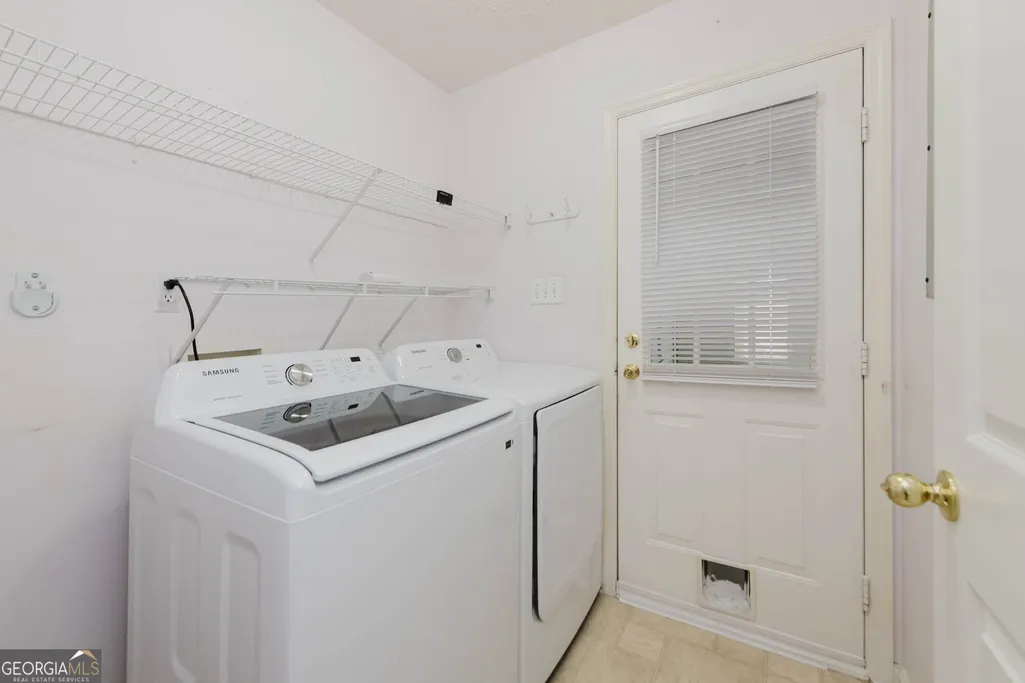
| Appliances | Convection Oven,Dishwasher,Disposal,Dryer,Range,Refrigerator,Washer |
| Association Fee Includes | None |
| Architectural Style | Other |
| Construction Materials | Vinyl Siding |
| Year Built | 1997 |
| Levels | One |
| Property Subtype | Single Family Residence |
| Tax Year | 2025 |
| Community Features | None |
| County | Houston |
| New Construction | false |
| Property Type | Residential |
| HOA | false |
| Attached Garage | true |
| Subdivision Name | Wexford Plantation |
| Garage Y/N | true |
| Full Baths | 2 |
| Status | New |
| Directions | I-75 to Byron Exit 149. West on White Rd. Left on Darin Dr. Home on right |
| High School | Northside |
| City | Byron |
| Lot Size Units | Square Feet |
| Lot Size Square Feet | 21780 |
| Carport Y/N | false |
| Elementary School | Eagle Springs |
| Land Lease Y/N | false |
| Tax Annual Amount | 716.56 |
| Home Warranty Y/N | false |
| Middle/Junior High School | Thomson |
| Property Condition | Resale |
| Structure Type | House |
| Building Area Units | Square Feet |
| Living Area Units | Square Feet |
| Standard Status | Active |
Interior Features
| Interior Amenities | Master On Main Level,Split Bedroom Plan,Tile Bath,Walk-In Closet(s) |
|---|---|
| Basement | None |
| Flooring | Carpet,Tile |
| Total Fireplaces | 1 |
| Air Conditioning Y/N | true |
| Heating Y/N | true |
| Fireplace Y/N | true |
| Above Grade Finished Area | 1552 |
| Laundry Features | In Hall |
| Total Bedrooms | 3 |
| Main Level Bedrooms | 3 |
| Main Level Bathrooms | 2 |
| Below Grade Finished Area Unit Type | Square Feet |
| LivingAreaSource | Public Records |
| Above Grade Finished Area Unit Type | Square Feet |
| Total Baths | 2 |
Exterior Features
| Parking Features | Garage,Attached |
|---|---|
| Lot Features | City Lot |
| Water Source | Public |
| Lot Size Area | 21780 |
| Building Area Total | 1552 |
| Lot Size Acres | 0.5 |
| Lot Size Source | Public Records |
Amenities
- Foreclosure
- Views
- Short Sale
- New Construction
- Adult 55+
- Lease To Own
- No HOA Fees
- Furnished
- Primary On Main
- Air Conditioning
- Seller Finance
- Green
- Fixer Upper
- Horse
- Golf
- Fireplace
- Deck
- Garage
- Basement
- Pool
Property vs Single Family Average in 31008
Price
Taxes
Year Built
 ©2026 Georgia Multiple Listing Service All information deemed reliable but not guaranteed. All properties are subject to prior sale, change or withdrawal. Neither listing broker(s) or information provider(s) shall be responsible for any typographical errors, misinformation, misprints and shall be held totally harmless. Listing(s) information is provided for consumer's personal, non-commercial use and may not be used for any purpose other than to identify prospective properties consumers may
 Listings identified with the FMLS IDX logo come from FMLS and are held by brokerage firms other than the owner of this website. The listing brokerage is identified in any listing details. Information is deemed reliable but is not guaranteed. If you believe any FMLS listing contains material that infringes your copyrighted work please