
Primary on Main







Address
1455 Evergreen Park, Statham, GA
Price
$ 2,850,000
Property Attributes
- MLS#10854668
- TypeSingle Family
- Listing Status New
- CountyOconee
- CityStatham
- NeighborhoodThe Georgia Club
- Zip30666
- StyleTraditional
- Year Built2014
- Taxes$ 13522
- Price$ 2,850,000
- Bedrooms5
- Full Bathrooms6
- Half Bathrooms1
- Sqr Footage7010
- Lot Size0.97 Acres
Data Source:
Georgia MLS (GAMLS)
Property Description
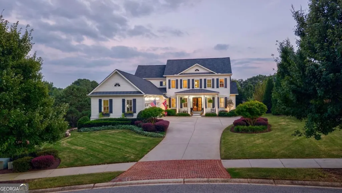
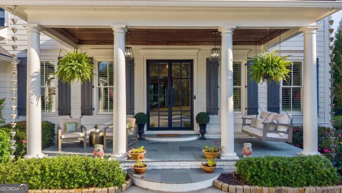
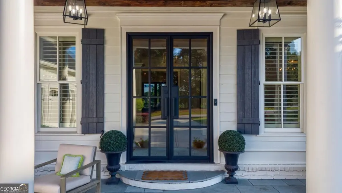
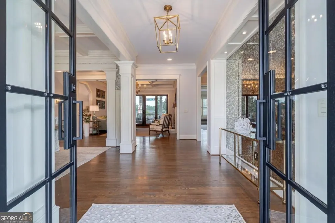
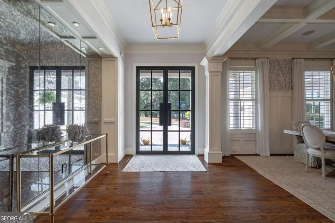
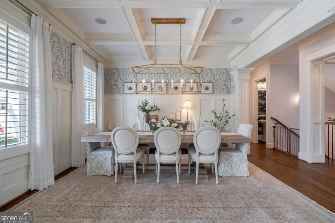
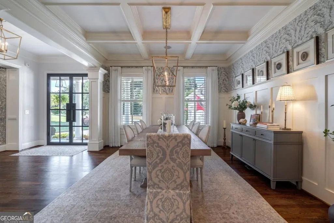
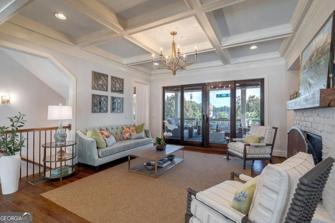
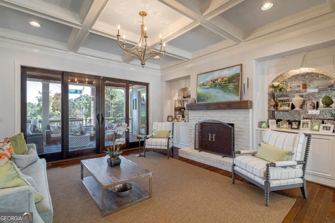
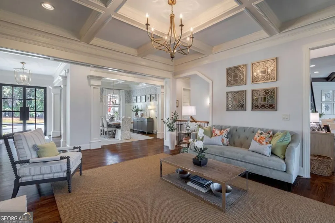
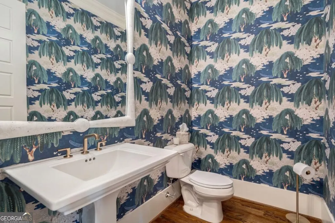
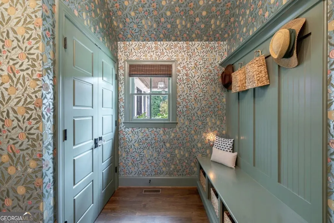
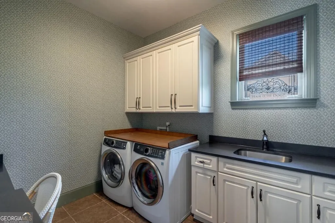
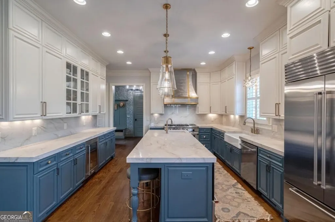
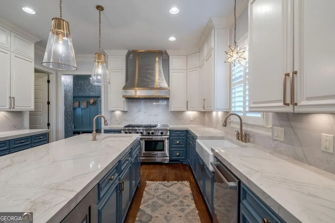
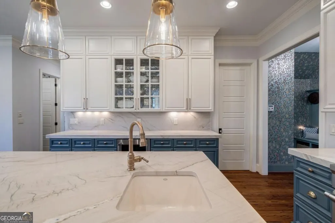
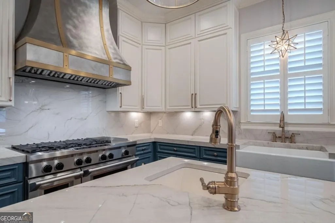
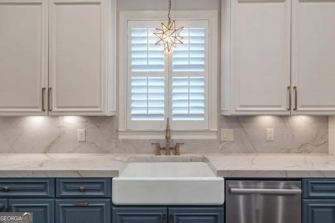
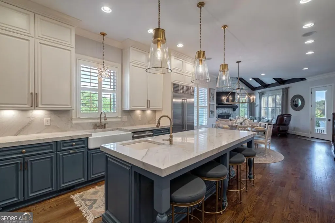
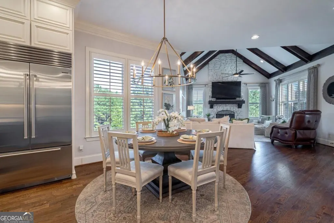
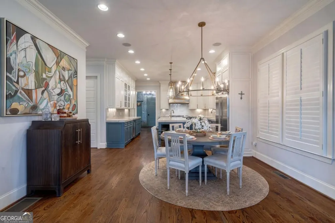
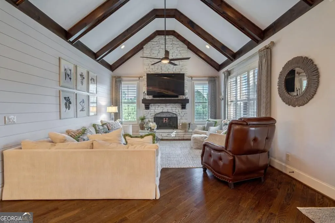
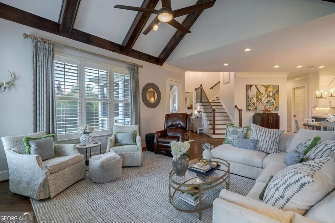
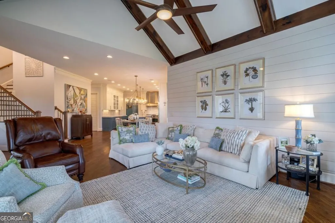
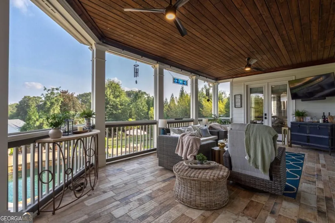
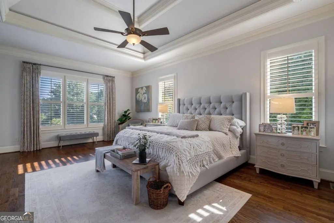
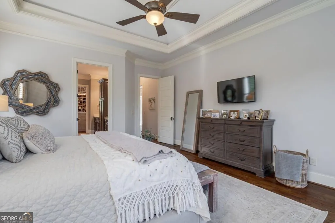
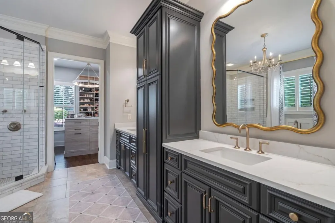
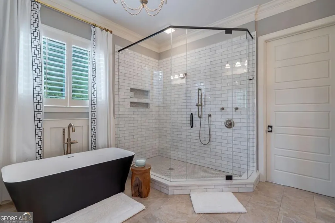
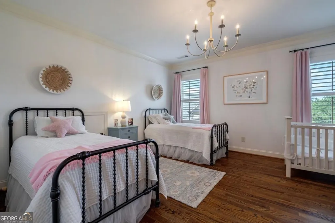
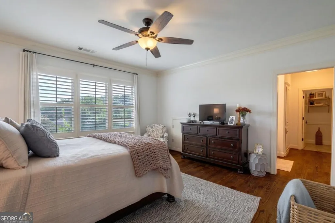
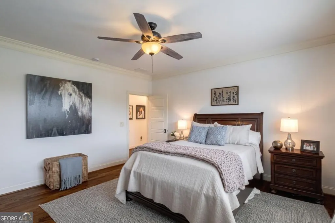
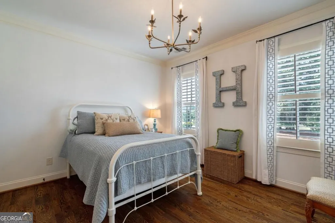
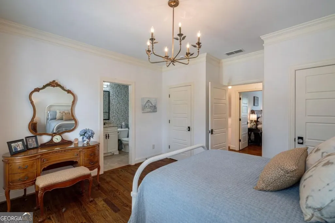
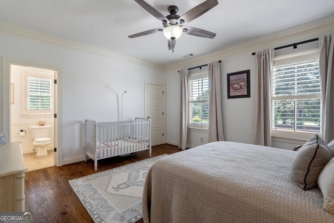
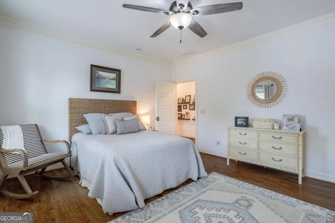
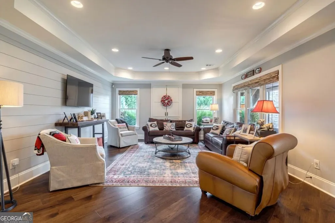
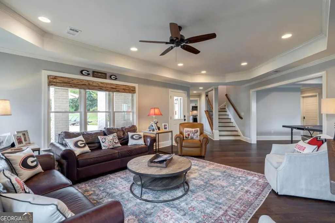
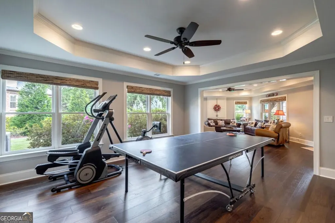
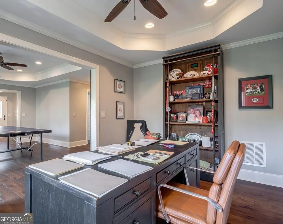
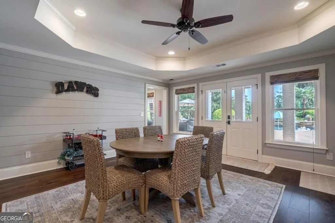
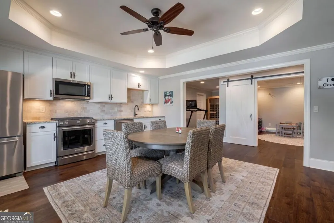
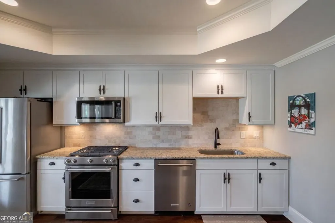
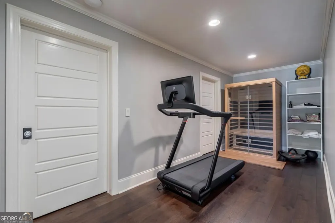
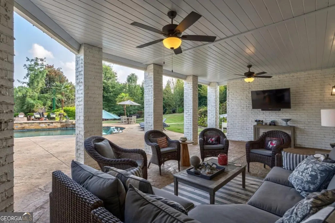
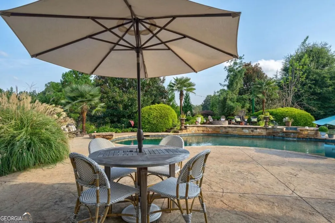
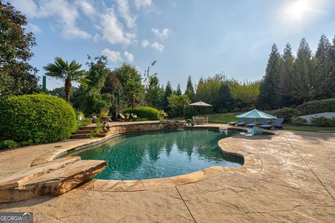
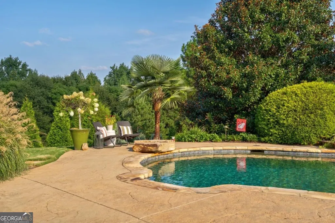
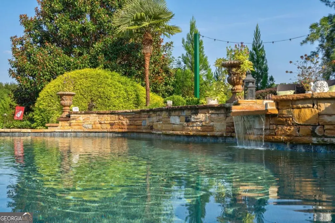
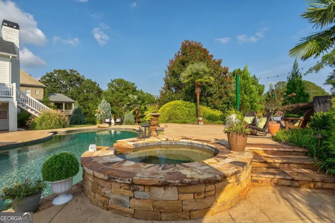
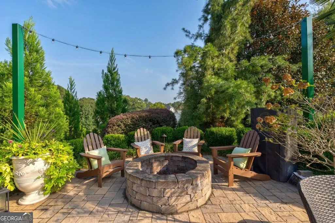
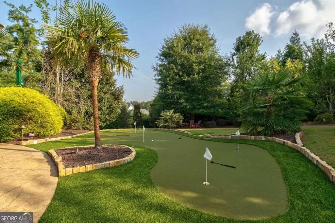
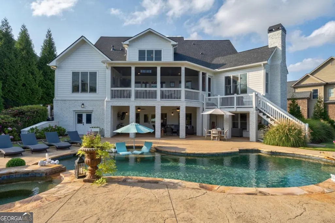
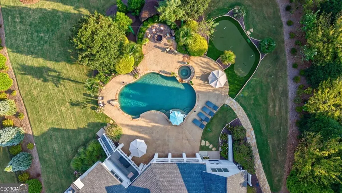
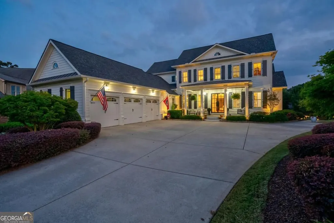
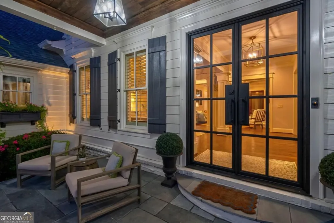
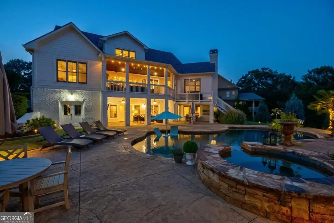
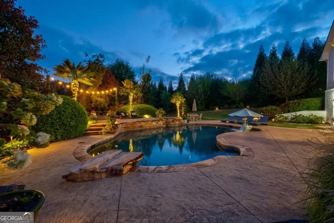
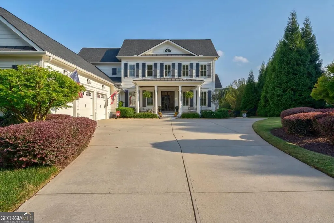
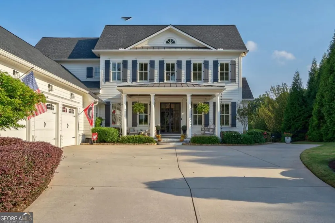
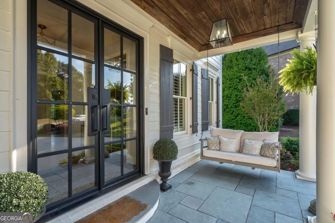
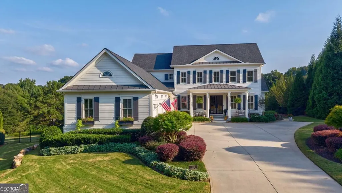
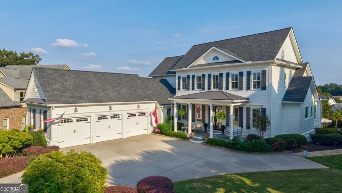
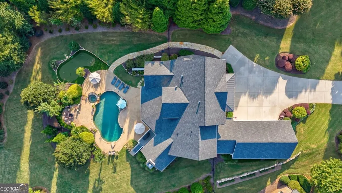
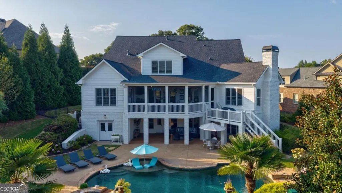
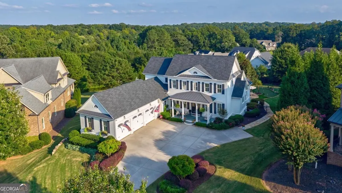
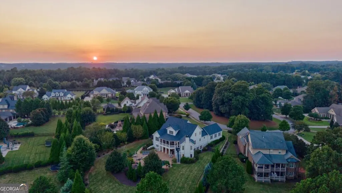
Welcome to 1455 Evergreen Park, a 7,010-square-foot estate in the Oconee Springs section of The Georgia Club. Beautifully finished rooms open to screened porches, covered terraces, and a poolside setting that feels like a getaway at home. With five bedrooms, six-and-a-half baths, and a finished lower level, the home is as comfortable for a quiet evening as it is for a house full of guests. Metal-and-glass doors open to a gracious foyer. The formal dining room seats 12 beneath a coffered ceiling, while the living room draws your eye through to a screened porch and the grounds beyond. Designer lighting, custom built-ins, and a gas fireplace bring warmth and character. A wood-burning fireplace anchors the family room, which flows through the breakfast area to a kitchen with an expansive island, quartz countertops and backsplash, custom cabinetry, a distinctive vent hood, and commercial-grade appliances. Patterned wallpaper lends personality to the mudroom and powder room. The main-level primary suite has hardwood floors, a bath with a soaking tub, separate shower, and heated tile floors, a custom his-and-hers closet, and direct access to a screened porch overlooking the backyard. Four additional bedrooms and four baths are upstairs. Downstairs, the finished lower level offers a second kitchen, living room, office, full bath, sauna, flexible spaces, and generous storage. Covered and open-air terraces connect the home to the pool and spa. There is room to lounge in the sun, gather around the fire pit, practice on the putting green, or play on the expansive fenced lawn. Landscape lighting makes the grounds just as inviting after sunset. A three-car garage completes the property. Located in Oconee County, 1455 Evergreen Park is zoned for Dove Creek Elementary, Dove Creek Middle, and North Oconee High School.
| Elementary School | Middle School | High School |
|---|---|---|
| Dove Creek Elementary School | Dove Creek Middle School | North Oconee High School |
| Price History | |
|---|---|
| 9/29/2026 | Listed $2,850,000 |
General Features
| Sewer | Public Sewer |
|---|---|
| Heating | Central |
| Cooling | Central Air,Electric |
| Utilities | Electricity Available,High Speed Internet,Natural Gas Available,Sewer Available,Underground Utilities |
| Roof | Composition |
| Appliances | Dishwasher,Disposal,Ice Maker,Microwave,Refrigerator,Stainless Steel Appliance(s) |
| HOA Fee | 3395 |
| Association Fee Includes | Insurance,Maintenance Grounds,Management Fee,Security,Trash |
| Patio/Porch Features | Deck,Patio,Porch,Screened |
| Architectural Style | Traditional |
| Pool Features | In Ground |
| Security Features | Carbon Monoxide Detector(s),Gated Community,Security System,Smoke Detector(s) |
| Construction Materials | Brick,Concrete |
| Year Built | 2014 |
| Levels | Three Or More |
| Property Subtype | Single Family Residence |
| Community Features | Playground,Sidewalks,Street Lights |
| County | Oconee |
| New Construction | false |
| Property Type | Residential |
| HOA | true |
| Attached Garage | true |
| Subdivision Name | The Georgia Club |
| Garage Y/N | true |
| Full Baths | 6 |
| Status | New |
| Directions | From 316 turn R onto Craft Road. Turn L onto Barber Creek and L at the guard gate. At stop sign go straight to Oconee Springs Drive. Turn L onto Evergreen Park. From 78, turn onto Hwy 53 toward 316. Make a R on Sikes Road. Turn R on Barber Creek Road and R at guard gate. From gate, same as above. |
| High School | North Oconee |
| City | Statham |
| Lot Size Units | Square Feet |
| Lot Size Square Feet | 42253.2 |
| Carport Y/N | false |
| Elementary School | Dove Creek |
| Property Attached Y/N | false |
| Land Lease Y/N | false |
| Tax Annual Amount | 13522.41 |
| Home Warranty Y/N | false |
| Middle/Junior High School | Dove Creek |
| Property Condition | Resale |
| Structure Type | House |
| Building Area Units | Square Feet |
| Living Area Units | Square Feet |
| Standard Status | Active |
Interior Features
| Interior Amenities | Bookcases,Double Vanity,High Ceilings,Master On Main Level,Split Foyer,Entrance Foyer,Vaulted Ceiling(s) |
|---|---|
| Basement | Bath Finished |
| Flooring | Hardwood,Tile |
| Total Fireplaces | 2 |
| Fireplace Features | Family Room,Living Room |
| Common Walls | No Common Walls |
| Air Conditioning Y/N | true |
| Heating Y/N | true |
| Fireplace Y/N | true |
| Above Grade Finished Area | 4497 |
| Half Baths | 1 |
| Laundry Features | Other |
| Total Bedrooms | 5 |
| Below Grade Finished Area | 2513 |
| Main Level Bedrooms | 1 |
| Main Level Bathrooms | 1 |
| Below Grade Finished Area Unit Type | Square Feet |
| LivingAreaSource | Public Records |
| Above Grade Finished Area Unit Type | Square Feet |
| Kitchen Features | Kitchen Island |
| Total Baths | 7 |
Exterior Features
| Exterior Amenities | Sprinkler System,Water Feature |
|---|---|
| Vegetation | Partially Wooded |
| Fencing | Back Yard,Fenced |
| Parking Features | Garage,Attached,Off Street,Garage Door Opener |
| Lot Features | Private |
| Water Source | Public |
| Lot Size Area | 42253.2 |
| Building Area Total | 7010 |
| Lot Size Acres | 0.97 |
| Lot Size Source | Public Records |
Amenities
- Foreclosure
- Views
- Short Sale
- New Construction
- Adult 55+
- Lease To Own
- No HOA Fees
- Furnished
- Primary On Main
- Air Conditioning
- Seller Finance
- Green
- Fixer Upper
- Horse
- Golf
- Fireplace
- Deck
- Garage
- Basement
- Pool
Property vs Single Family Average in 30666
Price
Taxes
Year Built

 ©2026 Georgia Multiple Listing Service All information deemed reliable but not guaranteed. All properties are subject to prior sale, change or withdrawal. Neither listing broker(s) or information provider(s) shall be responsible for any typographical errors, misinformation, misprints and shall be held totally harmless. Listing(s) information is provided for consumer's personal, non-commercial use and may not be used for any purpose other than to identify prospective properties consumers may
