
Price Reduction



Address
325 Stonehaven Drive, Fayetteville, GA
Price
$ 875,000
Property Attributes
- MLS#10856097
- TypeSingle Family
- Listing Status Active
- CountyFayette
- CityFayetteville
- NeighborhoodWoodcreek
- Zip30215
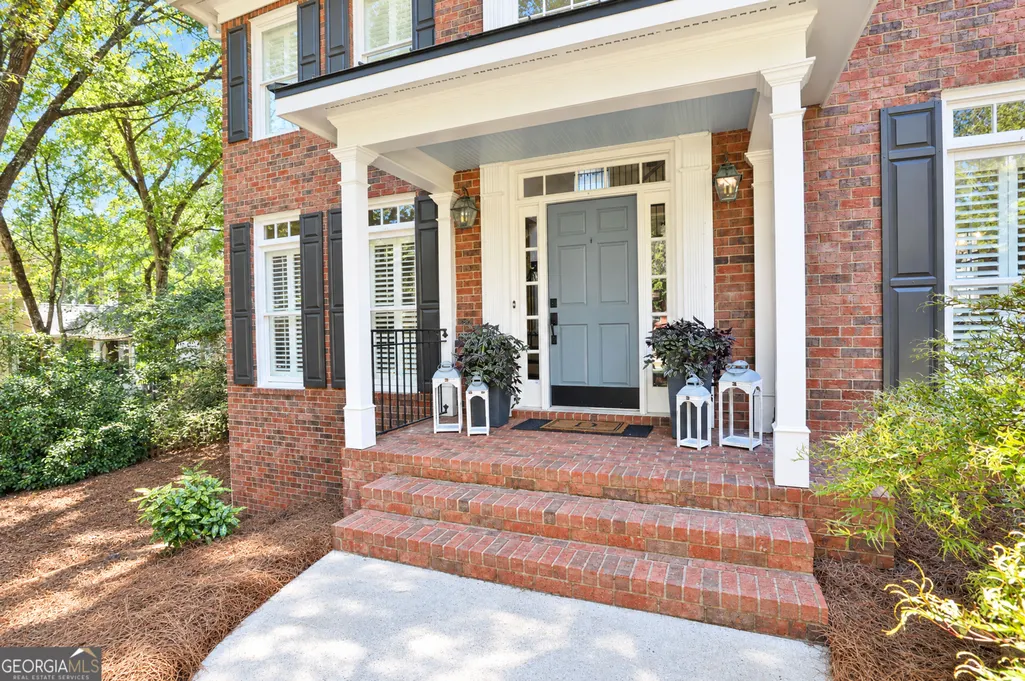
- StyleBrick Front, Traditional
- Year Built1996
- Taxes$ 6688
- Price$ 875,000
- Bedrooms5
- Full Bathrooms3
- Half Bathrooms1
- Sqr Footage3784
- Lot Size1.4 Acres
Data Source:
Georgia MLS (GAMLS)
Property Description
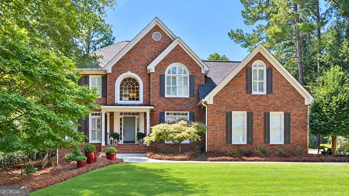
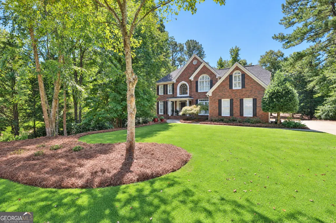
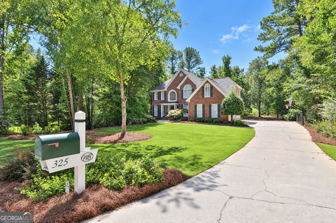
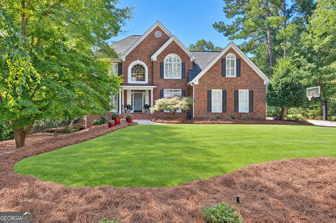
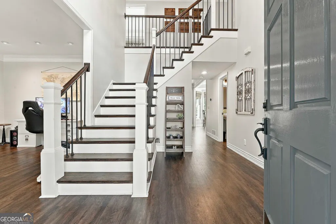
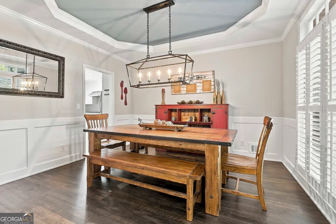
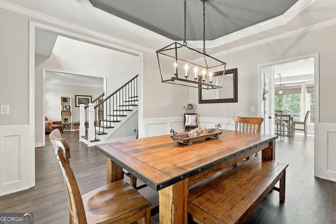
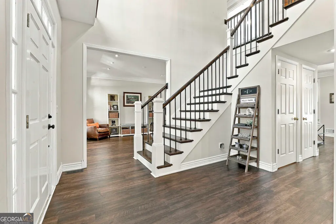
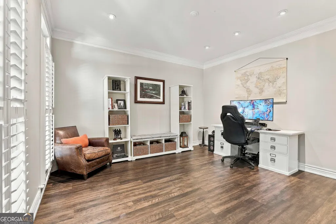
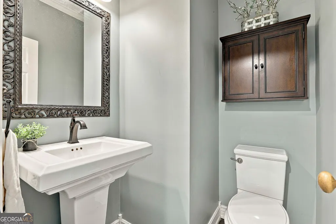
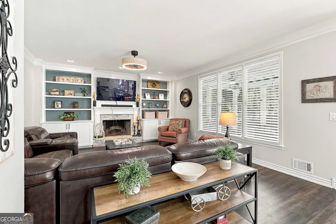
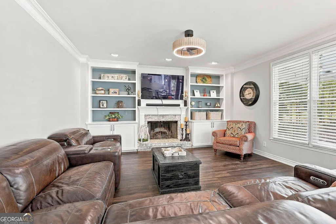
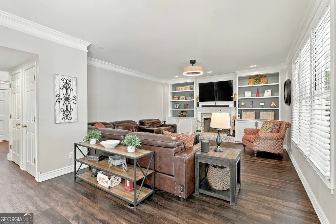
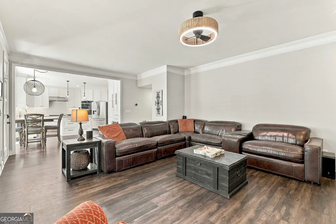
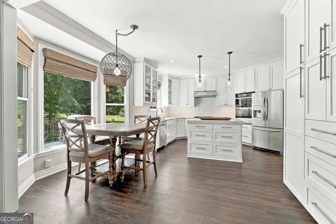
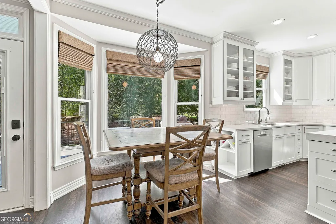
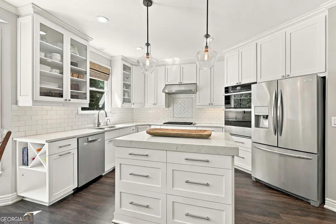
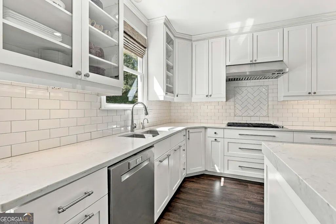
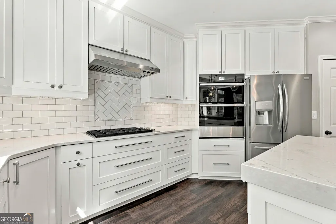
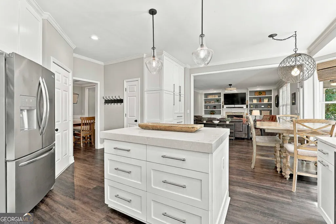
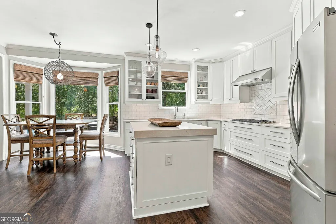
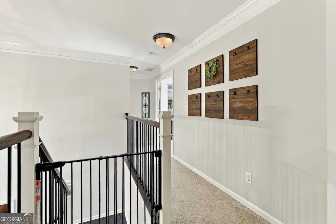
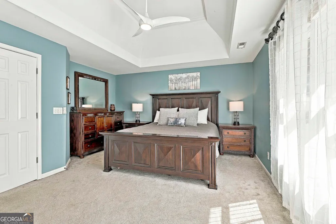
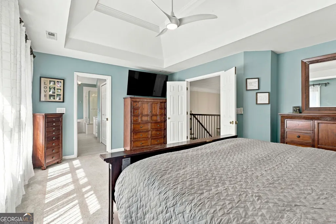
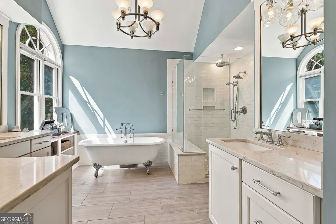
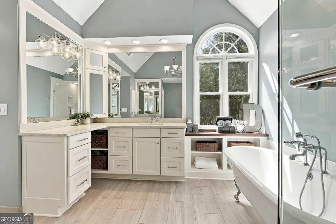
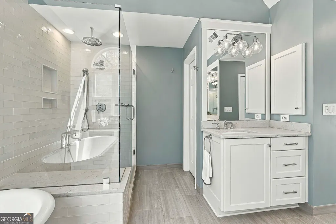
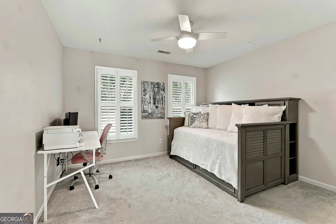
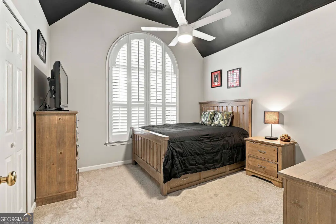
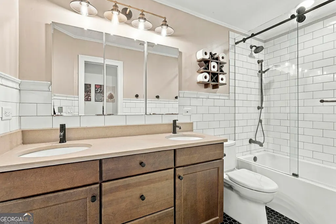
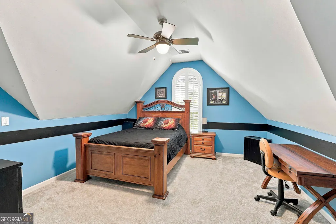
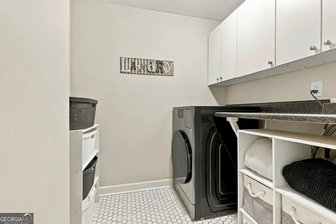
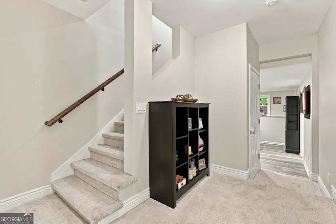
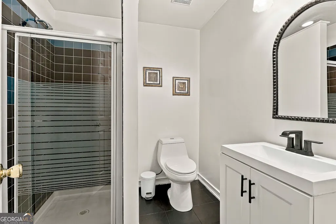
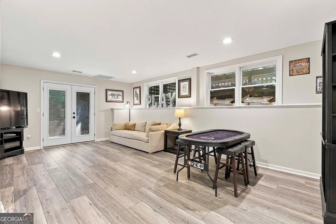
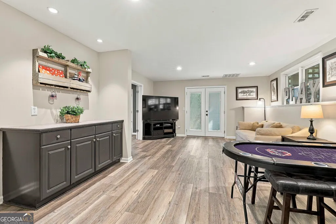
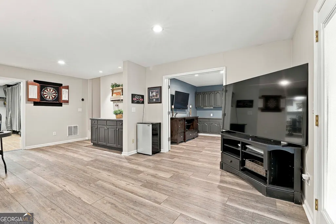
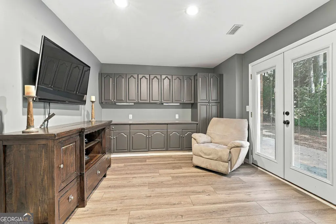
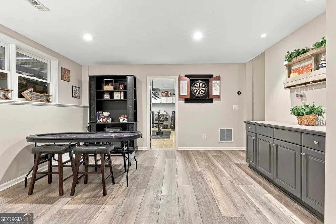
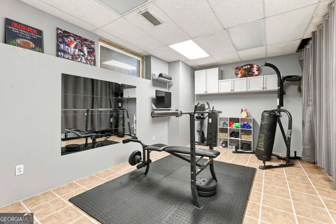
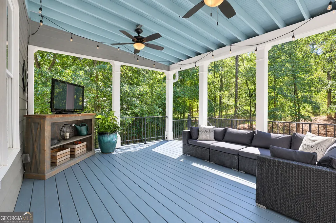
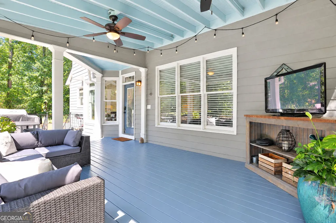
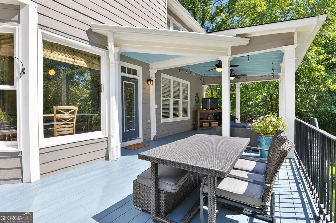
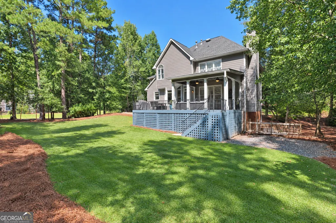
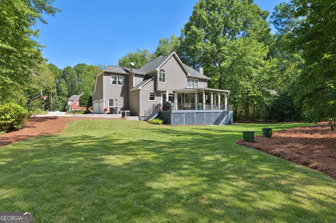
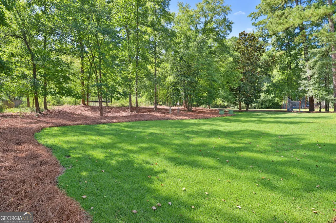
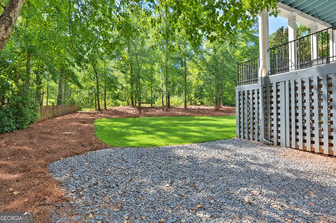
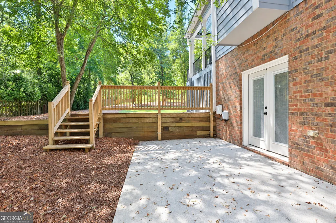
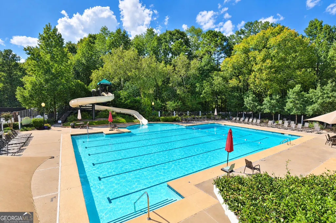
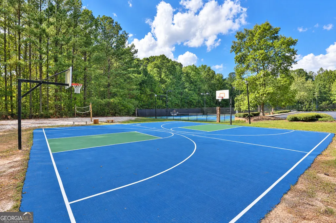
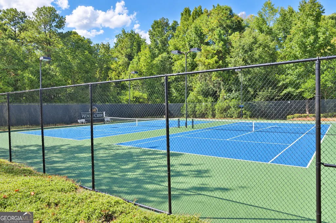
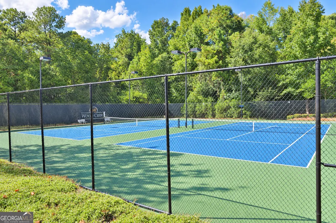
Welcome to 325 Stonehaven Drive, an updated 5-bedroom, 3.5-bath home situated on 1.4 acres in the sought-after Woodcreek community. Highlights include a renovated kitchen and bathrooms, over 1,000 square feet of finished terrace-level space, a covered back deck and a three-car garage. Recent improvements include new LVP flooring on the main level, a new oven, plantation shutters, new sod and landscaping, and a new upstairs furnace. Offering over 3,700 square feet of finished living space, this home provides plenty of room inside and out. The two-story foyer opens to a formal dining room and separate living room. The family room features a brick fireplace, built-in bookcases and cabinetry and flows into the renovated kitchen with quartz countertops, a large prep island, cabinetry extending to the ceiling, abundant storage and stainless steel appliances. Upstairs are five bedrooms, including a spacious primary suite with two walk-in closets and a renovated bath featuring a freestanding soaking tub, tiled shower, separate vanities and heated floors. The secondary full bath has also been renovated with dual sinks, quartz countertops, detailed tilework and heated floors. The finished terrace level adds flexible living space with a second family or game room, office with built-in cabinetry, full bathroom, workshop/gym area and storage, plus two exterior entrances. Outside, the covered back porch and open deck overlook the level, landscaped backyard with plenty of space for outdoor dining, entertaining and relaxing. Woodcreek offers resort-style amenities including a pool and waterslide, tennis, basketball and clubhouse, along with access to Peachtree City's extensive golf-cart path system. Located in the Starr's Mill High School district, 325 Stonehaven offers an uncommon combination of space, updates, outdoor living and neighborhood amenities.
| Elementary School | Middle School | High School |
|---|---|---|
| Peeples Elementary School | Rising Starr Middle School | Starrs Mill High School |
| Price History | |
|---|---|
| 10/1/2026 | Listed $889,900 |
| 10/21/2026 | 2$875,000 |
General Features
| Sewer | Septic Tank |
|---|---|
| Heating | Forced Air,Natural Gas |
| Cooling | Ceiling Fan(s),Central Air,Electric |
| Utilities | Cable Available,Electricity Available,High Speed Internet,Natural Gas Available,Phone Available,Underground Utilities |
| Roof | Composition |
| Appliances | Cooktop,Dishwasher,Disposal,Gas Water Heater,Microwave,Oven,Stainless Steel Appliance(s) |
| HOA Fee | 850 |
| Association Fee Includes | Swimming,Tennis |
| Patio/Porch Features | Deck,Porch |
| Architectural Style | Brick Front,Traditional |
| Construction Materials | Brick,Concrete |
| Year Built | 1996 |
| Levels | Three Or More |
| Property Subtype | Single Family Residence |
| Tax Year | 2025 |
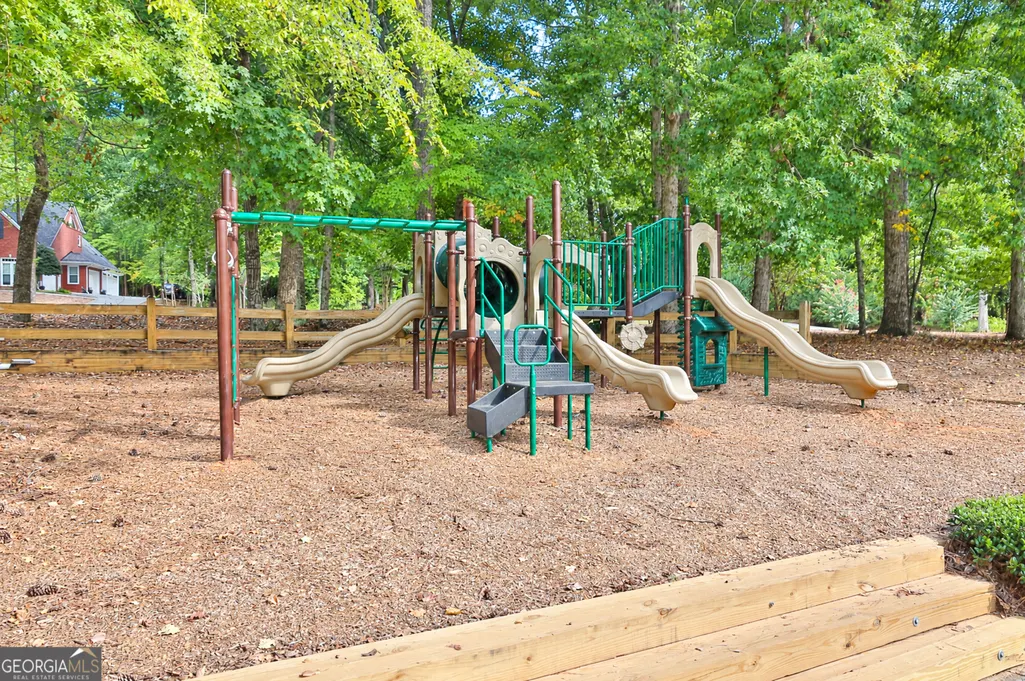
| Community Features | Clubhouse,Fitness Center,Playground,Pool,Street Lights,Swim Team,Tennis Court(s) |
| County | Fayette |
| New Construction | false |
| Property Type | Residential |
| HOA | true |
| Attached Garage | true |
| Subdivision Name | Woodcreek |
| Garage Y/N | true |
| Full Baths | 3 |
| Status | Active |
| Directions | From Hwy 85 South, take exit 61 to Peachtree City, continue down Hwy 74 South until you reach Crosstown Drive, turn left. Take a Right on Peachtree Parkway and then the roundabout to the right on Redwine Road. Woodcreek is on the left, Stonehaven Dr is the first entrance. 325 is on the right side. |
| High School | Starrs Mill |
| City | Fayetteville |
| Lot Size Units | Acres |
| Lot Size Square Feet | 60984 |
| Carport Y/N | false |
| Elementary School | Peeples |
| Land Lease Y/N | false |
| Tax Annual Amount | 6688 |
| Home Warranty Y/N | false |
| Middle/Junior High School | Rising Starr |
| Property Condition | Resale |
| Structure Type | House |
| Building Area Units | Square Feet |
| Living Area Units | Square Feet |
| Standard Status | Active |
Interior Features
| Interior Amenities | Bookcases,Double Vanity,High Ceilings,Separate Shower,Soaking Tub,Tile Bath,Tray Ceiling(s),Entrance Foyer,Walk-In Closet(s) |
|---|---|
| Basement | Bath Finished,Daylight,Exterior Entry,Finished,Full,Interior Entry |
| Flooring | Carpet,Tile,Vinyl |
| Total Fireplaces | 1 |
| Fireplace Features | Family Room |
| Air Conditioning Y/N | true |
| Heating Y/N | true |
| Fireplace Y/N | true |
| Above Grade Finished Area | 2769 |
| Half Baths | 1 |
| Laundry Features | Upper Level |
| Total Bedrooms | 5 |
| Below Grade Finished Area | 1015 |
| Below Grade Finished Area Unit Type | Square Feet |
| LivingAreaSource | Appraiser |
| Above Grade Finished Area Unit Type | Square Feet |
| Kitchen Features | Breakfast Bar,Breakfast Room,Kitchen Island,Pantry |
| Total Baths | 4 |
| Dining Room Features | Separate Room |
Exterior Features
| Exterior Amenities | Sprinkler System |
|---|---|
| Parking Features | Garage,Storage,Attached,Kitchen Level,Side/Rear Entrance |
| Lot Features | Level |
| Water Source | Public |
| Total Parking | 3 |
| Lot Size Area | 1.4 |
| Building Area Total | 3784 |
| Lot Size Acres | 1.4 |
| Lot Size Source | Public Records |
Amenities
- Foreclosure
- Views
- Short Sale
- New Construction
- Adult 55+
- Lease To Own
- No HOA Fees
- Furnished
- Primary On Main
- Air Conditioning
- Seller Finance
- Green
- Fixer Upper
- Horse
- Golf
- Fireplace
- Deck
- Garage
- Basement
- Pool
Property vs Single Family Average in 30215
Price
Taxes
Year Built
 ©2026 Georgia Multiple Listing Service All information deemed reliable but not guaranteed. All properties are subject to prior sale, change or withdrawal. Neither listing broker(s) or information provider(s) shall be responsible for any typographical errors, misinformation, misprints and shall be held totally harmless. Listing(s) information is provided for consumer's personal, non-commercial use and may not be used for any purpose other than to identify prospective properties consumers may
 Listings identified with the FMLS IDX logo come from FMLS and are held by brokerage firms other than the owner of this website. The listing brokerage is identified in any listing details. Information is deemed reliable but is not guaranteed. If you believe any FMLS listing contains material that infringes your copyrighted work please
