
Price Reduction - Views - Primary on Main
Address
15 Mays Court, Stockbridge, GA
Price
$ 255,000
Property Attributes
- MLS#10866683
- TypeSingle Family
- Listing Status Active Under Contract
- CountyHenry
- CityStockbridge
- NeighborhoodMays Landing
- Zip30281
- StyleRanch
- Year Built1988
- Taxes$ 3683
- Price$ 255,000
- Bedrooms3
- Full Bathrooms2
- Half Bathrooms0
- Sqr Footage1324
- Lot Size0.9 Acres
Data Source:
Georgia MLS (GAMLS)
Property Description
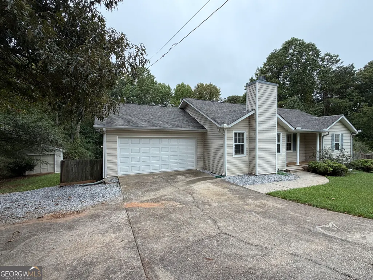
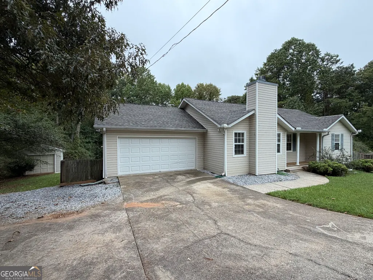
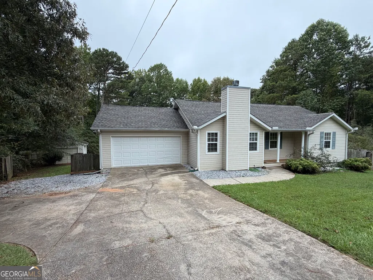
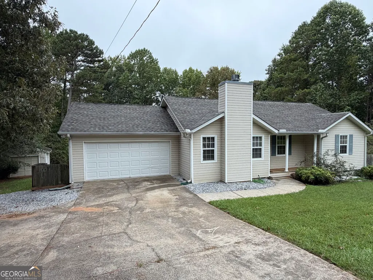
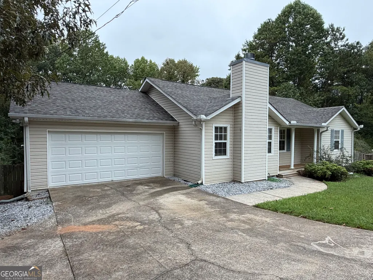
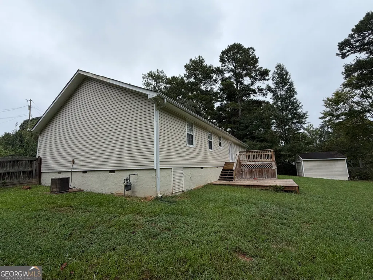
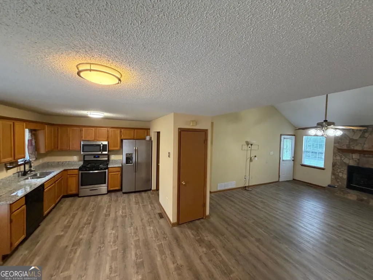
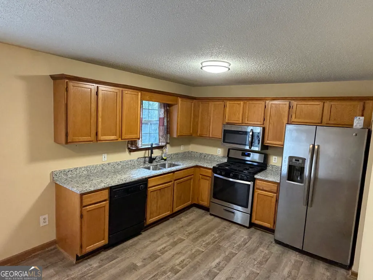
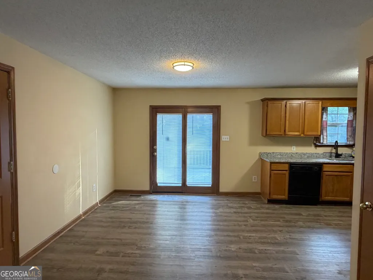
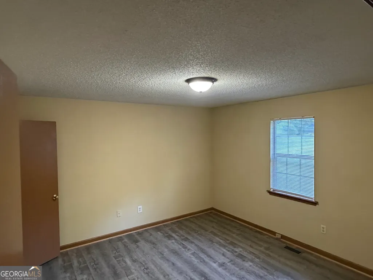
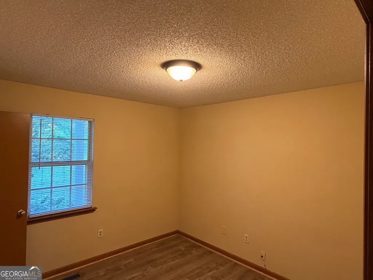
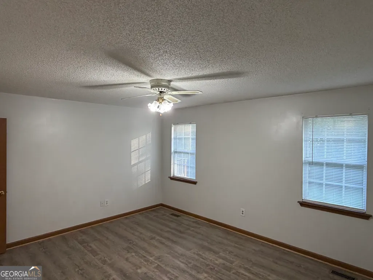
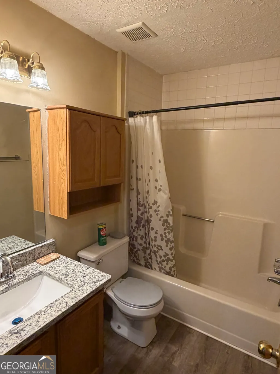
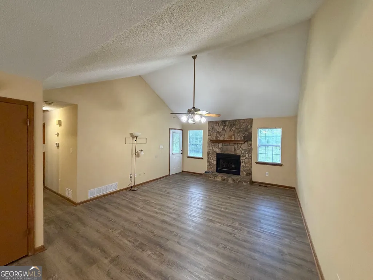
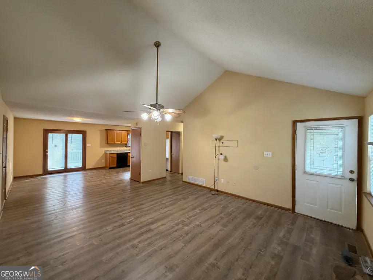
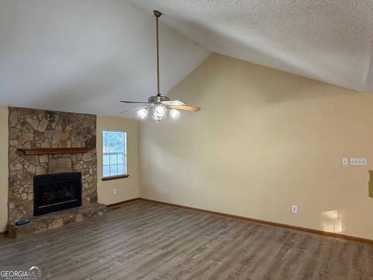
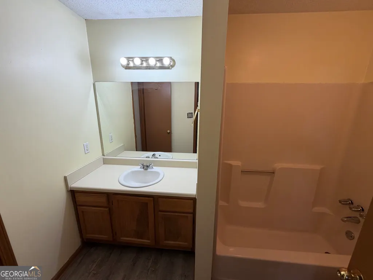
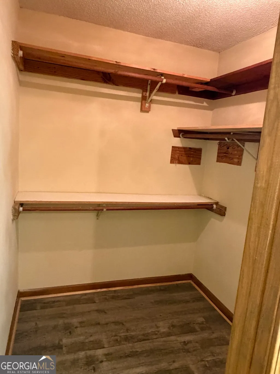
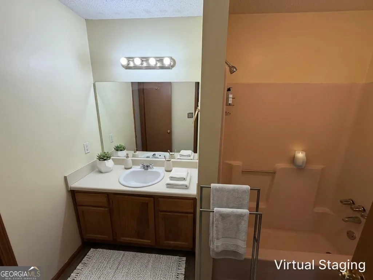
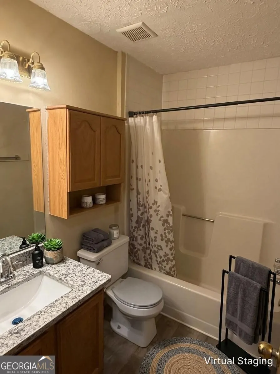
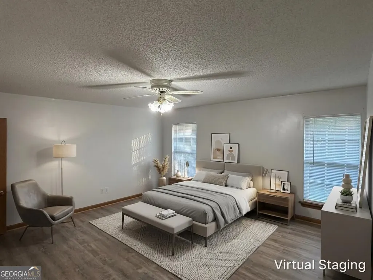
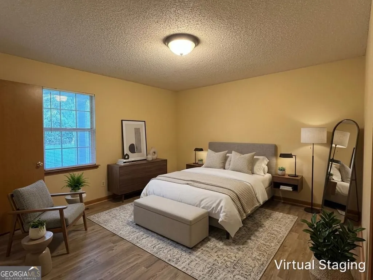
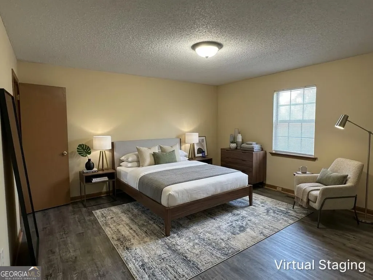
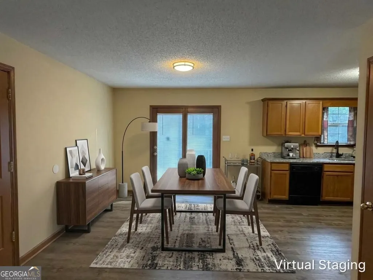
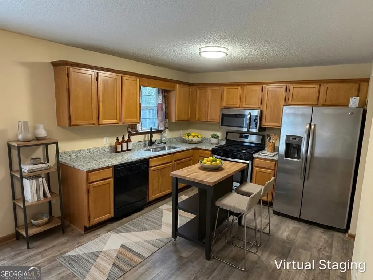
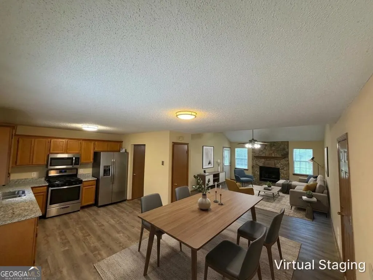
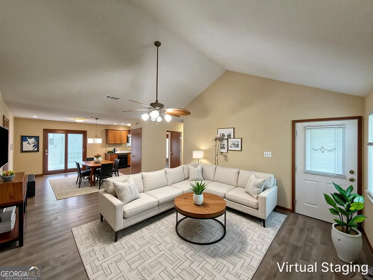
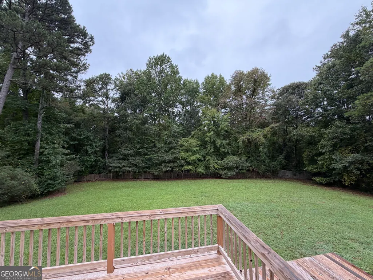
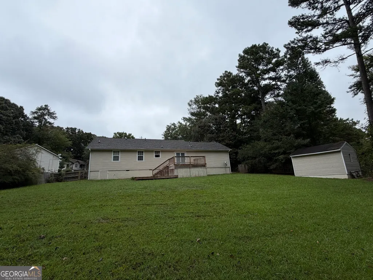
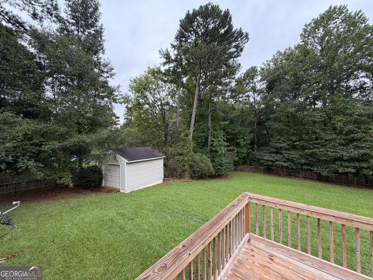
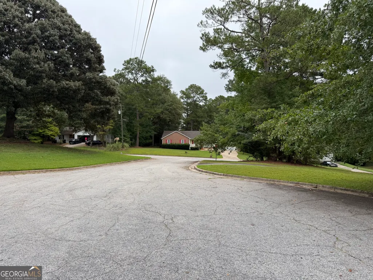
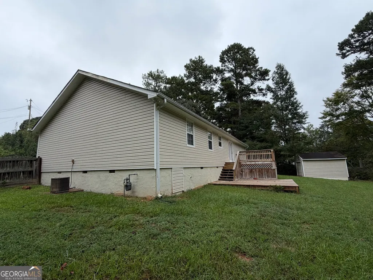
Must-see unique quiet country setting.... Charming and completely move-in ready, this ranch-style home offers the perfect blend of comfort and convenience in Stockbridge. Freshly painted interior and exterior, it delivers instant curb appeal and a bright, airy atmosphere the moment you step through the door. Say goodbye to carpet! Durable, waterproof luxury vinyl plank flooring flows seamlessly through every room, offering a sleek look that is built to last. The open-concept great room centers around a cozy fireplace, making it the ultimate backdrop for streaming your favorite shows or hosting weekend hangouts. Functional kitchen upgraded with sleek, new granite countertops. The outdoor space comes fully fenced backyard, creating the ultimate secure setup for pets to roam, kids to play, or a private weekend BBQ with friends without the hassle of heavy weekend yard work. Tucked away in a peaceful, serene cul-de-sac lot, you get a relaxed countryside feel while staying just minutes from Stockbridge's best shopping, dining, and parks. Plus, quick highway access makes commuting into Atlanta a breeze. Plus a detached Shed/workshop/boat parking. Virtually staged. Don't miss this opportunity!
| Elementary School | Middle School | High School |
|---|---|---|
| Cotton Indian Elementary School | Stockbridge Middle School | Stockbridge High School |
| Price History | |
|---|---|
| 10/3/2026 | Listed $260,000 |
| 10/10/2026 | Listed $259,700 |
| 10/14/2026 | Listed $259,000 |
| 10/19/2026 | 2$255,000 |
General Features
| Sewer | Septic Tank |
|---|---|
| Heating | Central,Forced Air,Hot Water,Natural Gas |
| Cooling | Ceiling Fan(s),Central Air,Electric |
| Utilities | Cable Available,Electricity Available,Natural Gas Available |
| Roof | Composition |
| Appliances | Dishwasher,Microwave,Range,Refrigerator,Stainless Steel Appliance(s) |
| Association Fee Includes | None |
| Patio/Porch Features | Deck,Patio |
| Architectural Style | Ranch |
| Security Features | Carbon Monoxide Detector(s),Smoke Detector(s) |
| Construction Materials | Vinyl Siding |
| Year Built | 1988 |
| Electric | 220 Volts |
| View | Seasonal View |
| Levels | One |
| Property Subtype | Single Family Residence |
| Tax Year | 2025 |
| Community Features | None |
| County | Henry |
| New Construction | false |
| Property Type | Residential |
| HOA | false |
| Attached Garage | true |
| Contingency | Other |
| Subdivision Name | Mays Landing |
| Garage Y/N | true |
| Other Structures | Boat House,Garage(s),Outbuilding,Shed(s),Workshop |
| Full Baths | 2 |
| Status | Active Under Contract |
| Directions | Please use GPS when available. From I-675 South to Exit 2. Turn Left onto US-23 South. Left on Valley Hill Rd. Then Left on East Atlanta Rd. Make a Right on Mays Rd. Left on Mays Landing Rd. And Left again on Mays Ct. |
| High School | Stockbridge |
| City | Stockbridge |
| Lot Size Units | Square Feet |
| Lot Size Square Feet | 39204 |
| Carport Y/N | false |
| Elementary School | Cotton Indian |
| Land Lease Y/N | false |
| Tax Annual Amount | 3683.19 |
| Home Warranty Y/N | true |
| Middle/Junior High School | Stockbridge |
| Property Condition | Resale |
| Structure Type | House |
| Building Area Units | Square Feet |
| Living Area Units | Square Feet |
| Standard Status | Active Under Contract |
| Occupancy Type | Vacant |
Interior Features
| Interior Amenities | Master On Main Level,Vaulted Ceiling(s),Walk-In Closet(s) |
|---|---|
| Basement | Crawl Space |
| Flooring | Hardwood,Laminate,Other,Vinyl |
| Total Fireplaces | 1 |
| Fireplace Features | Factory Built,Family Room,Living Room |
| Air Conditioning Y/N | true |
| Heating Y/N | true |
| Window Features | Double Pane Windows,Window Treatments |
| Fireplace Y/N | true |
| Above Grade Finished Area | 1324 |
| Laundry Features | In Garage |
| Total Bedrooms | 3 |
| Main Level Bedrooms | 3 |
| Main Level Bathrooms | 2 |
| Below Grade Finished Area Unit Type | Square Feet |
| LivingAreaSource | Public Records |
| Above Grade Finished Area Unit Type | Square Feet |
| Kitchen Features | Breakfast Area,Country Kitchen,Pantry,Solid Surface Counters |
| Total Baths | 2 |
| Dining Room Features | Dining Rm/Living Rm Combo |
Exterior Features
| Vegetation | Grassed,Partially Wooded |
|---|---|
| Fencing | Back Yard,Fenced,Privacy,Wood |
| Parking Features | Garage,Storage,Attached,Kitchen Level,RV Access/Parking,Boat,Garage Door Opener |
| Lot Features | Cul-De-Sac,Private |
| Water Source | Public |
| Total Parking | 2 |
| Lot Size Area | 39204 |
| Foundation Details | Block |
| Building Area Total | 1324 |
| Lot Size Acres | 0.9 |
| Lot Size Source | Public Records |
Amenities
- Foreclosure
- Views
- Short Sale
- New Construction
- Adult 55+
- Lease To Own
- No HOA Fees
- Furnished
- Primary On Main
- Air Conditioning
- Seller Finance
- Green
- Fixer Upper
- Horse
- Golf
- Fireplace
- Deck
- Garage
- Basement
- Pool
Property vs Single Family Average in 30281
Price
Taxes
Year Built

 ©2026 Georgia Multiple Listing Service All information deemed reliable but not guaranteed. All properties are subject to prior sale, change or withdrawal. Neither listing broker(s) or information provider(s) shall be responsible for any typographical errors, misinformation, misprints and shall be held totally harmless. Listing(s) information is provided for consumer's personal, non-commercial use and may not be used for any purpose other than to identify prospective properties consumers may
