
Primary on Main
Address
111 Ashley Court, Leesburg, GA
Price
$ 459,900
Property Attributes
- MLS#10868652
- TypeSingle Family
- Listing Status Active
- CountyLee
- CityLeesburg
- NeighborhoodQuail Chase
- Zip31763
- StyleOther
- Year Built2012
- Taxes$ 3592
- Price$ 459,900
- Bedrooms3
- Full Bathrooms2
- Half Bathrooms1
- Sqr Footage2457
- Lot Size0.75 Acres
Data Source:
Georgia MLS (GAMLS)
Property Description
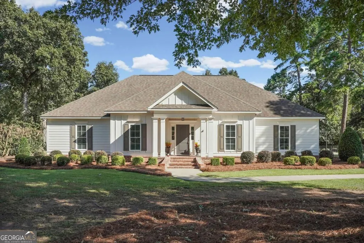
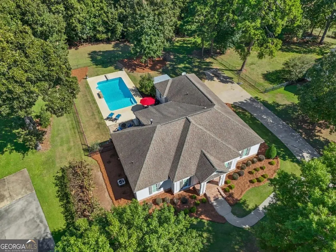
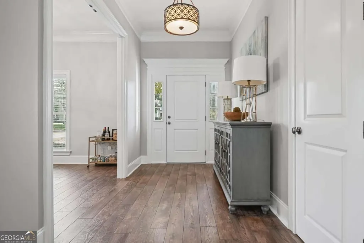
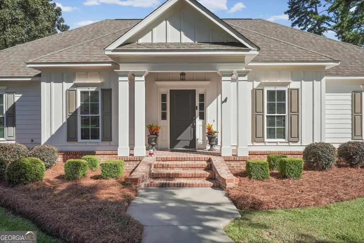
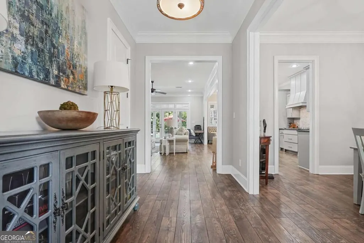
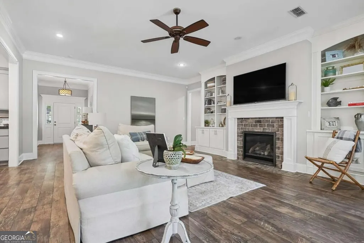
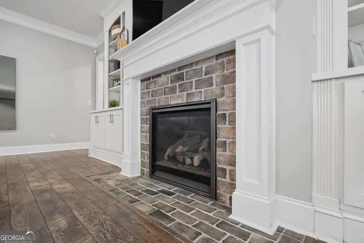
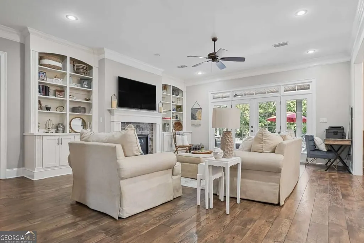
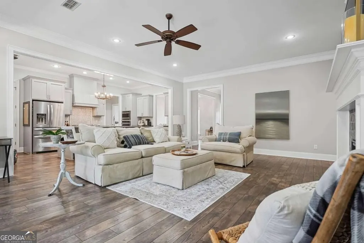
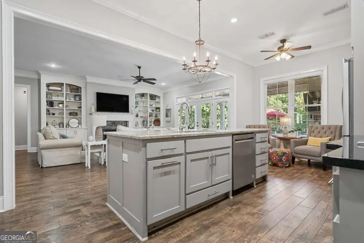
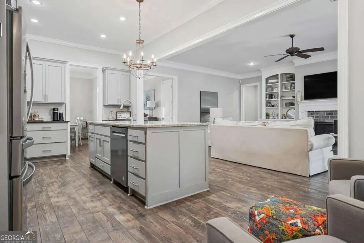
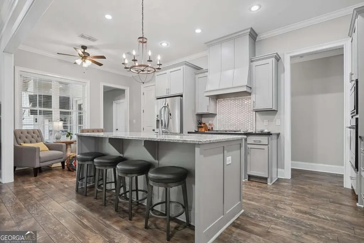
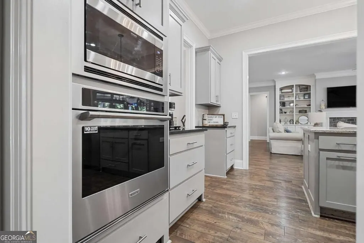
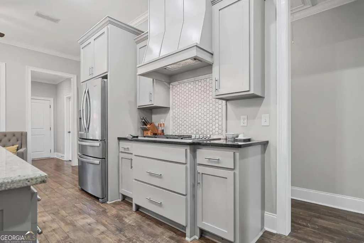
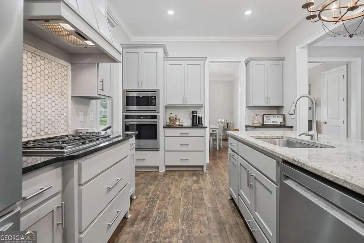
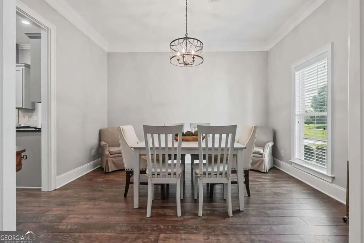
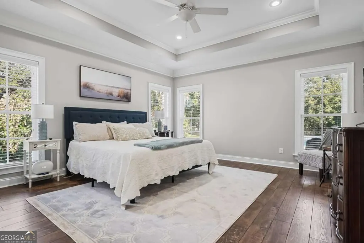
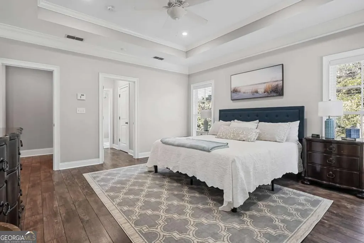
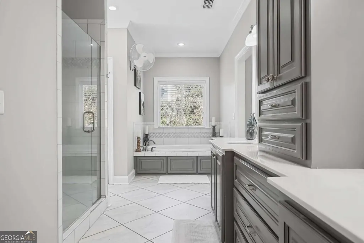
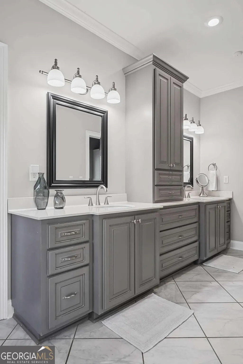
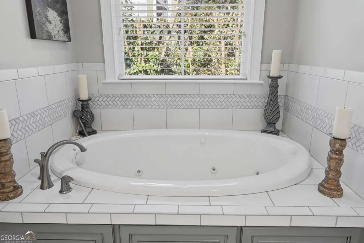
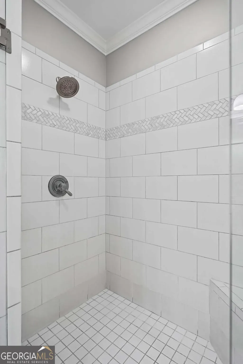
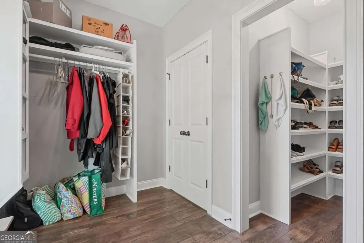
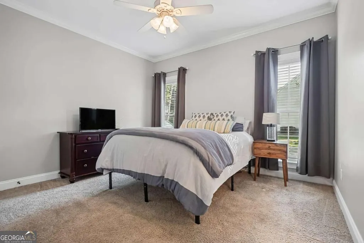
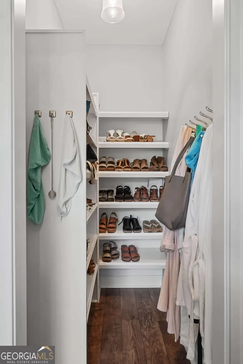
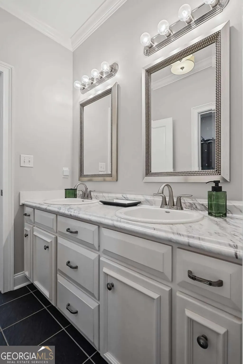
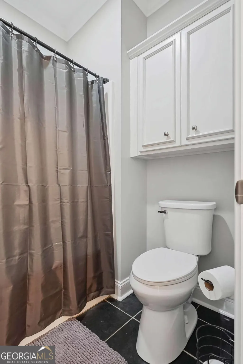
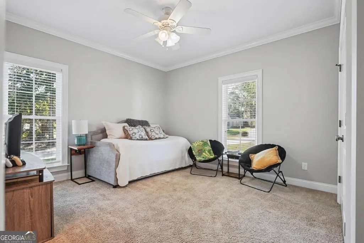
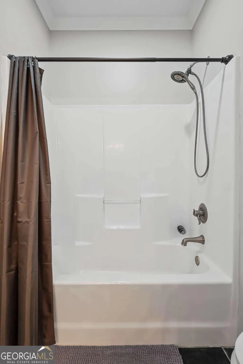
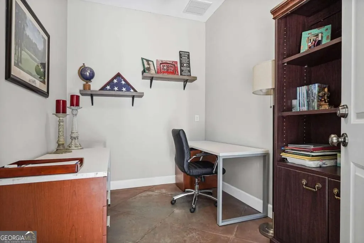
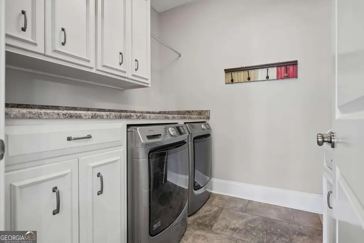
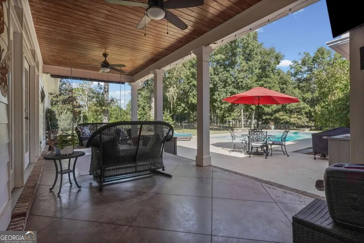
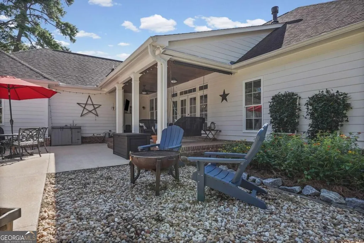
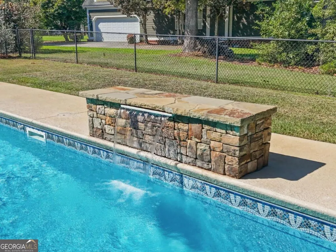
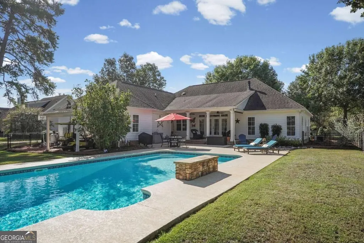
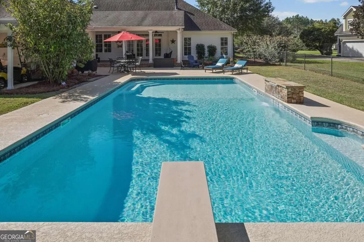
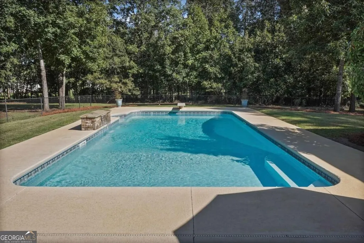
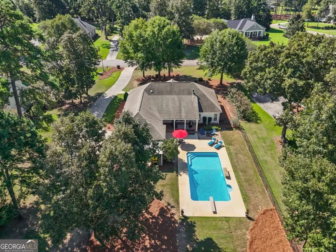
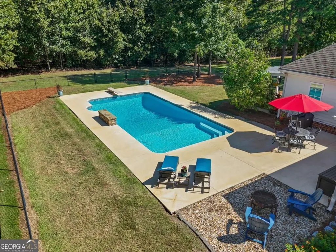
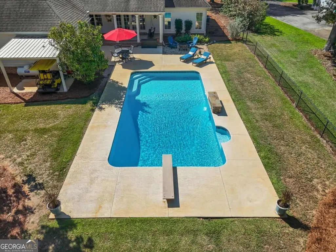
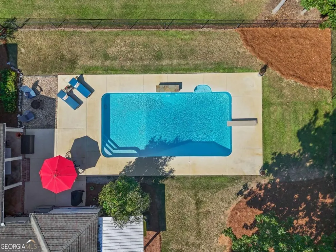
Beautifully maintained one-level home in highly desired Quail Chase in West Lee County! Offering approximately 2,457 sq ft, this 3-bedroom, 2.5-bath home also features a dedicated office and an inviting open floor plan designed for comfortable everyday living and entertaining. The spacious living room features a fireplace, custom built-ins, and abundant natural light, while the adjoining kitchen offers granite countertops, a large island with breakfast bar seating, gas cooktop, built-in wall oven and microwave, tile backsplash, dishwasher, disposal, and a large pantry. A separate dining room provides additional entertaining space. The spacious primary suite is a true retreat, featuring two large walk-in closets, including an additional walk-in storage area with built-in shelving, plus a beautifully appointed bathroom with dual vanity areas, extensive cabinetry and drawers, two linen closets, Jacuzzi tub, and a large tiled shower with built-in shelving, corner seat, and glass door. The additional bedrooms share a Jack-and-Jill bath with dual vanities and a separate shower/toilet area with additional cabinetry. The oversized laundry room offers abundant cabinetry, counter space, and a convenient countertop over the front-load washer and dryer. Step outside to an incredible covered back porch overlooking the fenced backyard and sparkling pool with waterfall. The backyard offers a peaceful, private-feeling setting with wooded green space beyond the rear of the property, creating a beautiful natural backdrop without immediate rear neighbors in view. Perfect for relaxing, entertaining, or enjoying football season from the porch! Additional features include a double garage with utility closet, water softener, termite bond, sprinkler system, and beautifully landscaped grounds. A wonderful opportunity to enjoy one-level living, exceptional storage, an inviting floor plan, and a beautiful backyard retreat in Quail Chase! Seller is a licensed agent in the State of Georgia. License #274402.
| Elementary School | Middle School | High School |
|---|---|---|
| Twin Oaks Elementary School | West Lee Middle School | Lee High School |
| Price History | |
|---|---|
| 10/7/2026 | Listed $459,900 |
General Features
| Sewer | Septic Tank |
|---|---|
| Heating | Central,Electric |
| Cooling | Ceiling Fan(s),Central Air,Electric |
| Utilities | Cable Available,High Speed Internet,Phone Available |
| Roof | Composition |
| Appliances | Dishwasher,Disposal,Gas Water Heater,Microwave,Oven,Stainless Steel Appliance(s),Water Softener |
| HOA Fee | 400 |
| Association Fee Includes | Other |
| Patio/Porch Features | Porch |
| Architectural Style | Other |
| Pool Features | In Ground |
| Security Features | Security System |
| Construction Materials | Press Board |
| Year Built | 2012 |
| Levels | One |
| Property Subtype | Single Family Residence |
| Tax Year | 2025 |
| Community Features | Street Lights |
| Accessibility | Other |
| County | Lee |
| New Construction | false |
| Property Type | Residential |
| HOA | true |
| Attached Garage | false |
| Subdivision Name | Quail Chase |
| Garage Y/N | true |
| Other Structures | Shed(s) |
| Full Baths | 2 |
| Status | Active |
| Directions | Hwy 82, turn onto Oakland Rd, Turn into Quail Chase, Turn onto Ashley Ct. |
| High School | Lee |
| City | Leesburg |
| Lot Size Units | Square Feet |
| Lot Size Square Feet | 32670 |
| Carport Y/N | false |
| Spa Features | Bath |
| Elementary School | Twin Oaks |
| Property Attached Y/N | false |
| Land Lease Y/N | false |
| Tax Annual Amount | 3592 |
| Home Warranty Y/N | true |
| Middle/Junior High School | West Lee |
| Property Condition | Resale |
| Virtual Tour | https://view.hamiltonphotoshoot.com/order/64346c60-2971-47c5-a02a-d46692c1ac46?version=11_148&branding=false |
| Structure Type | House |
| Building Area Units | Square Feet |
| Living Area Units | Square Feet |
| Standard Status | Active |
| Virtual Tour | https://view.hamiltonphotoshoot.com/order/64346c60-2971-47c5-a02a-d46692c1ac46?version=11_148&branding=true |
Interior Features
| Interior Amenities | Bookcases,Double Vanity,High Ceilings,Master On Main Level,Separate Shower,Split Bedroom Plan,Tile Bath,Walk-In Closet(s) |
|---|---|
| Basement | None |
| Flooring | Carpet,Laminate,Tile |
| Total Fireplaces | 1 |
| Fireplace Features | Gas Log |
| Common Walls | No Common Walls |
| Air Conditioning Y/N | true |
| Heating Y/N | true |
| Window Features | Double Pane Windows |
| Fireplace Y/N | true |
| Above Grade Finished Area | 2457 |
| Half Baths | 1 |
| Laundry Features | Mud Room |
| Total Bedrooms | 3 |
| Main Level Bedrooms | 3 |
| Main Level Bathrooms | 2 |
| Below Grade Finished Area Unit Type | Square Feet |
| LivingAreaSource | Public Records |
| Above Grade Finished Area Unit Type | Square Feet |
| Kitchen Features | Breakfast Area,Breakfast Bar,Kitchen Island,Pantry |
| Total Baths | 3 |
Exterior Features
| Exterior Amenities | Sprinkler System,Water Feature |
|---|---|
| Fencing | Back Yard |
| Parking Features | Garage,Garage Door Opener |
| Lot Features | Cul-De-Sac,Level |
| Water Source | Public |
| Total Parking | 2 |
| Lot Size Area | 32670 |
| Foundation Details | Slab |
| Spa | true |
| Building Area Total | 2457 |
| Lot Size Acres | 0.75 |
| Lot Size Source | Public Records |
Amenities
- Foreclosure
- Views
- Short Sale
- New Construction
- Adult 55+
- Lease To Own
- No HOA Fees
- Furnished
- Primary On Main
- Air Conditioning
- Seller Finance
- Green
- Fixer Upper
- Horse
- Golf
- Fireplace
- Deck
- Garage
- Basement
- Pool
Property vs Single Family Average in 31763
Price
Taxes
Year Built
 ©2026 Georgia Multiple Listing Service All information deemed reliable but not guaranteed. All properties are subject to prior sale, change or withdrawal. Neither listing broker(s) or information provider(s) shall be responsible for any typographical errors, misinformation, misprints and shall be held totally harmless. Listing(s) information is provided for consumer's personal, non-commercial use and may not be used for any purpose other than to identify prospective properties consumers may
 Listings identified with the FMLS IDX logo come from FMLS and are held by brokerage firms other than the owner of this website. The listing brokerage is identified in any listing details. Information is deemed reliable but is not guaranteed. If you believe any FMLS listing contains material that infringes your copyrighted work please
