
Primary on Main

Address
135 Clear Spring Lane, Oxford, GA
Price
$ 378,000
Property Attributes
- MLS#10870787
- TypeSingle Family
- Listing Status Active
- CountyNewton
- CityOxford
- NeighborhoodNorthwood
- Zip30054
- StyleRanch, Traditional
- Year Built2003
- Taxes$ 4061
- Price$ 378,000
- Bedrooms3
- Full Bathrooms2
- Half Bathrooms0
- Sqr Footage2423
- Lot Size1.01 Acres
Data Source:
Georgia MLS (GAMLS)
Property Description
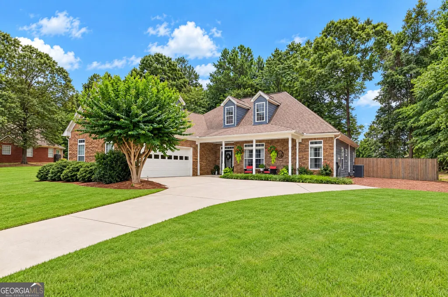
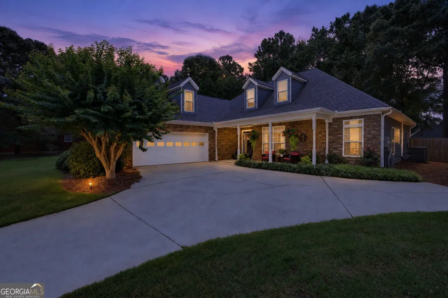
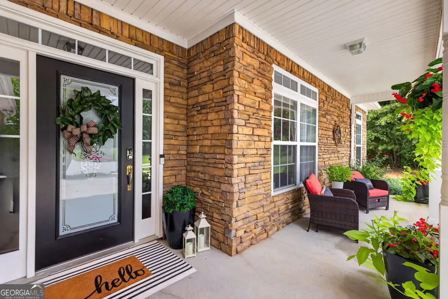
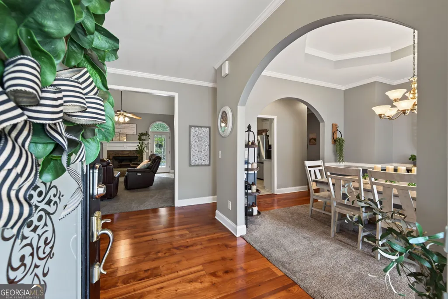
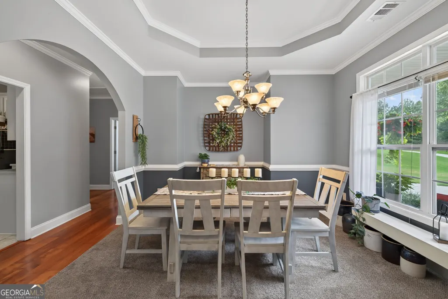
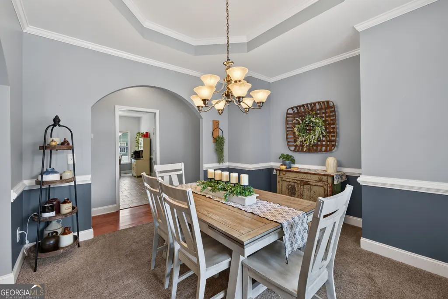
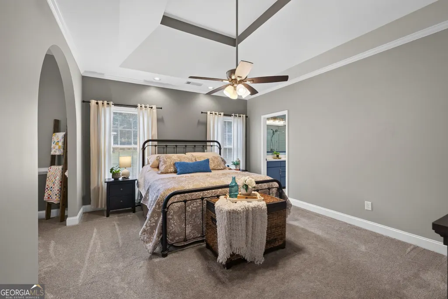
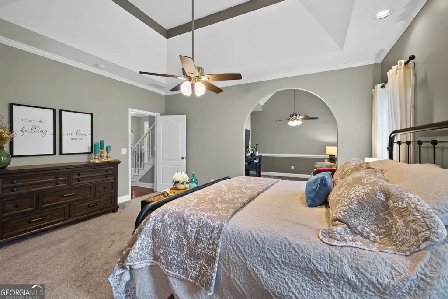
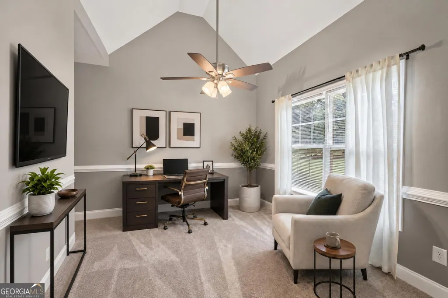
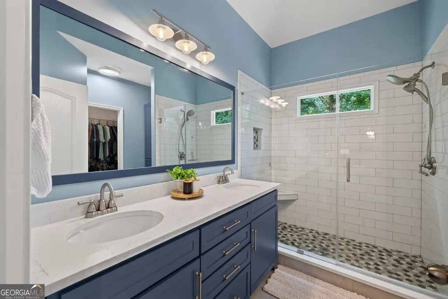
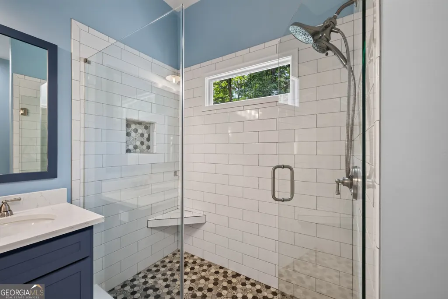
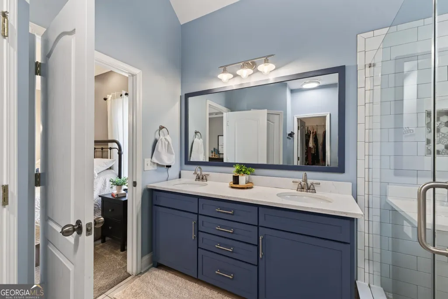
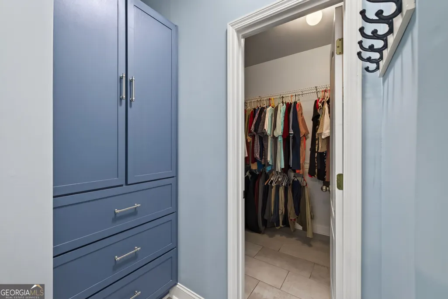
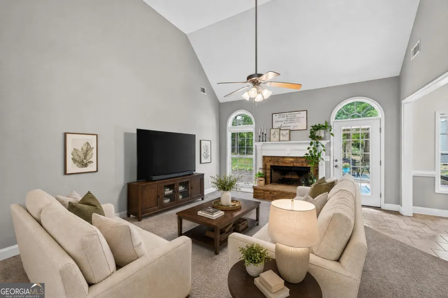
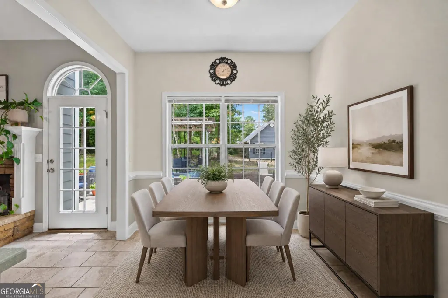
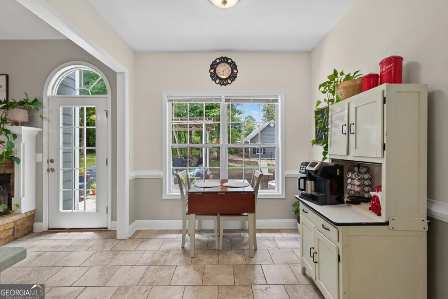
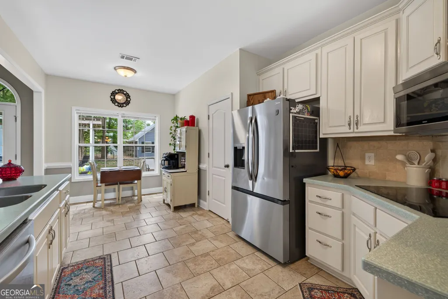
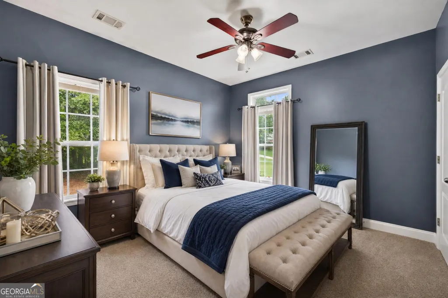
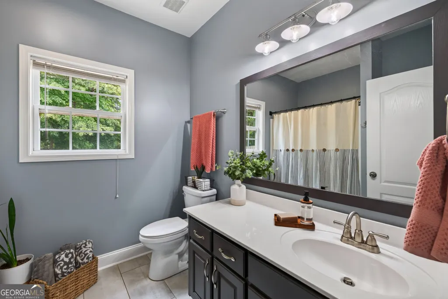
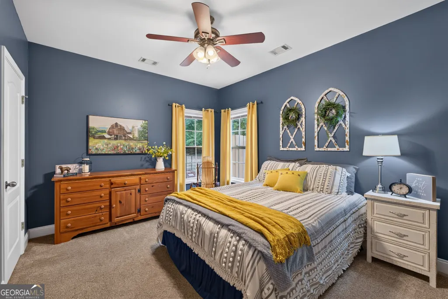
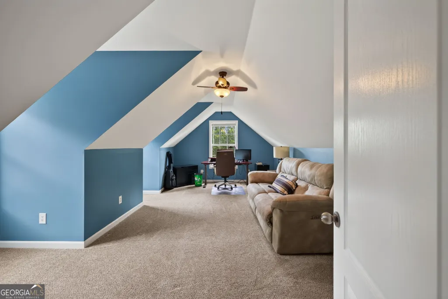
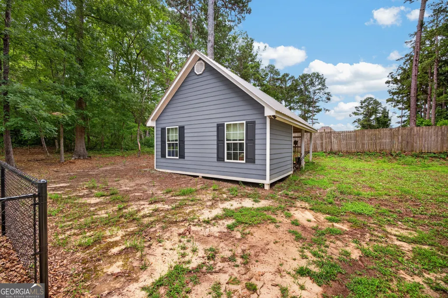
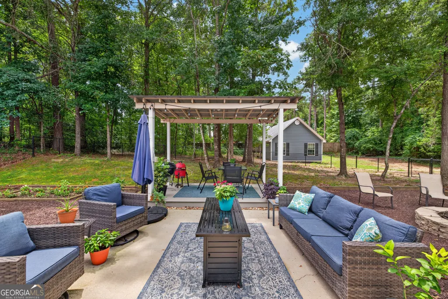
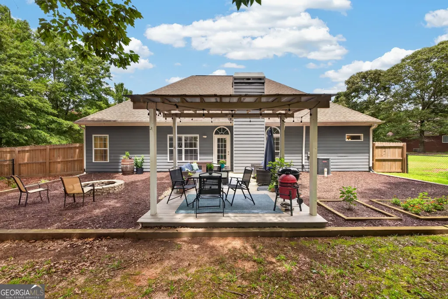
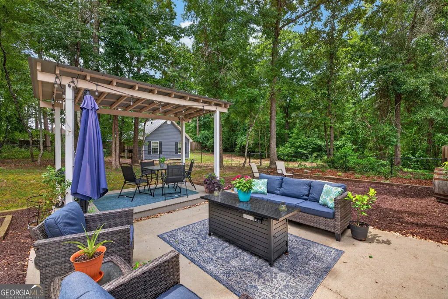
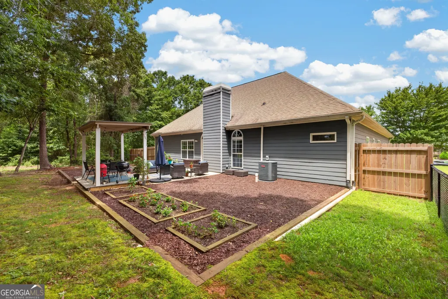
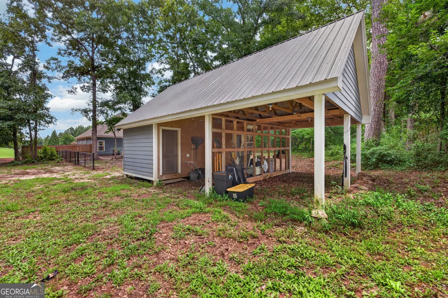
A fresh opportunity to enjoy easy, one-level living in a great location! This beautifully maintained 3-bedroom, 2-bath ranch offers a functional floor plan and thoughtful updates. Inside, the open-concept layout makes everyday living and entertaining easy, with a spacious family room that flows right into the kitchen. A separate dining room just off the foyer offers additional space for gathering with family and friends. The primary suite is a standout, featuring a spacious sitting area with built-in bookcases that could easily serve as a home office, reading nook, or quiet retreat. The renovated primary bathroom includes a custom vanity, tiled shower, and thoughtfully designed closet system. Upstairs, a generously sized bonus room adds even more flexibility for a playroom, media room, home office, or guest space. And there's plenty to love outside! The level, fenced backyard offers room to spread out, entertain, or simply enjoy a little privacy. A covered grilling area and fire pit make it easy to enjoy the outdoors year-round, while the 20' x 30' workshop, complete with enclosed workspace and covered parking, is a huge bonus for anyone needing room for hobbies, projects, storage, or equipment. Additional features include a convenient mudroom off the garage with a utility sink and plenty of practical touches throughout. Located just minutes from Oxford, Covington, and Walnut Grove, this property offers a combination that's not always easy to find: main-level living, flexible bonus space, a usable backyard, and a substantial detached workshop. Whether you're looking for room to entertain, work from home, or simply enjoy a little more space, this home has a lot to offer!
| Elementary School | Middle School | High School |
|---|---|---|
| Flint Hill Elementary School | Cousins Middle School | Newton High School |
| Price History | |
|---|---|
| 10/10/2026 | Listed $378,000 |
General Features
| Sewer | Septic Tank |
|---|---|
| Heating | Central,Electric,Zoned |
| Cooling | Ceiling Fan(s),Electric,Zoned |
| Utilities | Cable Available,Electricity Available,Phone Available,Underground Utilities,Water Available |
| Roof | Composition |
| Appliances | Cooktop,Dishwasher,Double Oven,Electric Water Heater,Microwave,Oven,Stainless Steel Appliance(s) |
| HOA Fee | 400 |
| Association Fee Includes | Swimming,Tennis |
| Architectural Style | Ranch,Traditional |
| Construction Materials | Concrete |
| Year Built | 2003 |
| Levels | One and One Half |
| Property Subtype | Single Family Residence |
| Tax Year | 2025 |
| Community Features | Pool,Tennis Court(s) |
| County | Newton |
| New Construction | false |
| Property Type | Residential |
| HOA | true |
| Attached Garage | false |
| Subdivision Name | Northwood |
| Garage Y/N | true |
| Full Baths | 2 |
| Status | Active |
| Directions | From Duncan Road, turn into the Northwood entrance. Take the first right, then the next left. Continue down the road, and the home will be on the left. |
| High School | Newton |
| City | Oxford |
| Lot Size Units | Acres |
| Lot Size Square Feet | 43995.6 |
| Carport Y/N | false |
| Elementary School | Flint Hill |
| Land Lease Y/N | false |
| Tax Annual Amount | 4061 |
| Home Warranty Y/N | false |
| Middle/Junior High School | Cousins |
| Property Condition | Resale |
| Structure Type | House |
| Building Area Units | Square Feet |
| Living Area Units | Square Feet |
| Standard Status | Active |
Interior Features
| Interior Amenities | Double Vanity,Master On Main Level,Split Bedroom Plan,Tile Bath,Vaulted Ceiling(s) |
|---|---|
| Basement | None |
| Flooring | Carpet,Hardwood |
| Total Fireplaces | 1 |
| Fireplace Features | Factory Built,Family Room |
| Air Conditioning Y/N | true |
| Heating Y/N | true |
| Fireplace Y/N | true |
| Above Grade Finished Area | 2423 |
| Laundry Features | In Hall,Mud Room |
| Total Bedrooms | 3 |
| Main Level Bedrooms | 3 |
| Main Level Bathrooms | 2 |
| Below Grade Finished Area Unit Type | Square Feet |
| LivingAreaSource | Appraiser |
| Above Grade Finished Area Unit Type | Square Feet |
| Total Baths | 2 |
Exterior Features
| Parking Features | Garage,Storage,Garage Door Opener |
|---|---|
| Lot Features | Cul-De-Sac,Level,Open Lot |
| Water Source | Public |
| Lot Size Area | 1.01 |
| Building Area Total | 2423 |
| Lot Size Acres | 1.01 |
| Lot Size Source | Appraiser |
Amenities
- Foreclosure
- Views
- Short Sale
- New Construction
- Adult 55+
- Lease To Own
- No HOA Fees
- Furnished
- Primary On Main
- Air Conditioning
- Seller Finance
- Green
- Fixer Upper
- Horse
- Golf
- Fireplace
- Deck
- Garage
- Basement
- Pool
Property vs Single Family Average in 30054
Price
Taxes
Year Built

 ©2026 Georgia Multiple Listing Service All information deemed reliable but not guaranteed. All properties are subject to prior sale, change or withdrawal. Neither listing broker(s) or information provider(s) shall be responsible for any typographical errors, misinformation, misprints and shall be held totally harmless. Listing(s) information is provided for consumer's personal, non-commercial use and may not be used for any purpose other than to identify prospective properties consumers may
