
Primary on Main

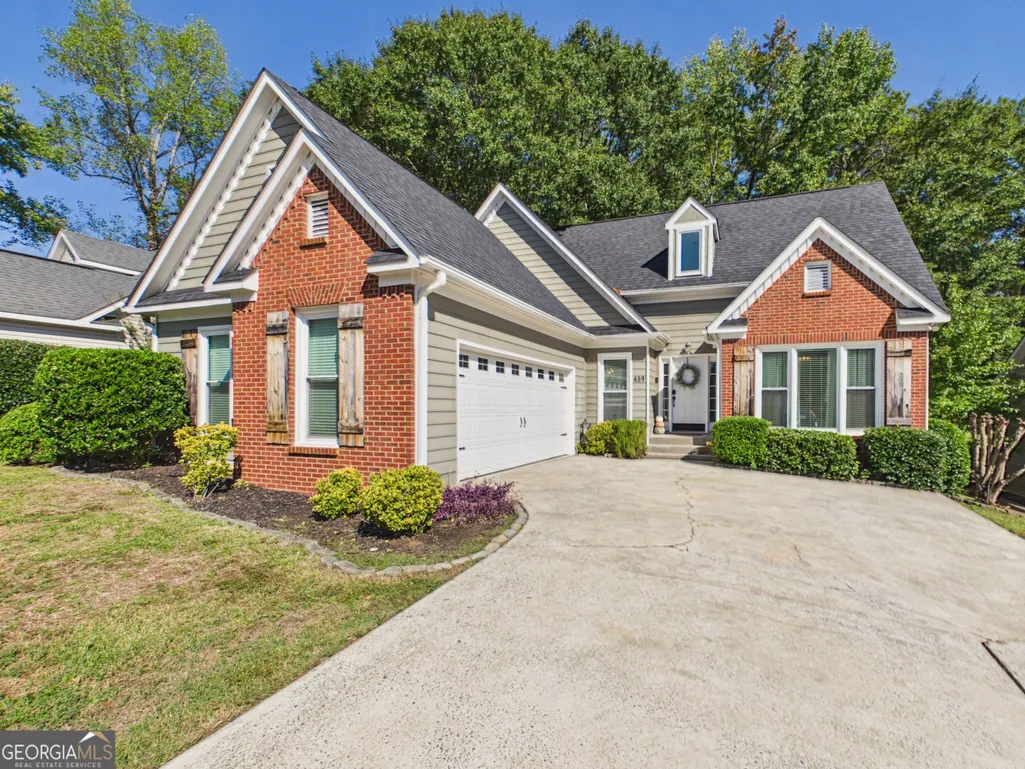
Address
459 Ashville Drive, Macon, GA
Price
$ 249,900
Property Attributes
- MLS#10873014
- TypeSingle Family
- Listing Status Active
- CountyBibb
- CityMacon
- NeighborhoodSpringfield
- Zip31210
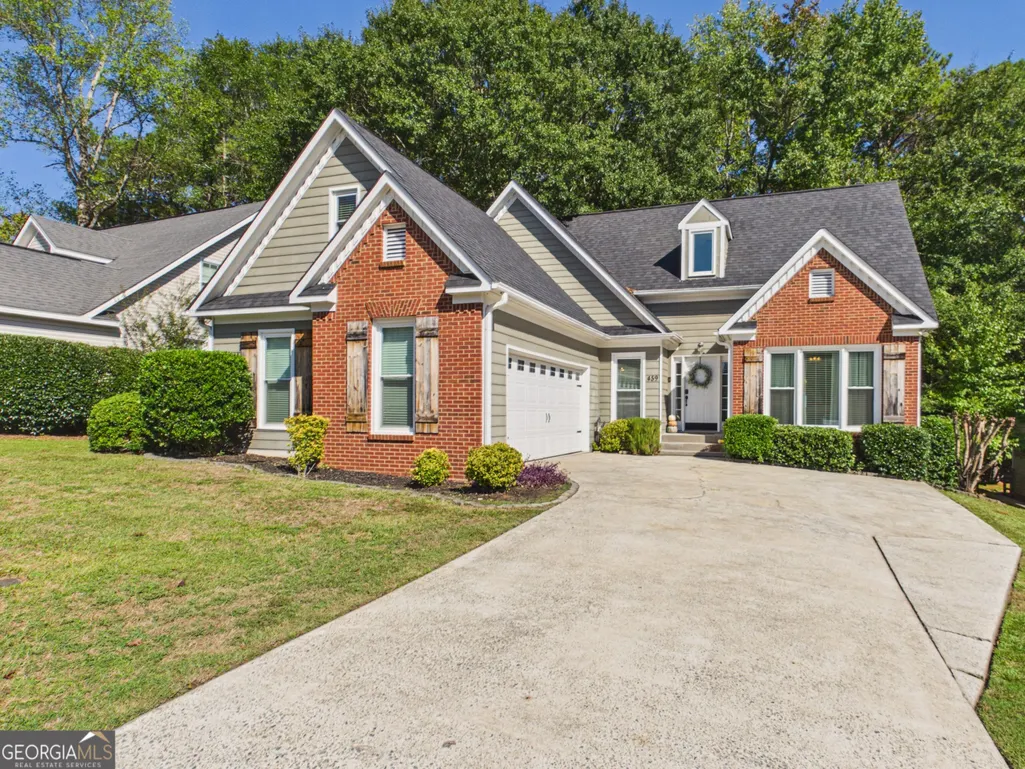
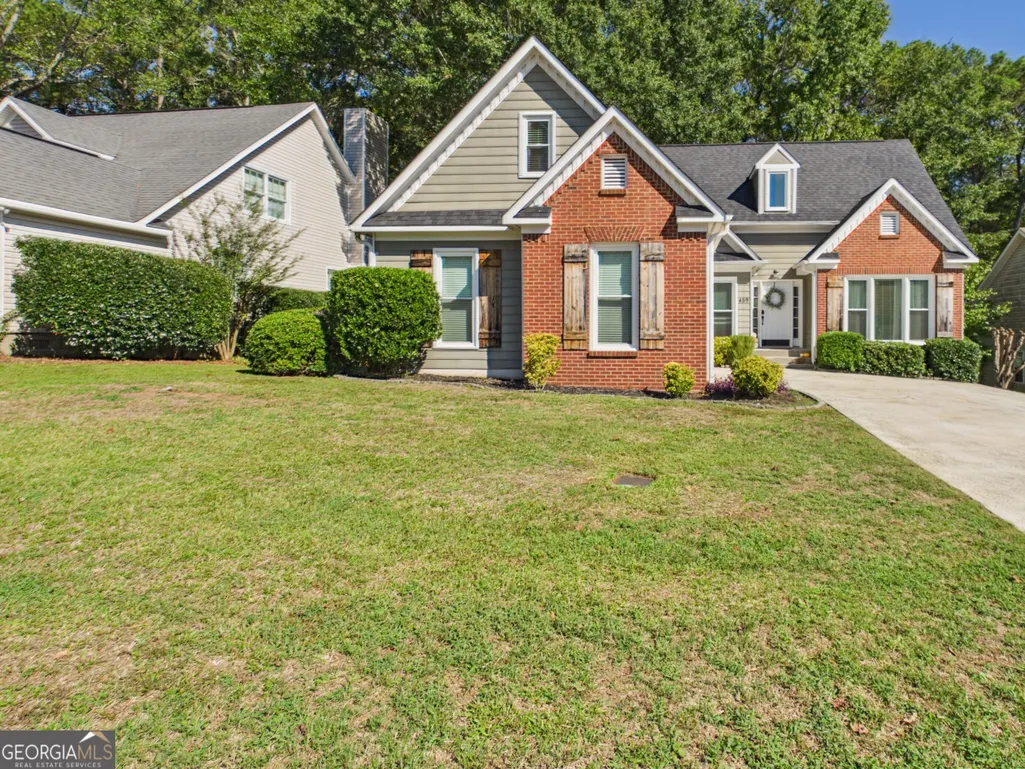
- StyleCraftsman, Traditional
- Year Built1993
- Taxes$ 2175
- Price$ 249,900
- Bedrooms4
- Full Bathrooms2
- Half Bathrooms1
- Sqr Footage2100
- Lot Size0.29 Acres
Data Source:
Georgia MLS (GAMLS)
Property Description
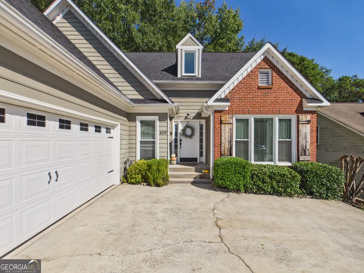
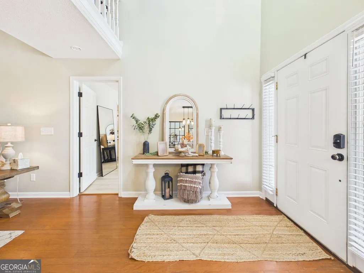
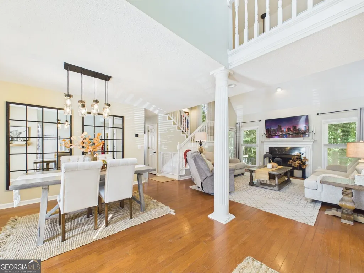
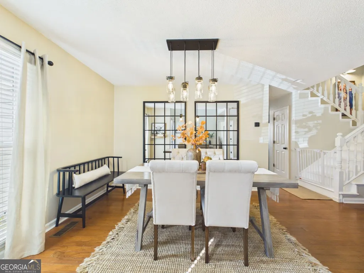
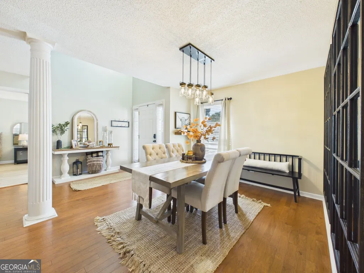
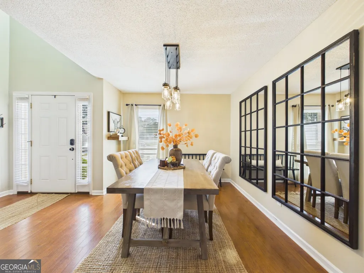
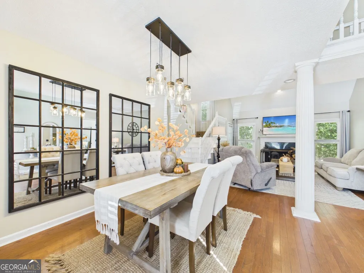
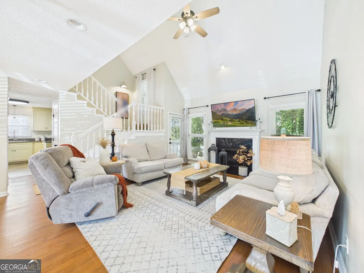
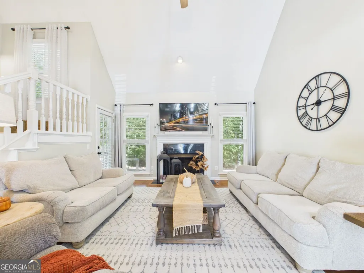
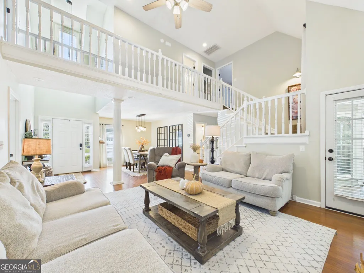
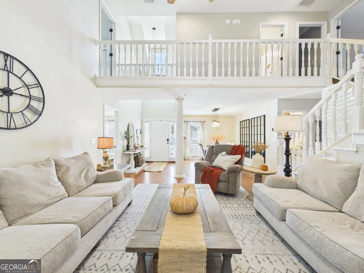
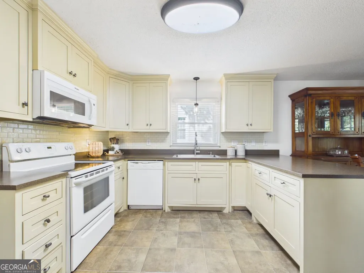
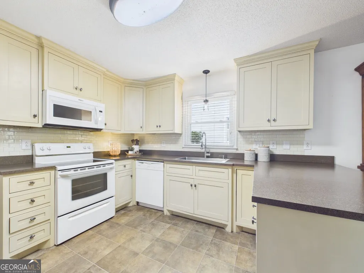
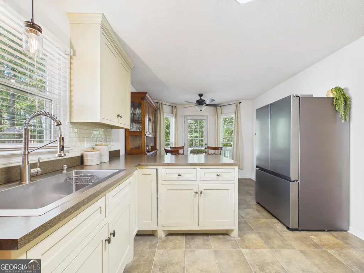
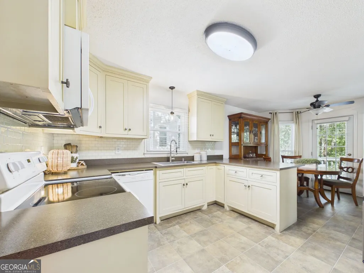
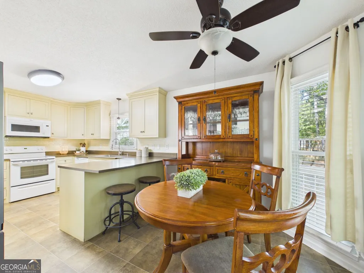
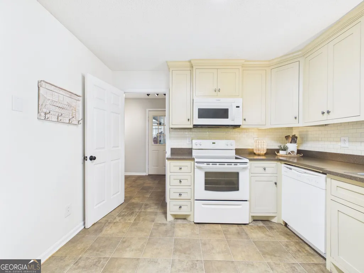
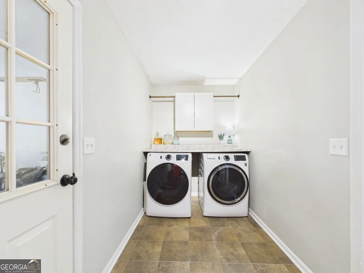
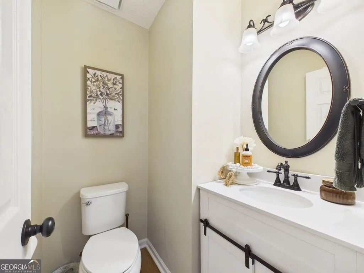
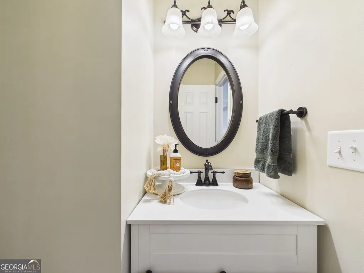
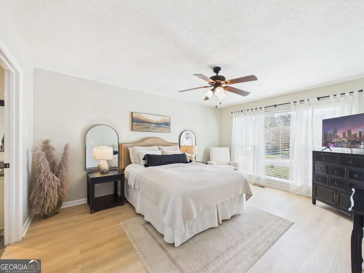
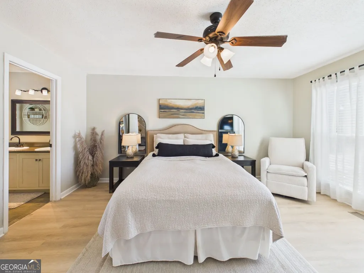
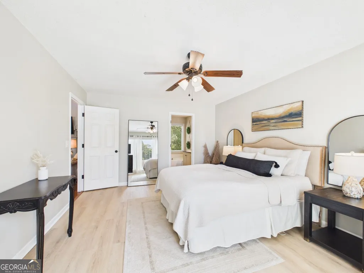
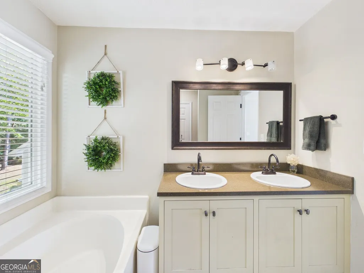
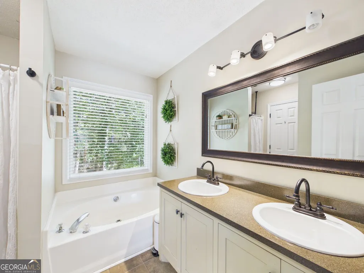
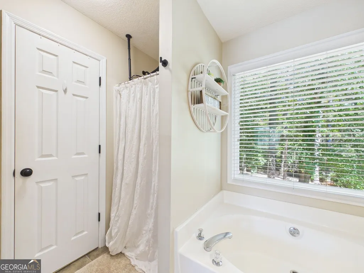
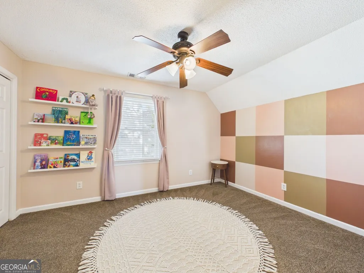
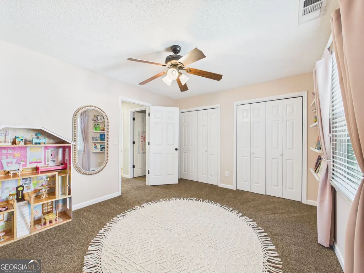
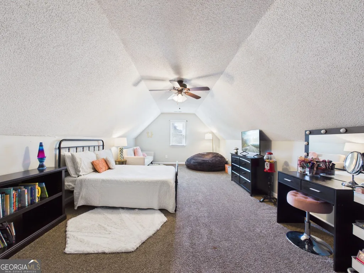
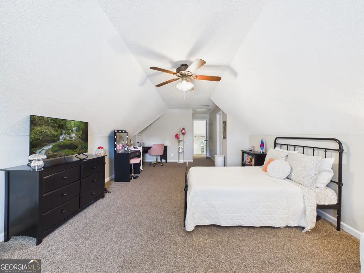
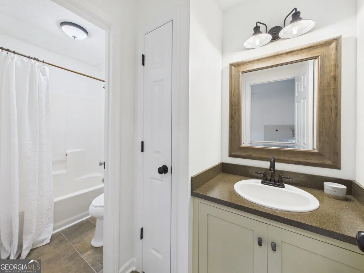
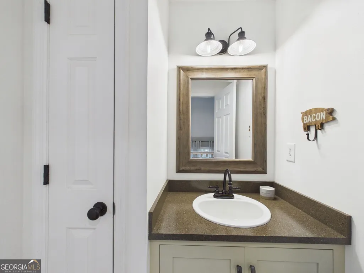
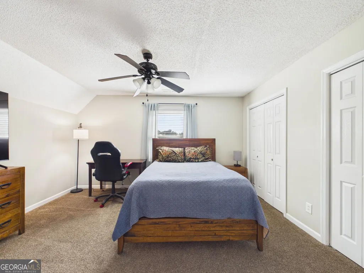
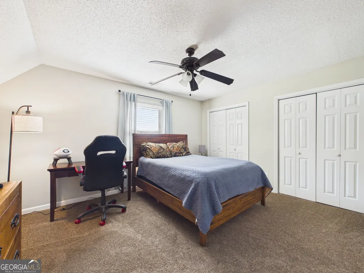
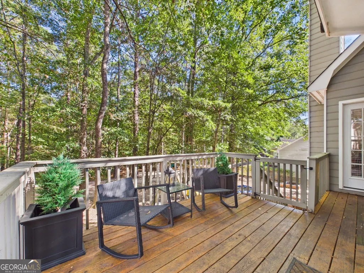
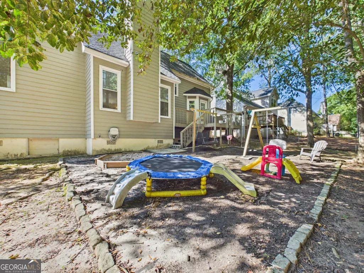
Room to Spread Out, Space to Gather, and Convenience Around Every Corner! This wonderfully laid-out 4-bedroom, 2.5-bath home checks all the boxes! With the primary suite conveniently located on the main level, an open and inviting living space, and plenty of room upstairs to spread out, this home offers a layout that just makes sense. Step inside to a stunning two-story foyer that opens into the main living area, where the open-concept feel keeps everyone connected. The dining room flows seamlessly with the living space, and a door leads right out to the back porch - perfect for enjoying a little fresh air or winding down at the end of the day. A conveniently located half bath keeps guests comfortable without venturing into your personal space. The main-level primary suite is a bright and inviting retreat, filled with amazing natural light from its windows. The private bathroom features a relaxing soaking tub, a separate walk-in shower, and a walk-in closet to keep everything organized and within reach. It's a little space to call your own at the end of a busy day! The kitchen is ready for everything from quick breakfasts to full-on dinner duty, featuring a cozy breakfast area and breakfast bar that make gathering easy. Just around the corner, you'll find an oversized laundry room with direct access to the two-car garage - because practical spaces deserve some love, too! Head upstairs, where the open staircase leads to three additional bedrooms and a full bathroom. And that fourth bedroom? It's a BIG one! Use it as a bedroom, bonus room, playroom, home office, or whatever extra space your lifestyle calls for. Add in the convenience of nearby Bass Road shopping, local dining, and nearby interstate access for commuters, and you've got a home that combines a functional floor plan with a location that keeps life moving. Come see how well this one fits your lifestyle!
| Elementary School | Middle School | High School |
|---|---|---|
| Springdale Elementary School | Robert E Howard Middle School | Howard High School |
| Price History | |
|---|---|
| 10/15/2026 | Listed $249,900 |
General Features
| Sewer | Public Sewer |
|---|---|
| Heating | Central |
| Cooling | Central Air |
| Utilities | Cable Available,Electricity Available,High Speed Internet,Natural Gas Available |
| Roof | Composition |
| Appliances | Dishwasher,Disposal,Microwave,Range |
| Association Fee Includes | None |
| Architectural Style | Craftsman,Traditional |
| Construction Materials | Brick,Wood Siding |
| Year Built | 1993 |
| Levels | One and One Half |
| Property Subtype | Single Family Residence |
| Tax Year | 2025 |
| Community Features | None |
| County | Bibb |
| New Construction | false |
| Property Type | Residential |
| HOA | false |
| Attached Garage | false |
| Subdivision Name | Springfield |
| Garage Y/N | true |
| Full Baths | 2 |
| Status | Active |
| Directions | Northside drive and turn right at the pool just past the Springdale elementary school entrance. Follow the neighborhood around the bend and the home will be in front of you at the first stop sign. |
| High School | Howard |
| City | Macon |
| Lot Size Units | Square Feet |
| Lot Size Square Feet | 12632.4 |
| Carport Y/N | false |
| Elementary School | Springdale |
| Land Lease Y/N | false |
| Tax Annual Amount | 2175 |
| Home Warranty Y/N | false |
| Middle/Junior High School | Robert E Howard |
| Property Condition | Resale |
| Virtual Tour | https://tour.giraffe360.com/ca99ae86e0964c14952444e7dd1eb7c3/?lsf=1 |
| Structure Type | House |
| Building Area Units | Square Feet |
| Living Area Units | Square Feet |
| Standard Status | Active |
Interior Features
| Interior Amenities | Double Vanity,High Ceilings,Master On Main Level,Entrance Foyer,Walk-In Closet(s) |
|---|---|
| Basement | Crawl Space |
| Flooring | Carpet,Hardwood,Vinyl |
| Total Fireplaces | 1 |
| Air Conditioning Y/N | true |
| Heating Y/N | true |
| Fireplace Y/N | true |
| Above Grade Finished Area | 2100 |
| Half Baths | 1 |
| Laundry Features | Mud Room,Laundry Closet |
| Total Bedrooms | 4 |
| Main Level Bedrooms | 1 |
| Main Level Bathrooms | 1 |
| Below Grade Finished Area Unit Type | Square Feet |
| LivingAreaSource | Owner |
| Above Grade Finished Area Unit Type | Square Feet |
| Total Baths | 3 |
Exterior Features
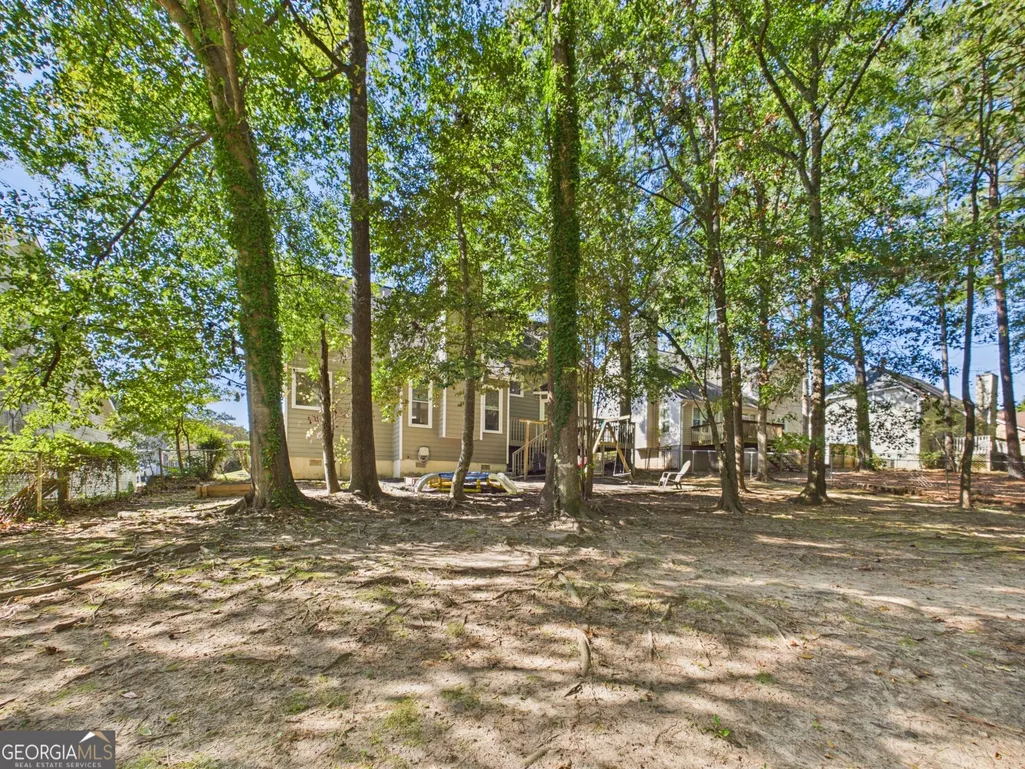
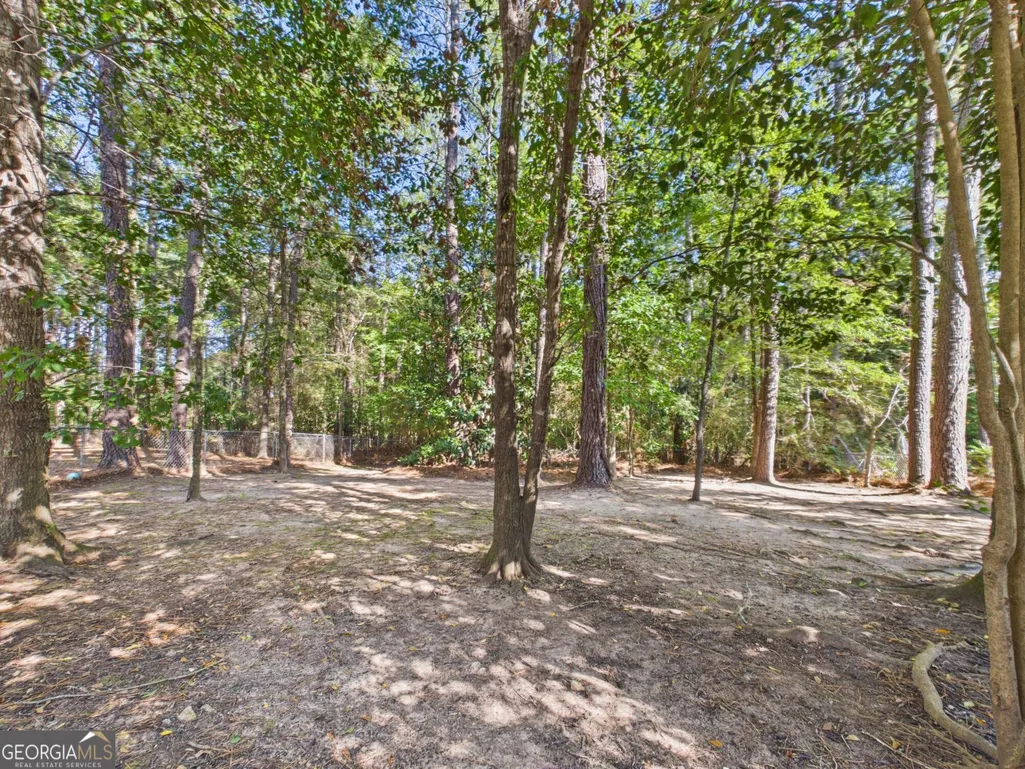
| Fencing | Back Yard,Chain Link |
|---|---|
| Parking Features | Garage,Off Street |
| Lot Features | Open Lot |
| Water Source | Public |
| Lot Size Area | 12632.4 |
| Building Area Total | 2100 |
| Lot Size Acres | 0.29 |
| Lot Size Source | Public Records |
Amenities
- Foreclosure
- Views
- Short Sale
- New Construction
- Adult 55+
- Lease To Own
- No HOA Fees
- Furnished
- Primary On Main
- Air Conditioning
- Seller Finance
- Green
- Fixer Upper
- Horse
- Golf
- Fireplace
- Deck
- Garage
- Basement
- Pool
Property vs Single Family Average in 31210
Price
Taxes
Year Built

 ©2026 Georgia Multiple Listing Service All information deemed reliable but not guaranteed. All properties are subject to prior sale, change or withdrawal. Neither listing broker(s) or information provider(s) shall be responsible for any typographical errors, misinformation, misprints and shall be held totally harmless. Listing(s) information is provided for consumer's personal, non-commercial use and may not be used for any purpose other than to identify prospective properties consumers may
