
Price Reduction - Primary on Main


Address
3825 Lavista Road M1, Tucker, GA
Price
$ 247,000
Property Attributes
- MLS#10873524
- TypeSingle Family
- Listing Status Active
- CountyDeKalb
- CityTucker
- NeighborhoodHuntington
- Zip30084
- StyleTraditional
- Year Built1970
- Taxes$ 2392
- Price$ 247,000
- Bedrooms2
- Full Bathrooms2
- Half Bathrooms0
- Sqr Footage1245
Data Source:
Georgia MLS (GAMLS)
Property Description
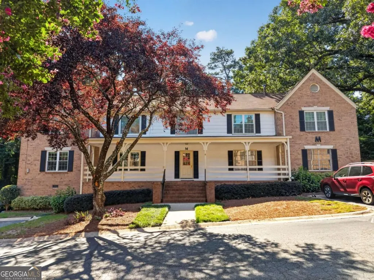
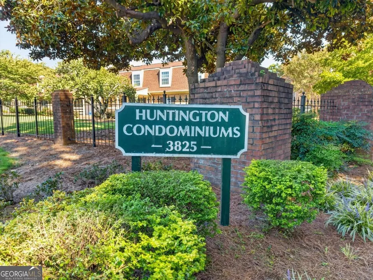
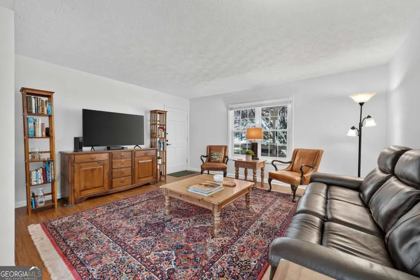
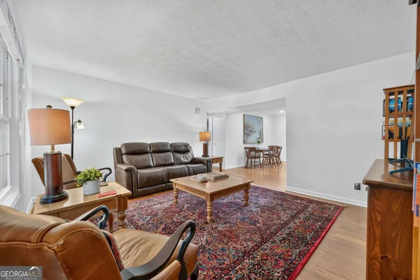
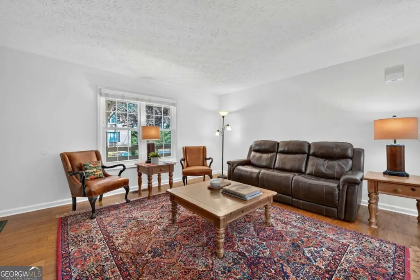
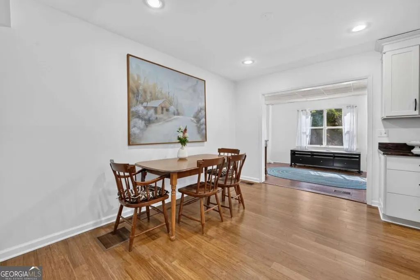
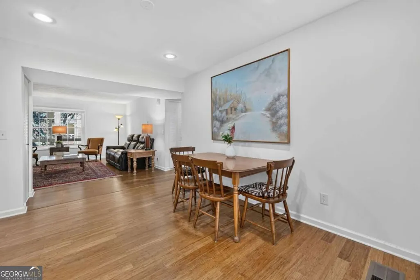
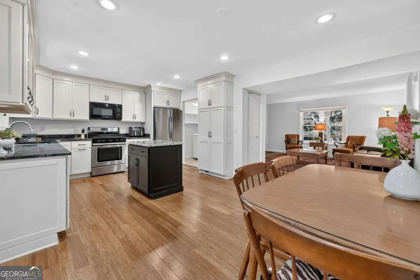
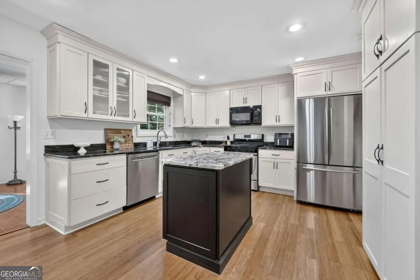
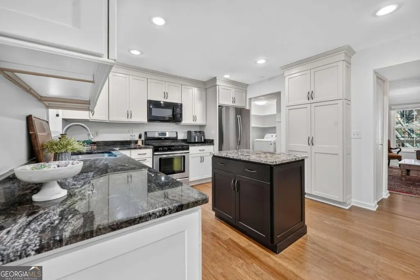
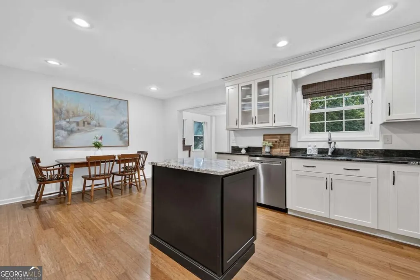
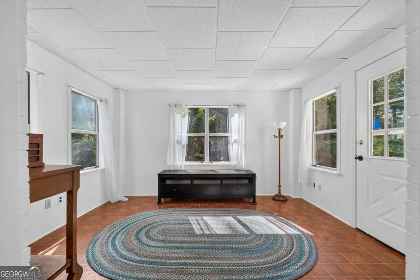
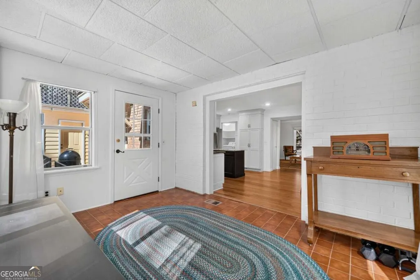
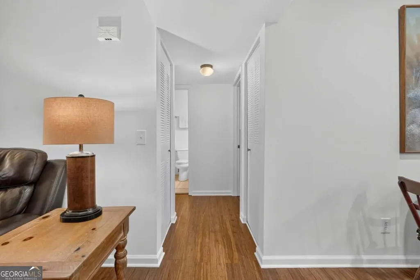
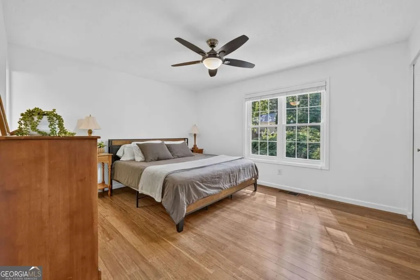
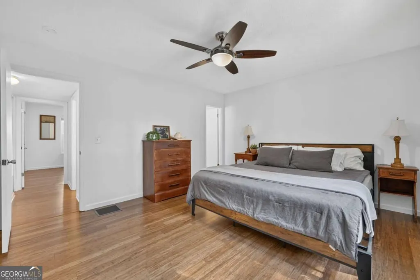
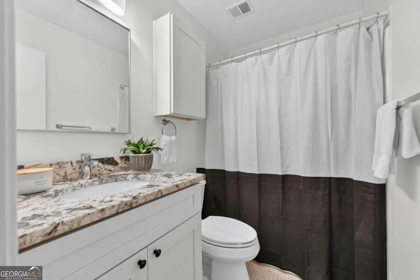
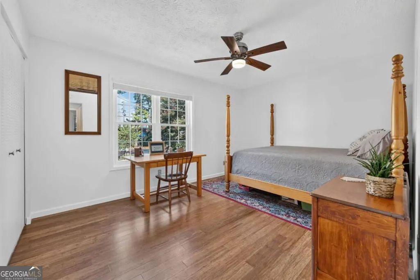
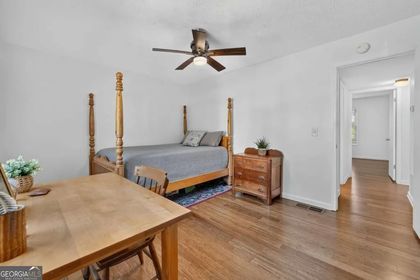
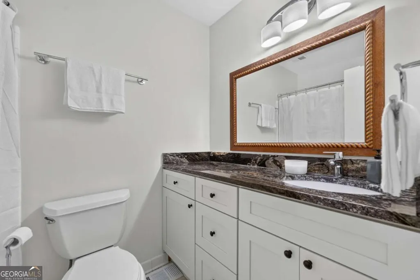
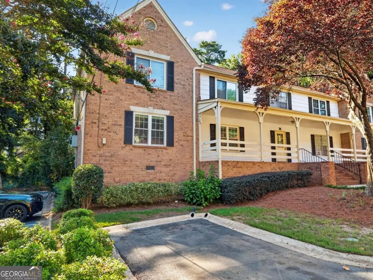
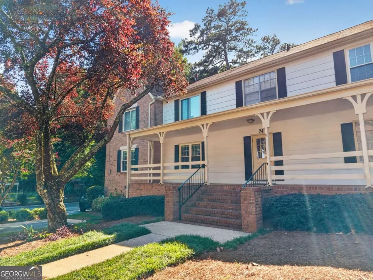
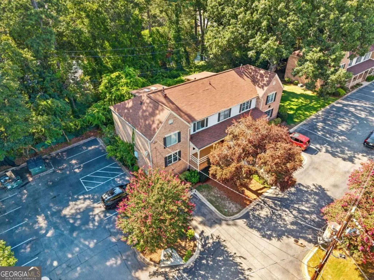
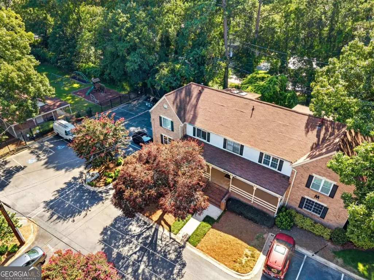
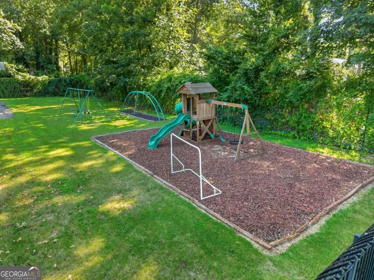
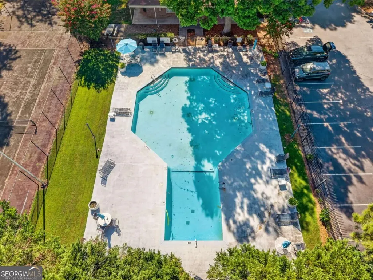
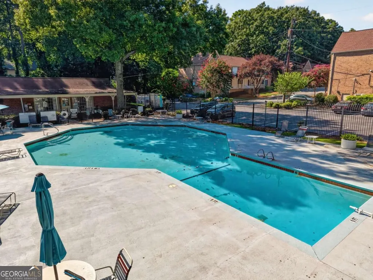
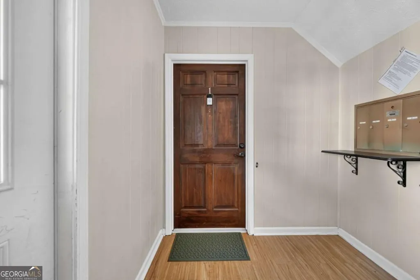
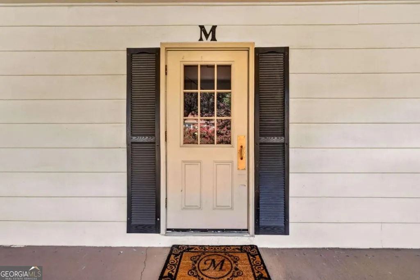
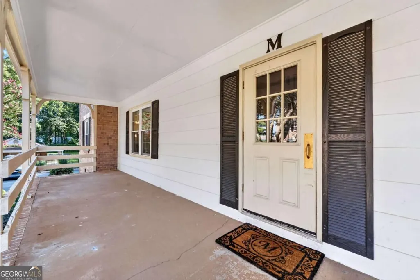
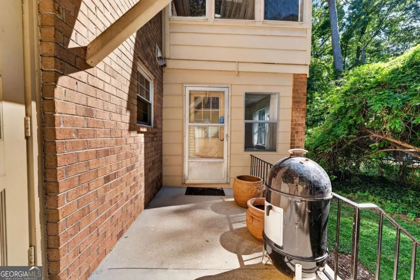
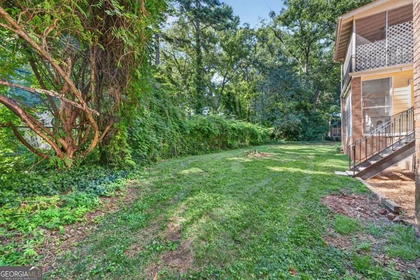
Offering an exceptional combination of space, thoughtful updates, and everyday convenience, this beautifully maintained two-bedroom, two-bath condominium is tucked within the established Huntington community in Tucker. With generous room sizes, multiple indoor and outdoor living spaces, and parking spaces positioned directly in front of the residence, this home offers an ease of living that is hard to find.Fresh paint and hardwood floors extend through home, creating a warm and inviting backdrop for the spacious, open layout. The renovated kitchen is both stylish and functional, offering updated finishes, ample cabinetry, and plenty of workspace for cooking and entertaining. Generous living and dining areas provide flexibility for gatherings, working from home, or simply spreading out-one of the home's most impressive features is just how much space it offers. Just beyond the main living area, a light-filled sunroom creates an additional place to relax and unwind. From here, step directly onto the private patio, an ideal extension of the living space for grilling, dining outdoors, tending to plants, or enjoying a quiet morning coffee. Both bedrooms are comfortably sized, with two full baths providing privacy and flexibility for guests, roommates, or a dedicated home office. An additional private storage unit offers even more room for bikes, seasonal items, and everything you would rather keep tucked away. Outside your front door, Huntington offers a true neighborhood feel with community amenities including a swimming pool and playground. Assigned parking directly in front of the unit makes groceries, luggage, and everyday coming and going remarkably convenient. The location adds another layer of appeal. Tucker combines the character of an established community with excellent access to shopping, dining, major roadways, and Intown Atlanta. Historic Downtown Tucker serves as a lively community hub, while the city's extensive park system offers hundreds of acres of greenspace, hiking trails, recreation, and opportunities to get outdoors. Spacious, updated, and exceptionally functional, 3825 LaVista Road #M1 offers the kind of comfortable, easy living that makes a place feel like home.
| Elementary School | Middle School | High School |
|---|---|---|
| Briarlake Elementary School | Henderson Middle School | Lakeside High School |
| Price History | |
|---|---|
| 10/15/2026 | Listed $252,000 |
| 10/28/2026 | 2$247,000 |
General Features
| Sewer | Public Sewer |
|---|---|
| Heating | Central |
| Cooling | Central Air |
| Utilities | Cable Available,Electricity Available,High Speed Internet,Natural Gas Available,Phone Available,Sewer Available,Water Available |
| Roof | Composition |
| Appliances | Dishwasher,Disposal,Dryer,Microwave,Refrigerator,Washer |
| HOA Fee | 6276 |
| Association Fee Includes | Maintenance Structure,Maintenance Grounds,Reserve Fund,Swimming |
| Architectural Style | Traditional |
| Pool Features | In Ground |
| Security Features | Smoke Detector(s) |
| Construction Materials | Wood Siding |
| Year Built | 1970 |
| Levels | One |
| Unit Number | M1 |
| Property Subtype | Single Family Residence |
| Tax Year | 2025 |
| Community Features | Playground,Pool |
| County | DeKalb |
| New Construction | false |
| Property Type | Residential |
| HOA | true |
| Attached Garage | false |
| Subdivision Name | Huntington |
| Garage Y/N | false |
| Full Baths | 2 |
| Status | Active |
| Directions | Please use GPS |
| High School | Lakeside |
| City | Tucker |
| Body of Water | None |
| Lot Size Units | Square Feet |
| Carport Y/N | false |
| Elementary School | Briarlake |
| Property Attached Y/N | true |
| Land Lease Y/N | false |
| Tax Annual Amount | 2392 |
| Home Warranty Y/N | false |
| Middle/Junior High School | Henderson |
| Property Condition | Resale |
| Structure Type | Other |
| Building Area Units | Square Feet |
| Living Area Units | Square Feet |
| Standard Status | Active |
Interior Features
| Interior Amenities | Master On Main Level |
|---|---|
| Basement | None |
| Flooring | Hardwood |
| Common Walls | 1 Common Wall,End Unit |
| Air Conditioning Y/N | true |
| Heating Y/N | true |
| Window Features | Double Pane Windows |
| Fireplace Y/N | false |
| Above Grade Finished Area | 1245 |
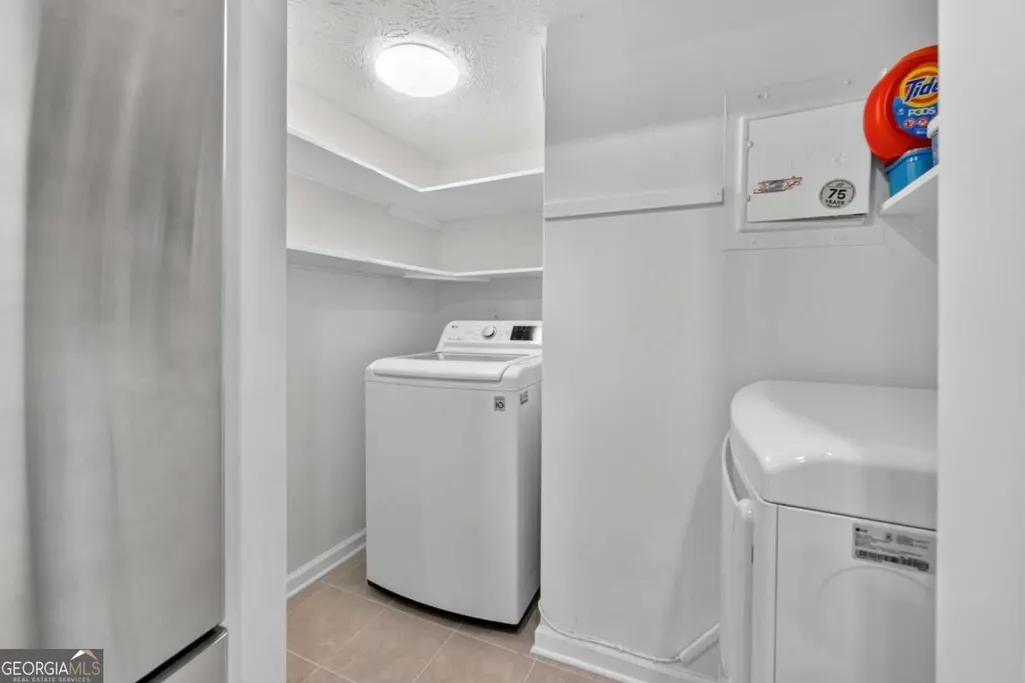
| Laundry Features | In Kitchen,Laundry Closet |
| Total Bedrooms | 2 |
| Main Level Bedrooms | 2 |
| Main Level Bathrooms | 2 |
| Below Grade Finished Area Unit Type | Square Feet |
| LivingAreaSource | Public Records |
| Above Grade Finished Area Unit Type | Square Feet |
| Kitchen Features | Breakfast Area,Kitchen Island,Walk-in Pantry |
| Total Baths | 2 |
Exterior Features
| Parking Features | Assigned |
|---|---|
| Lot Features | Level,Other |
| Water Source | Public |
| Total Parking | 1 |
| Building Area Total | 1245 |
| Lot Size Source | Public Records |
Amenities
- Foreclosure
- Views
- Short Sale
- New Construction
- Adult 55+
- Lease To Own
- No HOA Fees
- Furnished
- Primary On Main
- Air Conditioning
- Seller Finance
- Green
- Fixer Upper
- Horse
- Golf
- Fireplace
- Deck
- Garage
- Basement
- Pool
Property vs Single Family Average in 30084
Price
Taxes
Year Built

 ©2026 Georgia Multiple Listing Service All information deemed reliable but not guaranteed. All properties are subject to prior sale, change or withdrawal. Neither listing broker(s) or information provider(s) shall be responsible for any typographical errors, misinformation, misprints and shall be held totally harmless. Listing(s) information is provided for consumer's personal, non-commercial use and may not be used for any purpose other than to identify prospective properties consumers may
