
Primary on Main
Address
513 Avalon Drive, Fayetteville, GA
Price
$ 439,900
Property Attributes
- MLS#10874123
- TypeSingle Family
- Listing Status Active
- CountyFayette
- CityFayetteville
- NeighborhoodFayette Villa Estates
- Zip30214
- StyleRanch
- Year Built1978
- Taxes$ 4282
- Price$ 439,900
- Bedrooms3
- Full Bathrooms2
- Half Bathrooms0
- Sqr Footage2132
- Lot Size1 Acres
Data Source:
Georgia MLS (GAMLS)
Property Description
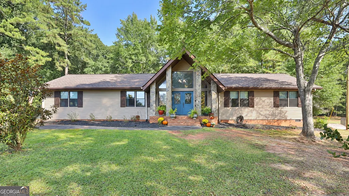
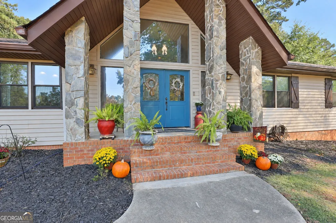
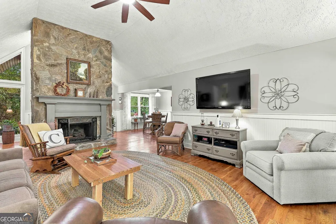
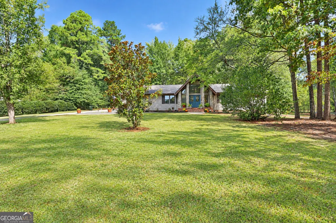
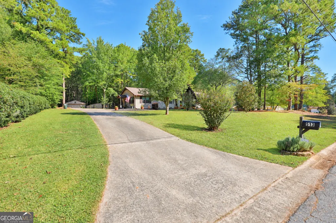
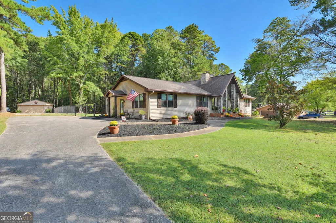
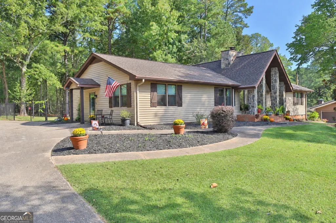
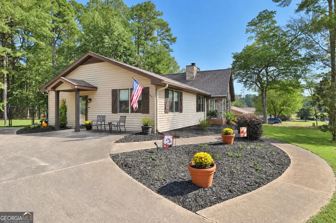
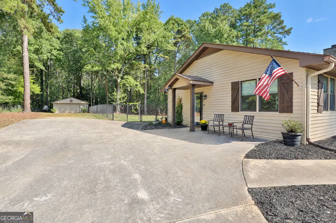
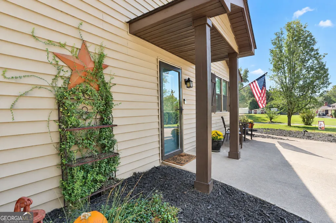
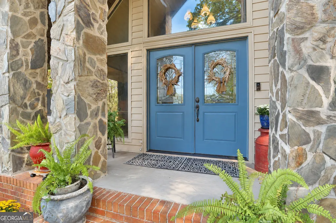
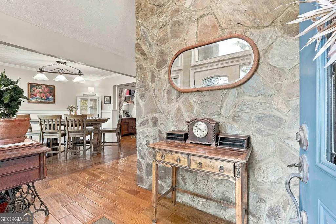
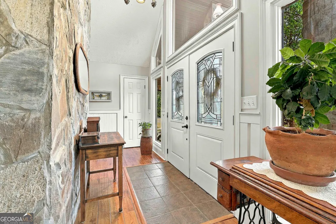
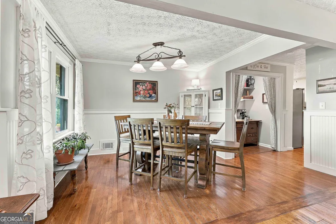
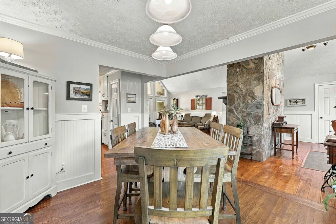
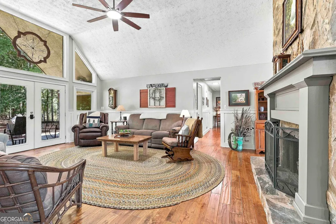
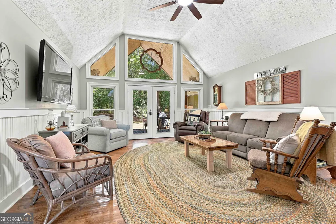
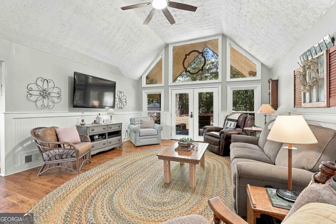
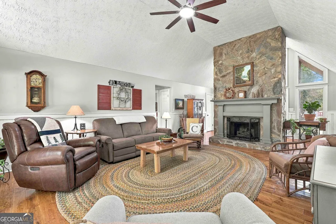
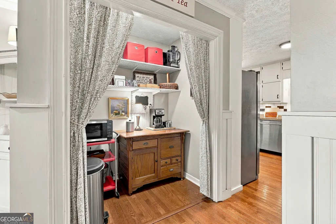
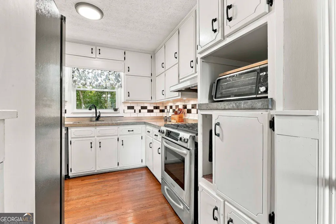
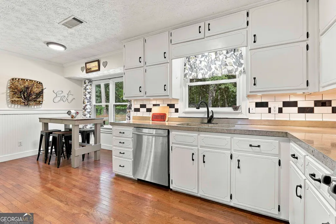
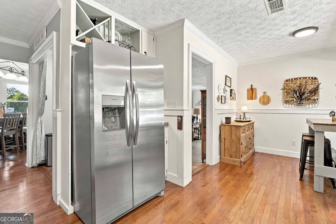
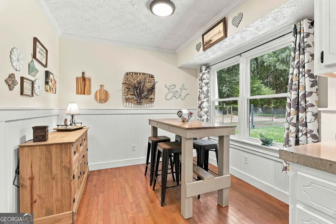
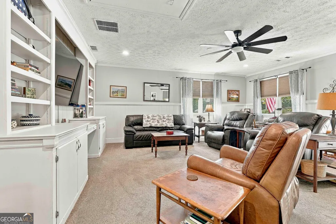
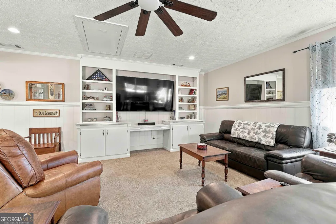
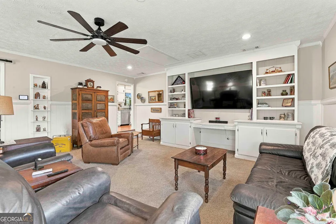
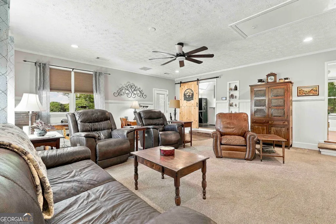
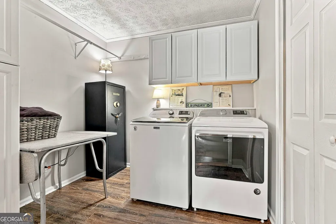
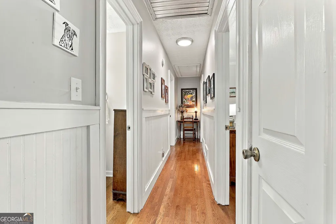
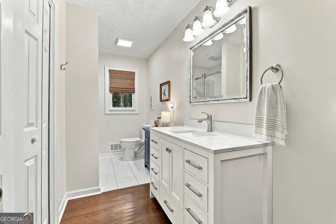
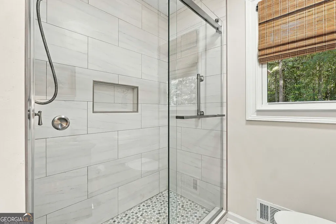
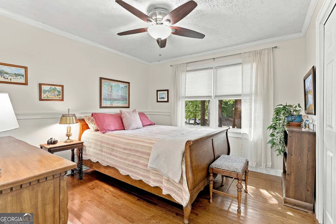
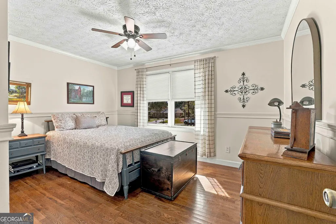
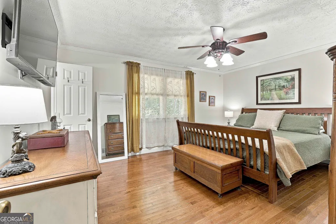
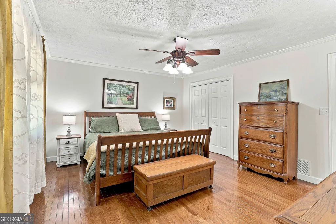
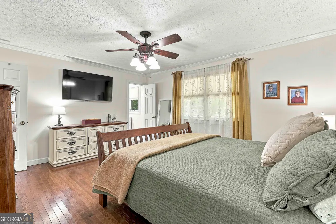
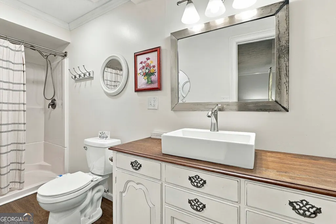
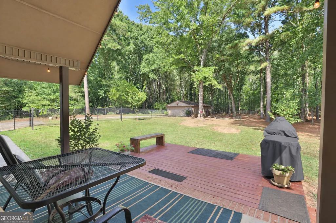
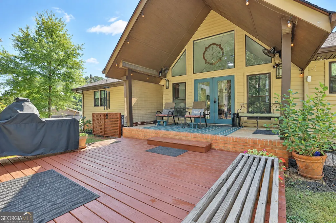
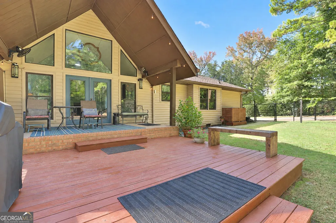
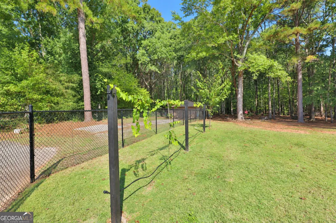
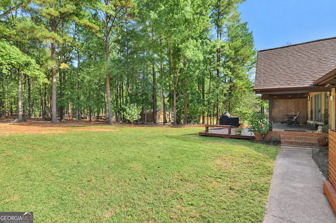
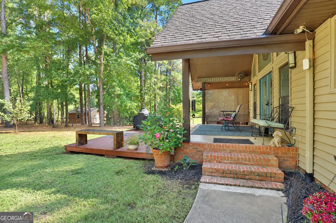
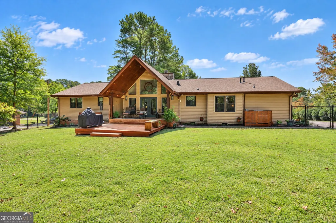
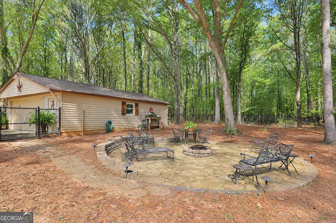
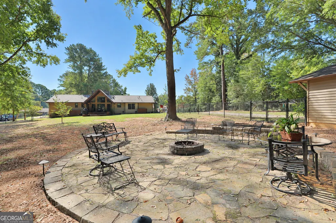
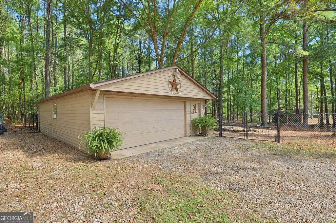
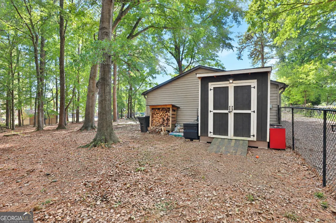
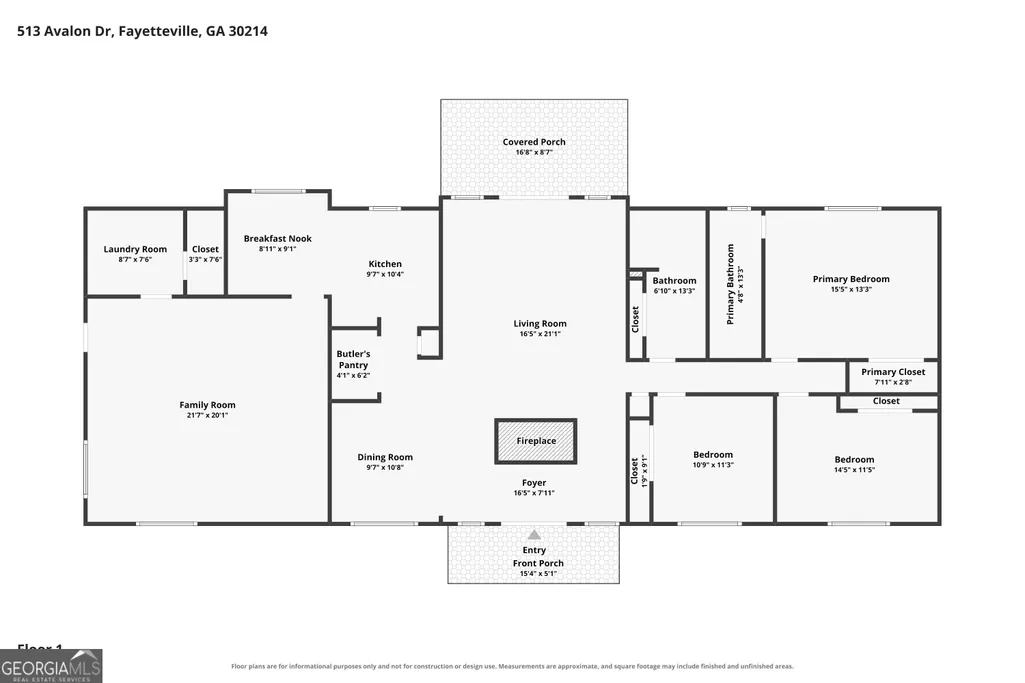
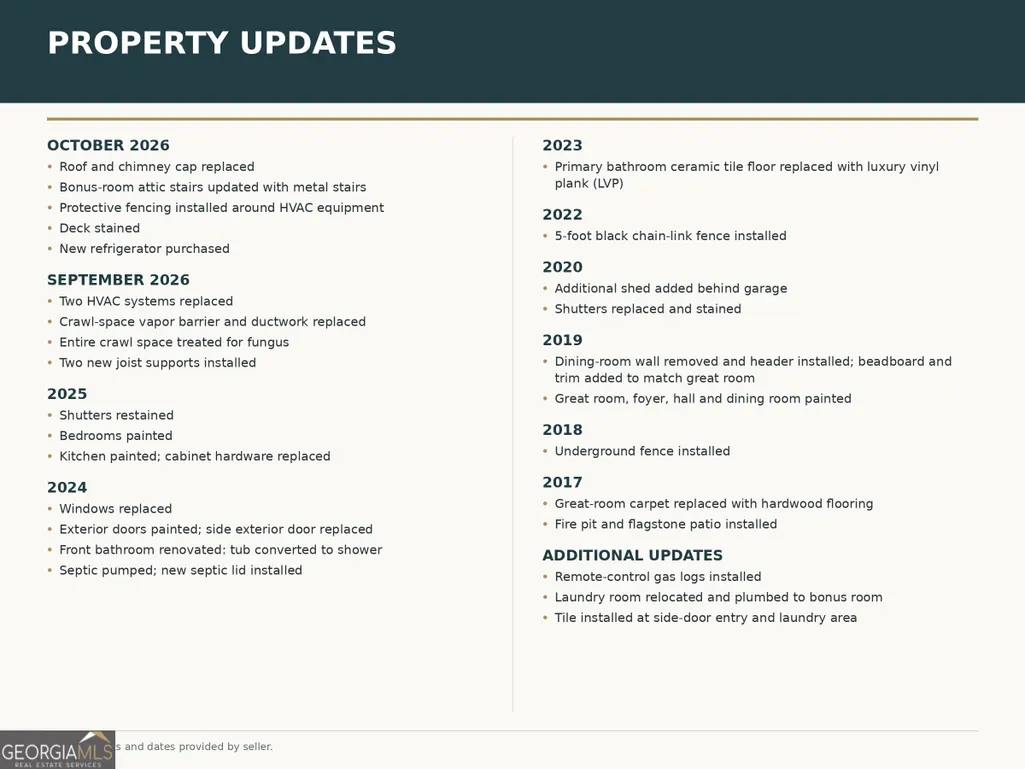
One-level living with the feel of a private retreat! This distinctive ranch combines inviting indoor spaces, a beautiful backyard and major recent updates. Set back from the road with a long driveway and expansive front lawn, the home welcomes you with stone accents and double front doors. Inside, the vaulted great room is the centerpiece, featuring hardwood floors, a floor-to-ceiling stone fireplace with remote-control gas logs, and a wall of windows overlooking the backyard. The open connection to the dining room makes gathering easy, while beadboard and coordinating trim add warmth and character. The kitchen offers painted cabinetry, updated hardware, stainless steel appliances, a new refrigerator and a sunny breakfast area. Three bedrooms, two bathrooms and a spacious bonus room provide flexibility-all on one level. The spacious bonus room features built-in cabinetry and plenty of space for a second living area, home office or hobbies, with a separate laundry room nearby. The renovated hall bathroom includes a tiled walk-in shower. Enjoy morning coffee beneath the vaulted covered back porch, entertain on the freshly stained deck or spend an evening around the fire pit on the flagstone patio. The fenced backyard pairs open lawn with a wooded backdrop, offering room to garden, play and relax. An approximately 800-square-foot detached garage/workshop and an additional storage shed offer plenty of space for projects and equipment. Major updates include a new roof and chimney cap in October 2026, two HVAC systems in September 2026 and replacement windows in 2024. Crawl-space improvements completed in September 2026 include a new vapor barrier and ductwork. Additional improvements include kitchen and bedroom painting, bathroom updates, fencing, and septic pumping with a new lid in 2024. Character, usable outdoor space and the convenience of ranch living, with convenient access to Peachtree City, Fayetteville, Piedmont Fayette Hospital, Trilith Studios, the Town of Trilith and Hartsfield-Jackson Atlanta International Airport.
| Elementary School | Middle School | High School |
|---|---|---|
| Cleveland Elementary School | Flat Rock Middle School | Sandy Creek High School |
| Price History | |
|---|---|
| 10/16/2026 | Listed $439,900 |
General Features
| Sewer | Septic Tank |
|---|---|
| Heating | Central,Forced Air,Natural Gas |
| Cooling | Attic Fan,Ceiling Fan(s),Central Air,Electric,Whole House Fan |
| Utilities | Cable Available,High Speed Internet,Natural Gas Available |
| Roof | Composition |
| Appliances | Dishwasher,Gas Water Heater,Range,Refrigerator,Stainless Steel Appliance(s) |
| Association Fee Includes | None |
| Architectural Style | Ranch |
| Construction Materials | Stone,Wood Siding |
| Year Built | 1978 |
| Levels | One |
| Property Subtype | Single Family Residence |
| Tax Year | 2025 |
| Community Features | None |
| County | Fayette |
| New Construction | false |
| Property Type | Residential |
| HOA | false |
| Attached Garage | false |
| Subdivision Name | Fayette Villa Estates |
| Garage Y/N | true |
| Other Structures | Garage(s),Shed(s) |
| Full Baths | 2 |
| Status | Active |
| Directions | Use GPS |
| High School | Sandy Creek |
| City | Fayetteville |
| Lot Size Units | Acres |
| Lot Size Square Feet | 43560 |
| Carport Y/N | false |
| Elementary School | Cleveland |
| Land Lease Y/N | false |
| Tax Annual Amount | 4282 |
| Home Warranty Y/N | false |
| Middle/Junior High School | Flat Rock |
| Property Condition | Resale |
| Structure Type | House |
| Building Area Units | Square Feet |
| Living Area Units | Square Feet |
| Standard Status | Active |
| Virtual Tour | https://www.zillow.com/view-imx/5a298df9-99ba-4a2f-98c5-23fa91117d5c?setAttribution=mls&wl=true&initialViewType=pano&utm_source=dashboard |
Interior Features
| Interior Amenities | Bookcases,Master On Main Level,Vaulted Ceiling(s) |
|---|---|
| Basement | None |
| Flooring | Carpet,Hardwood |
| Total Fireplaces | 1 |
| Air Conditioning Y/N | true |
| Heating Y/N | true |
| Fireplace Y/N | true |
| Above Grade Finished Area | 2132 |
| Laundry Features | Other |
| Total Bedrooms | 3 |
| Main Level Bedrooms | 3 |
| Main Level Bathrooms | 2 |
| Below Grade Finished Area Unit Type | Square Feet |
| LivingAreaSource | Public Records |
| Above Grade Finished Area Unit Type | Square Feet |
| Kitchen Features | Breakfast Area,Solid Surface Counters |
| Total Baths | 2 |
| Dining Room Features | Separate Room |
Exterior Features
| Fencing | Back Yard,Fenced |
|---|---|
| Parking Features | Garage,Detached |
| Lot Features | Level,Private |
| Water Source | Public |
| Lot Size Area | 1 |
| Building Area Total | 2132 |
| Lot Size Acres | 1 |
| Lot Size Source | Public Records |
Amenities
- Foreclosure
- Views
- Short Sale
- New Construction
- Adult 55+
- Lease To Own
- No HOA Fees
- Furnished
- Primary On Main
- Air Conditioning
- Seller Finance
- Green
- Fixer Upper
- Horse
- Golf
- Fireplace
- Deck
- Garage
- Basement
- Pool
Property vs Single Family Average in 30214
Price
Taxes
Year Built

 ©2026 Georgia Multiple Listing Service All information deemed reliable but not guaranteed. All properties are subject to prior sale, change or withdrawal. Neither listing broker(s) or information provider(s) shall be responsible for any typographical errors, misinformation, misprints and shall be held totally harmless. Listing(s) information is provided for consumer's personal, non-commercial use and may not be used for any purpose other than to identify prospective properties consumers may
