
Address
630 Kirby Lane, Fayetteville, GA
Price
$ 1,850,000
Property Attributes
- MLS#10874829
- TypeSingle Family
- Listing Status Coming Soon
- CountyFayette
- CityFayetteville
- NeighborhoodAnnelise Park
- Zip30214
- StyleBrick 4 Side, Traditional
- Year Built2016
- Taxes$ 7231
- Price$ 1,850,000
- Bedrooms6
- Full Bathrooms5
- Half Bathrooms1
- Sqr Footage9657
- Lot Size1.14 Acres
Data Source:
Georgia MLS (GAMLS)
Property Description
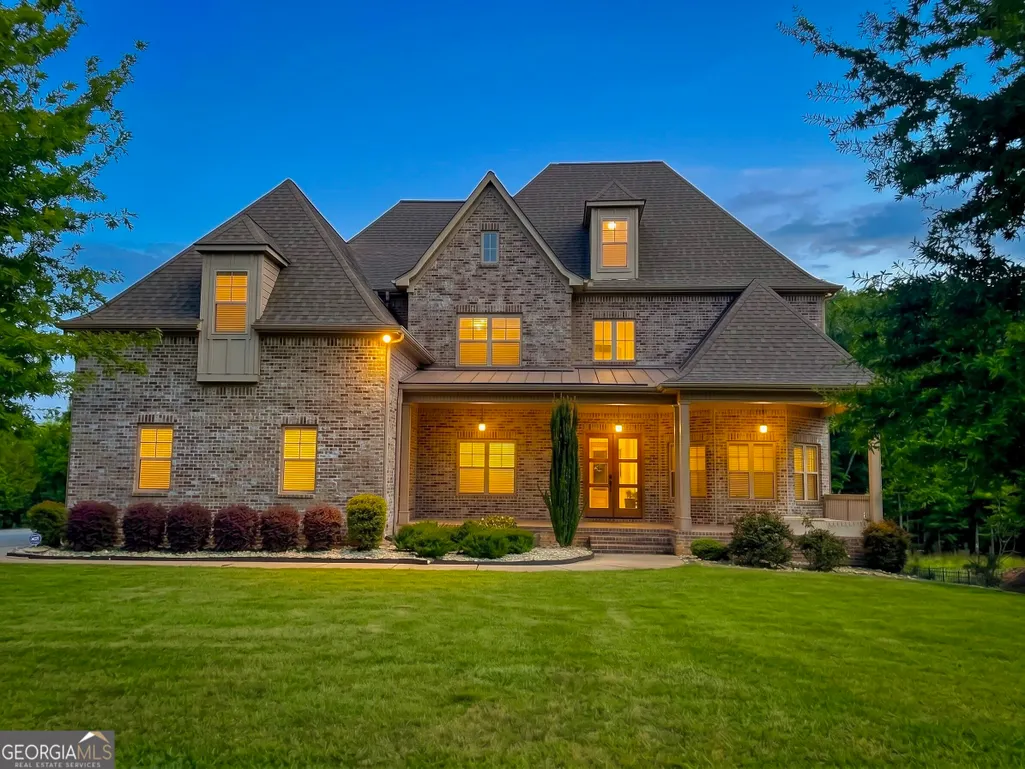
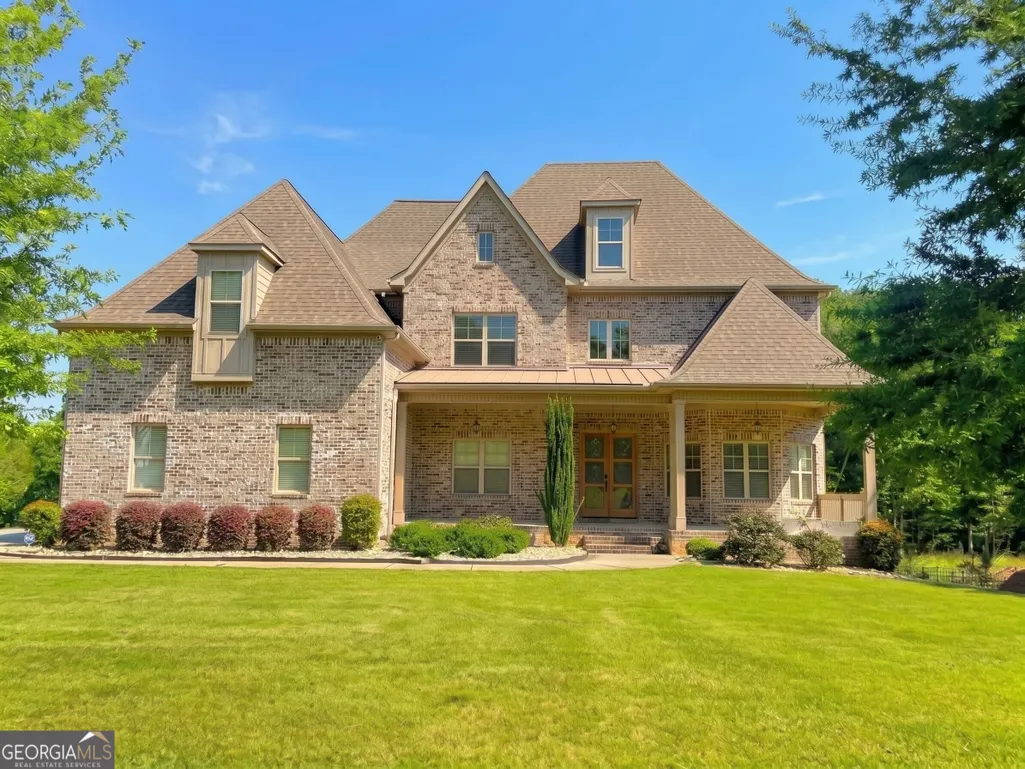
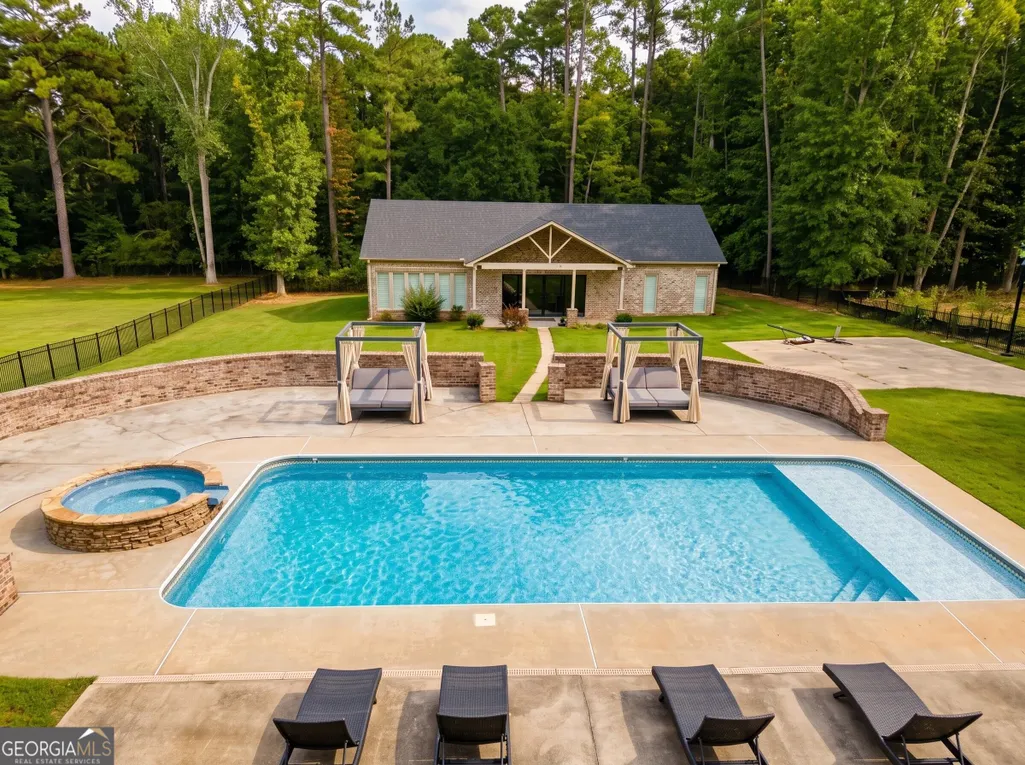
Welcome to Annelise Park, one of Fayetteville's most prestigious custom-home enclaves where scenic natural beauty, expansive acreage, and timeless architectural individuality come together. Rare Instant Equity Opportunity: Perfectly positioned on a private, lush 1.14-acre setting, this extraordinary custom-built estate delivers dual-living versatility and resort-style entertaining across three levels, complemented by a detached guest pool house. Step through the leaded-glass double doors into a soaring two-story foyer flanked by a formal executive living room/study and an elegant banquet-sized dining room detailed with coffered ceilings and shadowbox wainscoting. The heart of the home is a dramatic two-story grand family room boasting a gas fireplace, custom built-in cabinetry, and a double-stacked wall of windows bathing the space in natural light. The chef's gourmet kitchen is an entertainer's dream, equipped with solid slab granite countertops, an expansive prep-and-dining island, custom cabinetry with under-cabinet lighting, a 5-burner gas cooktop with commercial stainless chimney hood, built-in double convection ovens, an integrated microwave drawer, dual wine and beverage chillers, and a walk-in pantry. A sunlit breakfast room opens directly to a screened-in outdoor living porch overlooking the pool, while the main level is completed by a comfortable guest bedroom suite with an adjacent full bath. Ascend to the upper level via the open catwalk bridge overlooking the family room below to reach the private owner's retreat, complete with a sitting area, tray ceiling, two separate oversized walk-in dressing closets, and a spa bath featuring dual split vanities, a deep soaking tub, and a frameless glass-enclosed shower. Three additional generous bedrooms, two full bathrooms, and a dedicated laundry room complete the upper floor. The fully finished walk-out terrace level serves as an entertainer's destination with a custom wet bar and lounge, home theater media space, recreation and gaming room, an enclosed private flex/bonus room ideal for a home office, podcast studio, or secondary guest retreat. You will also enjoy the ultimate luxury of your own private in-home salon/barbershop studio, fully plumbed with a commercial shampoo station and styling mirrors. Outdoors, step into a fully fenced backyard oasis featuring an in-ground saltwater swimming pool, jacuzzi with integrated raised stone spillover, and an expansive covered and open tiled patio terrace. Adding unmatched multi-generational flexibility is the fully permitted, detached pool house with its own private driveway, separate electric service, and dedicated HVAC. Inside, it showcases soaring vaulted ceilings, large-format geometric porcelain tile flooring, an open great room with dining space, a second chef's kitchen appointed with waterfall-edge quartzite counters, a commercial-style cooking range and chimney hood, microwave drawer, and dual beverage chillers. This beautiful home is situated just minutes from the vibrant Town at Trilith and Trilith Studios, placing European-style streetscapes, boutique shopping, chef-driven dining, miles of nature trails, and the Piedmont Wellness Center moments away, alongside access to acclaimed Fayette County schools. Highly motivated seller
| Elementary School | Middle School | High School |
|---|---|---|
| Cleveland Elementary School | Flat Rock Middle School | Sandy Creek High School |
| Price History | |
|---|---|
| 10/18/2026 | Listed $1,850,000 |
General Features
| Sewer | Septic Tank |
|---|---|
| Heating | Electric,Natural Gas |
| Cooling | Central Air |
| Utilities | Cable Available,Electricity Available,High Speed Internet,Natural Gas Available,Phone Available,Water Available |
| Roof | Composition |
| Appliances | Cooktop,Dishwasher,Disposal,Double Oven,Dryer,Electric Water Heater,Microwave,Refrigerator,Stainless Steel Appliance(s),Washer |
| Association Fee Includes | Maintenance Grounds,Swimming,Tennis |
| Patio/Porch Features | Deck,Patio,Porch,Screened |
| Architectural Style | Brick 4 Side,Traditional |
| Pool Features | Pool/Spa Combo,In Ground,Salt Water |
| Construction Materials | Brick,Concrete |
| Year Built | 2016 |
| Levels | Three Or More |
| Property Subtype | Single Family Residence |
| Tax Year | 2025 |
| Community Features | Pool,Sidewalks,Tennis Court(s) |
| County | Fayette |
| New Construction | false |
| Property Type | Residential |
| HOA | true |
| Attached Garage | true |
| Subdivision Name | Annelise Park |
| Garage Y/N | true |
| Other Structures | Pool House |
| Full Baths | 5 |
| Status | Coming Soon |
| Directions | From I-85 exit 61, located in Peachtree City, proceed left onto Highway 74. Drive three miles to the left onto Sandy Creek Road. Continue two miles to the right onto Flat Creek Trail. Annelise Park will be on your left. From Peachtree City, take Highway 54 east for three miles. Turn left onto Flat Creek Trail and then right onto the community road. |
| High School | Sandy Creek |
| City | Fayetteville |
| Lot Size Units | Acres |
| Lot Size Square Feet | 49658.4 |
| Carport Y/N | false |
| Elementary School | Cleveland |
| Land Lease Y/N | false |
| Tax Annual Amount | 7231 |
| Home Warranty Y/N | false |
| Middle/Junior High School | Flat Rock |
| Property Condition | Resale |
| Structure Type | House |
| Building Area Units | Square Feet |
| Living Area Units | Square Feet |
| Standard Status | Coming Soon |
Interior Features
| Interior Amenities | Double Vanity,High Ceilings,Separate Shower,Entrance Foyer,Vaulted Ceiling(s),Walk-In Closet(s),Wet Bar |
|---|---|
| Basement | Bath Finished,Daylight,Exterior Entry,Finished,Full,Interior Entry |
| Flooring | Carpet,Hardwood |
| Total Fireplaces | 1 |
| Fireplace Features | Gas Log,Gas Starter,Living Room |
| Air Conditioning Y/N | true |
| Heating Y/N | true |
| Fireplace Y/N | true |
| Above Grade Finished Area | 7260 |
| Half Baths | 1 |
| Laundry Features | Upper Level |
| Total Bedrooms | 6 |
| Below Grade Finished Area | 2397 |
| Main Level Bedrooms | 1 |
| Main Level Bathrooms | 1 |
| Below Grade Finished Area Unit Type | Square Feet |
| LivingAreaSource | Appraiser |
| Above Grade Finished Area Unit Type | Square Feet |
| Kitchen Features | Breakfast Area,Kitchen Island,Pantry,Walk-in Pantry |
| Total Baths | 6 |
| Dining Room Features | Separate Room |
Exterior Features
| Exterior Amenities | Balcony |
|---|---|
| Fencing | Back Yard |
| Parking Features | Garage,Attached,Kitchen Level,Garage Door Opener,Side/Rear Entrance |
| Lot Features | None,Other |
| Water Source | Public |
| Lot Size Area | 1.14 |
| Building Area Total | 9657 |
| Lot Size Acres | 1.14 |
| Lot Size Source | Appraiser |
Amenities
- Foreclosure
- Views
- Short Sale
- New Construction
- Adult 55+
- Lease To Own
- No HOA Fees
- Furnished
- Primary On Main
- Air Conditioning
- Seller Finance
- Green
- Fixer Upper
- Horse
- Golf
- Fireplace
- Deck
- Garage
- Basement
- Pool
Property vs Single Family Average in 30214
Price
Taxes
Year Built
In The Neighborhood
New Construction
Fayetteville
$ 1,499,000
- Type
- Single Family
- Size
- 5,220 SqFt
- Rooms
- 5 Beds + 4.5 Baths
 ©2026 Georgia Multiple Listing Service All information deemed reliable but not guaranteed. All properties are subject to prior sale, change or withdrawal. Neither listing broker(s) or information provider(s) shall be responsible for any typographical errors, misinformation, misprints and shall be held totally harmless. Listing(s) information is provided for consumer's personal, non-commercial use and may not be used for any purpose other than to identify prospective properties consumers may
 Listings identified with the FMLS IDX logo come from FMLS and are held by brokerage firms other than the owner of this website. The listing brokerage is identified in any listing details. Information is deemed reliable but is not guaranteed. If you believe any FMLS listing contains material that infringes your copyrighted work please
