


Address
335 Oakleigh Manor Drive, Fayetteville, GA
Price
$ 615,000
Property Attributes
- MLS#10877771
- TypeSingle Family
- Listing Status Active
- CountyFayette
- CityFayetteville
- NeighborhoodOakleigh Manor
- Zip30215
- StyleCraftsman
- Year Built2018
- Taxes$ 4207
- Price$ 615,000
- Bedrooms4
- Full Bathrooms4
- Half Bathrooms0
- Sqr Footage3437
- Lot Size0.57 Acres
Data Source:
Georgia MLS (GAMLS)
Property Description
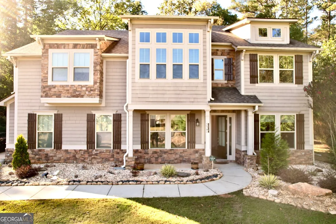
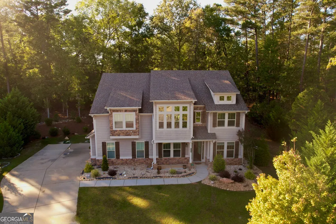
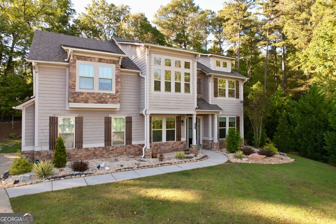
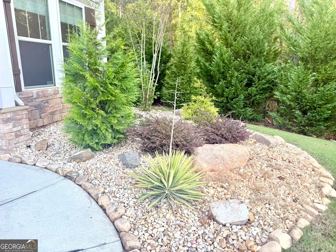
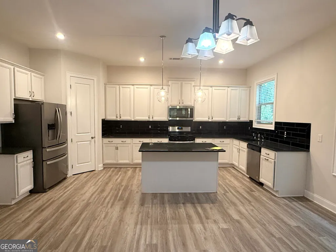
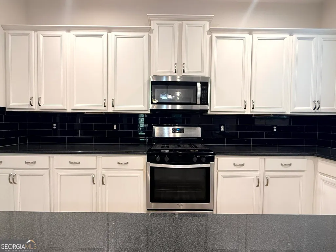
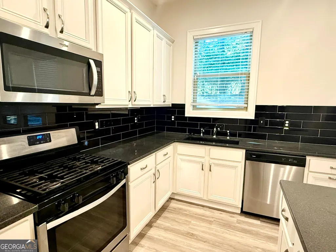
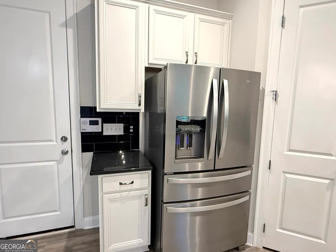
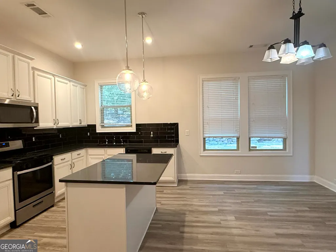
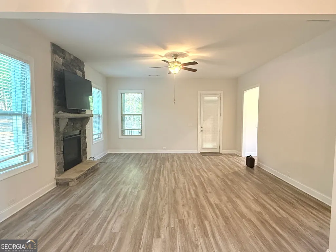
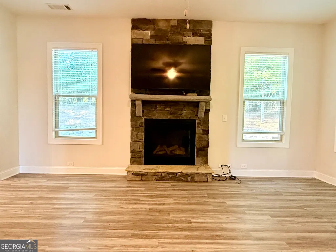
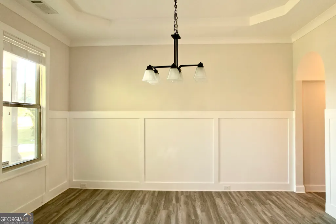
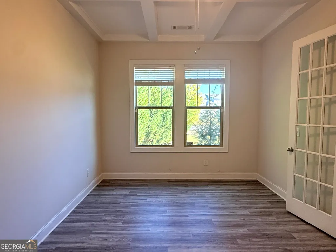
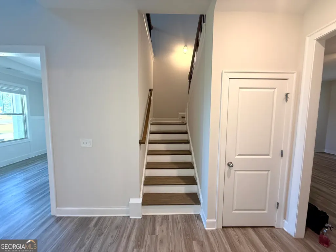
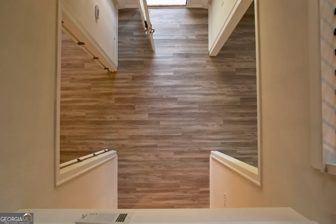
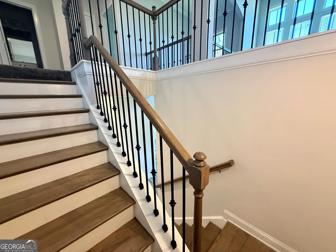
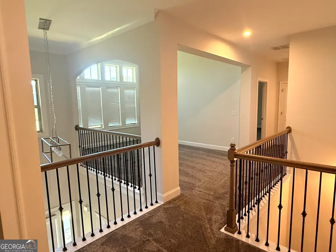
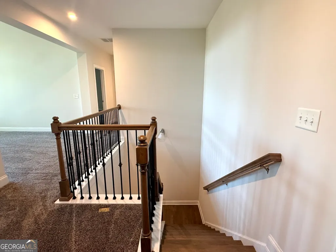
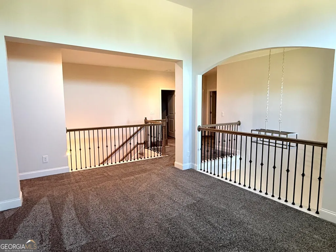
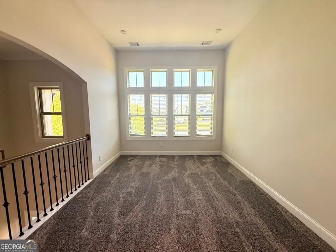
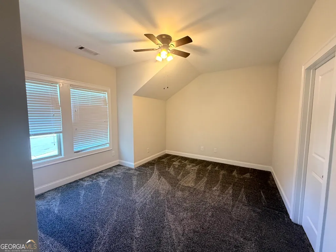
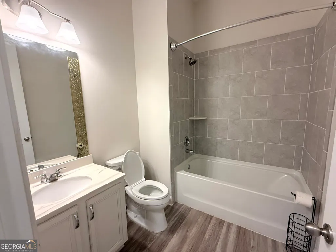
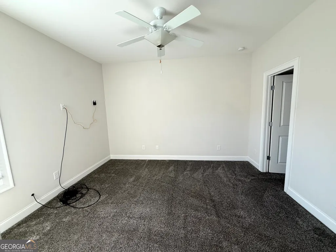
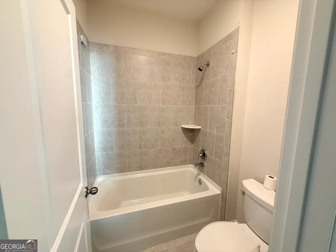
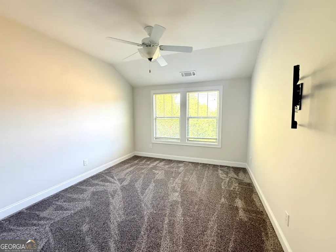
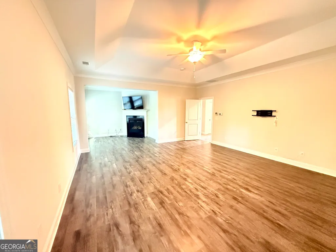
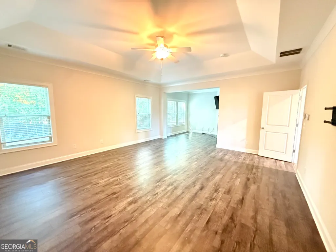
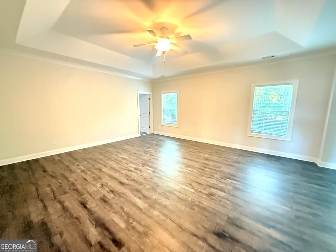
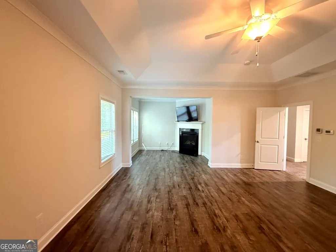
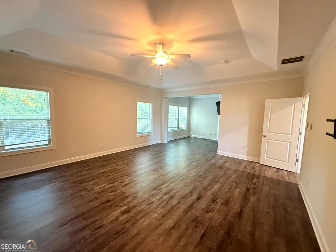
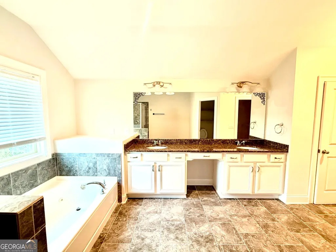
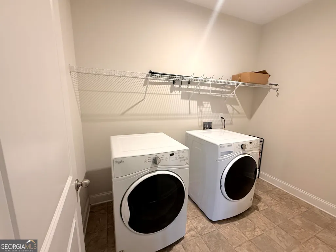
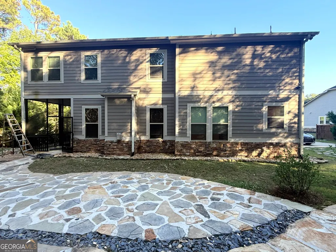
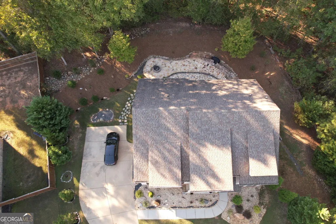
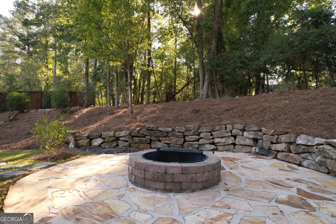
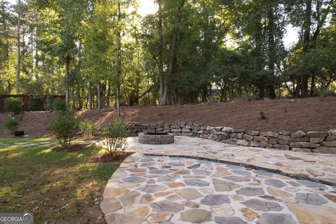
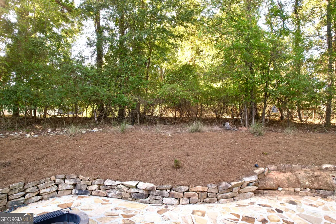
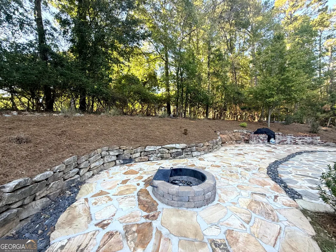
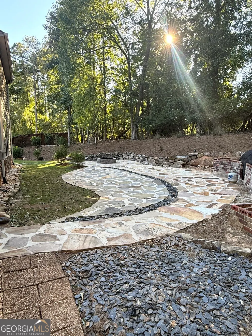
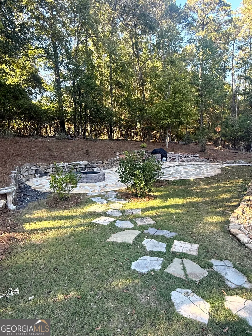
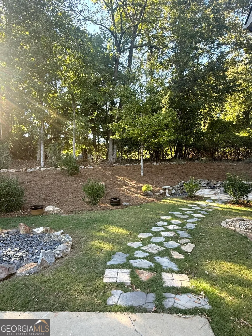
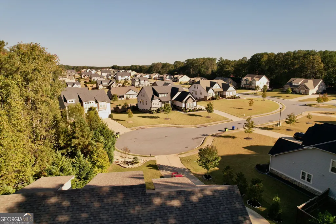
**Welcome to 335 Oakleigh Manor Drive - where modern elegance meets peaceful, wooded surroundings!** Nestled on a beautifully landscaped 0.57-acre cul-de-sac lot in Fayetteville's desirable Oakleigh Manor community, this stunning four-bedroom, four-bathroom home offers approximately 3,438 square feet of thoughtfully designed living space. Built in 2018, this spacious two-story residence combines modern conveniences, inviting interiors, and exceptional outdoor living. Step inside to discover a beautifully appointed kitchen featuring elegant granite countertops, stainless steel appliances, and modern finishes, perfect for everyday living and entertaining. The home's spacious layout offers comfortable gathering areas, two fireplaces, a versatile upstairs loft, generous walk-in closets, and a convenient built-in desk area. Adding even more value, the home includes a washer and dryer along with two televisions, providing additional convenience for its new owners. **The outdoor living space is truly a standout feature!** Relax on the inviting screened patio overlooking a beautifully wooded backyard surrounded by mature trees and natural beauty. Thoughtfully designed rock landscaping creates a picturesque setting, while the barbecue grill and fire pit provide the perfect atmosphere for outdoor dining, entertaining, and enjoying peaceful evenings under the stars. Additional features include a tankless water heater, irrigation system, security alarm system, central heating and air conditioning, and an attached two-car garage. Situated on a quiet cul-de-sac with a beautiful natural backdrop, this exceptional resale home offers the perfect blend of comfort, style, functionality, and outdoor enjoyment. **Come experience all that 335 Oakleigh Manor Drive has to offer - your private retreat awaits!**
| Elementary School | Middle School | High School |
|---|---|---|
| Spring Hill Elementary School | Bennetts Mill Middle School | Fayette High School |
| Price History | |
|---|---|
| 10/23/2026 | Listed $615,000 |
General Features
| Sewer | Public Sewer |
|---|---|
| Heating | Central |
| Cooling | Ceiling Fan(s),Central Air,Electric,Gas |
| Utilities | Cable Available,Electricity Available,High Speed Internet,Natural Gas Available,Phone Available,Sewer Connected,Water Available |
| Roof | Composition |
| Appliances | Dishwasher,Disposal,Dryer,Microwave,Range,Refrigerator,Stainless Steel Appliance(s),Tankless Water Heater,Washer |
| HOA Fee | 875 |
| Association Fee Includes | Maintenance Grounds |
| Patio/Porch Features | Patio,Screened |
| Architectural Style | Craftsman |
| Construction Materials | Wood Siding |
| Year Built | 2018 |
| Electric | 220 Volts |
| Levels | Two |
| Property Subtype | Single Family Residence |
| Tax Year | 2025 |
| Community Features | Sidewalks,Street Lights,Walk To Schools,Near Shopping |
| County | Fayette |
| New Construction | false |
| Property Type | Residential |
| HOA | true |
| Attached Garage | true |
| Subdivision Name | Oakleigh Manor |
| Garage Y/N | true |
| Full Baths | 4 |
| Status | Active |
| Directions | From downtown Fayetteville, head east on W. Lanier Avenue (Hwy 54). Turn right onto Grady Avenue, then bear right onto Beauregard Boulevard. Continue onto Redwine Road. Turn right onto Oakleigh Manor Drive. Continue to 335 Oakleigh Manor Drive, located in the cul-de-sac. |
| High School | Fayette |
| City | Fayetteville |
| Lot Size Units | Square Feet |
| Lot Size Square Feet | 24829.2 |
| Carport Y/N | false |
| Elementary School | Spring Hill |
| Land Lease Y/N | false |
| Tax Annual Amount | 4207 |
| Home Warranty Y/N | false |
| Middle/Junior High School | Bennetts Mill |
| Property Condition | Resale |
| Structure Type | House |
| Building Area Units | Square Feet |
| Living Area Units | Square Feet |
| Standard Status | Active |
Interior Features
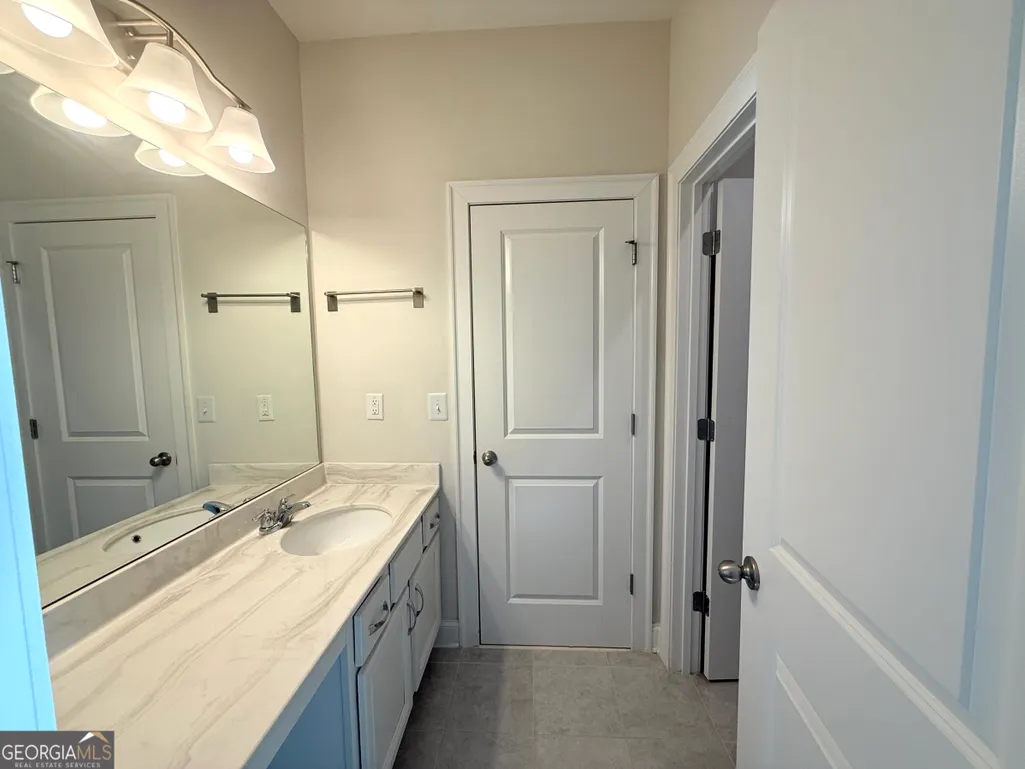
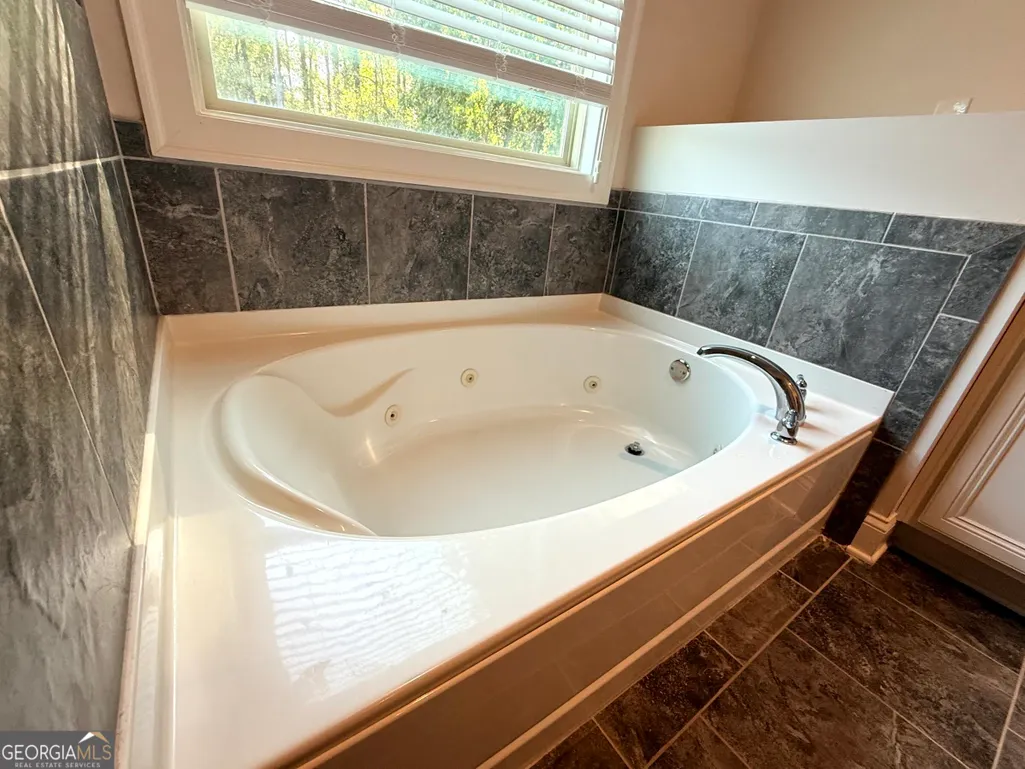
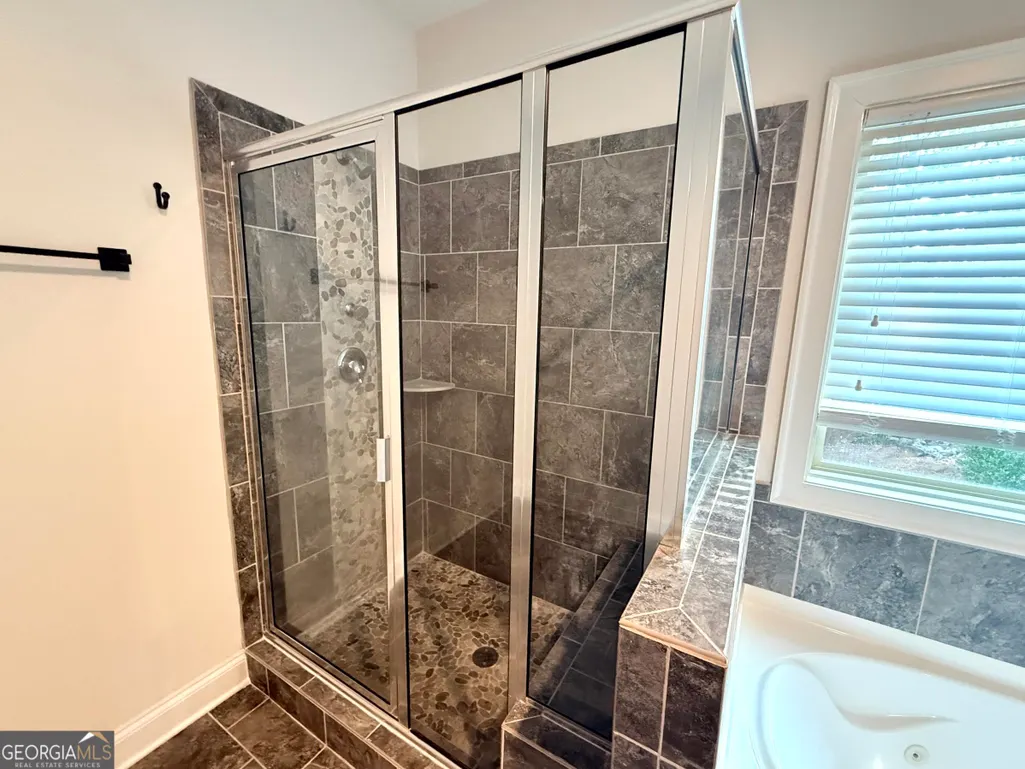
| Interior Amenities | Double Vanity,High Ceilings,Soaking Tub,Tile Bath,Tray Ceiling(s),Entrance Foyer,Vaulted Ceiling(s),Walk-In Closet(s) |
|---|---|
| Basement | None |
| Flooring | Carpet,Laminate |
| Total Fireplaces | 2 |
| Fireplace Features | Family Room,Gas Log,Gas Starter,Master Bedroom |
| Air Conditioning Y/N | true |
| Heating Y/N | true |
| Window Features | Double Pane Windows,Window Treatments |
| Fireplace Y/N | true |
| Above Grade Finished Area | 3437 |
| Laundry Features | Laundry Closet,Upper Level |
| Total Bedrooms | 4 |
| Main Level Bathrooms | 1 |
| Below Grade Finished Area Unit Type | Square Feet |
| LivingAreaSource | Builder |
| Above Grade Finished Area Unit Type | Square Feet |
| Kitchen Features | Breakfast Area,Kitchen Island,Pantry,Solid Surface Counters,Walk-in Pantry |
| Total Baths | 4 |
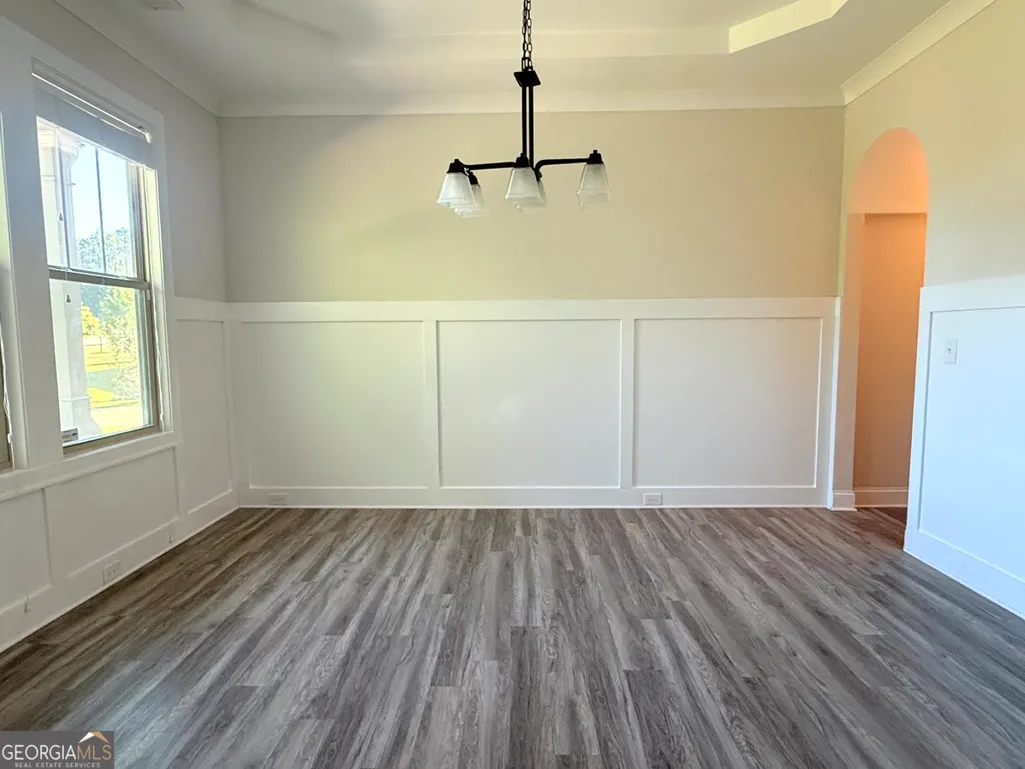
| Dining Room Features | Separate Room |
Exterior Features
| Parking Features | Garage,Attached |
|---|---|
| Lot Features | Cul-De-Sac |
| Water Source | Public |
| Total Parking | 2 |
| Lot Size Area | 24829.2 |
| Building Area Total | 3437 |
| Lot Size Acres | 0.57 |
| Lot Size Source | Public Records |
Amenities
- Foreclosure
- Views
- Short Sale
- New Construction
- Adult 55+
- Lease To Own
- No HOA Fees
- Furnished
- Primary On Main
- Air Conditioning
- Seller Finance
- Green
- Fixer Upper
- Horse
- Golf
- Fireplace
- Deck
- Garage
- Basement
- Pool
Property vs Single Family Average in 30215
Price
Taxes
Year Built

 ©2026 Georgia Multiple Listing Service All information deemed reliable but not guaranteed. All properties are subject to prior sale, change or withdrawal. Neither listing broker(s) or information provider(s) shall be responsible for any typographical errors, misinformation, misprints and shall be held totally harmless. Listing(s) information is provided for consumer's personal, non-commercial use and may not be used for any purpose other than to identify prospective properties consumers may
