
Open House Sat, Nov 7th 01:00 PM - 03:00 PM - Views - New Construction






Address
155 Gadson Drive, Fayetteville, GA
Price
$ 679,900
Property Attributes
- MLS#10880736
- TypeSingle Family
- Listing Status New
- CountyFayette
- CityFayetteville
- NeighborhoodMorning Falls
- Zip30214
- StyleContemporary, Other, Traditional
- Year Built2025
- Taxes$ 1114
- Price$ 679,900
- Bedrooms5
- Full Bathrooms4
- Half Bathrooms0
- Lot Size1 Acres
Data Source:
Georgia MLS (GAMLS)
Property Description
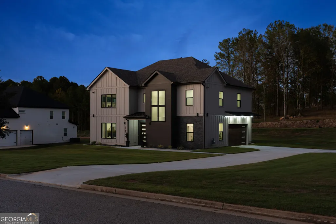
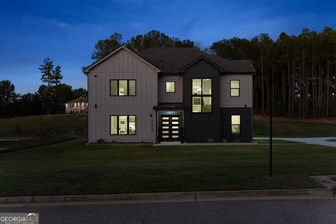
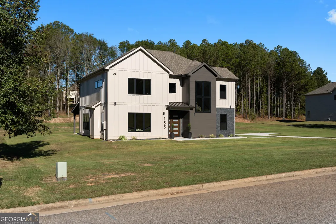
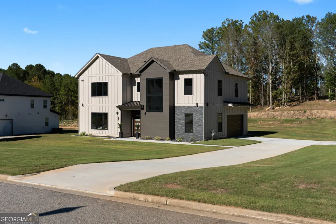
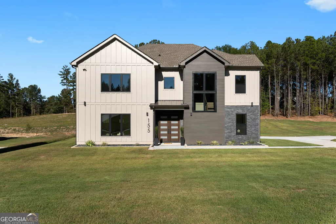
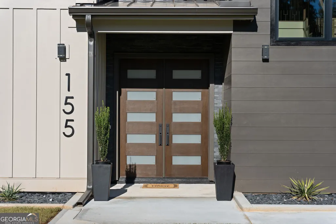
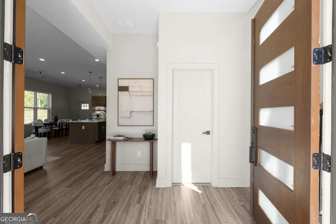
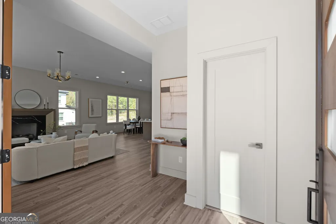
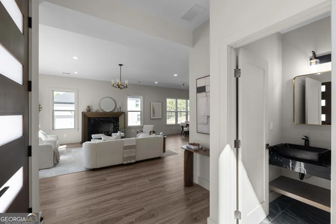
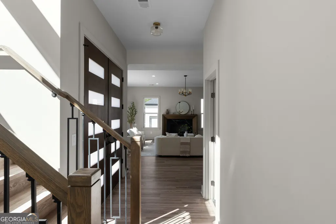
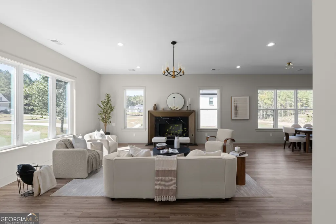
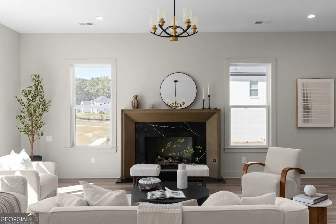
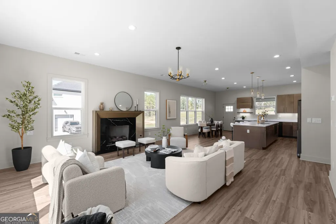
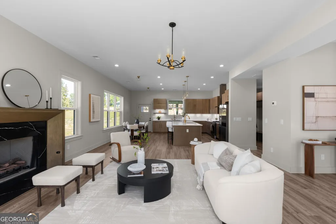
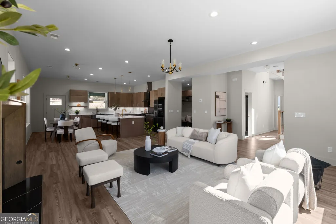
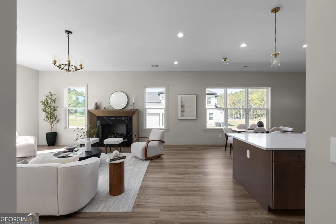
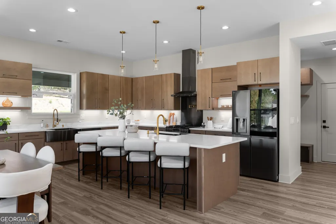
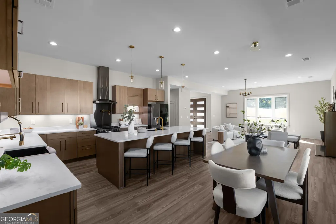
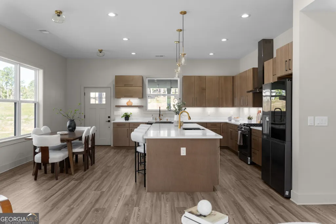
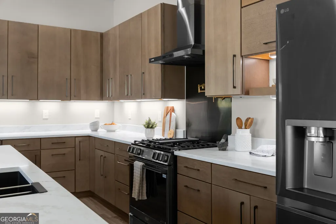
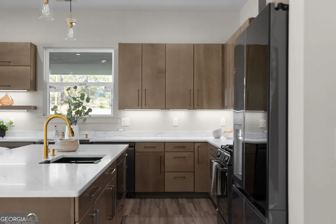
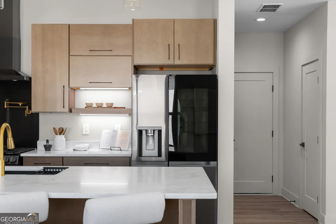
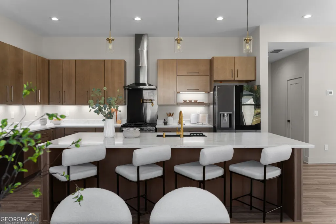
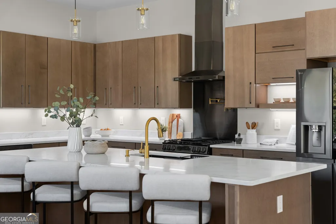
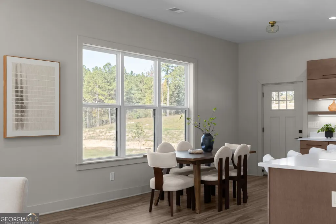
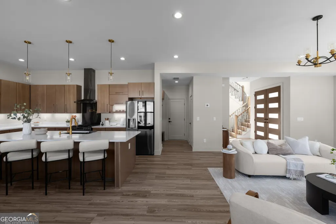
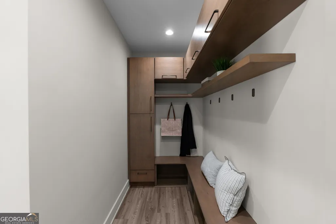
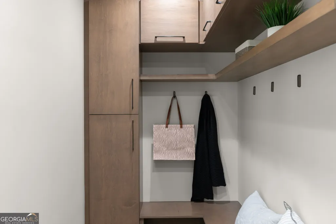
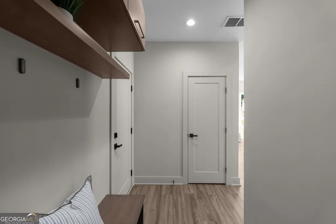
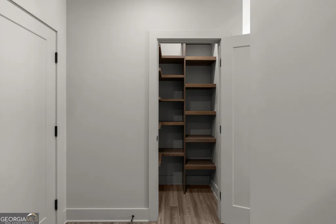
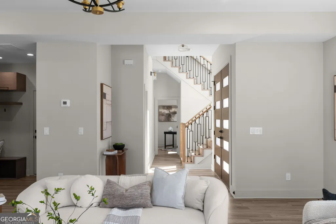
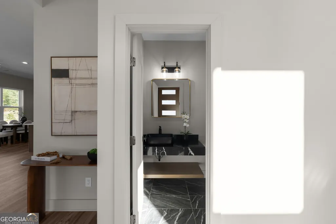
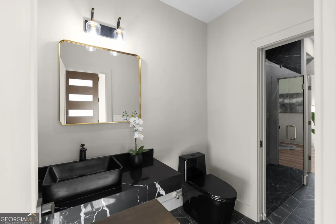
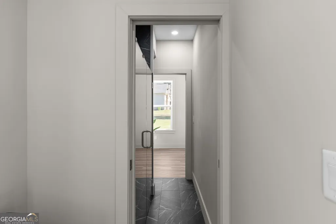
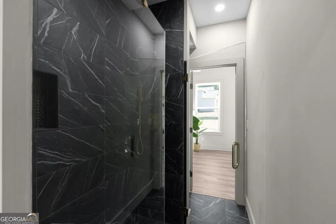
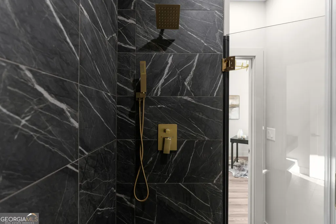
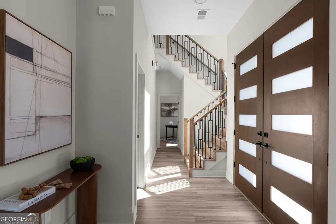
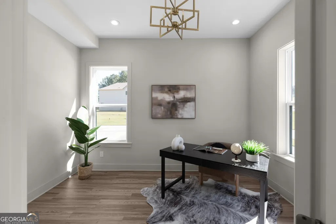
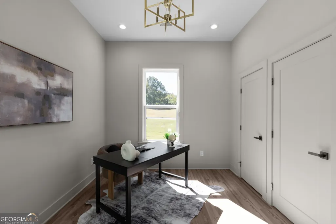
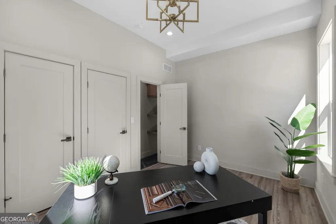
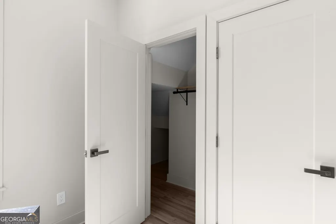
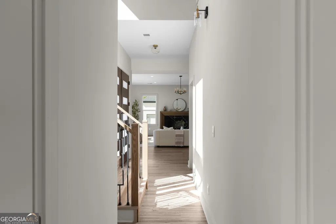
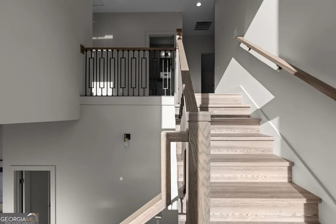
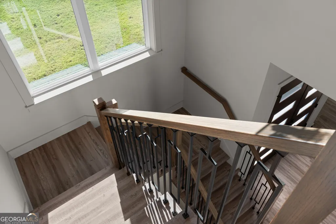
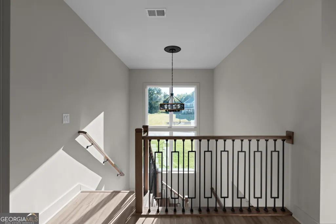
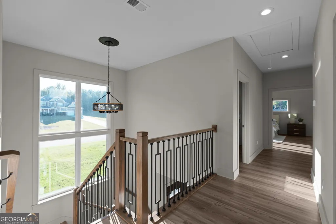
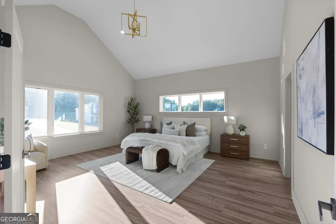
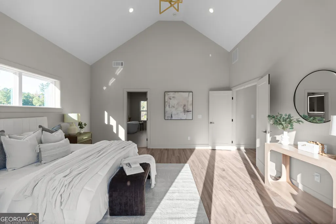
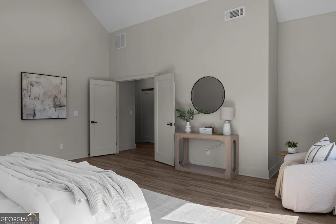
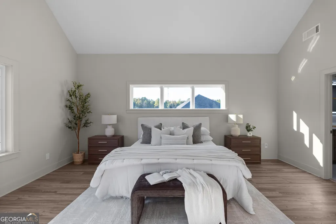
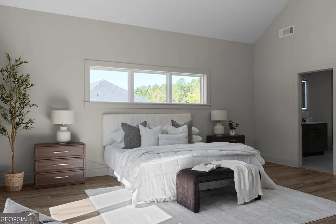
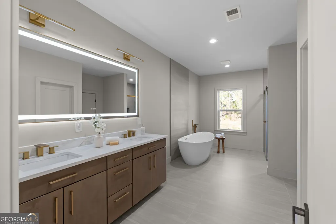
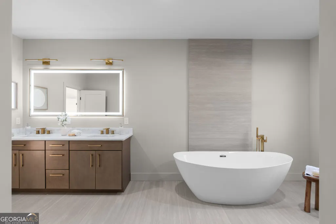
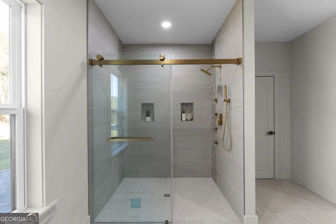
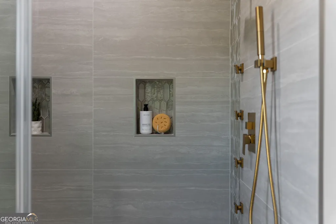
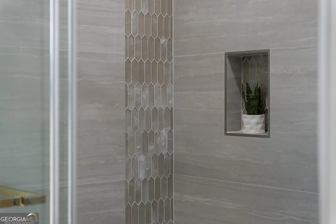
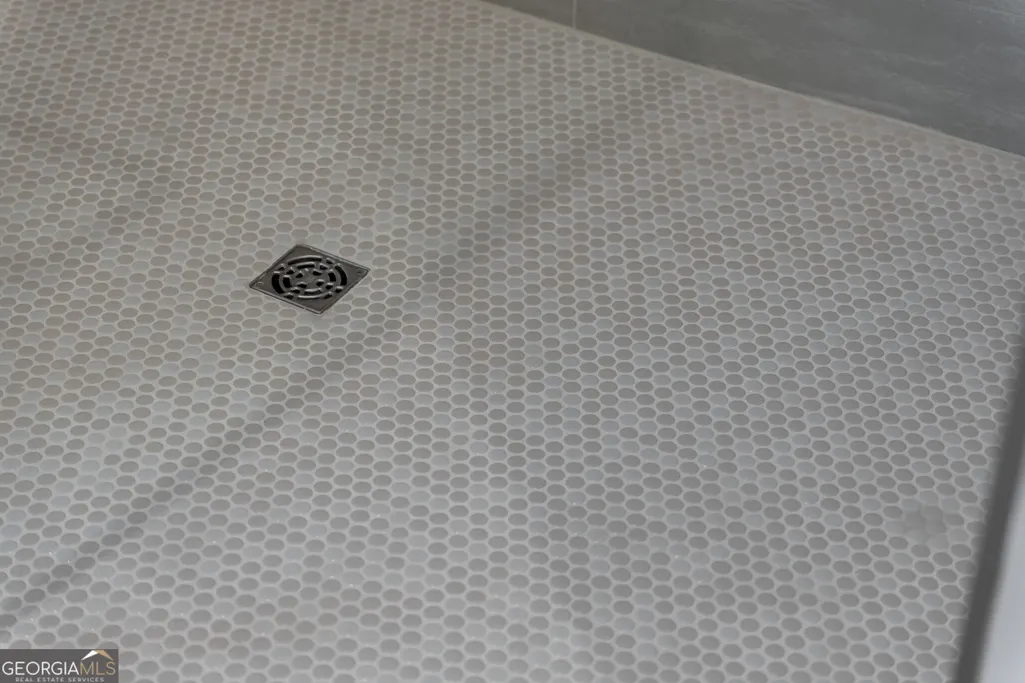
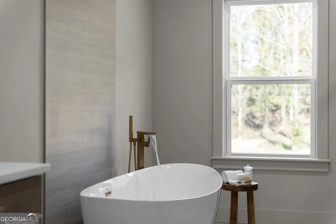
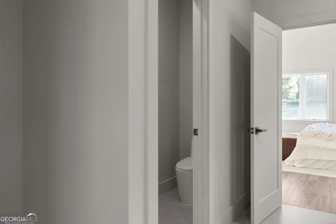
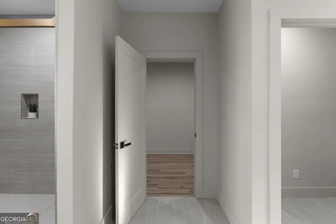
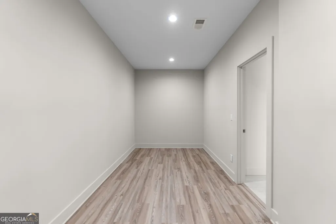
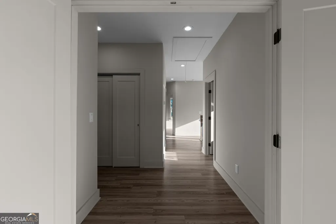
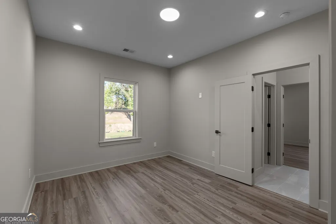
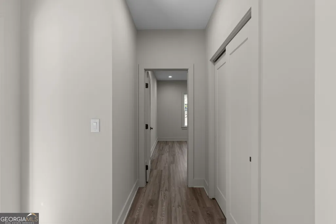
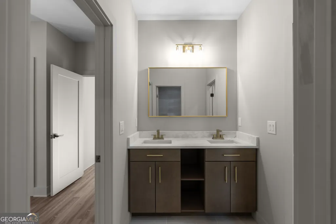
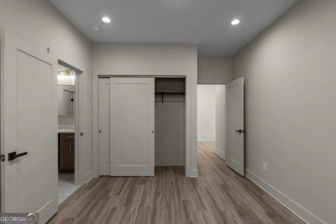
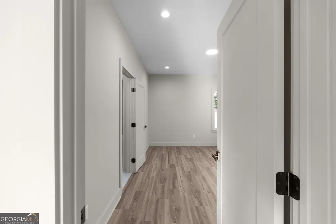
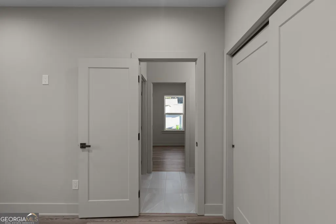
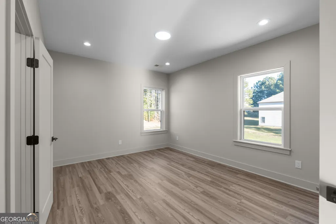
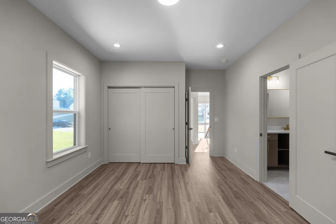
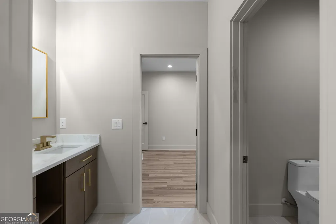
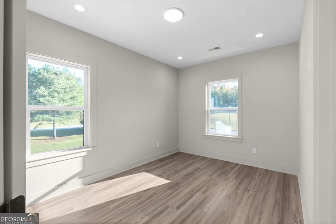
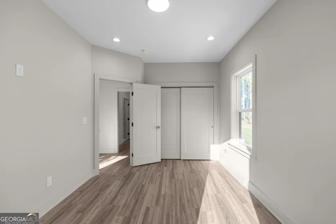
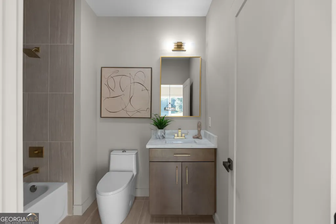
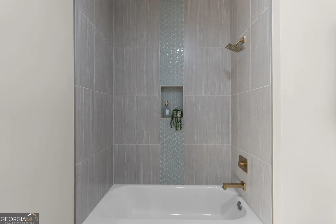
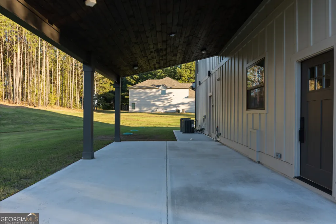
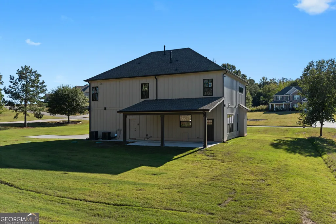
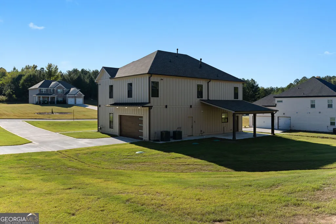
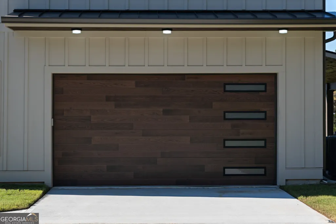
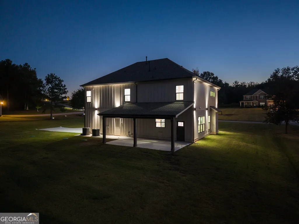
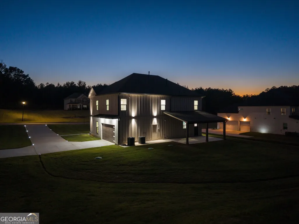
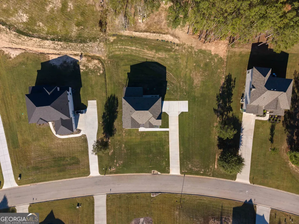
Some homes are built to impress. Others are designed to leave a lasting impression. Welcome to this one-of-a-kind modern traditional residence, where timeless architecture meets contemporary sophistication. Tucked away in a desirable Fayetteville community, this beautifully crafted 3,309-square-foot home sits on an expansive one-acre homesite, offering 5 bedrooms, 4 bathrooms, and an exceptional level of detail throughout. From the moment you enter, warm, inviting tones, thoughtfully curated finishes, and elegant brushed-gold accents create an atmosphere of understated luxury. The expansive open-concept living area flows seamlessly into a chef-inspired kitchen featuring sleek cabinetry, a statement island designed for gathering, a convenient pot filler, and a custom walk-in pantry. Every detail has been intentionally selected to balance beauty and functionality. The main level offers a versatile bedroom ideal for guests or a private home office, complemented by a beautifully appointed bathroom featuring dramatic black marble-inspired tile, a glass-enclosed shower, and a modern smart toilet. A custom-designed mudroom off the garage adds another layer of everyday convenience and sophistication. Upstairs, discover generously sized secondary bedrooms, beautifully finished bathrooms, and a spacious laundry room with ample storage and a utility sink. Beyond elegant French doors, the primary suite offers a private retreat with abundant space to personalize. The spa-inspired ensuite features a freestanding soaking tub, dual vanities, an oversized glass-enclosed shower, and an expansive walk-in closet ready for your custom design. Step outside to a covered patio overlooking a sprawling backyard with endless possibilities. Whether you envision a resort-inspired pool, outdoor entertaining space, or a private garden retreat, this one-acre property offers the canvas to bring your vision to life. Distinctive in design. Intentional in every detail. Unmatched in character. This remarkable Fayetteville residence is more than a home; it's an opportunity to experience refined living and exceptional craftsmanship. Schedule your private showing today and experience the difference. This is HAUS!
| Elementary School | Middle School | High School |
|---|---|---|
| North Fayette Elementary School | Flat Rock Middle School | Sandy Creek High School |
| Price History | |
|---|---|
| 10/28/2026 | Listed $679,900 |
General Features
| Sewer | Septic Tank |
|---|---|
| Heating | Central |
| Cooling | Central Air,Electric |
| Utilities | Cable Available,Electricity Available,Natural Gas Available,Water Available |
| Roof | Other |
| Appliances | Dishwasher,Disposal,Gas Water Heater,Microwave,Refrigerator |
| HOA Fee | 500 |
| Association Fee Includes | Security,Sewer,Trash,Water |
| Patio/Porch Features | Deck |
| Architectural Style | Contemporary,Other,Traditional |
| Security Features | Carbon Monoxide Detector(s),Open Access |
| Construction Materials | Brick |
| Year Built | 2025 |
| View | City |
| Levels | Two |
| Property Subtype | Single Family Residence |
| Tax Year | 2025 |
| Waterfront Features | No Dock Or Boathouse |
| Community Features | None |
| Accessibility | Accessible Doors |
| County | Fayette |
| New Construction | true |
| Property Type | Residential |
| HOA | true |
| Attached Garage | false |
| Subdivision Name | Morning Falls |
| Garage Y/N | true |
| Full Baths | 4 |
| Status | New |
| Directions | Please use GPS |
| High School | Sandy Creek |
| City | Fayetteville |
| Body of Water | None |
| Lot Size Units | Acres |
| Lot Size Square Feet | 43560 |
| Carport Y/N | false |
| Elementary School | North Fayette |
| Property Attached Y/N | false |
| Land Lease Y/N | false |
| Tax Annual Amount | 1114 |
| Home Warranty Y/N | true |
| Middle/Junior High School | Flat Rock |
| Property Condition | New Construction |
| Structure Type | House |
| Building Area Units | Square Feet |
| Living Area Units | Square Feet |
| Standard Status | Active |
Interior Features
| Interior Amenities | Walk-In Closet(s) |
|---|---|
| Basement | None |
| Flooring | Hardwood |
| Total Fireplaces | 1 |
| Fireplace Features | Gas Starter |
| Common Walls | No Common Walls |
| Air Conditioning Y/N | true |
| Heating Y/N | true |
| Window Features | Double Pane Windows |
| Fireplace Y/N | true |
| Laundry Features | In Hall,Upper Level |
| Total Bedrooms | 5 |
| Main Level Bedrooms | 1 |
| Main Level Bathrooms | 1 |
| Below Grade Finished Area Unit Type | Square Feet |
| LivingAreaSource | Builder |
| Above Grade Finished Area Unit Type | Square Feet |
| Kitchen Features | Kitchen Island,Pantry,Walk-in Pantry |
| Total Baths | 4 |
Exterior Features
| Parking Features | Garage,Side/Rear Entrance |
|---|---|
| Lot Features | Private |
| Water Source | Public |
| Total Parking | 2 |
| Lot Size Area | 1 |
| Foundation Details | Slab |
| Lot Size Acres | 1 |
| Lot Size Source | Public Records |
| Waterfront Y/N | false |
Amenities
- Foreclosure
- Views
- Short Sale
- New Construction
- Adult 55+
- Lease To Own
- No HOA Fees
- Furnished
- Primary On Main
- Air Conditioning
- Seller Finance
- Green
- Fixer Upper
- Horse
- Golf
- Fireplace
- Deck
- Garage
- Basement
- Pool
Property vs Single Family Average in 30214
Price
Taxes
Year Built

 ©2026 Georgia Multiple Listing Service All information deemed reliable but not guaranteed. All properties are subject to prior sale, change or withdrawal. Neither listing broker(s) or information provider(s) shall be responsible for any typographical errors, misinformation, misprints and shall be held totally harmless. Listing(s) information is provided for consumer's personal, non-commercial use and may not be used for any purpose other than to identify prospective properties consumers may
