
Primary on Main
Address
93 Harvest Court Nw, Waverly Hall, GA
Price
$ 675,000
Property Attributes
- MLS#10882899
- TypeSingle Family
- Listing Status New
- CountyHarris
- CityWaverly Hall
- NeighborhoodEllerslie Place
- Zip31831
- StyleStone Frame, Traditional
- Year Built2019
- Taxes$ 1071
- Price$ 675,000
- Bedrooms5
- Full Bathrooms4
- Half Bathrooms0
- Sqr Footage3486
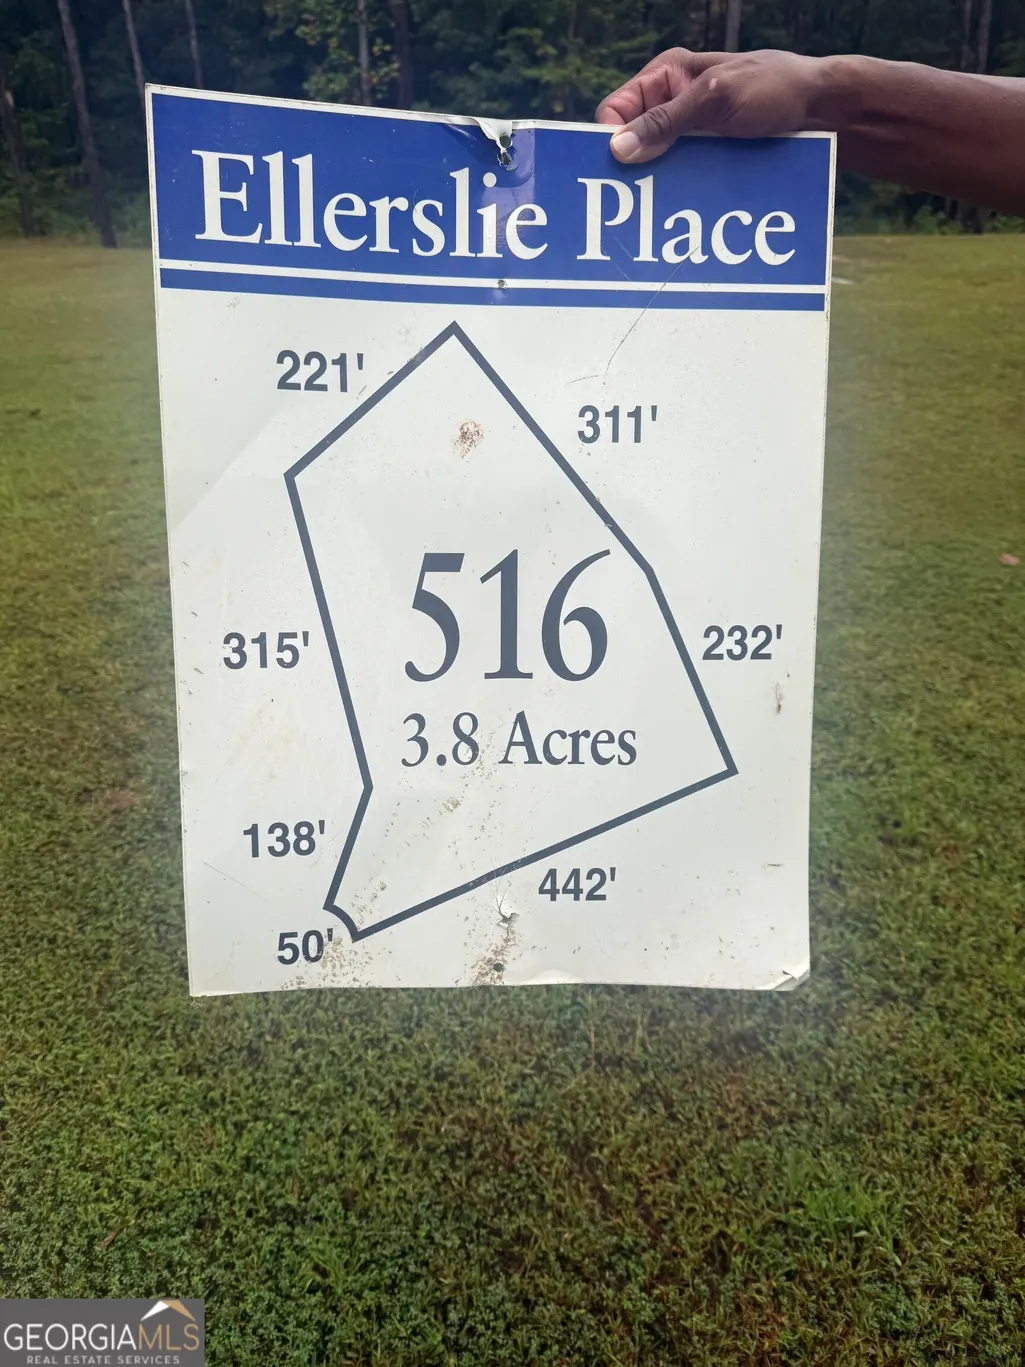
- Lot Size3.8 Acres
Data Source:
Georgia MLS (GAMLS)
Property Description
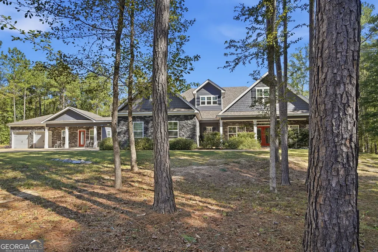
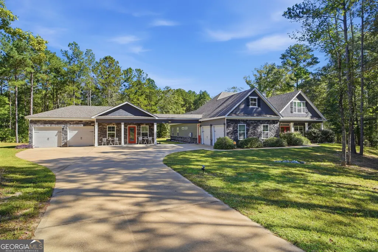
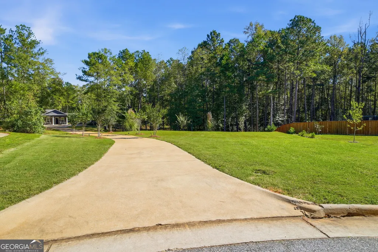
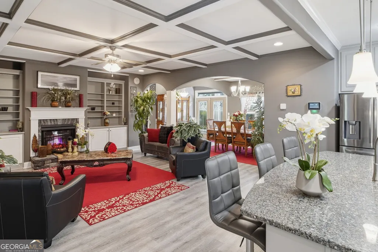
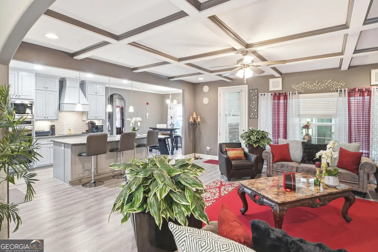
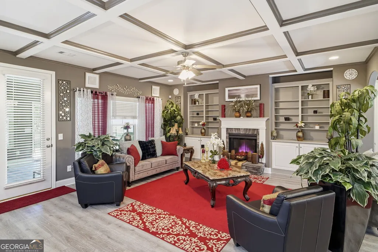
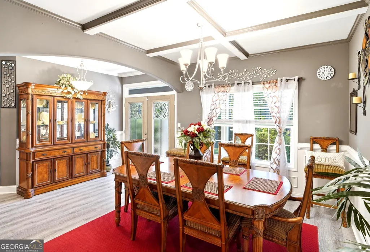
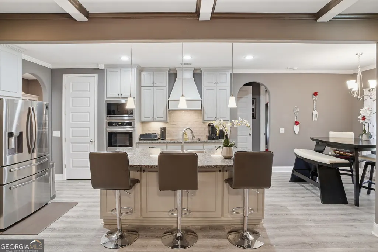
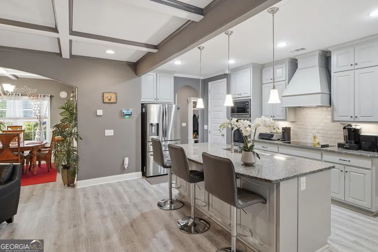
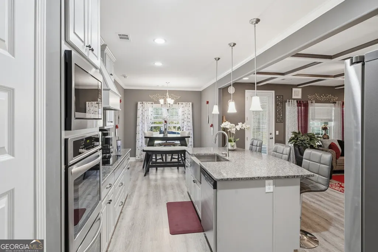
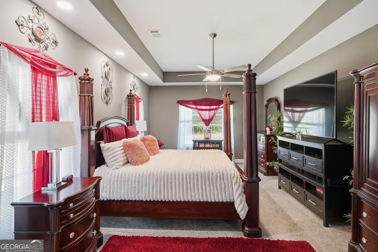
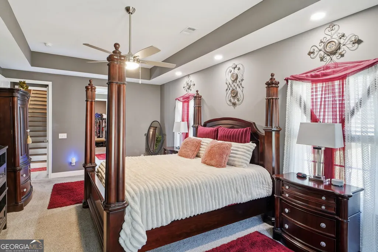
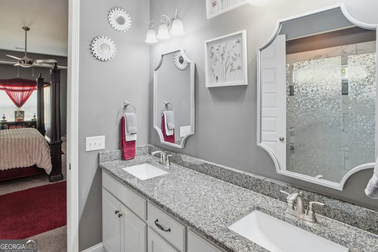
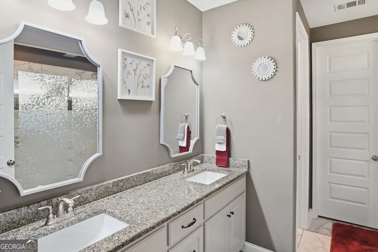
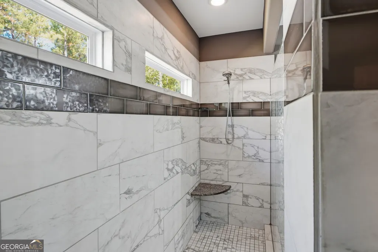
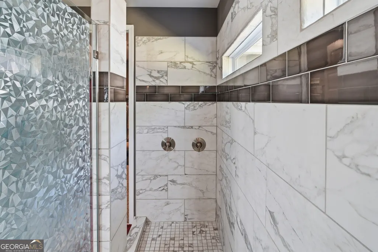
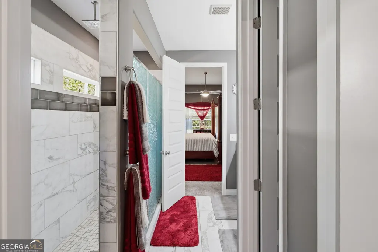
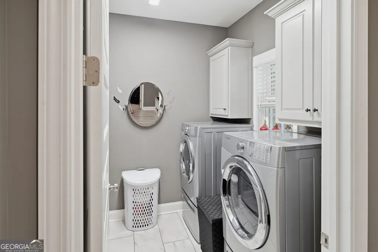
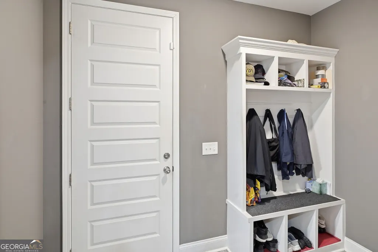
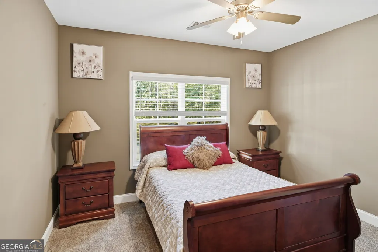
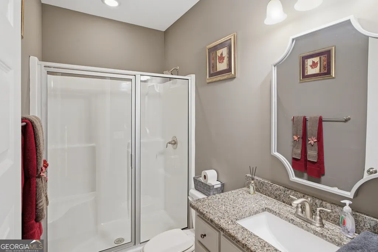
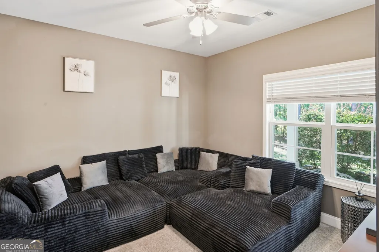
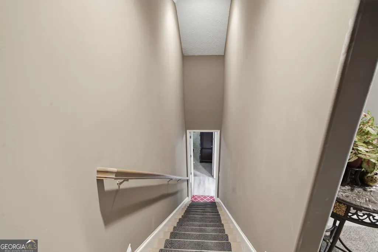
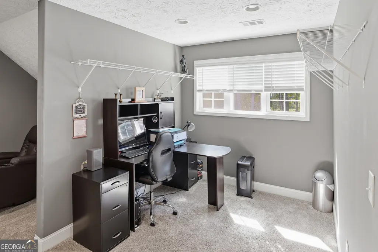
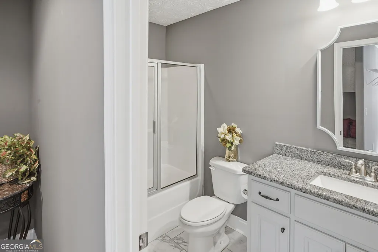
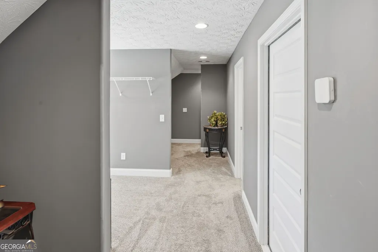
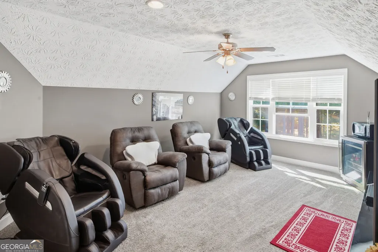
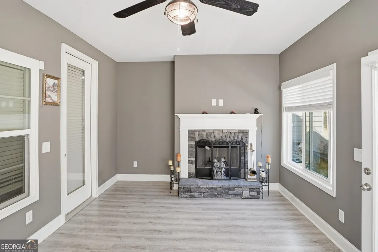
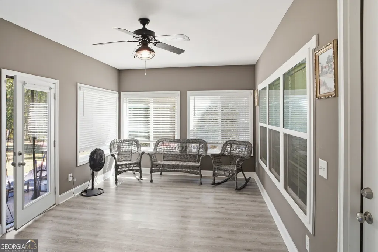
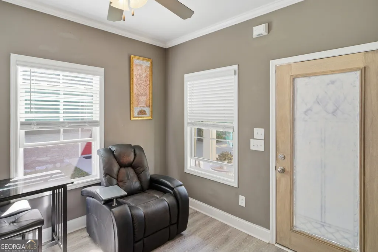
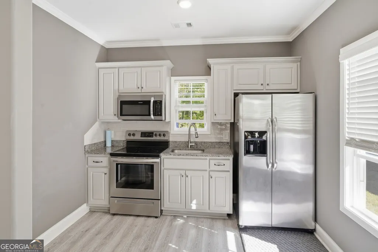
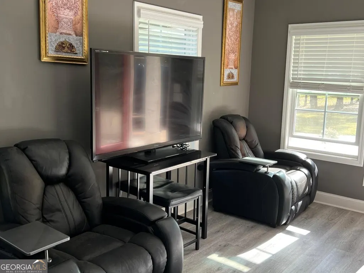
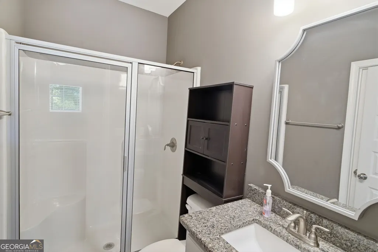
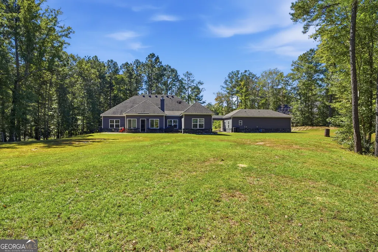
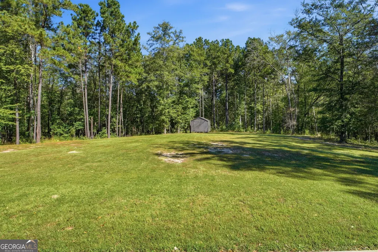
Waverly Hall finest! Custom built home nestled in Ellerslie Place Subdivision, on a 3.8 -acre lot in sought after Harris County school district. 5 bedrooms, 4 bathrooms, 4 car garage, 2 fireplaces, 4 attics and a Guest house. The main home has an "Open concept" floor plan offering space, luxury, and comfort for everyday living and entertaining. Loads of upgrades: Glass double entry doors; Great room has built-in bookcases, electric fireplace, coffered ceilings; Recessed lights, crown molding, 6-inch baseboards, 8 ft. doors throughout; LVP flooring in main areas; Kitchen- custom cabinets with vent hood, stainless steel appliances, granite counters, double-ovens, walk-in pantry; laundry room with wash sink; Oversized master bathroom shower and granite counters in all bathrooms; mudroom; Sunroom with a wood burning fireplace: Upstairs has a bedroom, bathroom, and office area; Guest house has a kitchen, sitting area, bedroom, closet, washer and dryer connection and a 2-car garage. Smart Home system: Security and thermostat included. . Storage extras: 4 attics and yard house. Home within 30 mins. of downtown Columbus and 20 mins. from Columbus Airport. This home has the perfect layout to accommodate multiple family living arrangements. This one will not last. Call to schedule a tour. Pre-qualified borrowers only!
| Elementary School | Middle School | High School |
|---|---|---|
| Pine Ridge Elementary School | Harris Middle School | Harris High School |
| Price History | |
|---|---|
| 11/1/2026 | Listed $675,000 |
General Features
| Sewer | Septic Tank |
|---|---|
| Heating | Electric |
| Cooling | Ceiling Fan(s),Central Air |
| Utilities | Electricity Available,High Speed Internet,Water Available |
| Roof | Composition |
| Appliances | Cooktop,Dishwasher,Double Oven,Electric Water Heater,Microwave,Stainless Steel Appliance(s) |
| HOA Fee | 120 |
| Association Fee Includes | Management Fee |
| Architectural Style | Stone Frame,Traditional |
| Construction Materials | Concrete,Stone |
| Year Built | 2019 |
| Levels | Two |
| Property Subtype | Single Family Residence |
| Tax Year | 2026 |
| Community Features | None |
| County | Harris |
| New Construction | false |
| Property Type | Residential |
| HOA | true |
| Attached Garage | true |
| Subdivision Name | Ellerslie Place |
| Garage Y/N | true |
| Full Baths | 4 |
| Status | New |
| Directions | US-27 ALT N/Manchester Expressway. Continue to follow US-27 ALT N 13 min (12.9 mi) Continue on GA-315 E. Drive to Harvest Ct 5 min (2.8 mi) 93 Harvest Ct, Waverly Hall, GA 31831 |
| High School | Harris |
| City | Waverly Hall |
| Lot Size Units | Acres |
| Lot Size Square Feet | 165528 |
| Carport Y/N | false |
| Elementary School | Pine Ridge |
| Land Lease Y/N | false |
| Tax Annual Amount | 1071.79 |
| Home Warranty Y/N | false |
| Middle/Junior High School | Harris |
| Property Condition | Resale |
| Structure Type | House |
| Building Area Units | Square Feet |
| Living Area Units | Square Feet |
| Standard Status | Active |
Interior Features
| Interior Amenities | Bookcases,Double Vanity,High Ceilings,Master On Main Level,Soaking Tub,Tray Ceiling(s),Walk-In Closet(s) |
|---|---|
| Basement | None |
| Flooring | Carpet,Vinyl |
| Total Fireplaces | 2 |
| Fireplace Features | Family Room,Other |
| Air Conditioning Y/N | true |
| Heating Y/N | true |
| Fireplace Y/N | true |
| Above Grade Finished Area | 3486 |
| Laundry Features | Mud Room |
| Total Bedrooms | 5 |
| Main Level Bedrooms | 4 |
| Main Level Bathrooms | 3 |
| Below Grade Finished Area Unit Type | Square Feet |
| LivingAreaSource | Public Records |
| Above Grade Finished Area Unit Type | Square Feet |
| Kitchen Features | Breakfast Area,Kitchen Island,Second Kitchen,Solid Surface Counters,Walk-in Pantry |
| Total Baths | 4 |
| Dining Room Features | Seats 12+ |
Exterior Features
| Parking Features | Guest,Garage,Attached,Garage Door Opener,Side/Rear Entrance |
|---|---|
| Lot Features | Cul-De-Sac,Level,Private |
| Water Source | Public |
| Lot Size Area | 3.8 |
| Building Area Total | 3486 |
| Lot Size Acres | 3.8 |
| Lot Size Source | Public Records |
Amenities
- Foreclosure
- Views
- Short Sale
- New Construction
- Adult 55+
- Lease To Own
- No HOA Fees
- Furnished
- Primary On Main
- Air Conditioning
- Seller Finance
- Green
- Fixer Upper
- Horse
- Golf
- Fireplace
- Deck
- Garage
- Basement
- Pool
Property vs Single Family Average in 31831
Price
Taxes
Year Built
 ©2026 Georgia Multiple Listing Service All information deemed reliable but not guaranteed. All properties are subject to prior sale, change or withdrawal. Neither listing broker(s) or information provider(s) shall be responsible for any typographical errors, misinformation, misprints and shall be held totally harmless. Listing(s) information is provided for consumer's personal, non-commercial use and may not be used for any purpose other than to identify prospective properties consumers may
 Listings identified with the FMLS IDX logo come from FMLS and are held by brokerage firms other than the owner of this website. The listing brokerage is identified in any listing details. Information is deemed reliable but is not guaranteed. If you believe any FMLS listing contains material that infringes your copyrighted work please
