
Primary on Main




Address
120 Treeside Terrace, Fayetteville, GA
Price
$ 450,000
Property Attributes
- MLS#10883027
- TypeSingle Family
- Listing Status New
- CountyFayette
- CityFayetteville
- NeighborhoodVillages at LaFayette Park
- Zip30214
- StyleCraftsman
- Year Built2013
- Taxes$ 5307
- Price$ 450,000
- Bedrooms5
- Full Bathrooms3
- Half Bathrooms0
- Sqr Footage2889
- Lot Size0.18 Acres
Data Source:
Georgia MLS (GAMLS)
Property Description
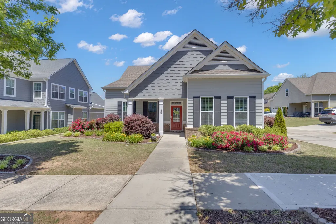
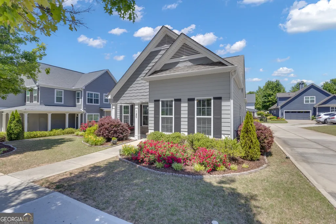
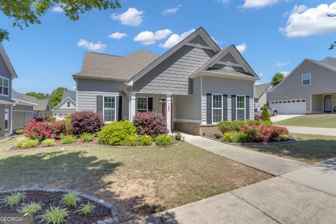
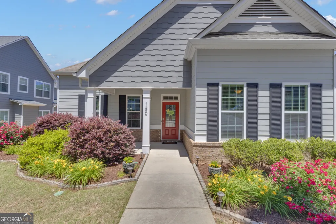
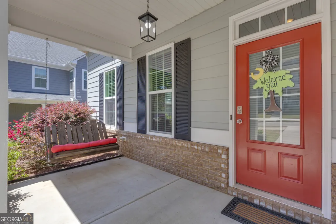
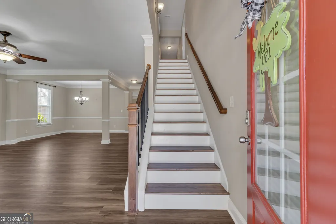
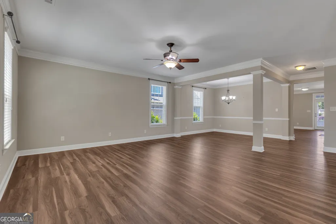
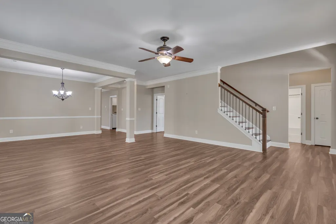
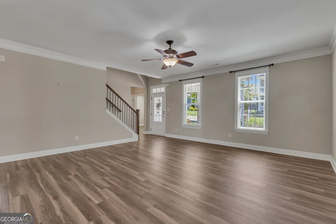
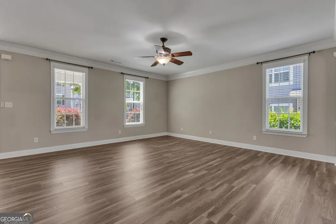
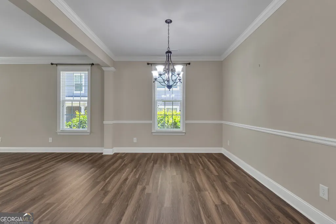
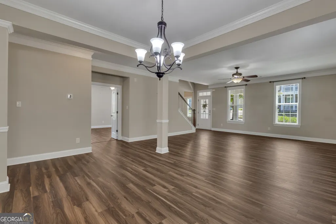
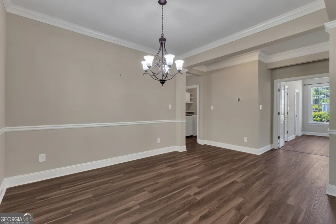
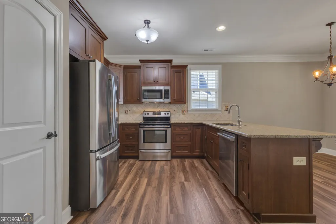
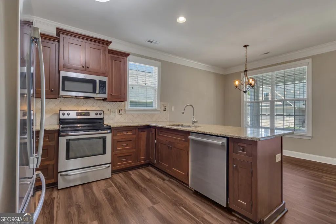
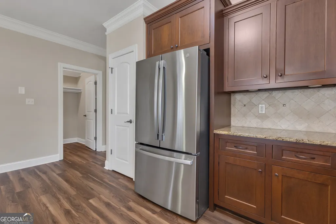
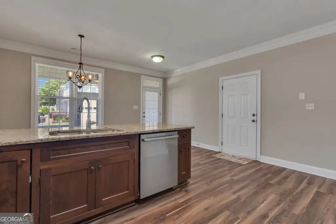
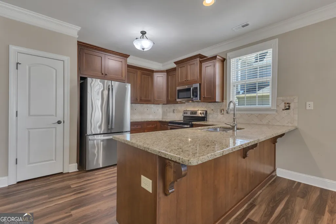
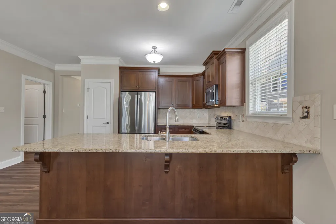
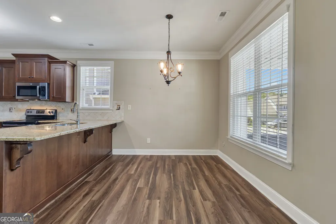
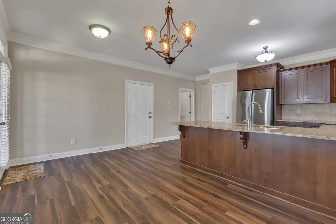
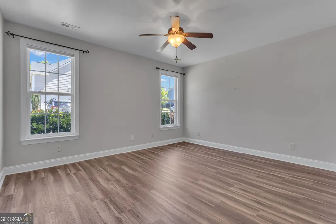
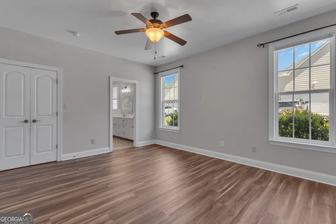
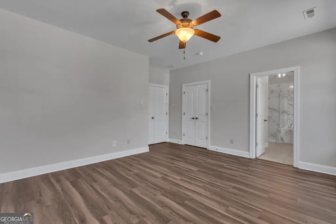
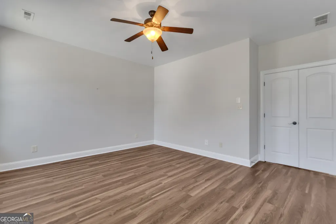
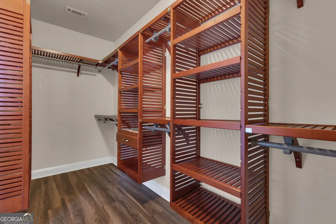
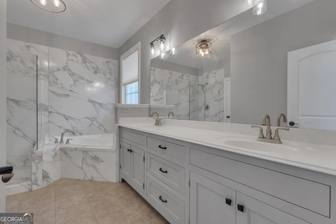
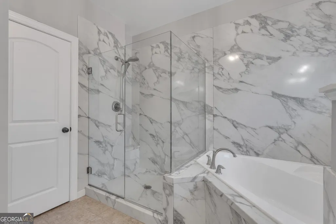
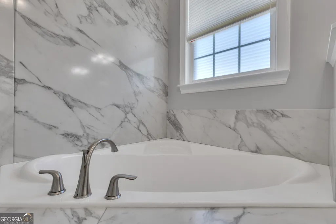
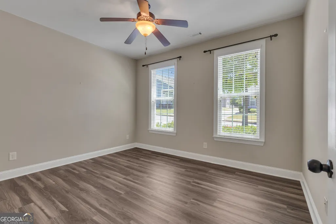
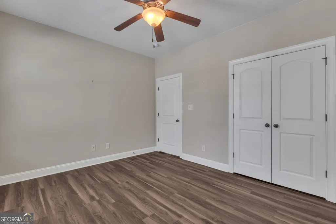
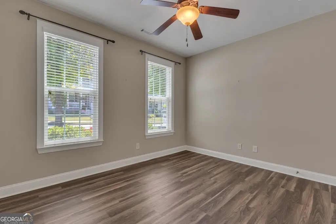
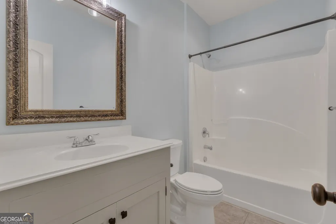
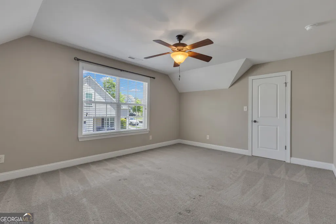
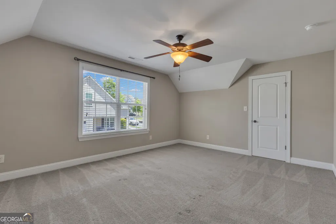
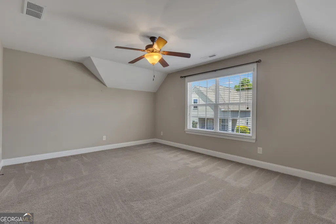
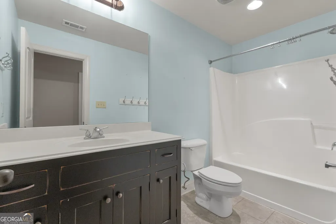
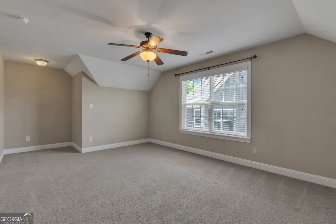
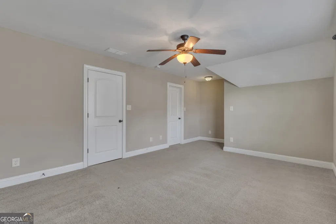
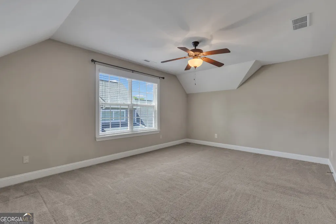
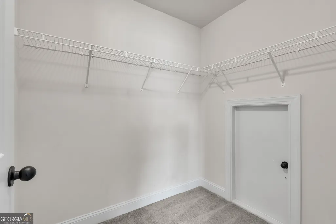
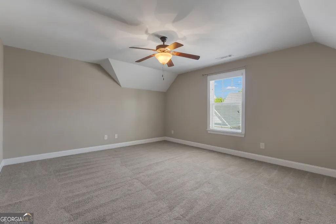
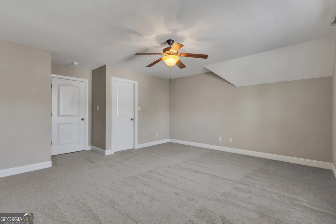
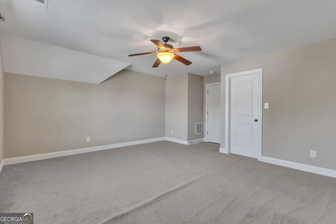
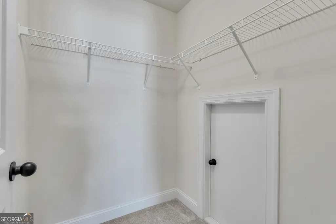
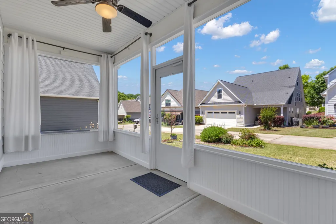
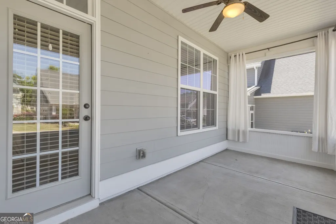
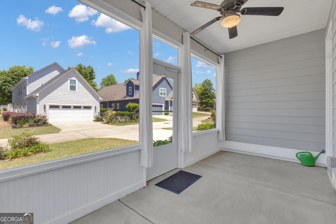
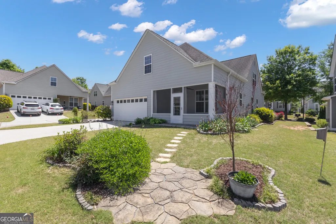
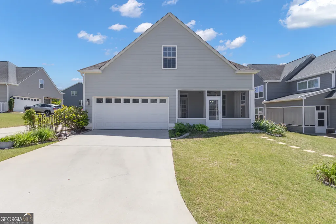
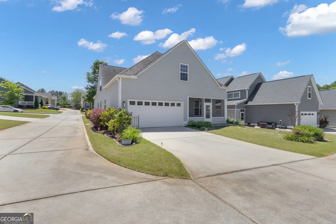
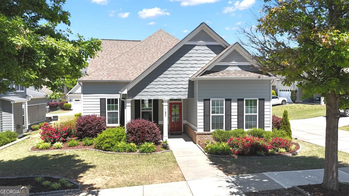
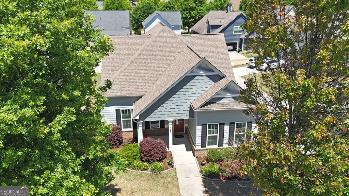
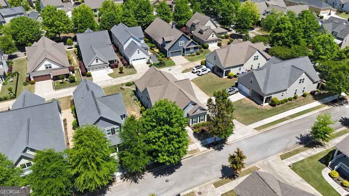
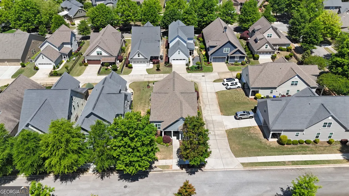
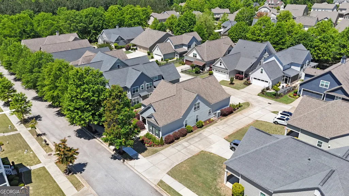
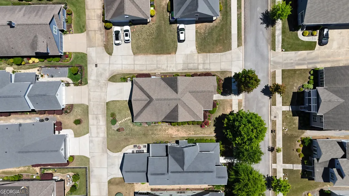
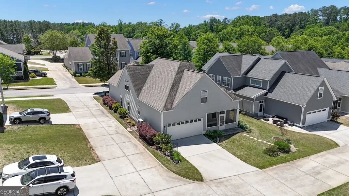
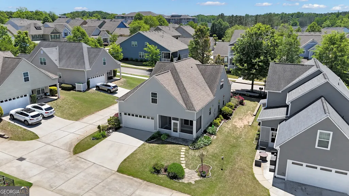
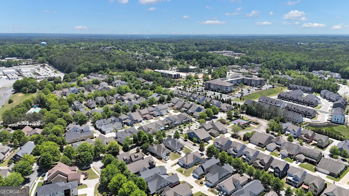
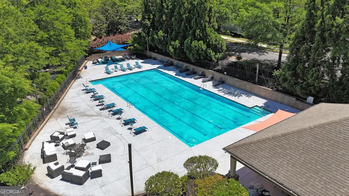
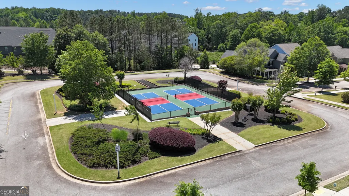
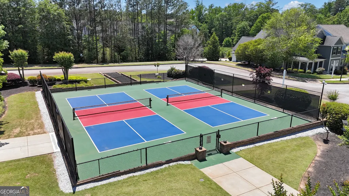
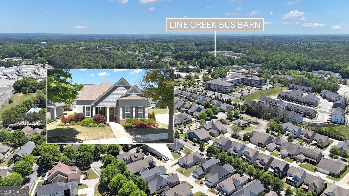
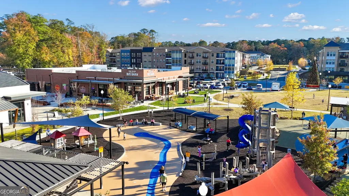
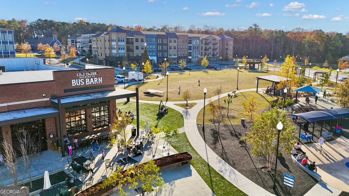
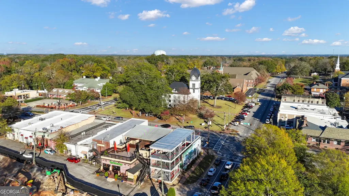
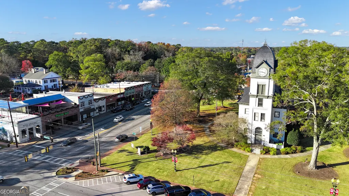
The Charm of Yesterday, the Comfort of Today, and Downtown Living at Your Doorstep! Discover an exceptional blend of classic Craftsman architecture, modern conveniences, and an unbeatable location just a short stroll from the heart of historic downtown Fayetteville. Enjoy the charm and energy of downtown living with The Ville Amphitheater, Hummingbird Wine Bar & Market, Revival Wine Bar, Line Creek Brewing's Bus Barn, and an inviting collection of local restaurants and boutiques just moments away. From the moment you arrive, the welcoming rocking chair front porch invites you to slow down and stay awhile. Inside, thoughtfully designed living spaces offer an effortless balance of comfort, style, and functionality. The spacious family room opens beautifully to the dining area, creating an ideal setting for gatherings both large and small. The kitchen and adjoining breakfast room are tucked along the rear of the home, offering a wonderful space for everyday living. Just beyond, the screened porch provides a peaceful retreat for morning coffee, afternoon reading, or relaxing evenings. The desirable main-level layout features both a private primary suite and a separate guest suite. The primary retreat is beautifully appointed with a custom walk-in closet and a spa-inspired bath featuring a soaking tub, separate shower, dual vanities, and private water closet. Upstairs, three generously sized bedrooms, a full hall bath, and abundant walk-in attic storage provide exceptional flexibility. Comfort and efficiency are enhanced by an impressive HVAC system, featuring a GREE 4-ton, 18 SEER inverter heat pump, dual-zone climate control, a Honeywell smart thermostat, and a Dust Free Active Air UV light system for enhanced indoor air quality. Completing this wonderful home is a spacious two-car garage with convenient rear alley access and an extended driveway offering ample additional parking for guests without the need for street parking. Nestled within a charming, sidewalk-lined community, residents enjoy wonderful neighborhood amenities including a swimming pool, playground, and pickleball courts. Timeless architecture, thoughtful modern upgrades, and the best of downtown Fayetteville just outside your door. This is more than a home; it's a lifestyle!
| Elementary School | Middle School | High School |
|---|---|---|
| Spring Hill Elementary School | Bennetts Mill Middle School | Fayette High School |
| Price History | |
|---|---|
| 11/2/2026 | Listed $450,000 |
General Features
| Sewer | Public Sewer |
|---|---|
| Heating | Central,Heat Pump,Zoned |
| Cooling | Ceiling Fan(s),Central Air,Electric,Heat Pump,Zoned |
| Utilities | Cable Available,High Speed Internet,Sewer Connected,Underground Utilities |
| Roof | Composition |
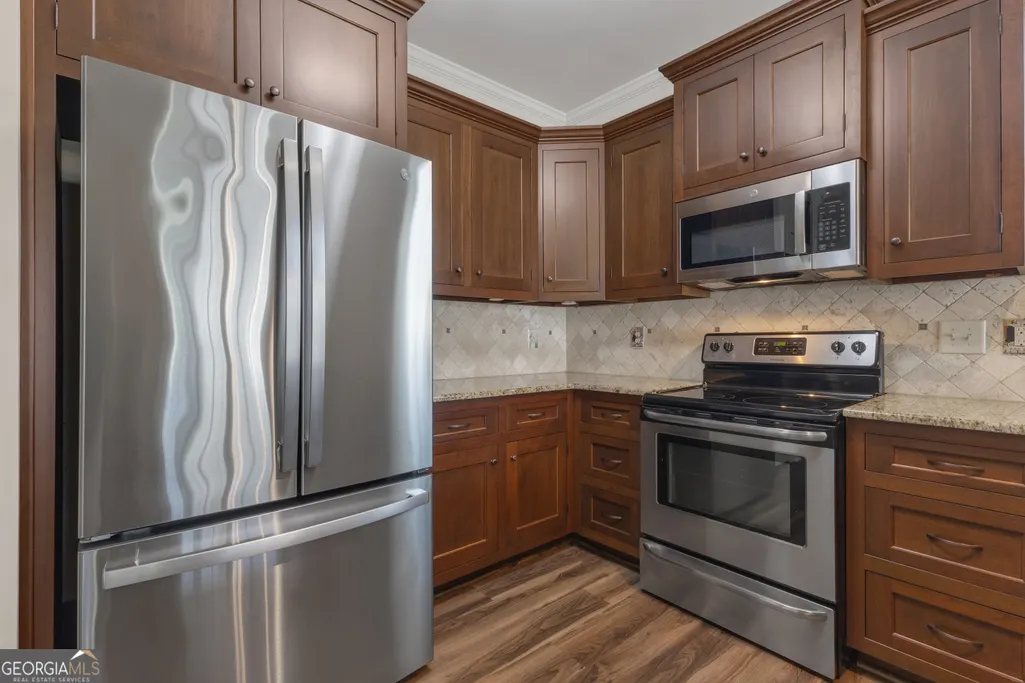
| Appliances | Dishwasher,Disposal,Dryer,Electric Water Heater,Microwave,Range,Refrigerator,Stainless Steel Appliance(s),Washer |
| HOA Fee | 950 |
| Association Fee Includes | Management Fee,Swimming |
| Architectural Style | Craftsman |
| Construction Materials | Concrete |
| Year Built | 2013 |
| Levels | Two |
| Property Subtype | Single Family Residence |
| Tax Year | 24 |
| Community Features | Playground,Sidewalks,Street Lights,Walk To Schools |
| County | Fayette |
| New Construction | false |
| Property Type | Residential |
| HOA | true |
| Attached Garage | true |
| Subdivision Name | Villages at LaFayette Park |
| Garage Y/N | true |
| Full Baths | 3 |
| Status | New |
| Directions | GPS Friendly K : ) |
| High School | Fayette |
| City | Fayetteville |
| Lot Size Units | Square Feet |
| Lot Size Square Feet | 7840.8 |
| Carport Y/N | false |
| Elementary School | Spring Hill |
| Land Lease Y/N | false |
| Tax Annual Amount | 5307.57 |
| Home Warranty Y/N | false |
| Middle/Junior High School | Bennetts Mill |
| Property Condition | Resale |
| Virtual Tour | https://www.dropbox.com/scl/fi/vufmxteut5ts7akbwt30y/120-Treeside-Video.mov?rlkey=cpd9m6shjhkvdr1ni29421dnj&st=kfjsgxwj&dl=0 |
| Structure Type | House |
| Building Area Units | Square Feet |
| Living Area Units | Square Feet |
| Standard Status | Active |
Interior Features
| Interior Amenities | Double Vanity,Master On Main Level,Separate Shower,Soaking Tub,Tile Bath,Walk-In Closet(s) |
|---|---|
| Basement | None |
| Flooring | Carpet,Vinyl |
| Air Conditioning Y/N | true |
| Heating Y/N | true |
| Fireplace Y/N | false |
| Above Grade Finished Area | 2889 |
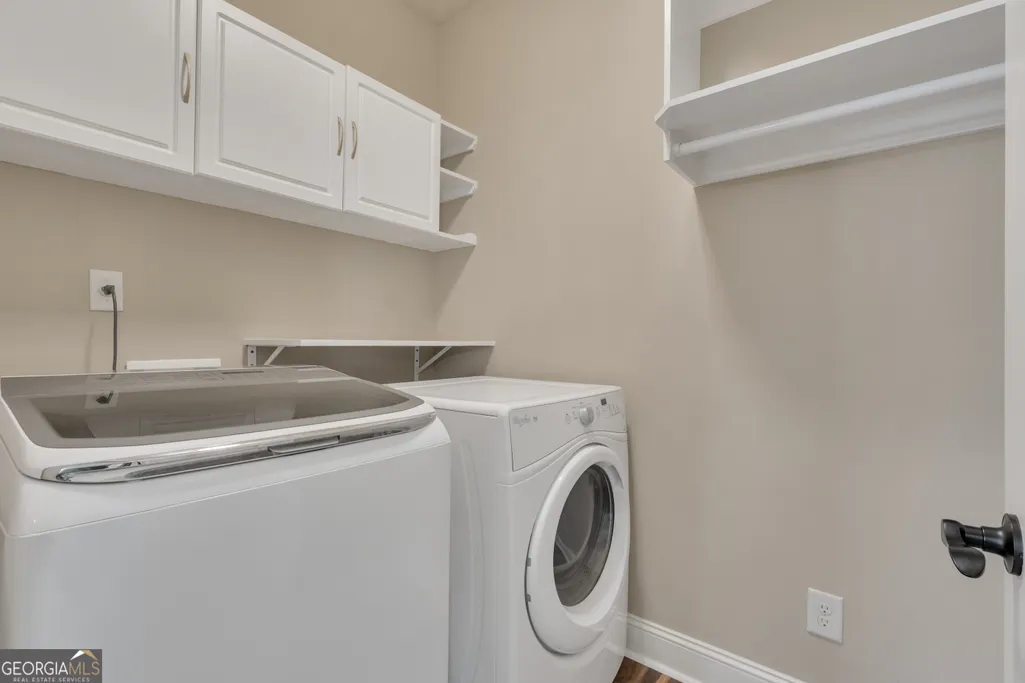
| Laundry Features | In Kitchen |
| Total Bedrooms | 5 |
| Main Level Bedrooms | 2 |
| Main Level Bathrooms | 2 |
| Below Grade Finished Area Unit Type | Square Feet |
| LivingAreaSource | Public Records |
| Above Grade Finished Area Unit Type | Square Feet |
| Total Baths | 3 |
Exterior Features
| Parking Features | Garage,Attached,Kitchen Level,Garage Door Opener,Side/Rear Entrance |
|---|---|
| Lot Features | Level |
| Water Source | Public |
| Lot Size Area | 7840.8 |
| Building Area Total | 2889 |
| Lot Size Acres | 0.18 |
| Lot Size Source | Public Records |
Amenities
- Foreclosure
- Views
- Short Sale
- New Construction
- Adult 55+
- Lease To Own
- No HOA Fees
- Furnished
- Primary On Main
- Air Conditioning
- Seller Finance
- Green
- Fixer Upper
- Horse
- Golf
- Fireplace
- Deck
- Garage
- Basement
- Pool
Property vs Single Family Average in 30214
Price
Taxes
Year Built

 ©2026 Georgia Multiple Listing Service All information deemed reliable but not guaranteed. All properties are subject to prior sale, change or withdrawal. Neither listing broker(s) or information provider(s) shall be responsible for any typographical errors, misinformation, misprints and shall be held totally harmless. Listing(s) information is provided for consumer's personal, non-commercial use and may not be used for any purpose other than to identify prospective properties consumers may
