
New Construction - Primary on Main - Eco Friendly


Address
121 Willowfern Lane, Marietta, GA
Price
$ 740,990
Property Attributes
- MLS#10883652
- TypeSingle Family
- Listing Status New
- CountyCobb
- CityMarietta
- NeighborhoodGatherings at GreenHouse
- Zip30066
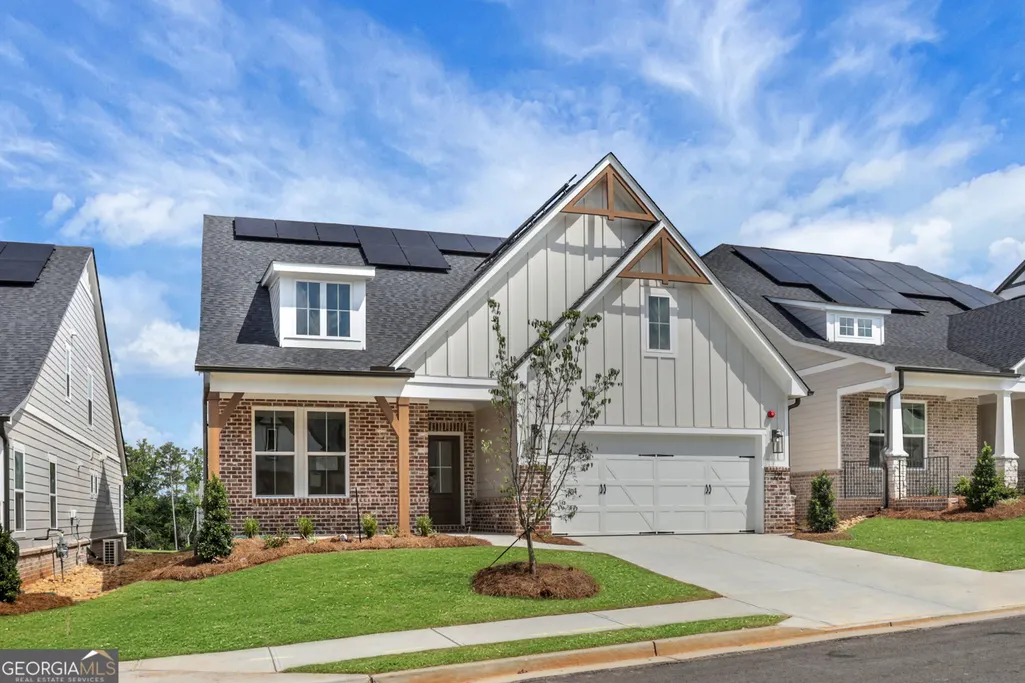
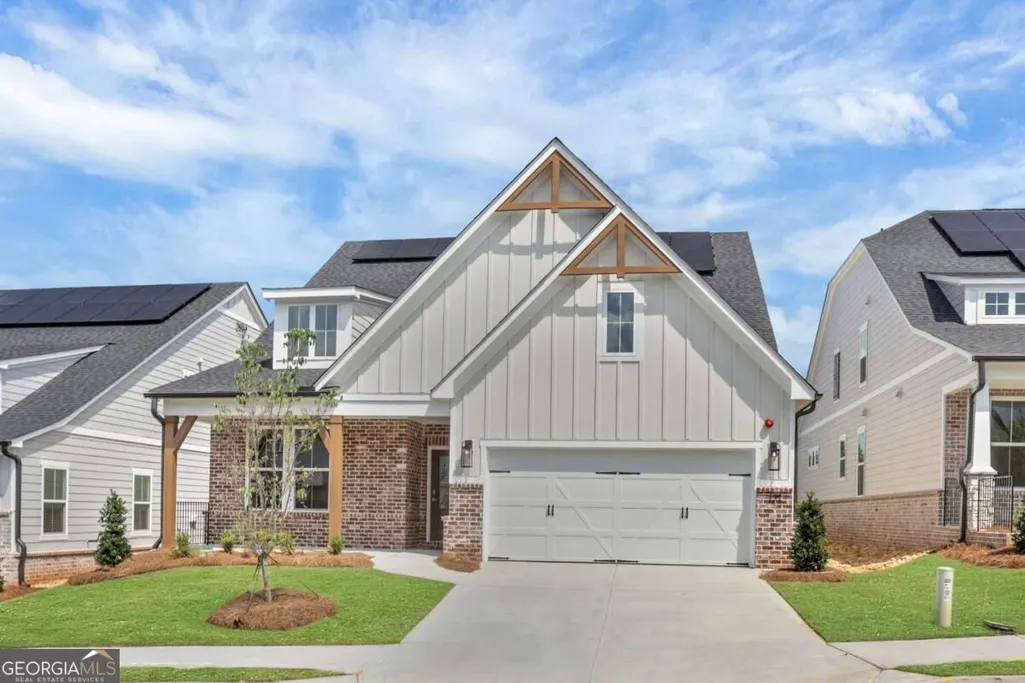
- StyleBrick/Frame, Bungalow/Cottage, Rustic, Craftsman, Ranch
- Year Built2026
- Price$ 740,990
- Bedrooms4
- Full Bathrooms3
- Half Bathrooms0
- Sqr Footage2665
- Lot Size0.16 Acres
Data Source:
Georgia MLS (GAMLS)
Property Description
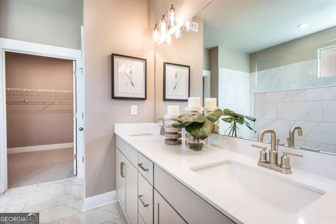
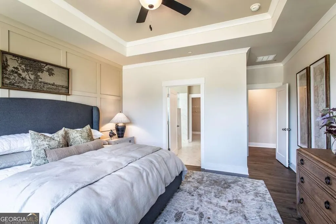
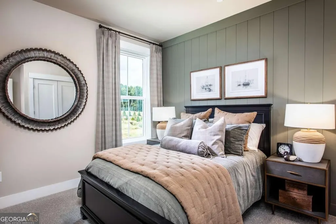
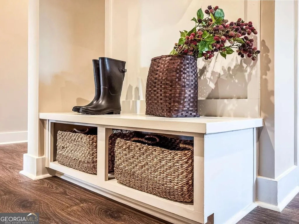
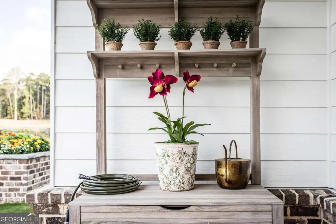
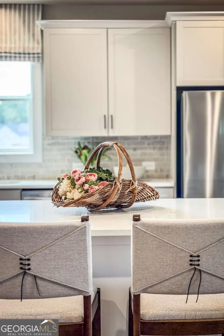
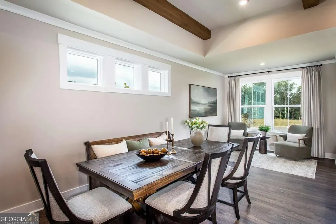
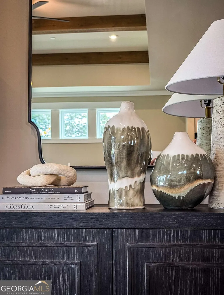
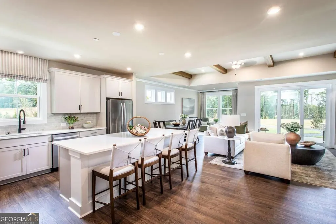
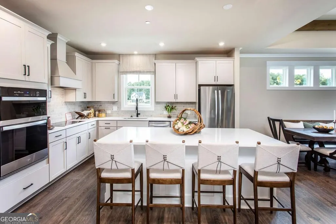
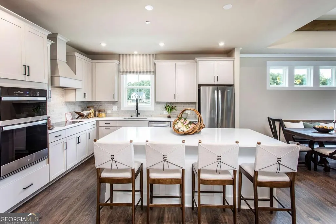
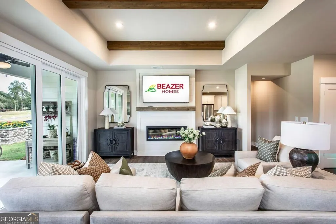
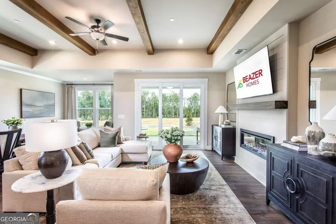
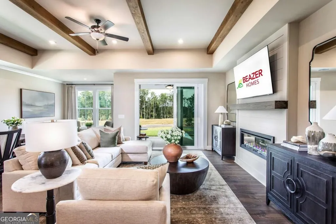
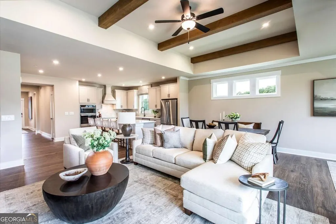
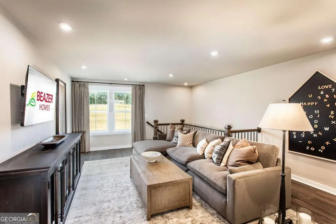
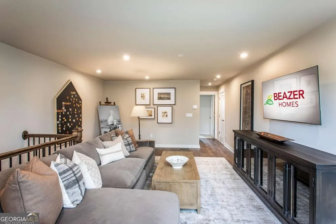
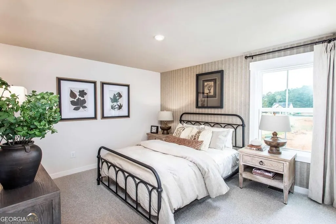
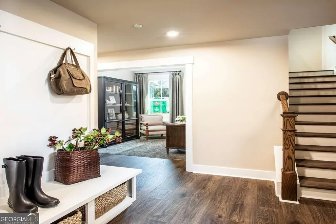
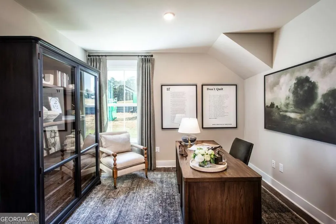
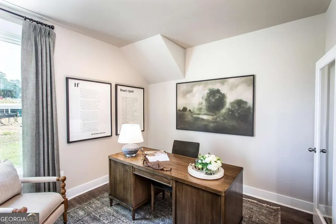
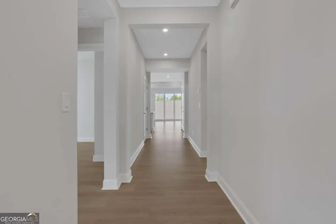
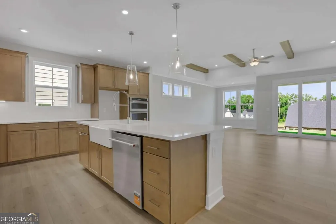
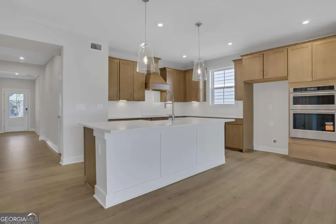
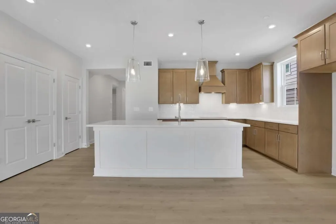
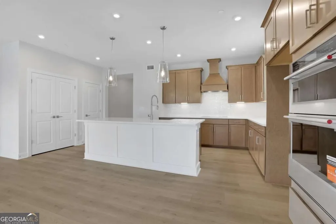
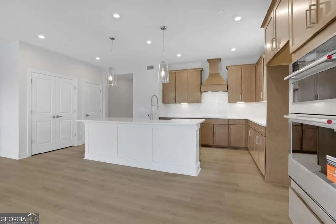
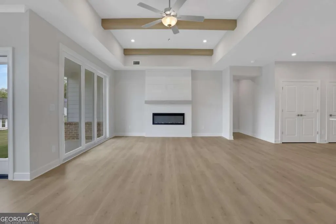
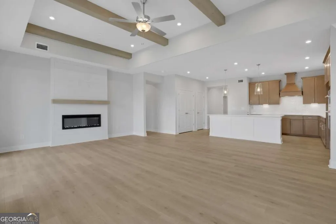
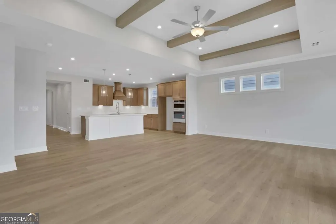
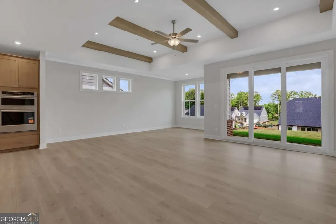
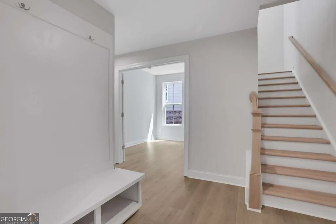
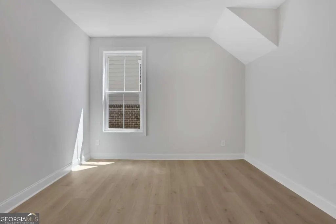
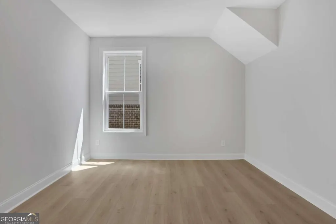
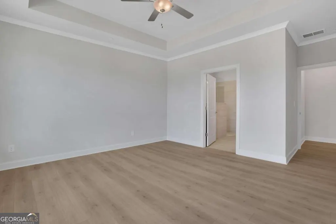
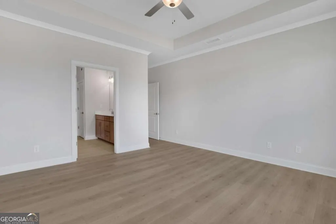
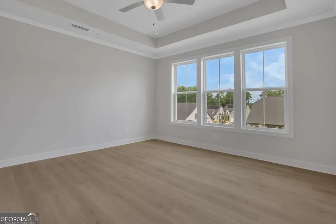
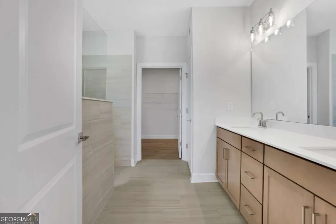
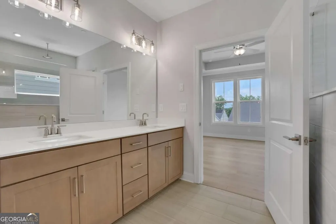
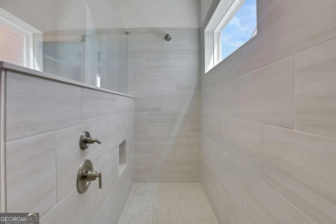
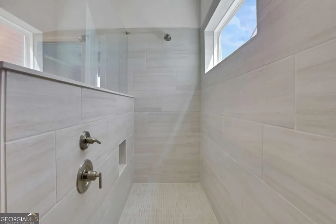
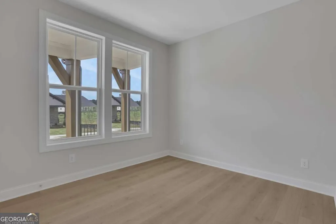
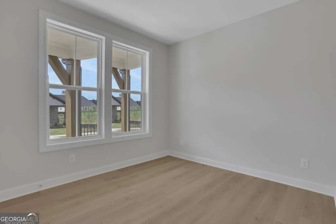
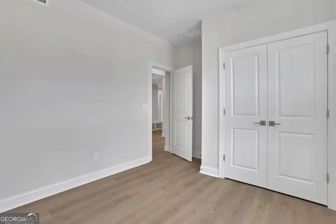
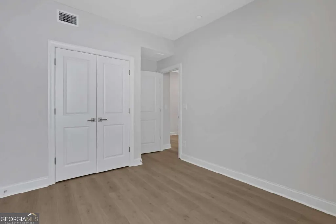
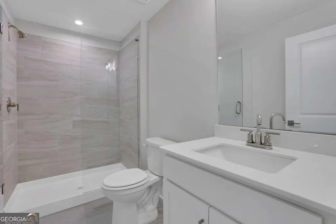
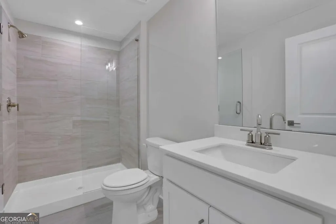
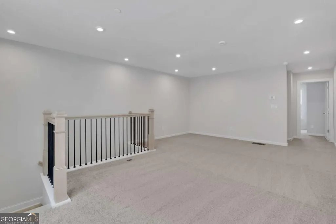
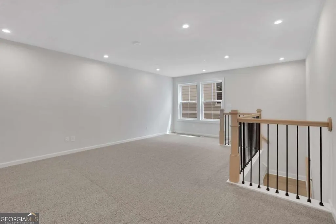
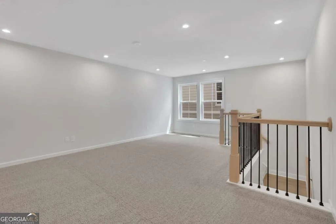
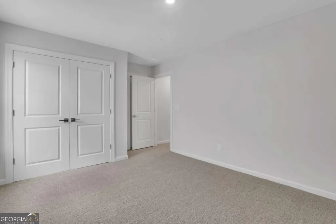
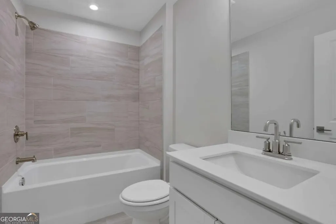
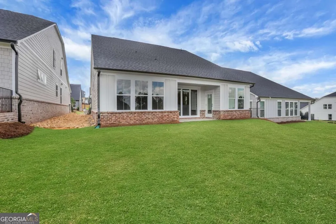
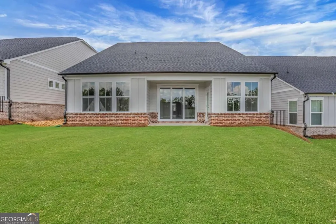
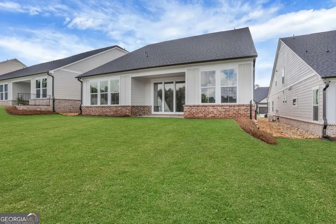
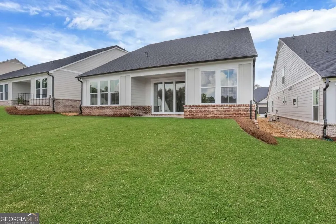
QUICK MOVE IN - READY NOW! Welcome to Beazer Homes POPULAR DRIFTWOOD Floorplan, in the Gatherings at GreenHouse, located in the heart of Marietta, built by Beazer Homes. This stunning ranch home plan features 4 bedrooms, 3 full baths. The layout includes a spacious great room, a modern kitchen and open dining space. The spacious primary suite features a tray ceiling with large window providing generous natural light, while the additional 2 bedrooms provide plenty of space for guests. This home includes a Loft area with 4th bedroom, and 3rd Bathroom. Enjoy a covered patio off the family room, perfect for entertaining and relaxing. Gatherings at GreenHouse is a 55+ Gated community, and located near I-75 and 575, also near world class shopping, restaurants, parks and more. Beazer Homes is proud to be America's #1 Energy Efficient Homebuilder. The average home energy rating score for this Solar included community is 3!, with the lowest publicly reported scores among the Top 30 U.S. home builders identifies by Builder Magazine Top 100 List. Average utility bill average, predicted to be under $50/month! Take advantage of our special Buyer incentives which may include, closing costs, design studio upgrades, Flex dollars, and more. Contact us today, to learn more about how you may benefit from these exclusive offers and homeownership of a wonderful Beazer Home product!. Secondary photos are of the staged model floorplan.
| Elementary School | Middle School | High School |
|---|---|---|
| Sawyer Road Elementary School | Marietta Middle School | Marietta High School |
| Price History | |
|---|---|
| 11/2/2026 | Listed $740,990 |
General Features
| Sewer | Public Sewer |
|---|---|
| Heating | Central,Electric,Heat Pump |
| Cooling | Central Air,Electric,Zoned |
| Utilities | Electricity Available,Natural Gas Available,Sewer Available,Underground Utilities,Water Available |
| Roof | Composition |
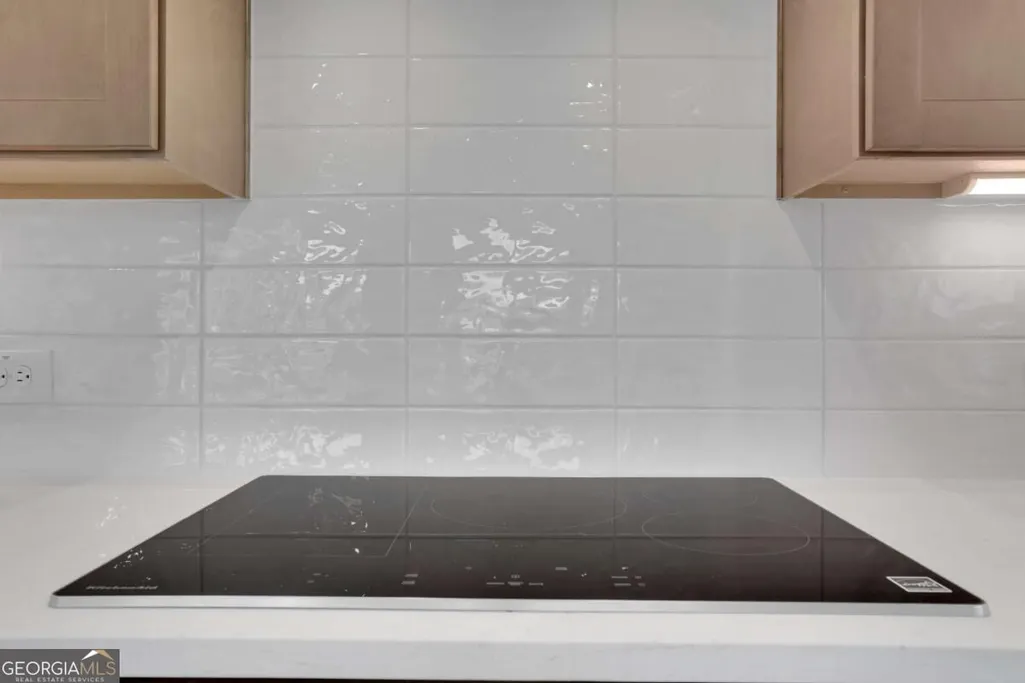
| Appliances | Dishwasher,Disposal,Double Oven,Electric Water Heater,Microwave,Oven |
| Association Fee Includes | Maintenance Grounds,Reserve Fund,Swimming |
| Patio/Porch Features | Patio |
| Architectural Style | Brick/Frame,Bungalow/Cottage,Rustic,Craftsman,Ranch |
| Security Features | Carbon Monoxide Detector(s),Fire Sprinkler System,Smoke Detector(s) |
| Construction Materials | Brick |
| Year Built | 2026 |
| Electric | 220 Volts |
| Levels | Two |
| Property Subtype | Single Family Residence |
| Tax Year | 2025 |
| Community Features | Clubhouse,Fitness Center,Gated,Park,Pool,Sidewalks,Street Lights,Near Public Transport,Walk To Schools,Near Shopping |
| Accessibility | Accessible Entrance |
| County | Cobb |
| New Construction | true |
| Property Type | Residential |
| HOA | true |
| Attached Garage | true |
| Energy Efficient | Appliances,Insulation,Water Heater |
| Subdivision Name | Gatherings at GreenHouse |
| Garage Y/N | true |
| Green Energy Generation | Solar |
| Full Baths | 3 |
| Status | New |
| Directions | map directions to 2175 Greenhouse Blvd., Marietta, GA 30066 from 575N to exit 1, Barrett Parkway/ right onto Bells Ferry, right onto Greenhouse Boulevard, then left onto Willowfern. Driftwood Model will be on your left |
| High School | Marietta |
| City | Marietta |
| Body of Water | None |
| Lot Size Units | Square Feet |
| Lot Size Square Feet | 6969.6 |
| Carport Y/N | false |
| Green Building Verification Type | ENERGY STAR Certified Homes,HERS Index Score |
| Elementary School | Sawyer Road |
| Property Attached Y/N | false |
| Land Lease Y/N | false |
| Home Warranty Y/N | true |
| Middle/Junior High School | Marietta |
| Property Condition | New Construction |
| Structure Type | House |
| Building Area Units | Square Feet |
| Living Area Units | Square Feet |
| Standard Status | Active |
| Occupancy Type | Vacant |
Interior Features
| Interior Amenities | Beamed Ceilings,High Ceilings,Master On Main Level,Tray Ceiling(s),Walk-In Closet(s) |
|---|---|
| Basement | None |
| Flooring | Carpet,Hardwood,Laminate,Tile |
| Total Fireplaces | 1 |
| Fireplace Features | Factory Built,Family Room,Living Room |
| Common Walls | No Common Walls |
| Air Conditioning Y/N | true |
| Heating Y/N | true |
| Window Features | Double Pane Windows |
| Fireplace Y/N | true |
| Above Grade Finished Area | 2665 |
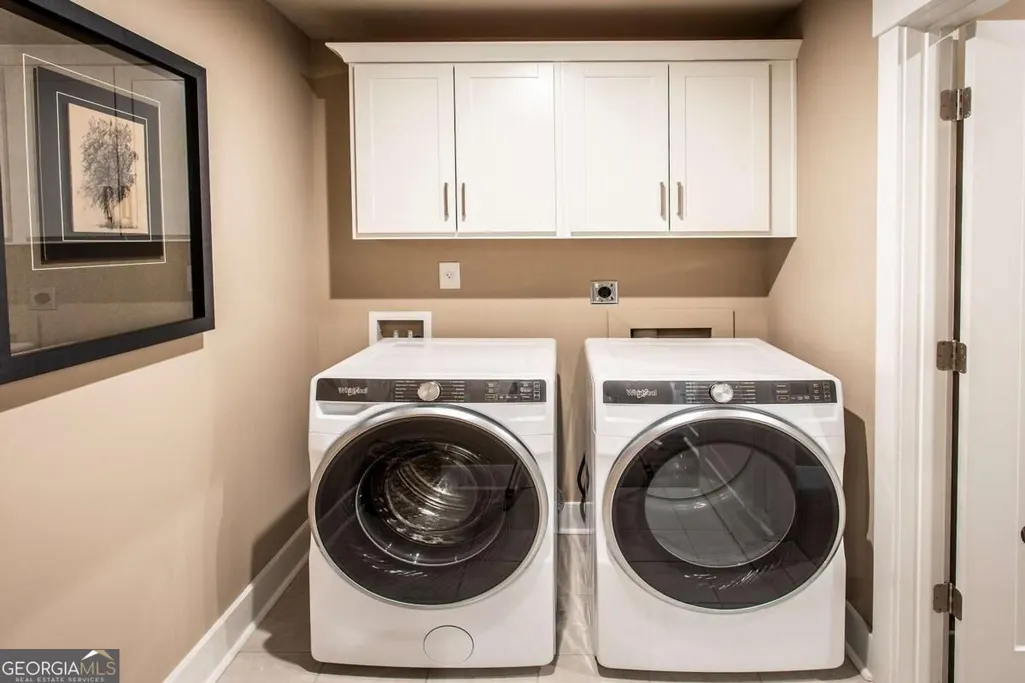
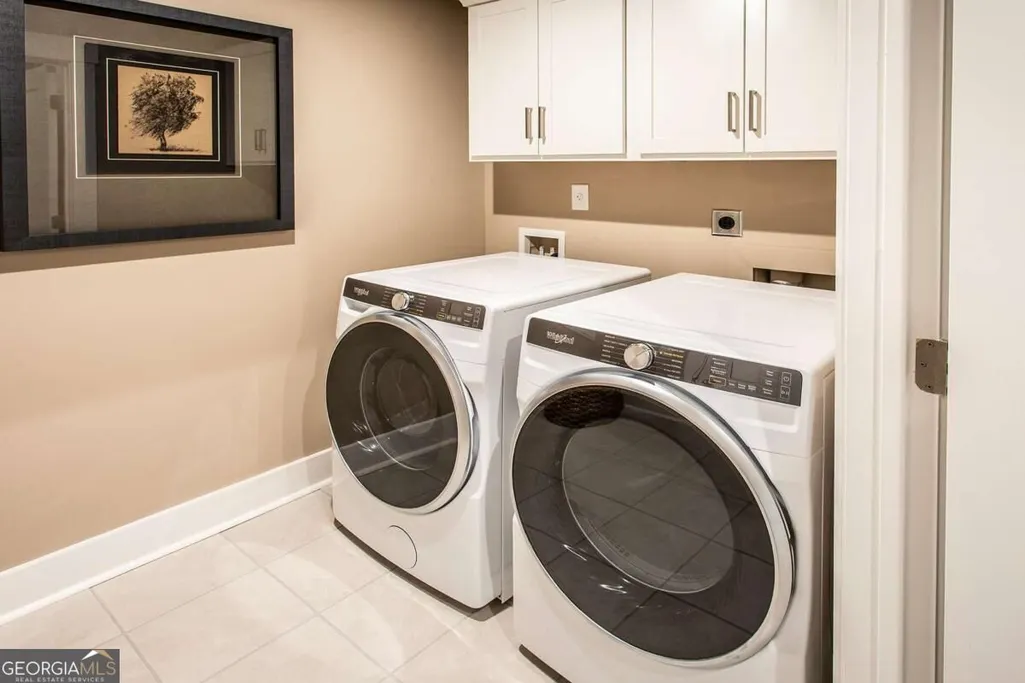
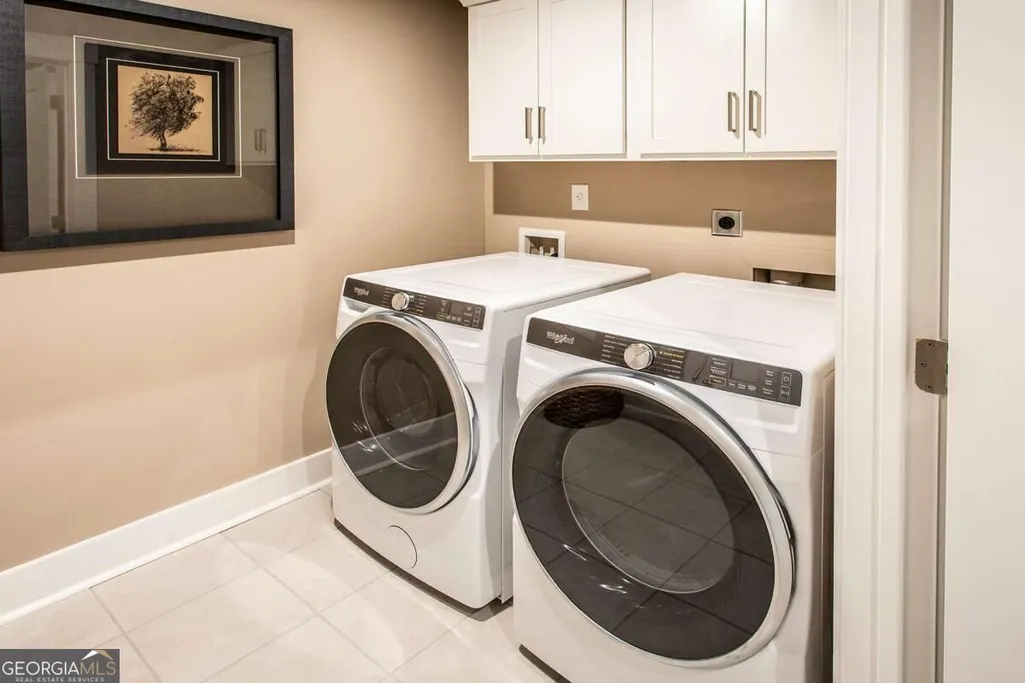
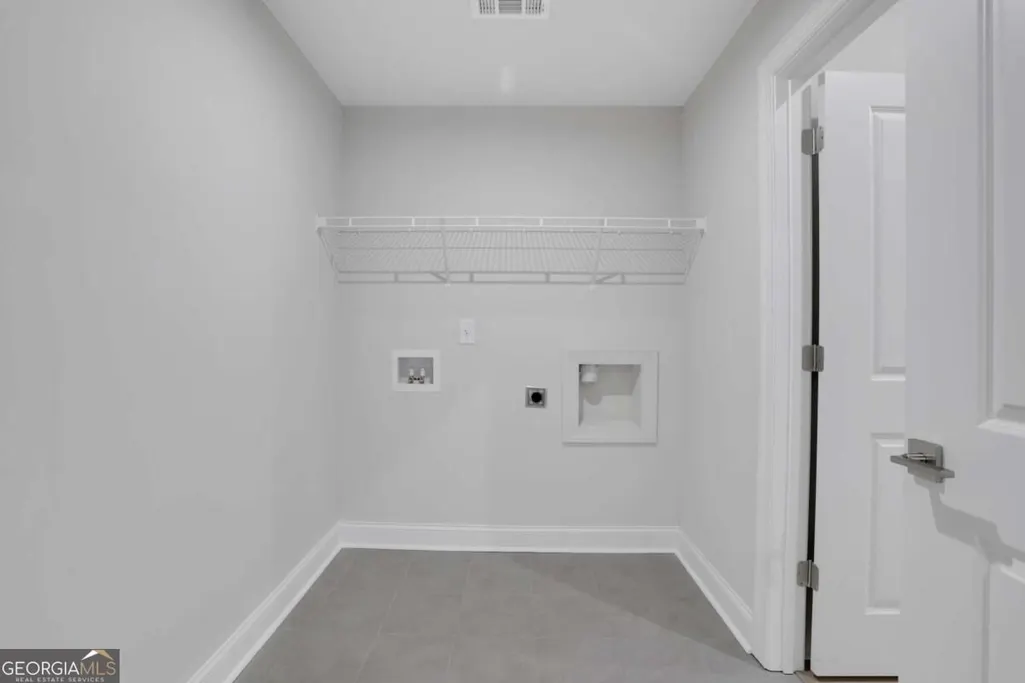
| Laundry Features | Mud Room |
| Total Bedrooms | 4 |
| Main Level Bedrooms | 3 |
| Main Level Bathrooms | 2 |
| Below Grade Finished Area Unit Type | Square Feet |
| LivingAreaSource | Builder |
| Above Grade Finished Area Unit Type | Square Feet |
| Kitchen Features | Breakfast Bar,Breakfast Room,Kitchen Island,Pantry,Solid Surface Counters |
| Total Baths | 3 |
Exterior Features
| Parking Features | Garage,Attached,Kitchen Level,Garage Door Opener |
|---|---|
| Lot Features | Level |
| Water Source | Public |
| Total Parking | 2 |
| Lot Size Area | 6969.6 |
| Foundation Details | Slab |
| Building Area Total | 2665 |
| Lot Size Acres | 0.16 |
| Lot Size Source | Agent |
| Other Equipment | Electric Air Filter |
Amenities
- Foreclosure
- Views
- Short Sale
- New Construction
- Adult 55+
- Lease To Own
- No HOA Fees
- Furnished
- Primary On Main
- Air Conditioning
- Seller Finance
- Green
- Fixer Upper
- Horse
- Golf
- Fireplace
- Deck
- Garage
- Basement
- Pool
Property vs Single Family Average in 30066
Price
Year Built

 ©2026 Georgia Multiple Listing Service All information deemed reliable but not guaranteed. All properties are subject to prior sale, change or withdrawal. Neither listing broker(s) or information provider(s) shall be responsible for any typographical errors, misinformation, misprints and shall be held totally harmless. Listing(s) information is provided for consumer's personal, non-commercial use and may not be used for any purpose other than to identify prospective properties consumers may
