
Open House Sat, Nov 7th 02:00 PM - 04:00 PM - Eco Friendly

Address
88 Oxford Lane, Kingston, GA
Price
$ 300,000
Property Attributes
- MLS#10884206
- TypeSingle Family
- Listing Status New
- CountyBartow
- CityKingston
- NeighborhoodKINGSTON PARK
- Zip30145
- StyleRanch
- Year Built2023
- Taxes$ 22
- Price$ 300,000
- Bedrooms5
- Full Bathrooms3
- Half Bathrooms0
- Sqr Footage2232
- Lot Size0.24 Acres
Data Source:
Georgia MLS (GAMLS)
Property Description
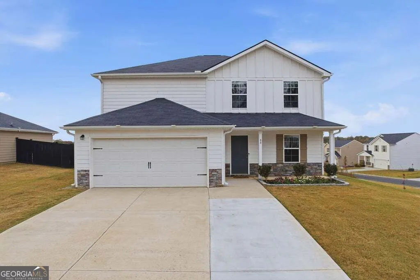
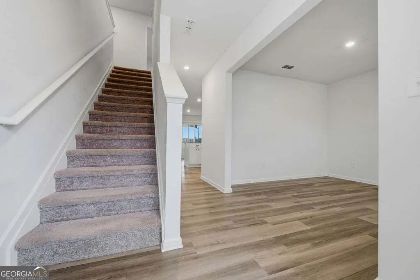
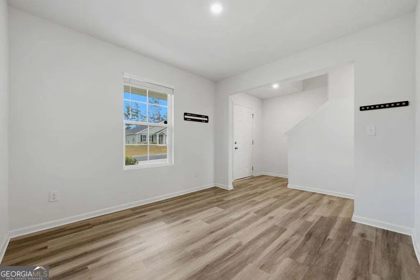
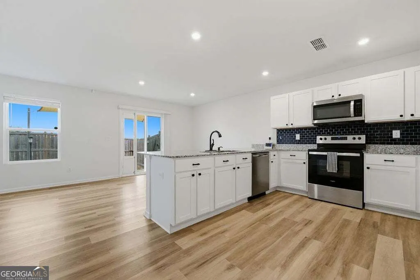
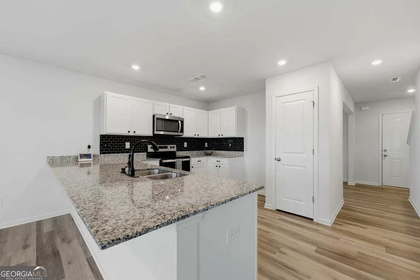
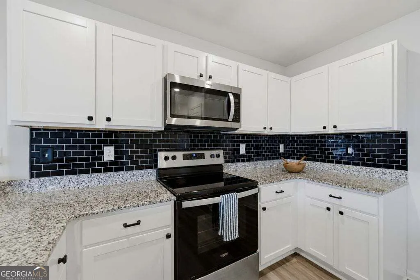
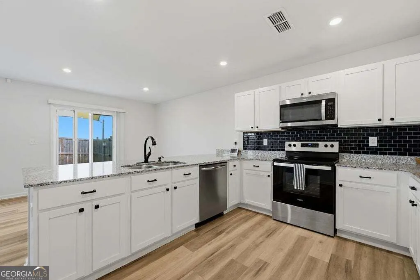
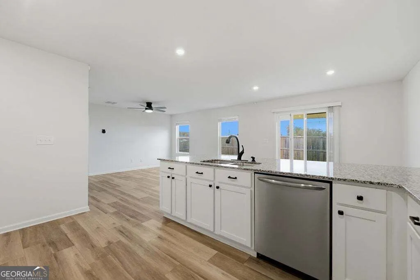
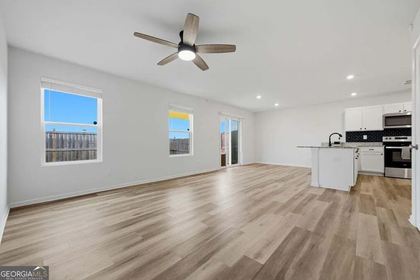
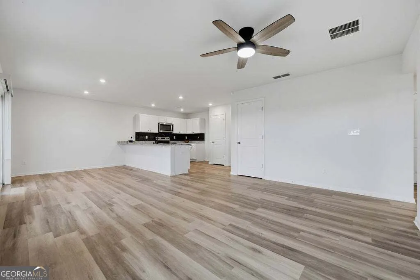
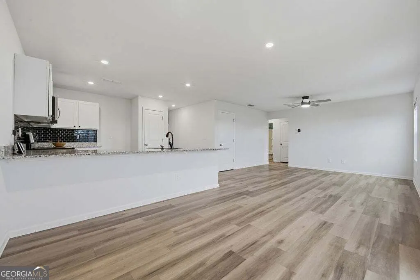
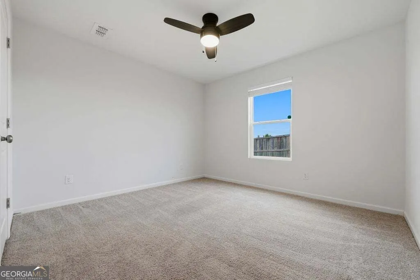
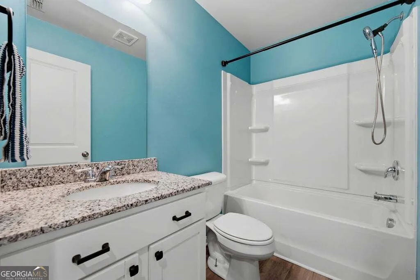
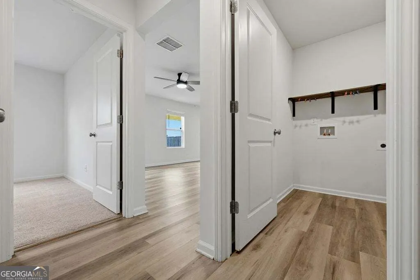
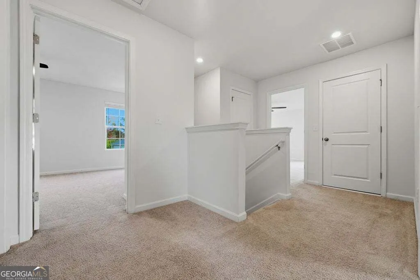
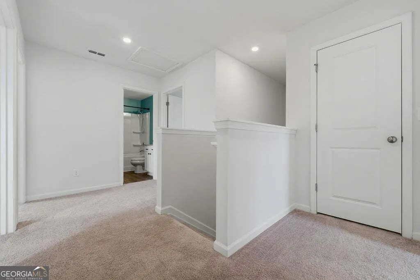
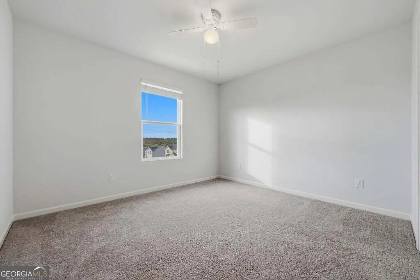
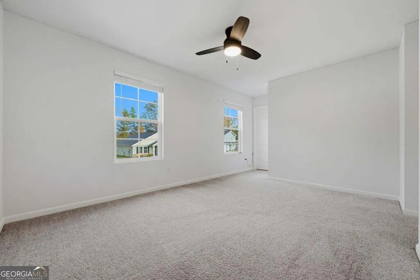
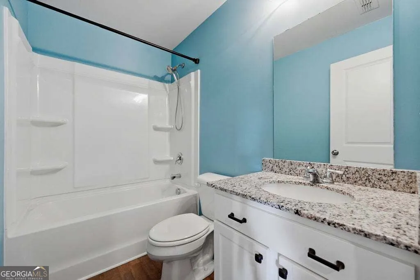
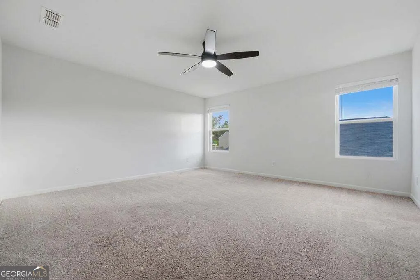
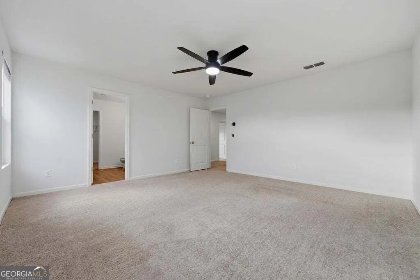
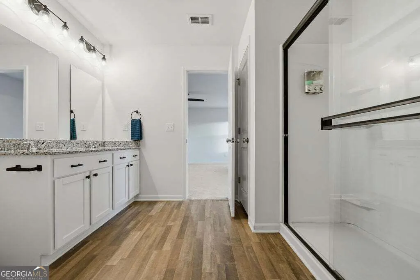
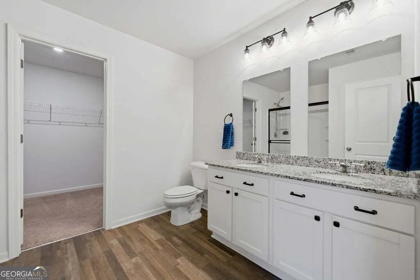
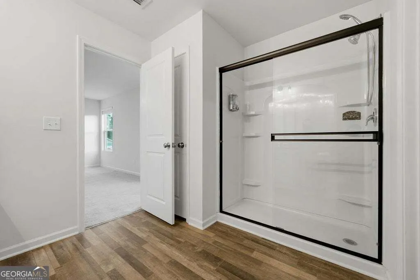
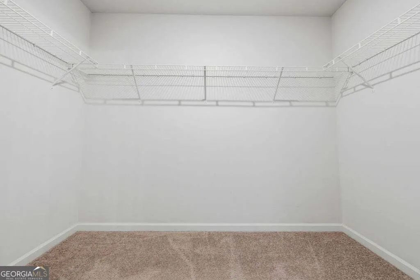
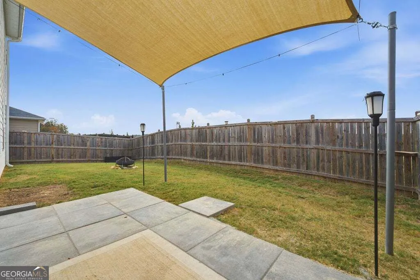
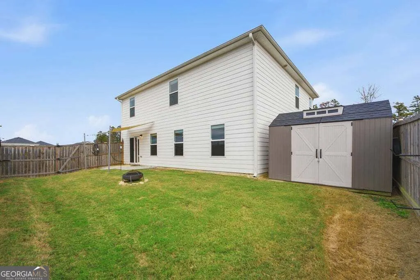
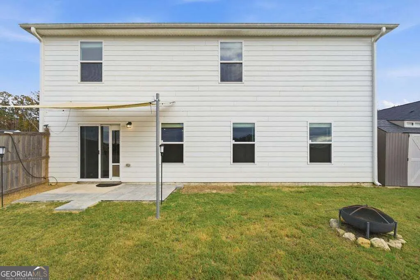
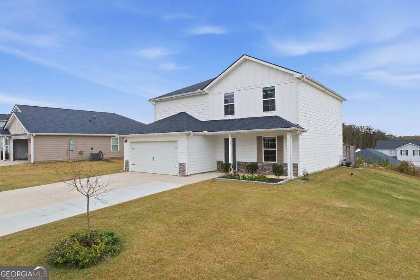
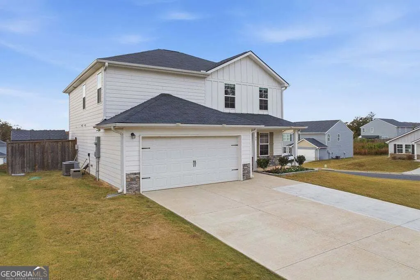
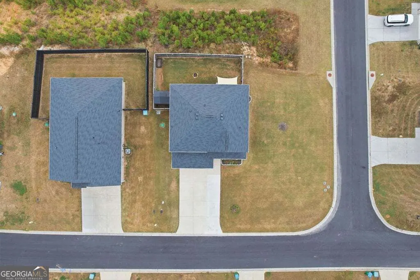
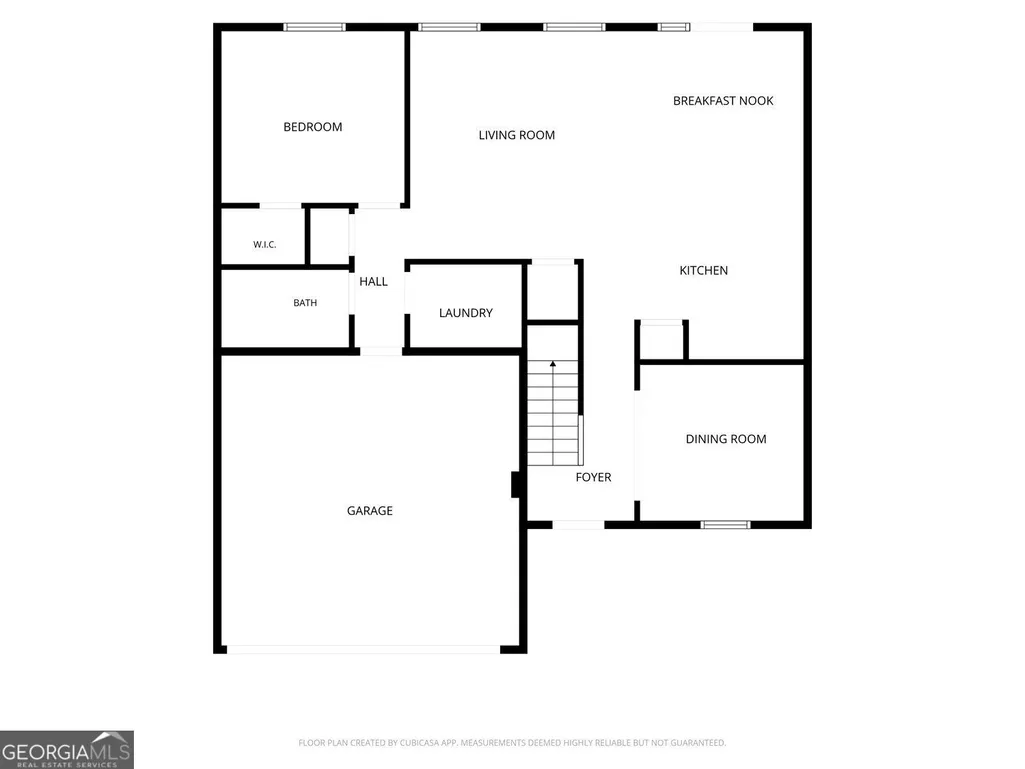
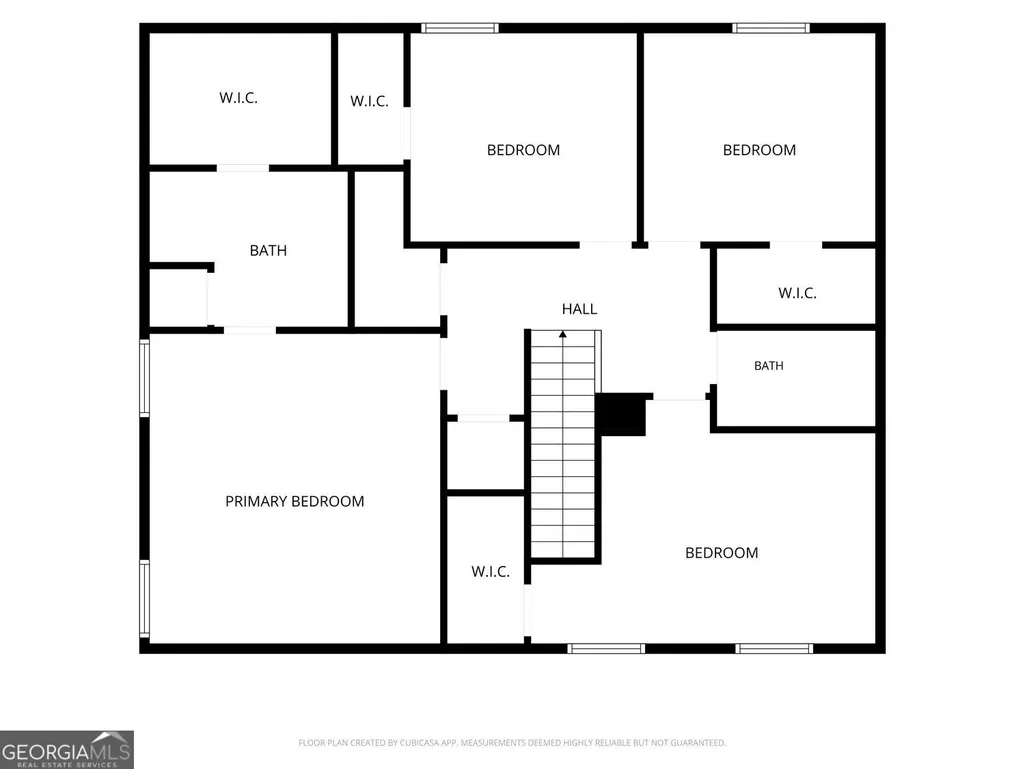
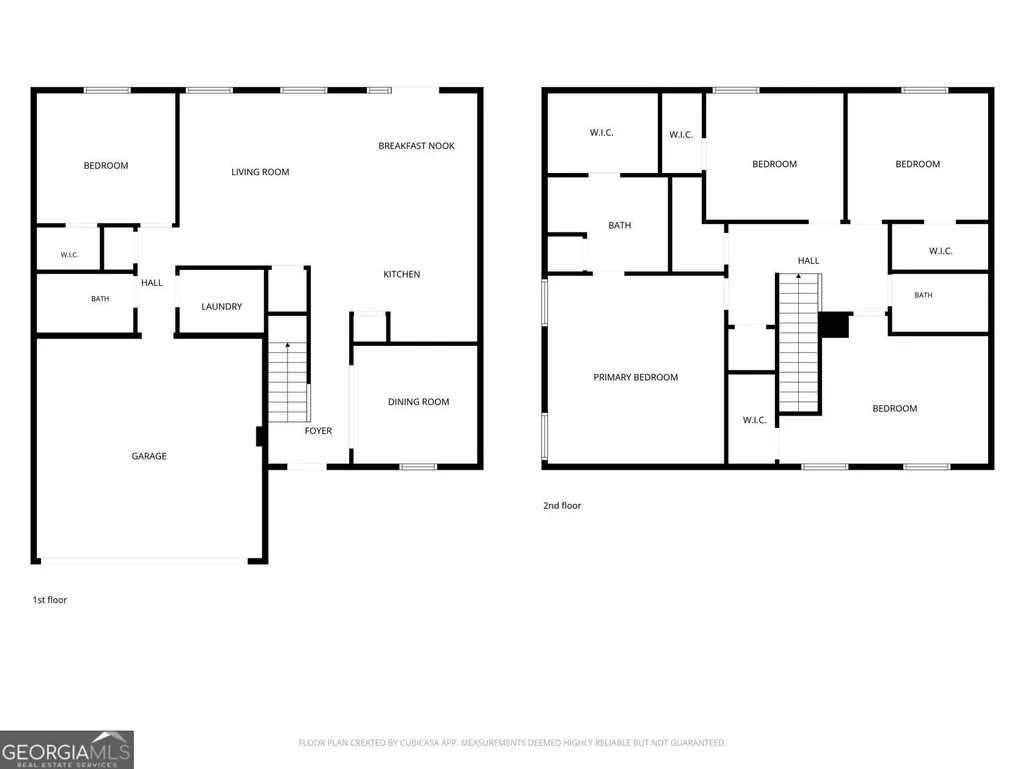
Welcome to 88 Oxford Lane in the desirable Kingston Park community! Built in 2023, this beautifully maintained 5-bedroom, 3-full-bath home sits on a spacious corner lot and offers modern finishes, thoughtful upgrades, and an open-concept floor plan perfect for everyday living and entertaining. Step inside to find luxury vinyl plank flooring, recessed lighting, upgraded light fixtures, ceiling fans, and a versatile bonus room ideal for a home office, formal dining room, or flex space. The bright, spacious kitchen features granite countertops, white cabinetry, an upgraded tile backsplash, stainless steel appliances, and an upgraded kitchen faucet, all overlooking the inviting living area. A main-level bedroom with a walk-in closet and full bathroom provides the perfect space for guests or multigenerational living. Upstairs, the oversized primary suite features a private bath with dual vanities and a large walk-in closet, along with three additional bedrooms and another full bathroom. Enjoy your own private outdoor retreat featuring a fully fenced backyard, extended patio with sun shade sail, upgraded exterior lighting, an irrigation system, and a spacious storage shed. Additional highlights include upgraded shower glass doors, a two-car garage, and an expanded driveway offering parking for up to three vehicles. The home is also equipped with T-Mobile and Comcast internet availability. Kingston Park offers fantastic neighborhood amenities including tennis courts, basketball courts, soccer fields, walking trails, and covered pavilions. Conveniently located near US-411, US-41, GA-20, and I-75, with easy access to shopping, dining, and entertainment in Cartersville, Rome, and Adairsville. If you're searching for a move-in-ready home with modern upgrades, a flexible five-bedroom layout, and a private fenced backyard, 88 Oxford Lane has it all. Schedule your showing today! 0PEN H0USE 11/7 & 11/8 2:00-4:00
| Elementary School | Middle School | High School |
|---|---|---|
| Kingston Elementary School | Cass Middle School | Other High School |
| Price History | |
|---|---|
| 11/3/2026 | Listed $300,000 |
General Features
| Sewer | Septic Tank |
|---|---|
| Heating | Other |
| Cooling | Central Air |
| Utilities | Cable Available,Electricity Available,Natural Gas Available,Phone Available,Sewer Available,Underground Utilities,Water Available |
| Roof | Other |
| Appliances | Dishwasher,Microwave |
| HOA Fee | 450 |
| Association Fee Includes | Tennis |
| Patio/Porch Features | Patio |
| Architectural Style | Ranch |
| Security Features | Smoke Detector(s) |
| Construction Materials | Vinyl Siding,Stone |
| Year Built | 2023 |
| Electric | 220 Volts |
| Levels | Two |
| Property Subtype | Single Family Residence |
| Tax Year | 2025 |
| Community Features | Tennis Court(s) |
| County | Bartow |
| New Construction | false |
| Property Type | Residential |
| HOA | true |
| Attached Garage | false |
| Energy Efficient | Insulation,Thermostat,Windows |
| Subdivision Name | KINGSTON PARK |
| Garage Y/N | true |
| Full Baths | 3 |
| Status | New |
| Directions | GPS Friendly |
| High School | Other |
| City | Kingston |
| Lot Size Units | Square Feet |
| Lot Size Square Feet | 10454.4 |
| Carport Y/N | false |
| Elementary School | Kingston |
| Property Attached Y/N | false |
| Land Lease Y/N | false |
| Tax Annual Amount | 22 |
| Home Warranty Y/N | false |
| Middle/Junior High School | Cass |
| Property Condition | Resale |
| Structure Type | House |
| Building Area Units | Square Feet |
| Living Area Units | Square Feet |
| Standard Status | Active |
| Occupancy Type | Vacant |
Interior Features
| Interior Amenities | Walk-In Closet(s) |
|---|---|
| Basement | None |
| Flooring | Carpet |
| Common Walls | No Common Walls |
| Air Conditioning Y/N | true |
| Heating Y/N | true |
| Window Features | Double Pane Windows |
| Fireplace Y/N | false |
| Above Grade Finished Area | 2232 |
| Laundry Features | Common Area |
| Total Bedrooms | 5 |
| Main Level Bedrooms | 1 |
| Main Level Bathrooms | 1 |
| Below Grade Finished Area Unit Type | Square Feet |
| LivingAreaSource | Owner |
| Above Grade Finished Area Unit Type | Square Feet |
| Kitchen Features | Breakfast Bar,Pantry |
| Total Baths | 3 |
| Dining Room Features | Seats 12+ |
Exterior Features
| Fencing | Back Yard |
|---|---|
| Parking Features | Garage |
| Lot Features | Corner Lot,Level |
| Water Source | Public |
| Total Parking | 8 |
| Lot Size Area | 10454.4 |
| Foundation Details | Slab |
| Building Area Total | 2232 |
| Lot Size Acres | 0.24 |
| Lot Size Source | Public Records |
Amenities
- Foreclosure
- Views
- Short Sale
- New Construction
- Adult 55+
- Lease To Own
- No HOA Fees
- Furnished
- Primary On Main
- Air Conditioning
- Seller Finance
- Green
- Fixer Upper
- Horse
- Golf
- Fireplace
- Deck
- Garage
- Basement
- Pool
Property vs Single Family Average in 30145
Price
Year Built

 ©2026 Georgia Multiple Listing Service All information deemed reliable but not guaranteed. All properties are subject to prior sale, change or withdrawal. Neither listing broker(s) or information provider(s) shall be responsible for any typographical errors, misinformation, misprints and shall be held totally harmless. Listing(s) information is provided for consumer's personal, non-commercial use and may not be used for any purpose other than to identify prospective properties consumers may
