
Primary on Main - Eco Friendly




Address
2460 Due West Circle Nw, Kennesaw, GA
Price
$ 725,000
Property Attributes
- MLS#7852645
- TypeSingle Family
- Listing Status Active
- CountyCobb
- CityKennesaw
- NeighborhoodHillmont
- Zip30152
- StyleRanch, Traditional
- Year Built1997
- Taxes$ 6492
- Price$ 725,000
- Bedrooms5
- Full Bathrooms4
- Half Bathrooms1
- Lot Size0.2525 Acres
Data Source:
First Multiple Listing Services (FMLS)
Property Description
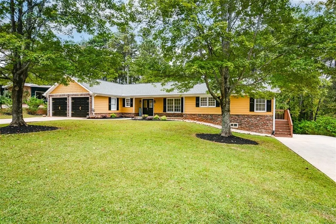
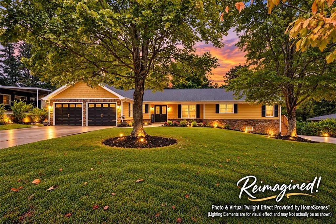
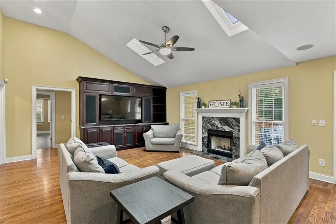
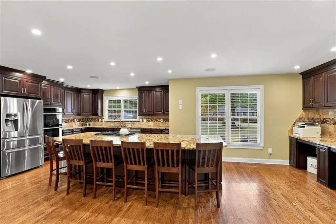
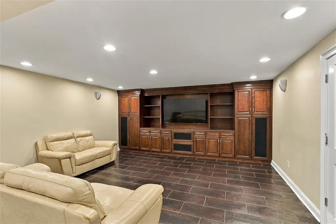
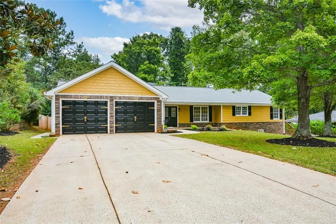
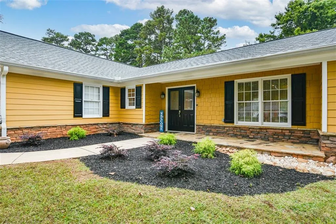
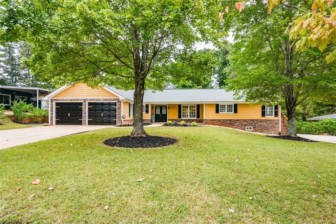
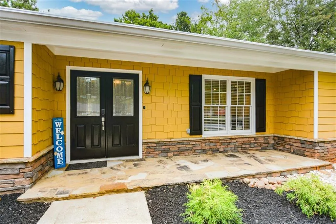
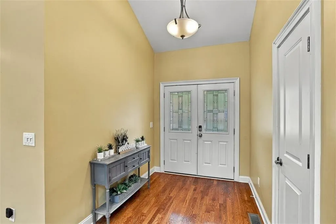
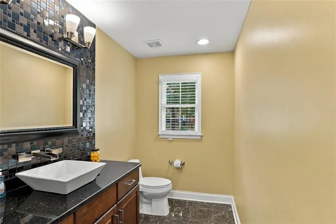
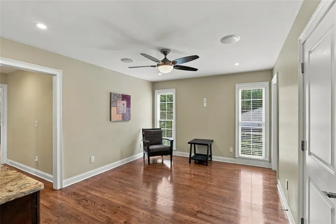
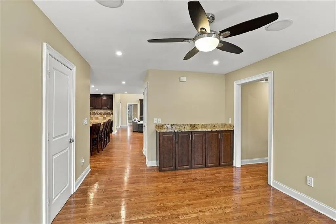
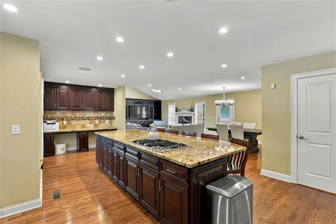
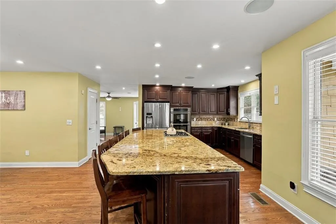
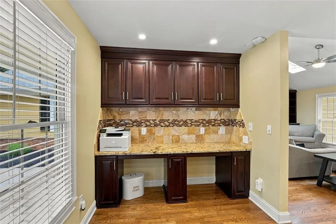
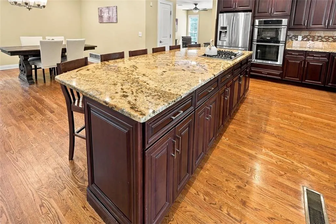
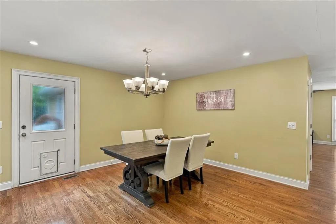
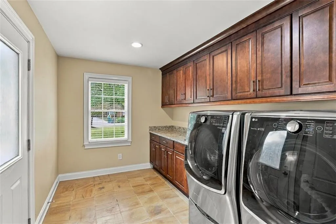
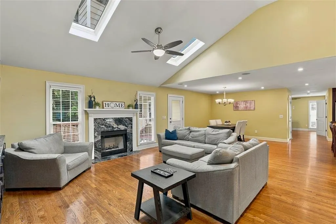
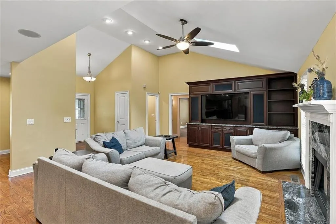
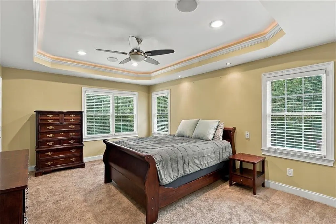
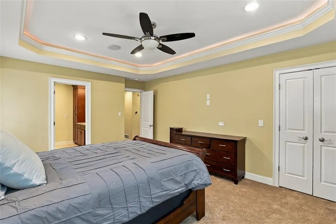
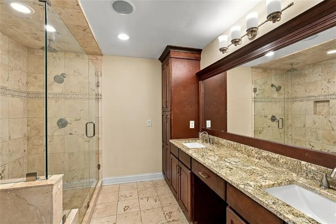
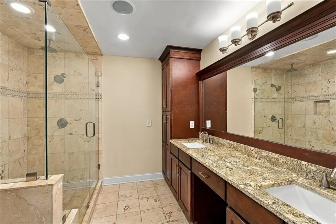
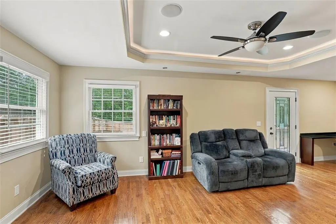
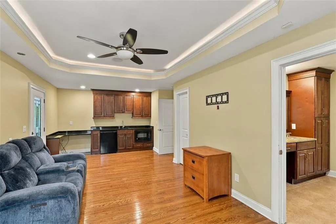
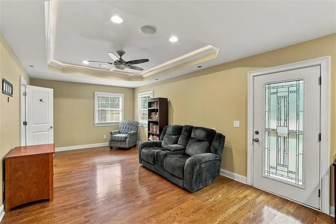
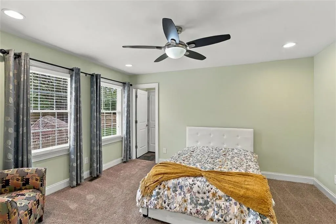
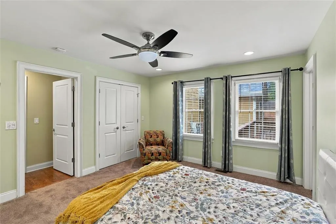
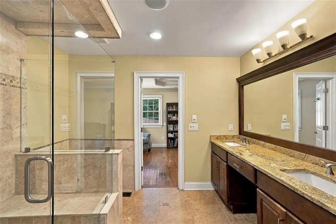
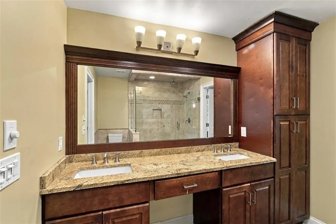
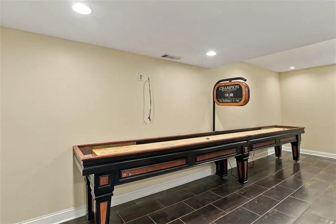
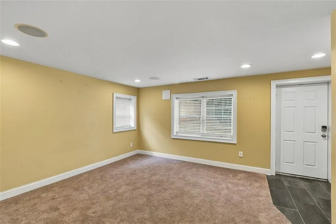
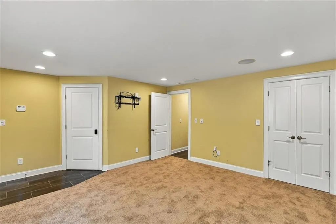
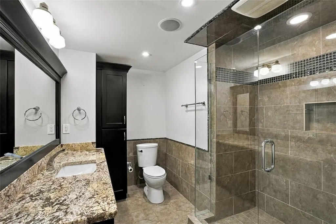
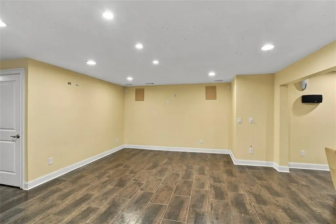
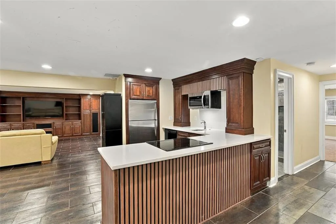
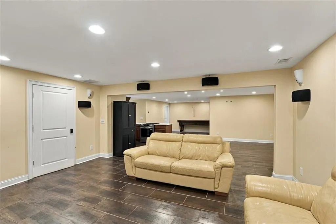
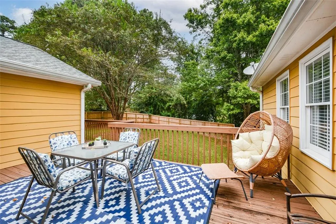
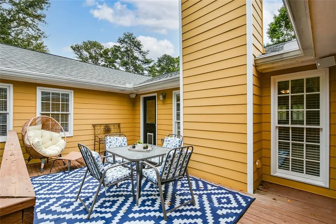
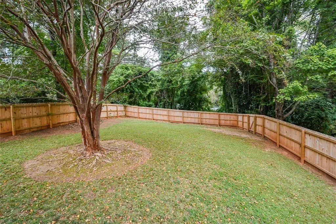
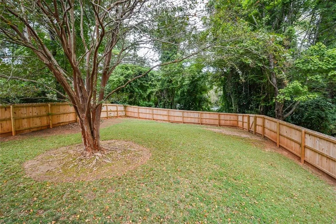
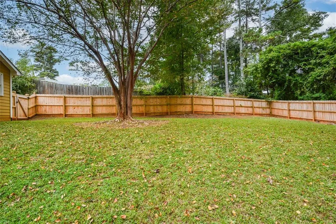
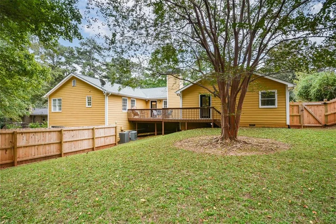
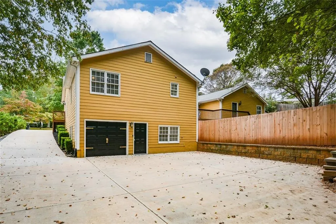
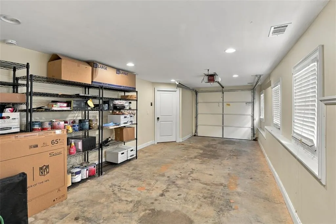
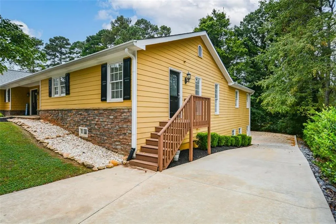
Exceptional home featuring almost 5000 finished square feet, beautiful upgrades and endless possibilities for your multiple generational living or a successful Airbnb + NO HOA in West Cobb! This extraordinary home featuring 5 bedrooms, 4.5 bathrooms, a Finished Terrace level with dedicated third garage, private entrance, second full kitchen is truly a gorgeous living space for a separate apartment! You must see this move in ready home in a convenient Kennesaw location with ALL the upgrades and close to I-75 - you will find that this home is perfect for both everyday living and comfort and effortless entertaining for your friends and entire family! Separate second driveway for your RV or Boat too! The 3rd car (heated and cooled) garage with separate entrance to terrace level could make the perfect in-law suite. The main level features an open living concept with gleaming hardwoods, vaulted ceilings and skylights, a stunning gourmet kitchen which is the heart of this home, and 4 bedrooms + 3.5 bathrooms, one of which has its own kitchenette (perfect for flexible living arrangements)! Main level also features a fireside great room, large formal dining area, separate den with built-in cabinetry, the largest laundry room with custom cabinetry and stunning washer and dryer - all remain with home! Additional Luxury and Custom features include custom cabinetry, granite counter tops including one of the largest kitchen islands you will ever find! Must see the floor to ceiling tile in the bathrooms! Dedicated computer workstations for the kids or remote work right off of the kitchen! Terrace level entertainment with a full kitchen, media room, room for billiards and shuffleboard table included! EV charging station in Garage. The details don’t stop there, as the systems are all recent improvements. Water Heater and sewer lines replaced in 2023, Fully encapsulated and sealed crawlspace in 2022, Carrier 2 ton 19 seer HVAC in 2022, Carrier High Efficiency 17 seer heat pump in 2024. There are so many details that you must see it in person. Watch the videos and 3D immersion too. . Buyer should verify all Square footage since terrace level has been finished. Enjoy your outdoor spaces - a sun deck, generous sized fenced backyard and gigantic patio area- professional landscaping makes this home a showstopper with the best curb appeal. Love this location's proximity to the schools, shopping, restaurants, private airport, dining, parks - this home offers a lifestyle that you will enjoy everyday! Impeccably cared for home - you won't find all of these upgrades all in one home until NOW!
| Elementary School | Middle School | High School |
|---|---|---|
| Hayes Elementary School | Pine Mountain Middle School | Kennesaw Mountain High School |
| Price History | |
|---|---|
| 10/12/2026 | Listed $725,000 |
General Features
| Sewer | Public Sewer |
|---|---|
| Heating | Central,ENERGY STAR Qualified Equipment,Heat Pump |
| Cooling | Ceiling Fan(s),Central Air |
| Utilities | Cable Available,Electricity Available,Natural Gas Available,Phone Available,Sewer Available,Water Available |
| Roof | Composition |
| Appliances | Dishwasher,Disposal,Dryer,Gas Cooktop,Gas Water Heater,Microwave,Refrigerator,Washer |
| Garage Spaces | 3 |
| Patio/Porch Features | Deck,Front Porch,Patio |
| Architectural Style | Ranch,Traditional |
| Pool Features | None |
| Security Features | Smoke Detector(s) |
| Construction Materials | HardiPlank Type,Stone |
| Year Built | 1997 |
| Electric | 110 Volts,220 Volts in Laundry |
| View | Neighborhood |
| Levels | Two |
| Property Subtype | Single Family Residence |
| Tax Year | 2026 |
| Parcel Number | 20017700470 |
| Waterfront Features | None |
| Community Features | Airport/Runway,Near Schools,Near Shopping,Near Trails/Greenway |
| Accessibility | None |
| County | Cobb - GA |
| Property Type | Residential |
| HOA | false |
| Energy Efficient | HVAC |
| Subdivision Name | Hillmont |
| Green Energy Generation | None |
| Other Structures | RV/Boat Storage |
| Full Baths | 4 |
| Status | Active |
| Directions | Cobb Parkway/Hwy 41 North of Barrett Parkway to Left on Kennesaw Due West Road to Right on Due West Circle to gorgeous home on the right - A SHOWSTOPPER! |
| High School | Kennesaw Mountain |
| City | Kennesaw |
| Body of Water | None |
| Spa Features | None |
| Elementary School | Hayes |
| Property Attached Y/N | false |
| Land Lease Y/N | false |
| Tax Annual Amount | 6492 |
| Home Warranty Y/N | false |
| Middle/Junior High School | Pine Mountain |
| Property Condition | Resale |
| Virtual Tour | https://homescenes.com/tours/idx.cfm?PropertyID=86013&S=FMLS |
| Standard Status | Active |
| Tax Lot | 7 |
| Freehold | IDX |
| Corporate Owner | None |
Interior Features
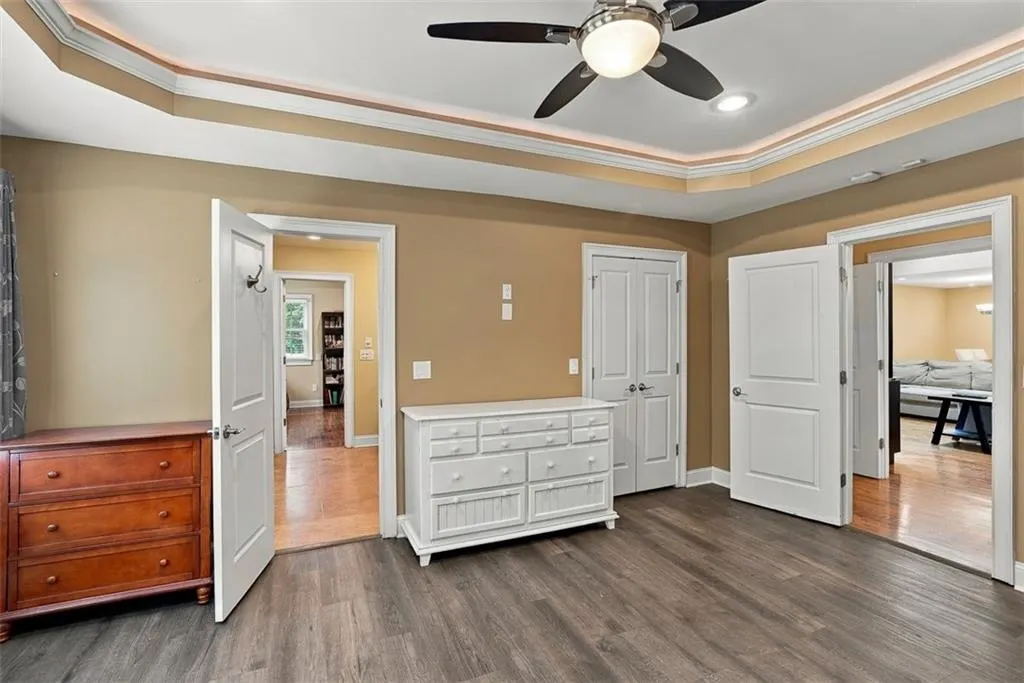
| Interior Amenities | Bookcases,Cathedral Ceiling(s),Disappearing Attic Stairs,Double Vanity,Entrance Foyer,High Ceilings 9 ft Lower,High Ceilings 9 ft Main,Recessed Lighting,Sound System,Tray Ceiling(s),Vaulted Ceiling(s),Walk-In Closet(s) |
|---|---|
| Basement | Driveway Access,Exterior Entry,Finished,Finished Bath,Full,Walk-Out Access |
| Flooring | Carpet,Ceramic Tile,Hardwood,Stone |
| Total Fireplaces | 1 |
| Fireplace Features | Factory Built,Gas Starter,Great Room |
| Common Walls | No Common Walls |
| Window Features | Double Pane Windows,Skylight(s),Window Treatments |
| Above Grade Finished Area | 2867 |
| Half Baths | 1 |
| Laundry Features | Laundry Room,Main Level,Mud Room,Sink |
| Total Bedrooms | 5 |
| Below Grade Finished Area | 1982 |
| Room Type | Bonus Room,Den,Family Room,Game Room,Kitchen,Living Room,Master Bathroom,Master Bedroom,Media Room |
| Main Level Bedrooms | 4 |
| Main Level Bathrooms | 3 |
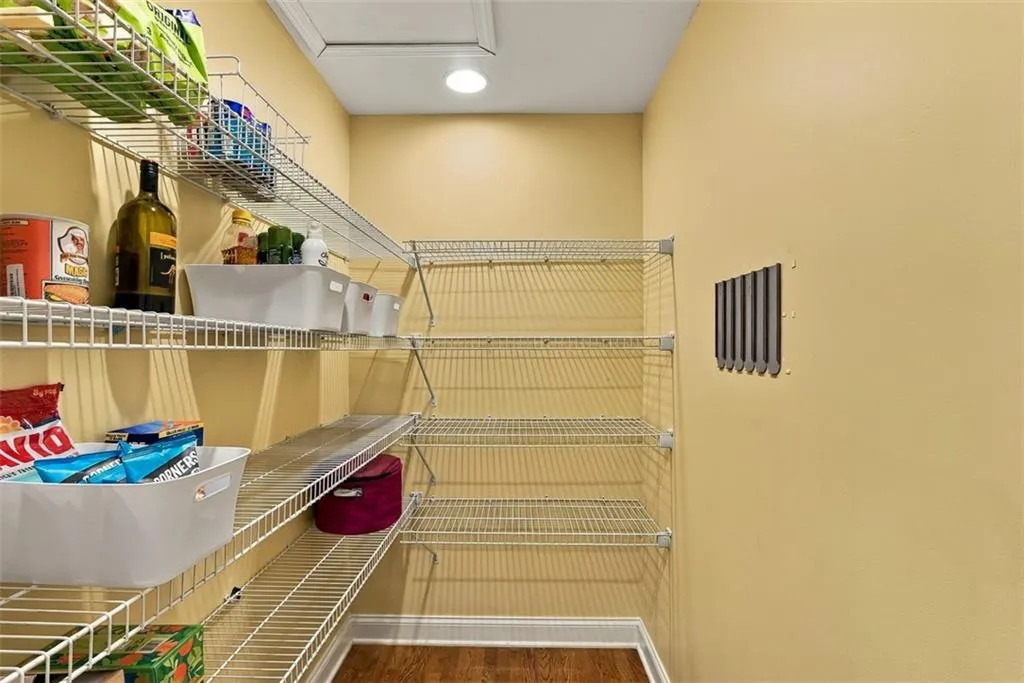
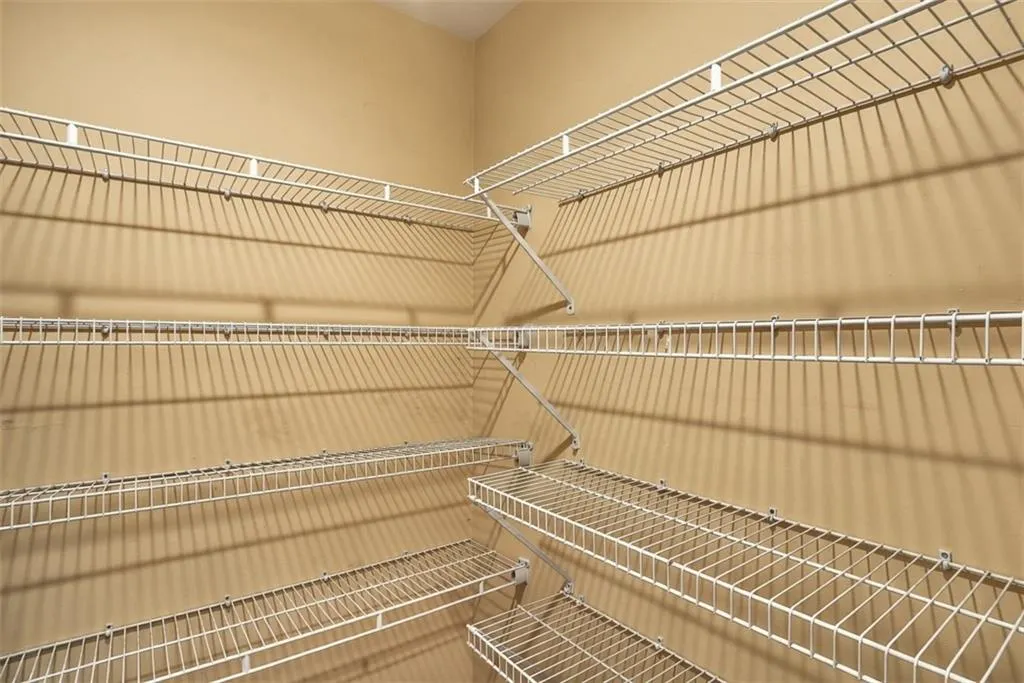
| Kitchen Features | Breakfast Bar,Breakfast Room,Cabinets Stain,Eat-in Kitchen,Kitchen Island,Pantry Walk-In,Second Kitchen,Stone Counters,View to Family Room,Other |
| Total Baths | 5 |
| RoomBedroomFeatures | Double Master Bedroom,In-Law Floorplan,Master on Main |
| Primary Bathroom Features | Double Shower,Double Vanity,Other |
| Dining Room Features | Open Concept,Seats 12+ |
Exterior Features
| Exterior Amenities | Private Entrance,Private Yard,Rain Gutters,Other |
|---|---|
| Fencing | Back Yard,Privacy,Wood |
| Parking Features | Garage,Garage Door Opener,Garage Faces Front,Garage Faces Rear,Kitchen Level,Level Driveway,Electric Vehicle Charging Station(s) |
| Lot Features | Back Yard,Front Yard,Landscaped,Level,Private,Rectangular Lot |
| Water Source | Public |
| Total Parking | 6 |
| Foundation Details | Slab |
| Building Area Total | 4857 |
| Lot Dimensions | X |
| Lot Size Acres | 0.2525 |
| Road Surface Type | Asphalt |
| Lot Size Source | Owner |
| Road Frontage Type | County Road |
| Other Equipment | None |
| Horse Amenities | None |
Amenities
- Foreclosure
- Views
- Short Sale
- New Construction
- Adult 55+
- Lease To Own
- No HOA Fees
- Furnished
- Primary On Main
- Air Conditioning
- Seller Finance
- Green
- Fixer Upper
- Horse
- Golf
- Fireplace
- Deck
- Garage
- Basement
- Pool
Property vs Single Family Average in 30152
Statistics provided by Inside Real Estate
Price
Taxes
Year Built

 ©2026 Georgia Multiple Listing Service All information deemed reliable but not guaranteed. All properties are subject to prior sale, change or withdrawal. Neither listing broker(s) or information provider(s) shall be responsible for any typographical errors, misinformation, misprints and shall be held totally harmless. Listing(s) information is provided for consumer's personal, non-commercial use and may not be used for any purpose other than to identify prospective properties consumers may
