
Eco Friendly





Address
2501 Due West Circle Nw, Kennesaw, GA
Price
$ 429,900
Property Attributes
- MLS#7854427
- TypeSingle Family
- Listing Status Active
- CountyCobb
- CityKennesaw
- NeighborhoodHillmont
- Zip30152
- StyleTraditional
- Year Built1973
- Taxes$ 2472
- Price$ 429,900
- Bedrooms4
- Full Bathrooms3
- Half Bathrooms1
- Lot Size0.4406 Acres
Data Source:
First Multiple Listing Services (FMLS)
Property Description
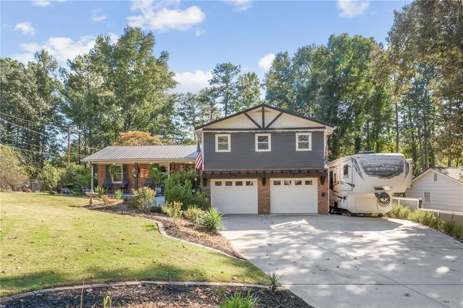
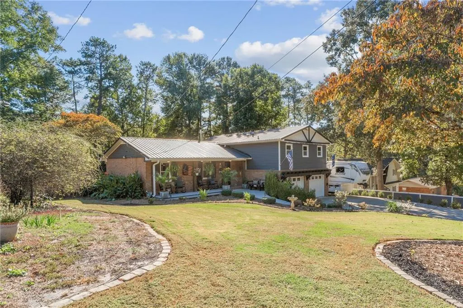
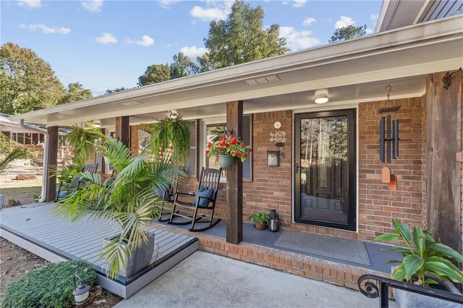
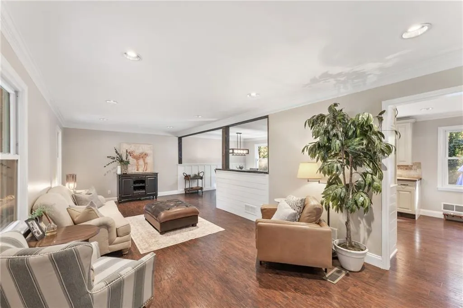
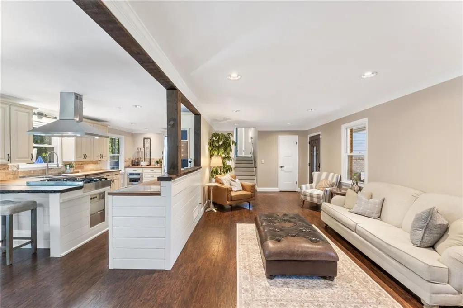
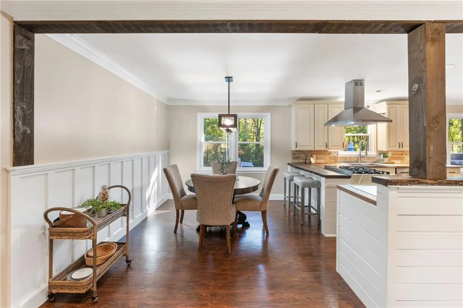
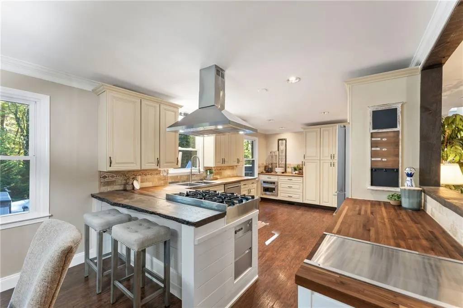
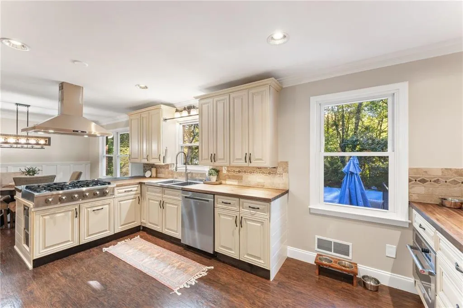
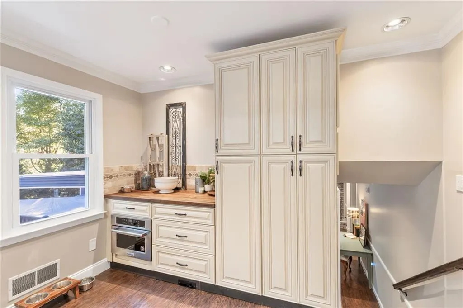
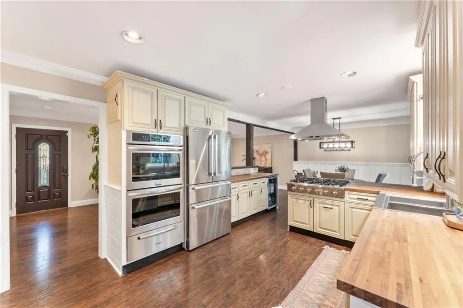
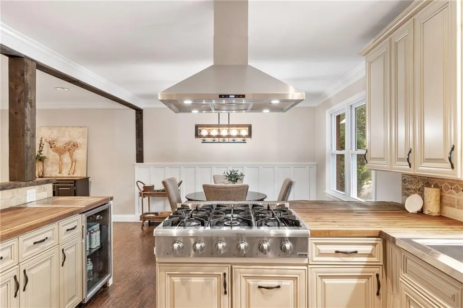
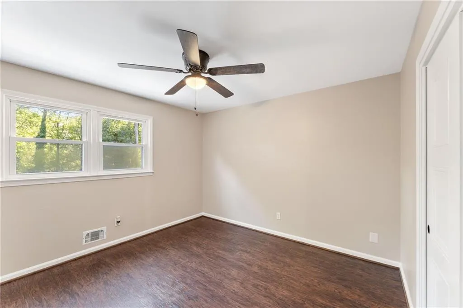
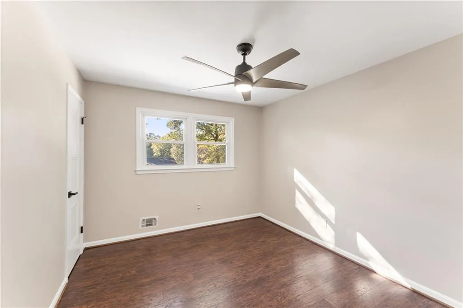
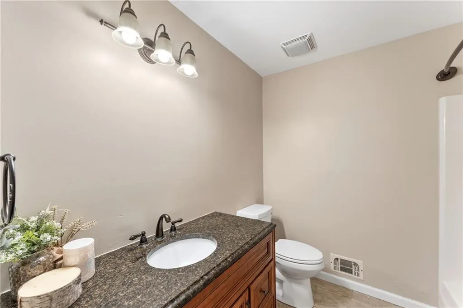
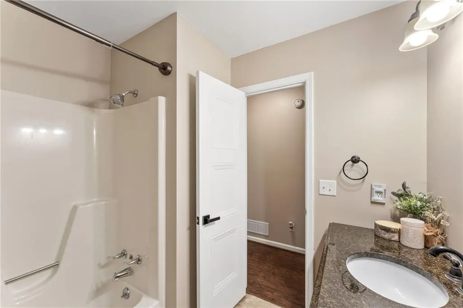
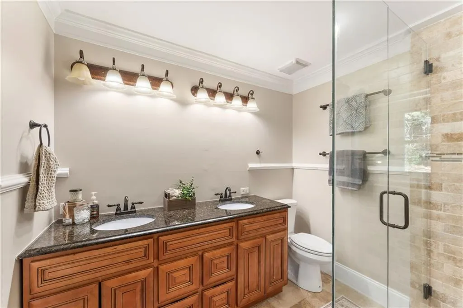
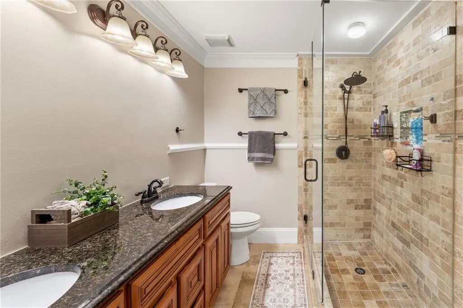
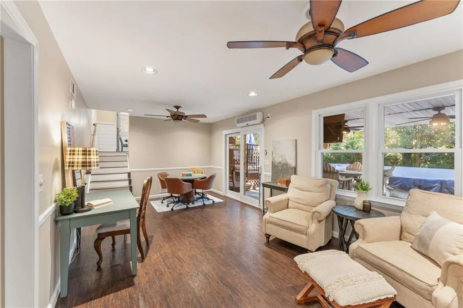
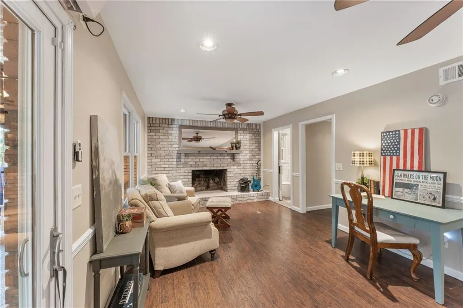
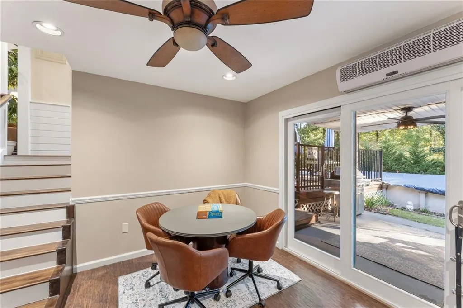
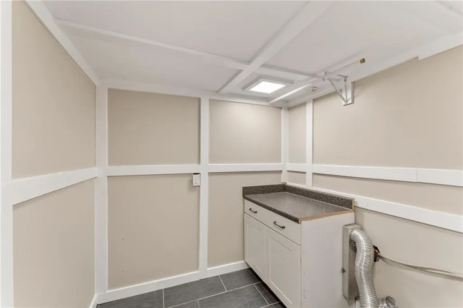
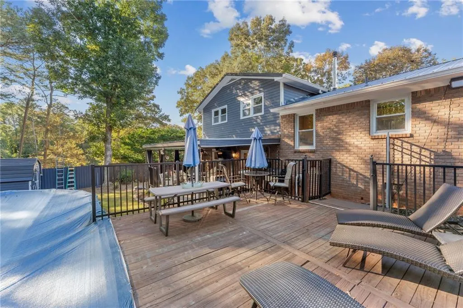
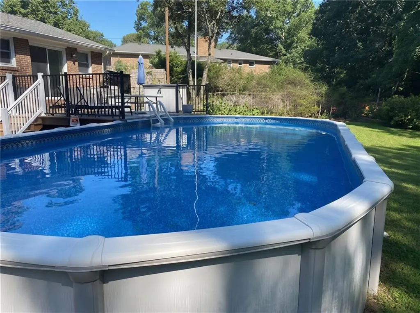
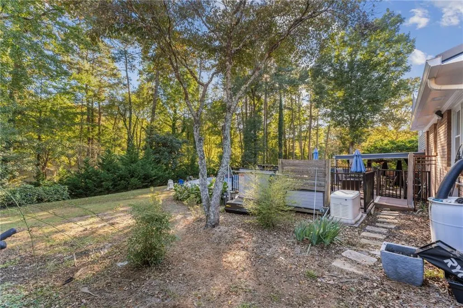
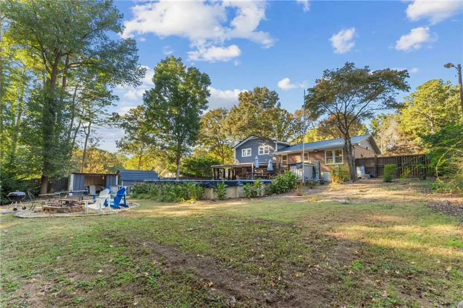
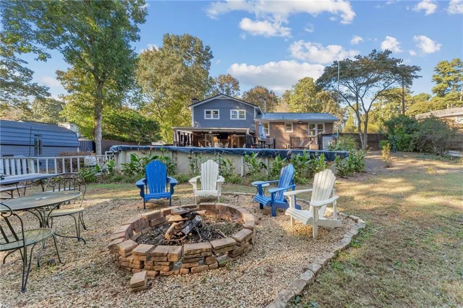
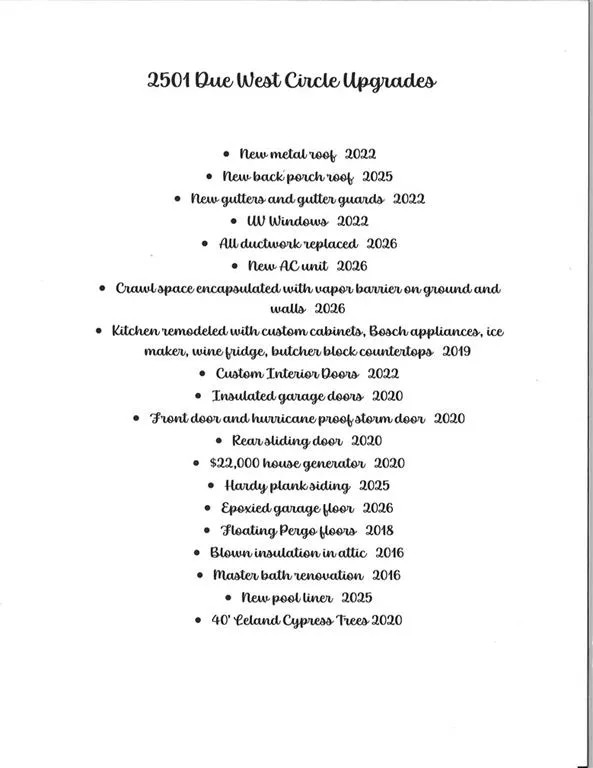
You are going to LOVE this one-of-a-kind gated home that is so full of character and charm! If you've looked at 50 homes, I can promise you haven't seen one quite like this! So many updates that it feels almost brand new without losing an ounce of its character! Let's start with the improvements! Newer metal roof, back porch roof, gutters and gutter guards, AC unit, ductwork, crawlspace vapor barrier, whole-house generator, newer UV windows, Hardiplank siding, new driveway, pool liner, and so much more! Now, let's talk about the house! There are so many wonderful living spaces, both indoors and out. From the moment you step onto the adorable front porch, you know you're in for something special! Inside, you'll find a spacious Family Room with beautiful floating Pergo floors, a charming breakfast room, and a kitchen that any chef would love! Custom cabinetry galore, double ovens, Bosch range, wine fridge, ice maker, butcher block countertops, and gorgeous natural-edge wood bars that add so much personality! All four bedrooms are generously sized, and the bathrooms are just as impressive. The primary bath features a seamless glass shower with custom tile, double vanity, travertine floors, and a sliding barn door leading to the closet. Even the hall bath is something special! Head downstairs, and you'll discover another incredible living space! A wall-to-wall brick fireplace sets the stage for cozy evenings, movie nights, or just hanging out. You'll also find an oversized laundry room and another beautiful full bath on this level. And just wait until you step outside! A covered patio, a new deck, and so many inviting spaces to entertain, relax, or simply enjoy your own backyard retreat. With a pool and plenty of room to gather, you may never want to go inside! RV lovers and outdoor enthusiasts, this property has something for you, too! There's even a separate toilet room in the garage. How convenient is that? Just a half-mile walk to downtown Kennesaw, with its restaurants, shops, concerts, and small-town charm! From the street to the back fence, this home is truly something special. It's not just another house. It's a home with personality, character, and a whole lot to love!
| Elementary School | Middle School | High School |
|---|---|---|
| Hayes Elementary School | Pine Mountain Middle School | Kennesaw Mountain High School |
| Price History | |
|---|---|
| 10/23/2026 | Listed $429,900 |
General Features
| Sewer | Public Sewer |
|---|---|
| Heating | Central |
| Cooling | Central Air,Zoned |
| Utilities | Cable Available,Electricity Available,Natural Gas Available |
| Roof | Metal,Ridge Vents |
| Appliances | Dishwasher,Double Oven,ENERGY STAR Qualified Appliances,Gas Cooktop,Microwave,Range Hood |
| Garage Spaces | 2 |
| Patio/Porch Features | Covered,Deck,Front Porch |
| Architectural Style | Traditional |
| Pool Features | Above Ground |
| Security Features | Smoke Detector(s) |
| Construction Materials | Blown-In Insulation,HardiPlank Type |
| Year Built | 1973 |
| Electric | Generator |
| View | Neighborhood |
| Levels | Two |
| Property Subtype | Single Family Residence |
| Tax Year | 2025 |
| Parcel Number | 20017700860 |
| Waterfront Features | None |
| Community Features | None |
| Accessibility | None |
| County | Cobb - GA |
| Property Type | Residential |
| HOA | false |
| Energy Efficient | HVAC,Insulation,Windows |
| Subdivision Name | Hillmont |
| Green Energy Generation | None |
| Other Structures | Outbuilding,Shed(s) |
| Full Baths | 3 |
| Status | Active |
| Directions | GPS friendly! |
| High School | Kennesaw Mountain |
| City | Kennesaw |
| Body of Water | None |
| Spa Features | None |
| Elementary School | Hayes |
| Property Attached Y/N | false |
| Land Lease Y/N | false |
| Tax Annual Amount | 2472 |
| Home Warranty Y/N | false |
| Middle/Junior High School | Pine Mountain |
| Property Condition | Resale |
| Standard Status | Active |
| Freehold | IDX |
| Corporate Owner | None |
Interior Features
| Interior Amenities | Crown Molding,Walk-In Closet(s) |
|---|---|
| Basement | Finished,Finished Bath,Interior Entry,Partial,Walk-Out Access |
| Flooring | Hardwood |
| Total Fireplaces | 1 |
| Fireplace Features | Family Room |
| Common Walls | No Common Walls |
| Window Features | ENERGY STAR Qualified Windows,Insulated Windows,Storm Window(s) |
| Half Baths | 1 |
| Laundry Features | Gas Dryer Hookup,Laundry Room,Lower Level |
| Total Bedrooms | 4 |
| Room Type | Basement,Family Room |
| Kitchen Features | Breakfast Bar,Breakfast Room,Cabinets Other,Other Surface Counters,Pantry,View to Family Room |
| Total Baths | 4 |
| RoomBedroomFeatures | Oversized Master |
| Primary Bathroom Features | Double Shower,Shower Only |
| Dining Room Features | Open Concept |
Exterior Features
| Exterior Amenities | Courtyard,Garden,Private Yard,Rain Gutters |
|---|---|
| Fencing | Back Yard,Privacy |
| Parking Features | Attached,Garage |
| Lot Features | Back Yard,Front Yard,Landscaped,Level |
| Water Source | Public |
| Foundation Details | Block,Combination |
| Building Area Total | 2122 |
| Lot Dimensions | x |
| Lot Size Acres | 0.4406 |
| Road Surface Type | Asphalt |
| Lot Size Source | Public Records |
| Road Frontage Type | City Street |
| Other Equipment | Generator |
| Horse Amenities | None |
Amenities
- Foreclosure
- Views
- Short Sale
- New Construction
- Adult 55+
- Lease To Own
- No HOA Fees
- Furnished
- Primary On Main
- Air Conditioning
- Seller Finance
- Green
- Fixer Upper
- Horse
- Golf
- Fireplace
- Deck
- Garage
- Basement
- Pool
Property vs Single Family Average in 30152
Statistics provided by Inside Real Estate
Price
Taxes
Year Built

 ©2026 Georgia Multiple Listing Service All information deemed reliable but not guaranteed. All properties are subject to prior sale, change or withdrawal. Neither listing broker(s) or information provider(s) shall be responsible for any typographical errors, misinformation, misprints and shall be held totally harmless. Listing(s) information is provided for consumer's personal, non-commercial use and may not be used for any purpose other than to identify prospective properties consumers may
