
Price Reduction
Address
140 Manor Drive, Fayetteville, GA
Price
$ 629,900
Property Attributes
- MLS#10866957
- TypeSingle Family
- Listing Status Active
- CountyFayette
- CityFayetteville
- NeighborhoodMillpond Manor
- Zip30215
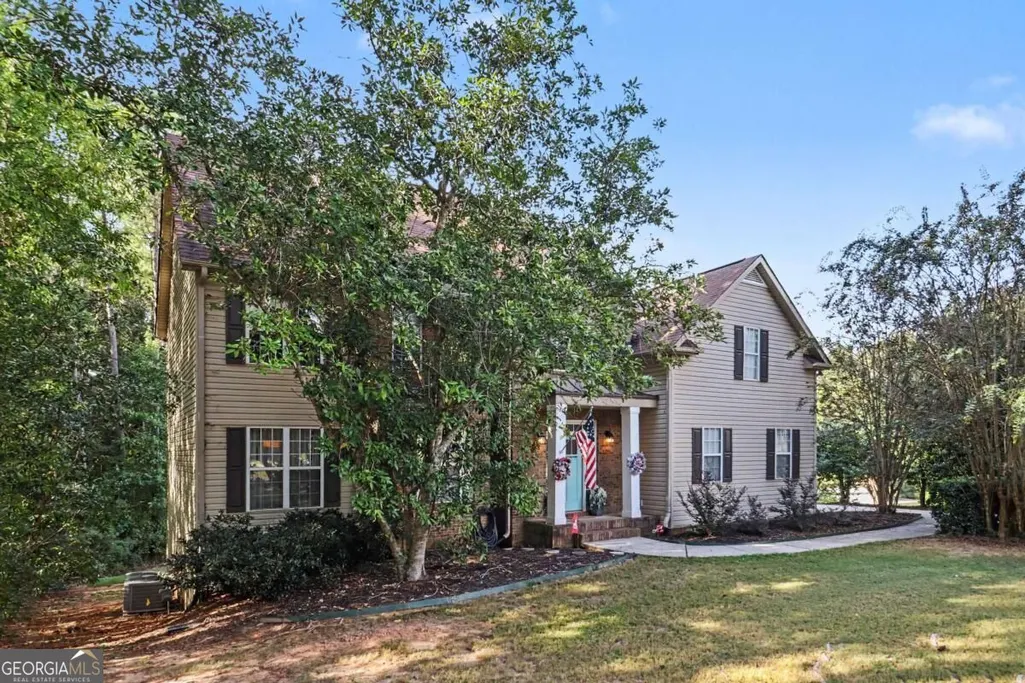
- StyleTraditional
- Year Built1997
- Taxes$ 6609
- Price$ 629,900
- Bedrooms5
- Full Bathrooms3
- Half Bathrooms1
- Sqr Footage2563
- Lot Size0.099 Acres
Data Source:
Georgia MLS (GAMLS)
Property Description
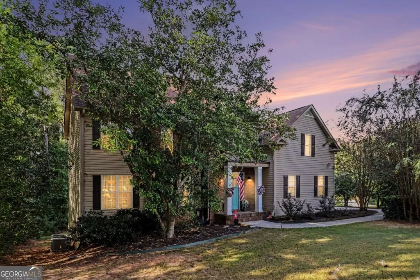
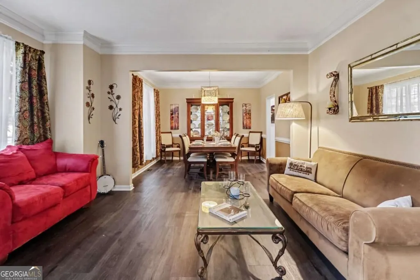
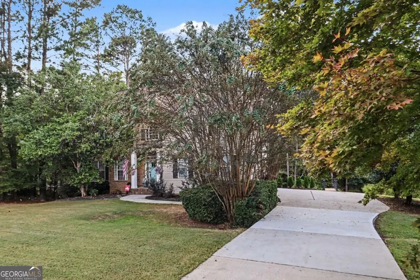
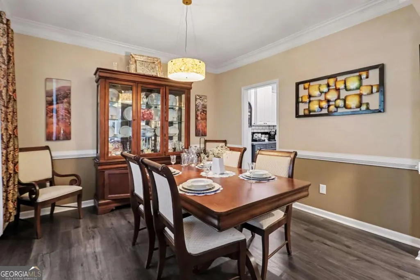
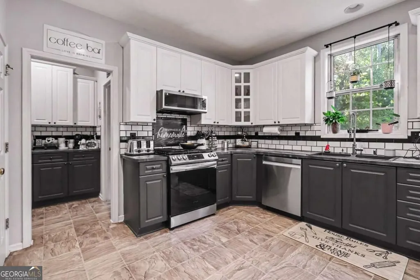
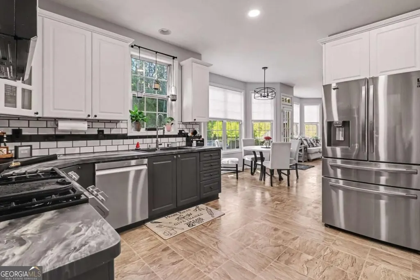
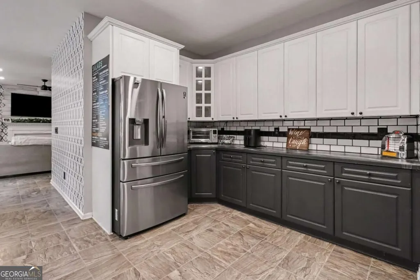
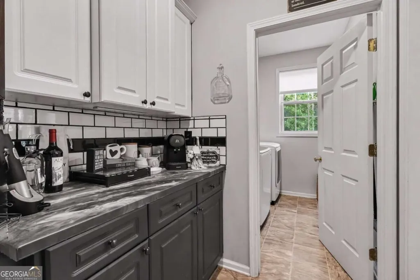
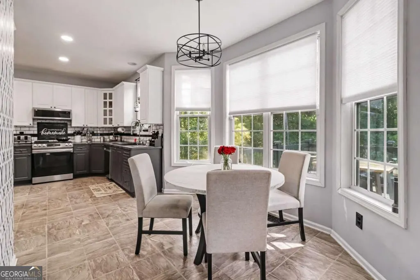
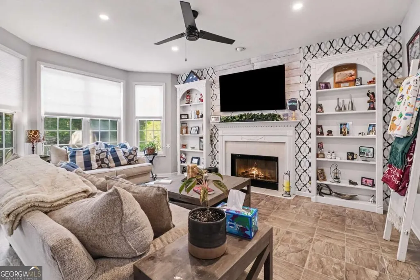
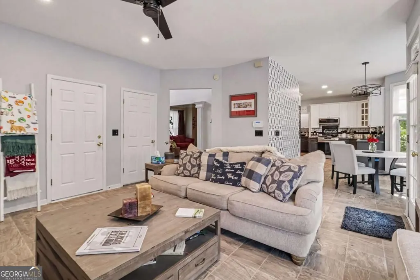
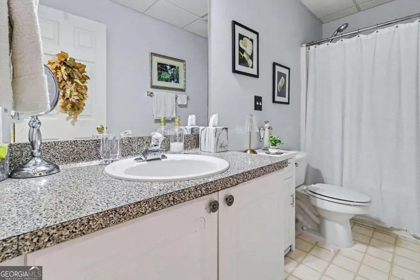
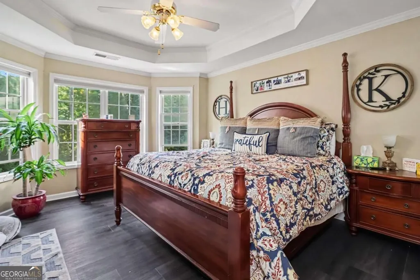
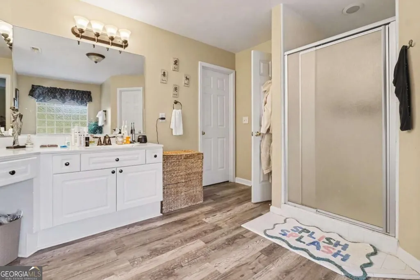
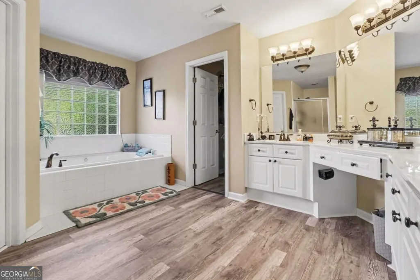
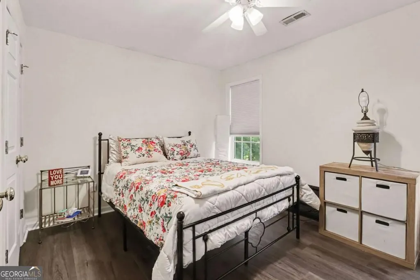
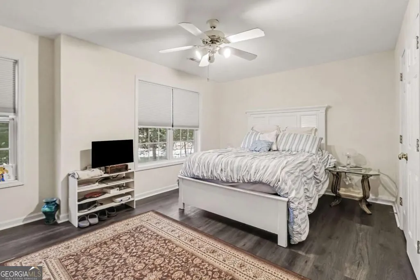
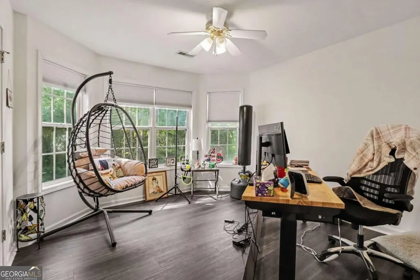
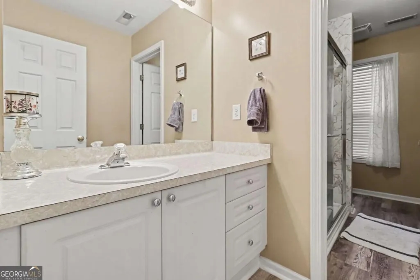
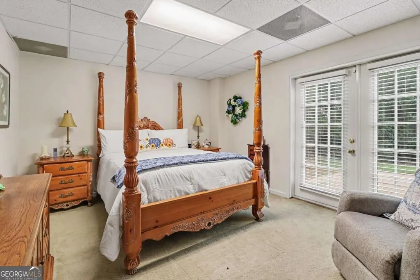
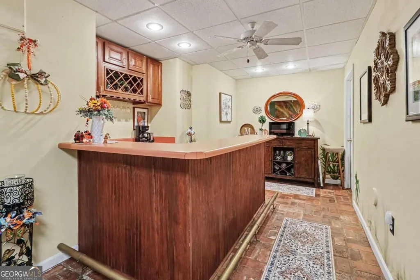
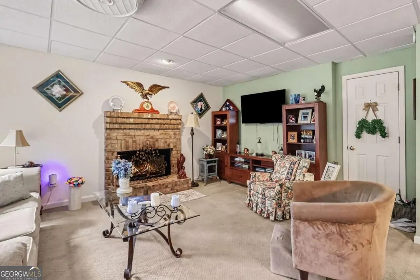
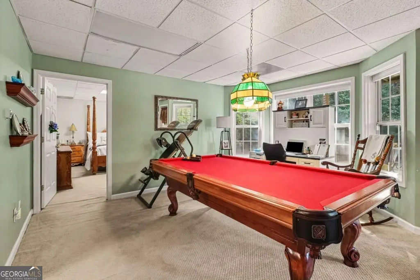
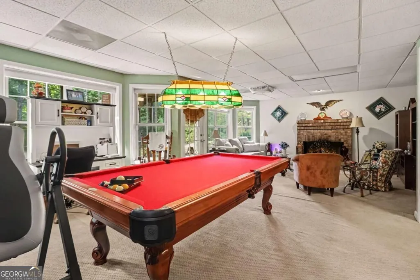
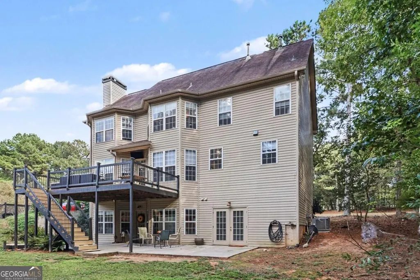
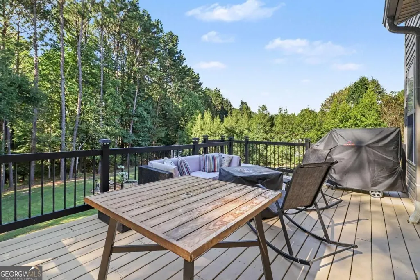
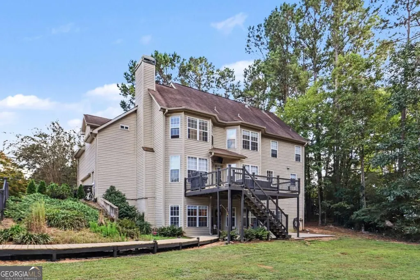
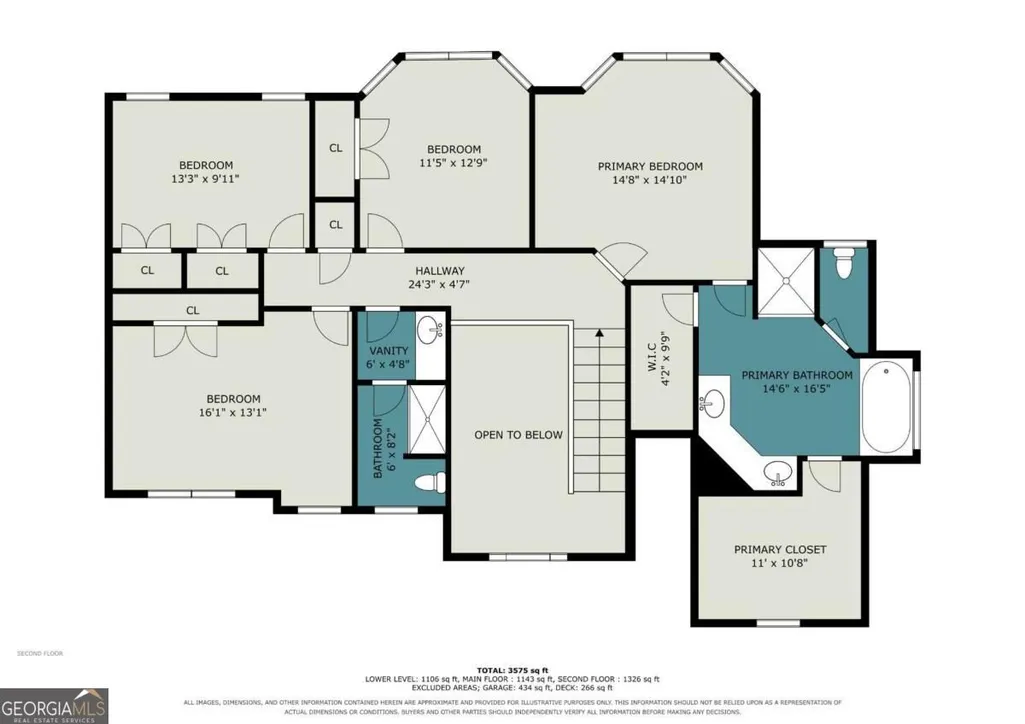
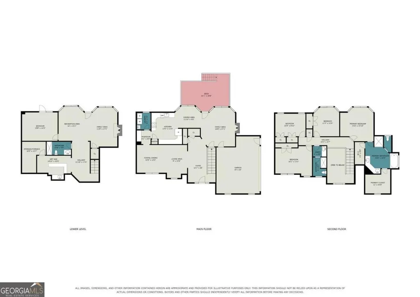
Stunning Multi-Generational Home in Fayetteville - Finished Basement Suite, Starr's Mill District & Golf Cart Path Access! This beautifully maintained home in one of Fayetteville's most desirable neighborhoods is a rare and exceptional find - delivering outstanding space, remarkable flexibility, and a location that checks every single box for discerning buyers! The fully finished basement is a true game-changer, featuring its own living space, kitchen-like area, and private entrance - perfectly configured for multi-generational living, extended family, long-term guests, or an income-generating suite. This level of flexibility is increasingly difficult to find and genuinely valuable in today's market. The main level impresses with an inviting open floor plan, gleaming floors, a spacious family room, and a bright kitchen with abundant storage and counter space - designed for comfortable everyday living and effortless entertaining. The owner's suite provides a comfortable and private retreat, while generously sized secondary bedrooms flex beautifully for family, home offices, or hobbies. Updates include deck boards and railing, two HVAC systems replaced, new water heater, hardwood flooring in foyer refurbished and a new shower installed in the guest bath 3 years ago. Step outside to a peaceful backyard ideal for gatherings, play, and relaxing evenings. An invisible fence is already installed - a thoughtful and practical bonus for pet owners! The golf cart path connects directly to the beloved Peachtree City golf cart path system - a coveted lifestyle perk that residents absolutely love. Located in a quiet, established neighborhood just minutes from shopping, dining, and parks, and zoned to the top-rated Starr's Mill High School district - one of the most sought-after in all of Fayette County. Space, flexibility, finished basement suite, golf cart access, and Starr's Mill schools - this exceptional home truly has it all!
| Elementary School | Middle School | High School |
|---|---|---|
| Peeples Elementary School | Rising Starr Middle School | Starrs Mill High School |
| Price History | |
|---|---|
| 10/5/2026 | Listed $649,900 |
| 10/19/2026 | 3$629,900 |
General Features
| Sewer | Septic Tank |
|---|---|
| Heating | Central,Hot Water,Natural Gas |
| Cooling | Ceiling Fan(s),Central Air,Electric |
| Utilities | Electricity Available,Natural Gas Available,Water Available |
| Roof | Composition |
| Appliances | Dishwasher,Gas Water Heater,Microwave,Other,Refrigerator |
| HOA Fee | 650 |
| Association Fee Includes | Maintenance Grounds,Swimming |
| Patio/Porch Features | Deck,Patio |
| Architectural Style | Traditional |
| Security Features | Smoke Detector(s) |
| Construction Materials | Brick,Vinyl Siding |
| Year Built | 1997 |
| Levels | Three Or More |
| Property Subtype | Single Family Residence |
| Tax Year | 2025 |
| Waterfront Features | No Dock Or Boathouse |
| Community Features | Playground |
| County | Fayette |
| New Construction | false |
| Property Type | Residential |
| HOA | true |
| Attached Garage | true |
| Subdivision Name | Millpond Manor |
| Garage Y/N | true |
| Full Baths | 3 |
| Status | Active |
| Directions | Please Use GPS. |
| High School | Starrs Mill |
| City | Fayetteville |
| Body of Water | None |
| Lot Size Units | Square Feet |
| Lot Size Square Feet | 4312.44 |
| Carport Y/N | false |
| Elementary School | Peeples |
| Property Attached Y/N | false |
| Land Lease Y/N | false |
| Tax Annual Amount | 6609 |
| Home Warranty Y/N | false |
| Middle/Junior High School | Rising Starr |
| Property Condition | Resale |
| Virtual Tour | https://u.listvt.com/mls/268065841 |
| Structure Type | House |
| Building Area Units | Square Feet |
| Living Area Units | Square Feet |
| Standard Status | Active |
Interior Features
| Interior Amenities | Bookcases,Double Vanity,High Ceilings,Walk-In Closet(s),Wet Bar |
|---|---|
| Basement | Bath Finished,Daylight,Finished,Full,Interior Entry |
| Flooring | Hardwood |
| Total Fireplaces | 2 |
| Fireplace Features | Basement,Family Room |
| Common Walls | No Common Walls |
| Air Conditioning Y/N | true |
| Heating Y/N | true |
| Window Features | Bay Window(s) |
| Fireplace Y/N | true |
| Above Grade Finished Area | 2563 |
| Half Baths | 1 |
| Laundry Features | In Kitchen |
| Total Bedrooms | 5 |
| Below Grade Finished Area Unit Type | Square Feet |
| LivingAreaSource | Public Records |
| Above Grade Finished Area Unit Type | Square Feet |
| Kitchen Features | Breakfast Room,Pantry,Solid Surface Counters |
| Total Baths | 4 |
| Dining Room Features | Seats 12+ |
Exterior Features
| Exterior Amenities | Other |
|---|---|
| Parking Features | Garage,Attached,Kitchen Level |
| Lot Features | Other,Private |
| Water Source | Public |
| Total Parking | 2 |
| Lot Size Area | 4312.44 |
| Foundation Details | Slab |
| Building Area Total | 2563 |
| Lot Size Acres | 0.099 |
| Lot Size Source | Public Records |
| Waterfront Y/N | false |
Amenities
- Foreclosure
- Views
- Short Sale
- New Construction
- Adult 55+
- Lease To Own
- No HOA Fees
- Furnished
- Primary On Main
- Air Conditioning
- Seller Finance
- Green
- Fixer Upper
- Horse
- Golf
- Fireplace
- Deck
- Garage
- Basement
- Pool
Property vs Single Family Average in 30215
Price
Taxes
Year Built

 ©2026 Georgia Multiple Listing Service All information deemed reliable but not guaranteed. All properties are subject to prior sale, change or withdrawal. Neither listing broker(s) or information provider(s) shall be responsible for any typographical errors, misinformation, misprints and shall be held totally harmless. Listing(s) information is provided for consumer's personal, non-commercial use and may not be used for any purpose other than to identify prospective properties consumers may
