
Primary on Main

Address
155 Millstone Drive, Fayetteville, GA
Price
$ 789,900
Property Attributes
- MLS#10874537
- TypeSingle Family
- Listing Status New
- CountyFayette
- CityFayetteville
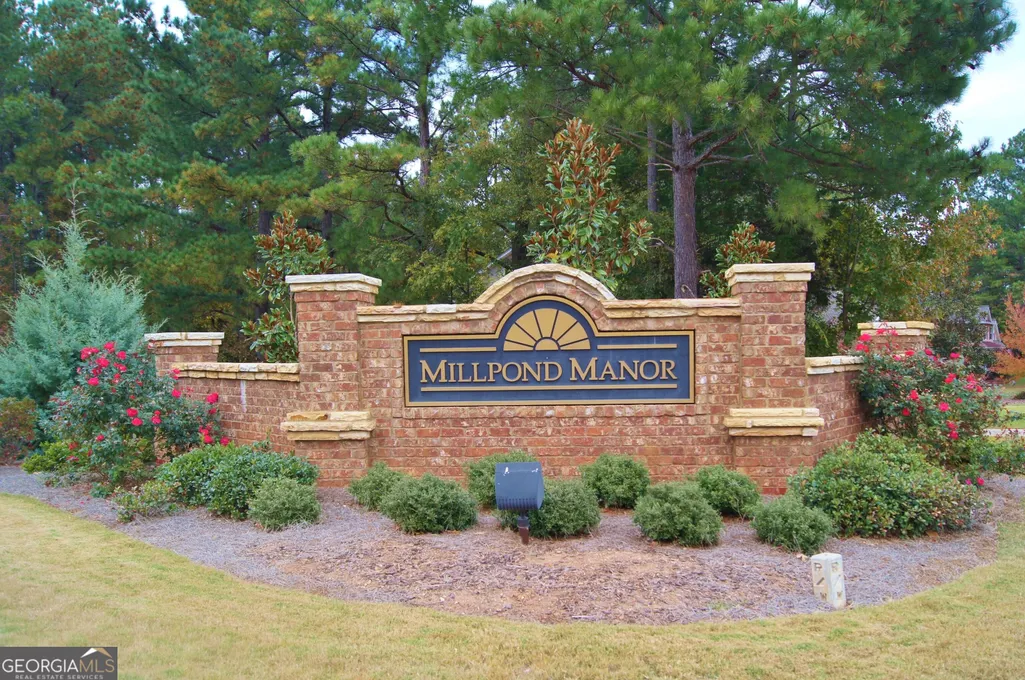
- NeighborhoodMILLPOND MANOR
- Zip30215
- StyleBrick Front, Traditional
- Year Built2002
- Taxes$ 7828
- Price$ 789,900
- Bedrooms5
- Full Bathrooms4
- Half Bathrooms0
- Sqr Footage4350
- Lot Size1.57 Acres
Data Source:
Georgia MLS (GAMLS)
Property Description
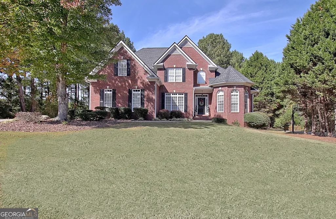
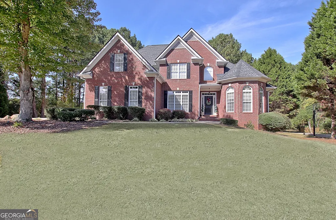
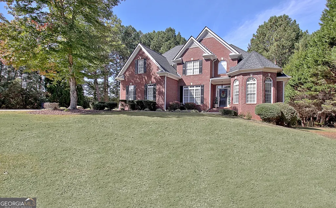
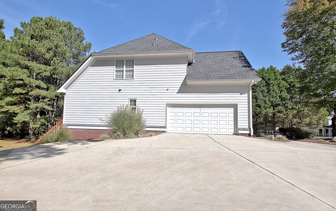
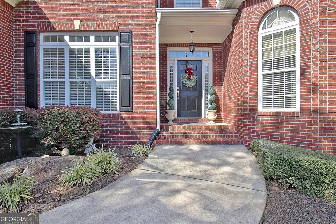
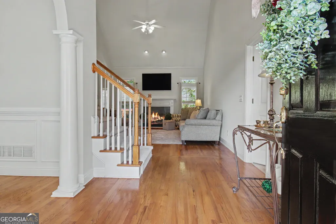
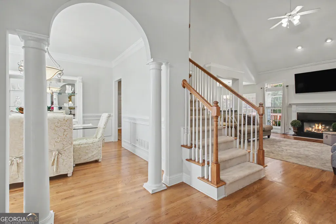
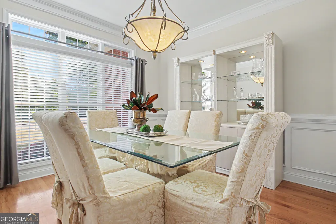
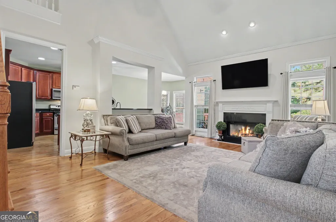
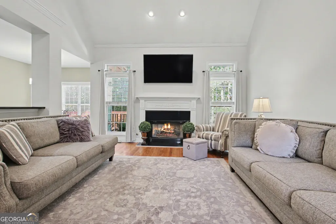
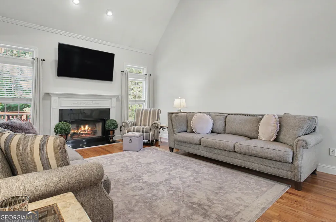
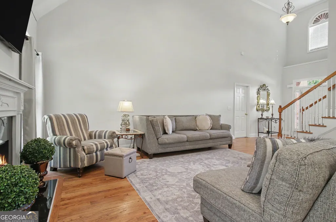
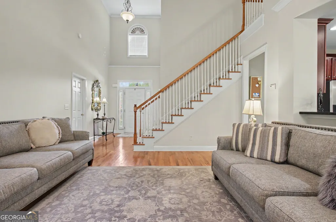
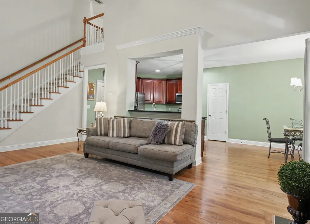
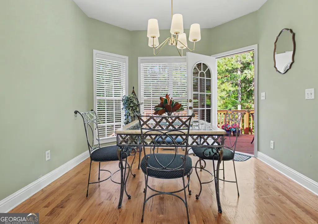
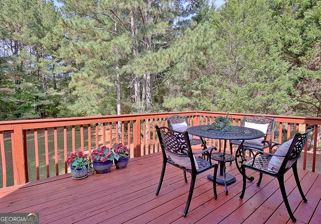
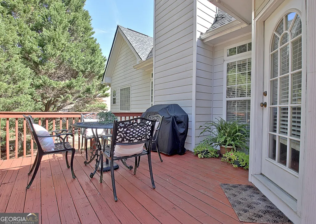
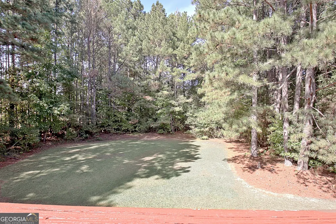
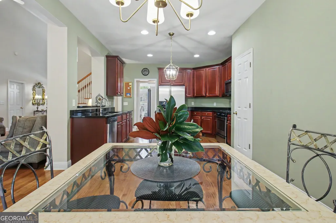
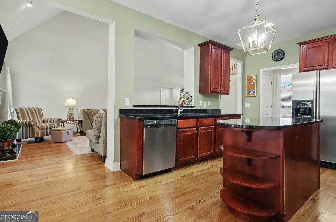
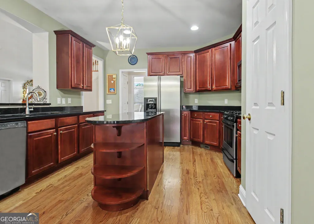
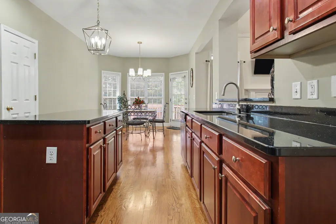
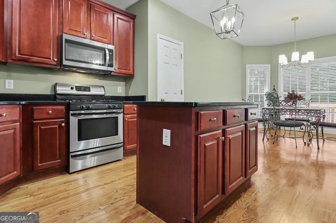
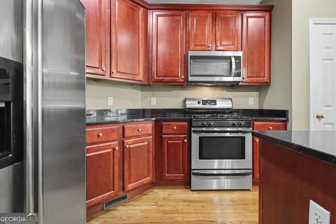
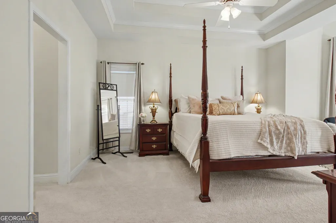
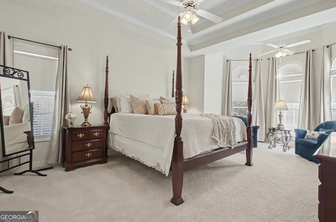
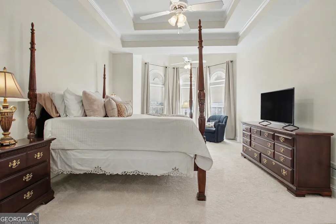
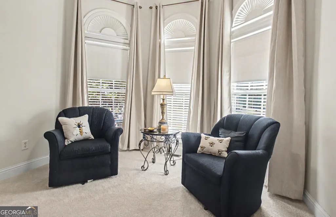
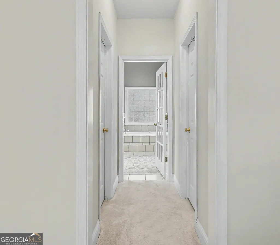
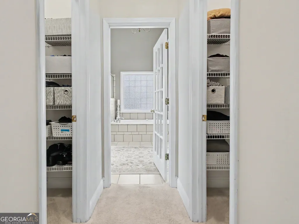
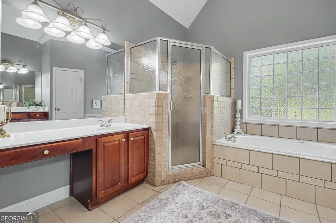
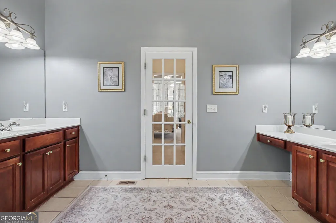
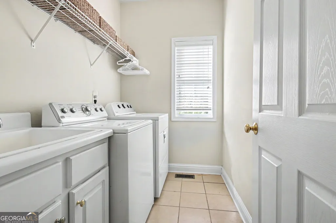
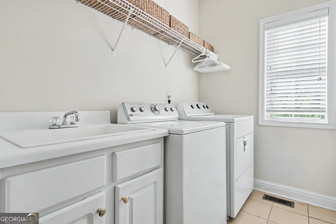
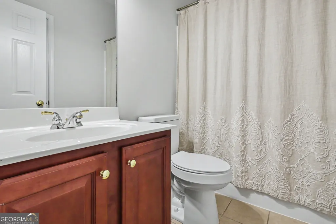
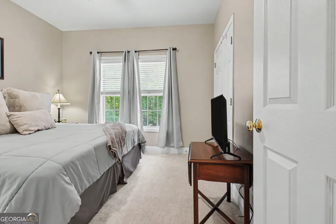
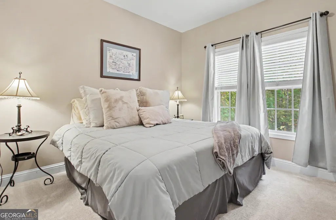
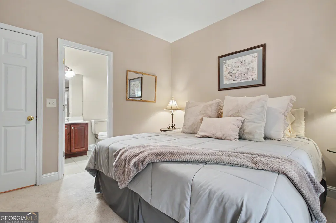
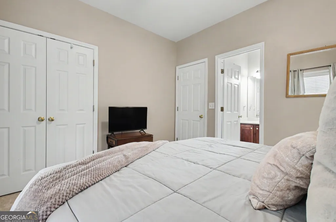
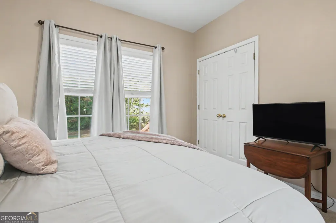
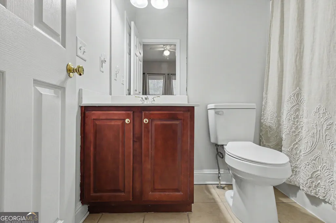
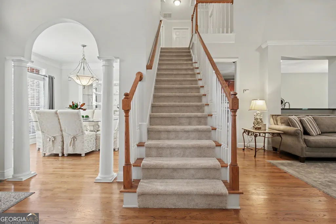
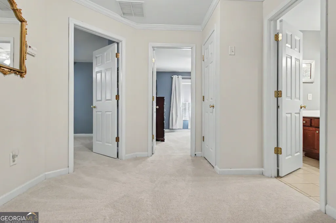
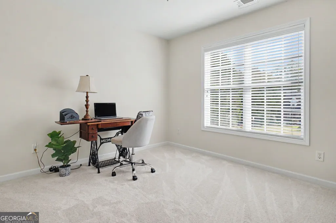
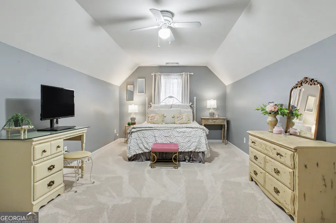
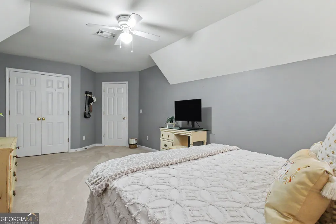
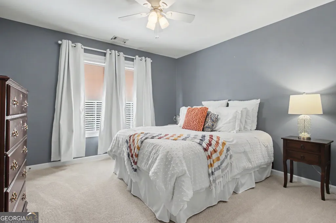
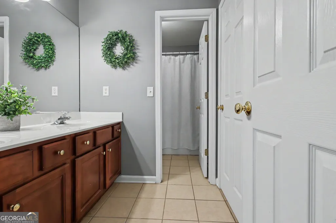
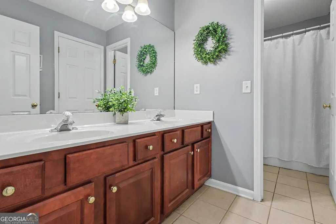
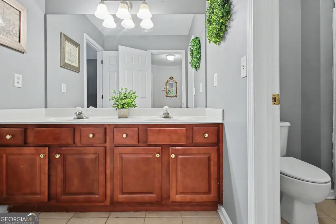
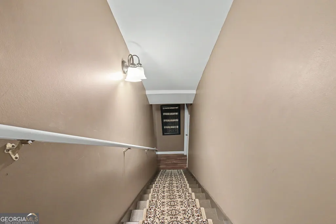
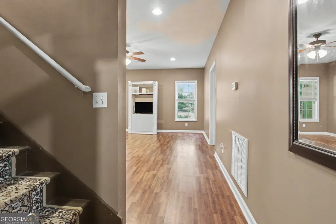
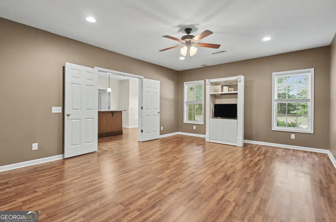
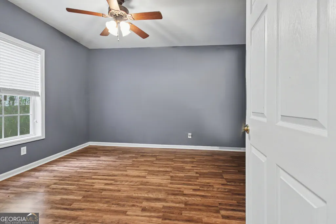
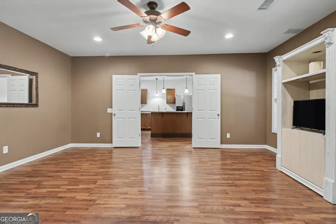
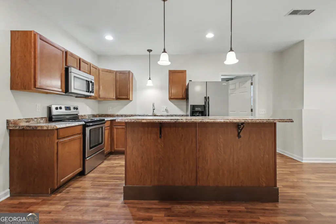
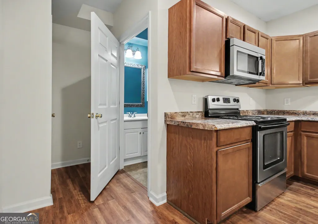
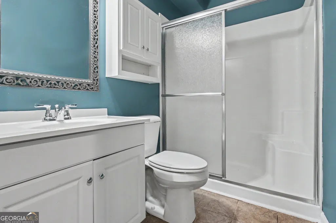
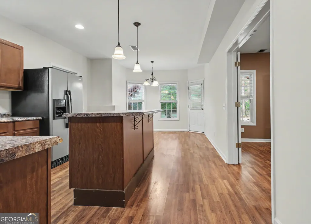
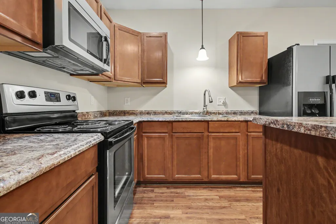
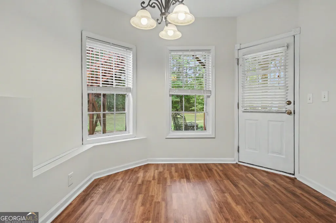
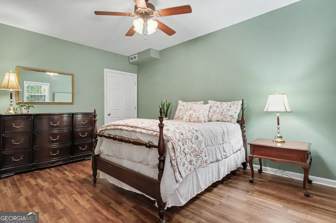
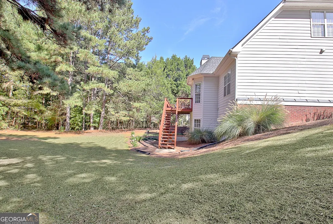
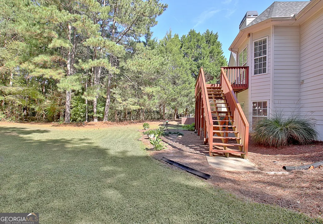
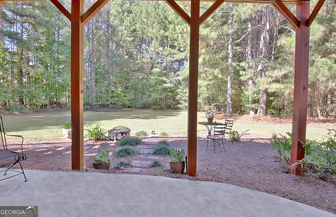
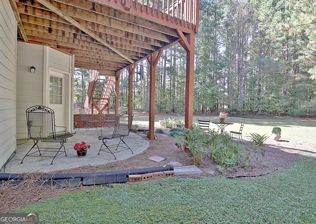
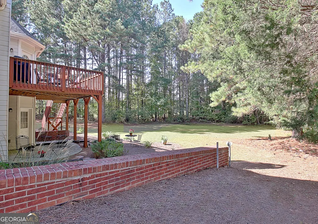
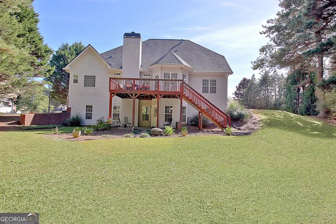
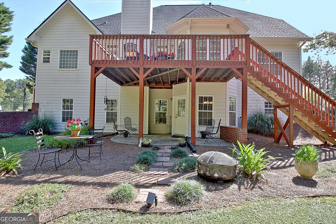
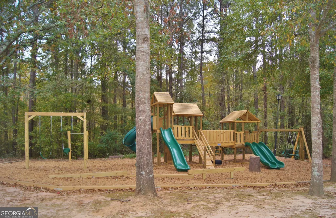
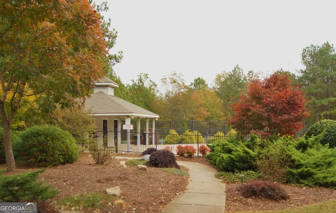
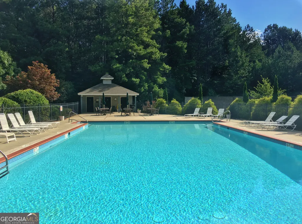
Stunning 3 story home, custom built by John Cox with Pebble Hill Homes, in the very popular Millpond Manor! Enjoy swimming, tennis, playground, and basketball amenities in the MM community. Freshly painted, brand new roof, meticulously and lovingly cared for. Amazing lower level/finished basement with full kitchen, full bath, and lots of great space for kiddos, teens, in-laws, home theatre, or even home schooling, and crafting, home office or gym! Plus spacious storage areas too. Terrace level has it's own exterior entrance as well! Enjoy the PTC cart path system with great access to shopping, dining, and golf while living in rural and beautiful South Fayetteville! Award winning Starr's Mill School Complex right here! Beautiful main floor features include...master bedroom suite with new carpeting and private spa bath, double walk in closets and vanities, AND a lovely guest suite with full bath also on main. Two story foyer and great room with fireplace, hardwood floors, separate formal dining or semi private office, your choice. Huge eat-in kitchen with solid surface countertops, chef's island for prepping, stainless and black appliances, custom cabinetry. Fabulous floorplan for large or intimate gatherings...open air deck for overflow guests and grilling. Large laundry room, conveniently located on first floor. Upstairs includes full bath, two guest bedrooms plus bonus with closet, more space to hang out! Brick and hardy exterior, mature and lush landscaping, 1.5 acre lot, perfect back yard for sports with the kids, potential pool, pets, lots of options. Conveniently located just South of Atlanta...ATL airport, Trilith Community, Atlanta Motor Speedway, and the coveted Golfer's Paradise all nearby! Don't miss this.... Please call Ginna if you have questions about this beautiful home and to schedule a showing. This is appointment only please, special hours. Thank you!
| Elementary School | Middle School | High School |
|---|---|---|
| Peeples Elementary School | Rising Starr Middle School | Starrs Mill High School |
| Price History | |
|---|---|
| 10/17/2026 | Listed $789,900 |
General Features
| Sewer | Septic Tank |
|---|---|
| Heating | Central,Natural Gas |
| Cooling | Ceiling Fan(s),Central Air,Electric |
| Utilities | Cable Available,Electricity Available,High Speed Internet,Natural Gas Available,Water Available |
| Roof | Composition |
| Appliances | Dishwasher,Disposal,Dryer,Gas Water Heater,Microwave,Range,Refrigerator,Stainless Steel Appliance(s),Washer |
| HOA Fee | 650 |
| Association Fee Includes | Maintenance Grounds,Management Fee,Swimming,Tennis |
| Patio/Porch Features | Deck,Patio,Porch |
| Architectural Style | Brick Front,Traditional |
| Construction Materials | Concrete |
| Year Built | 2002 |
| Levels | Three Or More |
| Property Subtype | Single Family Residence |
| Tax Year | 2025 |
| Community Features | Playground,Pool,Tennis Court(s) |
| County | Fayette |
| New Construction | false |
| Property Type | Residential |
| HOA | true |
| Attached Garage | true |
| Subdivision Name | MILLPOND MANOR |
| Garage Y/N | true |
| Full Baths | 4 |
| Status | New |
| Directions | Very GPS friendly! |
| High School | Starrs Mill |
| City | Fayetteville |
| Lot Size Units | Acres |
| Lot Size Square Feet | 68389.2 |
| Carport Y/N | false |
| Elementary School | Peeples |
| Land Lease Y/N | false |
| Tax Annual Amount | 7828 |
| Home Warranty Y/N | false |
| Middle/Junior High School | Rising Starr |
| Property Condition | Resale |
| Structure Type | House |
| Building Area Units | Square Feet |
| Living Area Units | Square Feet |
| Standard Status | Active |
Interior Features
| Interior Amenities | Double Vanity,High Ceilings,In-Law Floorplan,Master On Main Level,Roommate Plan,Separate Shower,Soaking Tub,Split Bedroom Plan,Tile Bath,Entrance Foyer,Vaulted Ceiling(s),Walk-In Closet(s) |
|---|---|
| Basement | Bath Finished,Daylight,Exterior Entry,Finished,Full,Interior Entry |
| Flooring | Carpet,Hardwood,Tile |
| Total Fireplaces | 1 |
| Fireplace Features | Factory Built,Family Room,Gas Starter |
| Air Conditioning Y/N | true |
| Heating Y/N | true |
| Fireplace Y/N | true |
| Above Grade Finished Area | 2711 |
| Laundry Features | In Hall |
| Total Bedrooms | 5 |
| Below Grade Finished Area | 1639 |
| Main Level Bedrooms | 2 |
| Main Level Bathrooms | 2 |
| Below Grade Finished Area Unit Type | Square Feet |
| LivingAreaSource | Public Records |
| Above Grade Finished Area Unit Type | Square Feet |
| Kitchen Features | Breakfast Area,Kitchen Island,Pantry,Second Kitchen,Solid Surface Counters |
| Total Baths | 4 |
| Dining Room Features | Seats 12+,Separate Room |
Exterior Features
| Exterior Amenities | Sprinkler System |
|---|---|
| Parking Features | Garage,Attached,Parking Pad,Garage Door Opener,Side/Rear Entrance |
| Lot Features | Level,Sloped |
| Water Source | Public |
| Total Parking | 2 |
| Lot Size Area | 1.57 |
| Building Area Total | 4350 |
| Lot Size Acres | 1.57 |
| Lot Size Source | Public Records |
Amenities
- Foreclosure
- Views
- Short Sale
- New Construction
- Adult 55+
- Lease To Own
- No HOA Fees
- Furnished
- Primary On Main
- Air Conditioning
- Seller Finance
- Green
- Fixer Upper
- Horse
- Golf
- Fireplace
- Deck
- Garage
- Basement
- Pool
Property vs Single Family Average in 30215
Price
Taxes
Year Built

 ©2026 Georgia Multiple Listing Service All information deemed reliable but not guaranteed. All properties are subject to prior sale, change or withdrawal. Neither listing broker(s) or information provider(s) shall be responsible for any typographical errors, misinformation, misprints and shall be held totally harmless. Listing(s) information is provided for consumer's personal, non-commercial use and may not be used for any purpose other than to identify prospective properties consumers may
